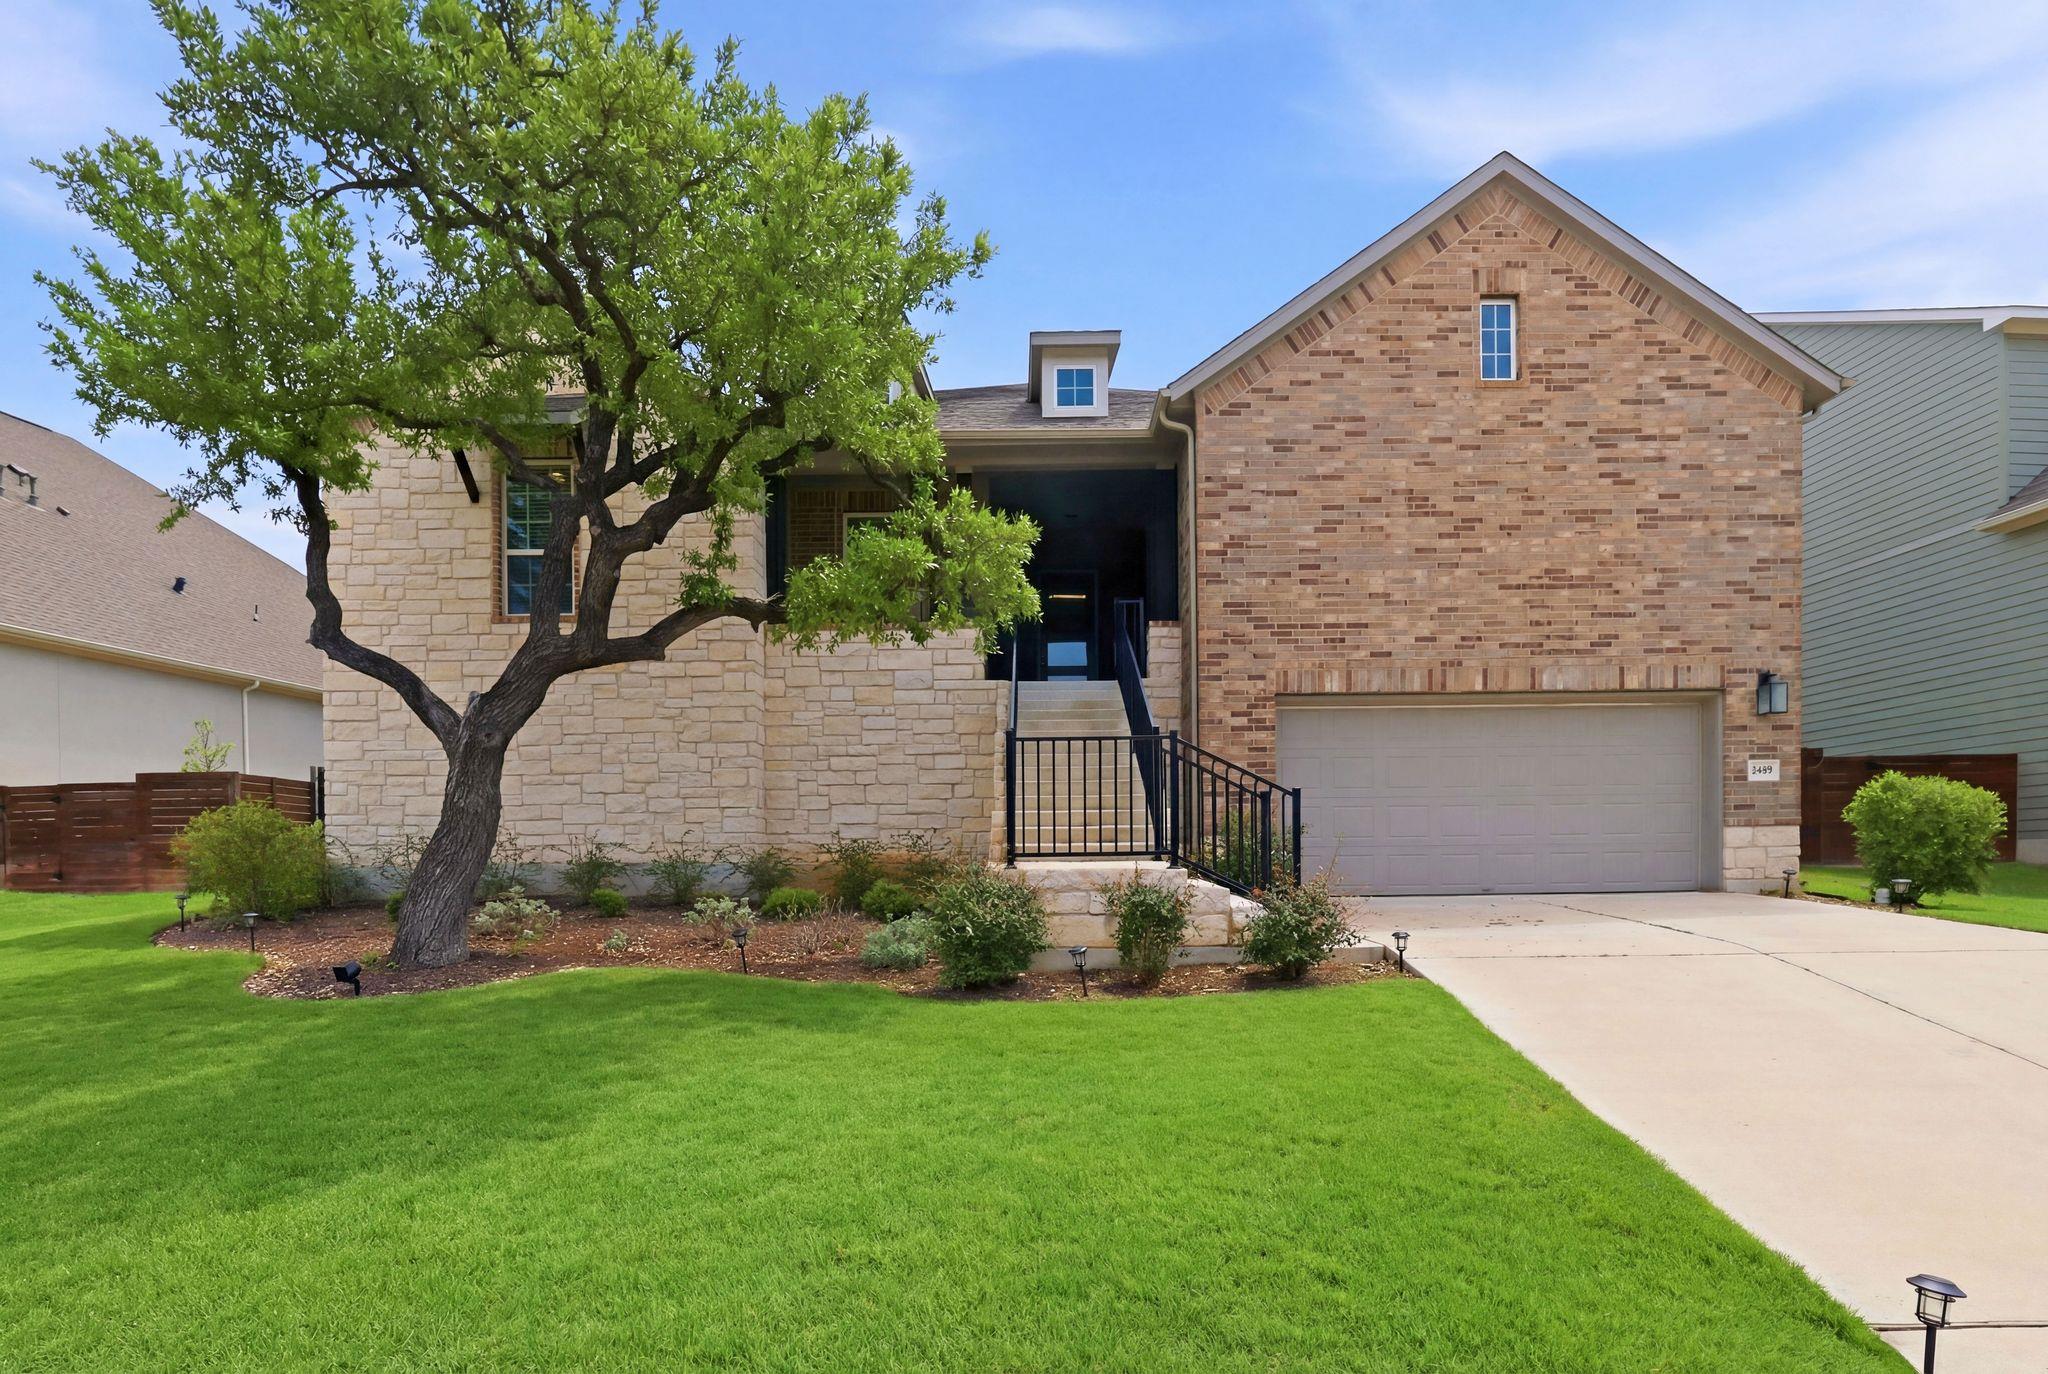
Active · MLS# 8863817
7609 Paruline Dr
Austin, TX, 78738
$650,000
4 Beds · 4 Baths · 3,428 SF · $190/SF
An attractive property awaits at 7609 Paruline Drive in Austin, TX, presenting an opportunity for refined living within a residential area. This single-family residence, constructed in 2021, is presented in great condition. The heart of the home, the kitchen, serves as a central gathering space, boasting elegant countertops and a stylish backsplash. Culinary endeavors are enhanced by a convenient stovetop and sophisticated shaker cabinets, while a large kitchen island and an inviting kitchen bar offer ample room for entertainment and casual dining. The expansive living room, characterized by its distinctive tray ceiling, creates an atmosphere of spaciousness and comfort, seamlessly integrating with the open floor plan for effortless enjoyment. The primary bedrooms presents an elevated design with a graceful tray ceiling and an accompanying ensuite bathroom. This private bathroom provides a refreshing walk-in shower and a soothing garden tub, crafting a personal haven. Every bedroom offers generous space for personal comfort and the convenience of a closet ensures organized living. Beyond the interior, the property extends its appeal with a welcoming porch and a private patio, providing inviting outdoor spaces for relaxation. A fenced backyard offers a secure and serene environment. Practical conveniences include a dedicated laundry room, three full bathrooms, and a two-space garage. This captivating single-family residence offers a harmonious blend of sophisticated design, comfort, and practical amenities, ready to become the backdrop for a truly exceptional life.
Property Details
Property type
Single Family Residence
Living area
3,428 sq ft
Bedrooms
4
Bathrooms
3 full · 1 half
Year built
2021
Lot size
0.2388 acres
Garage
2 spaces
Subdivision
Provence
County
Travis
HOA
$83 Monthly
Annual taxes
$18,002
Schools
Elementary
Bee Cave
Middle
Bee Cave Middle School
High
Lake Travis
Features
Interior
Breakfast Bar · Quartz Counters · Double Vanity · Entrance Foyer · In-Law Floorplan · Kitchen Island · Multiple Dining Areas · No Interior Steps · Open Floorplan · Pantry · Primary Bedroom on Main · Recessed Lighting
Exterior
Rain Gutters
Flooring
Carpet · Tile · Wood
Heating
Central · Natural Gas
Cooling
Central Air
Views
Hill Country · Neighborhood · Panoramic
Listing courtesy of Rushabh Baldota, Walzel Properties - Corporate Office. Information is provided by Unlock MLS (Austin Board of Realtors) and is deemed reliable but not guaranteed. Adrian Salas is not the listing agent for this property unless otherwise stated.
More homes nearby
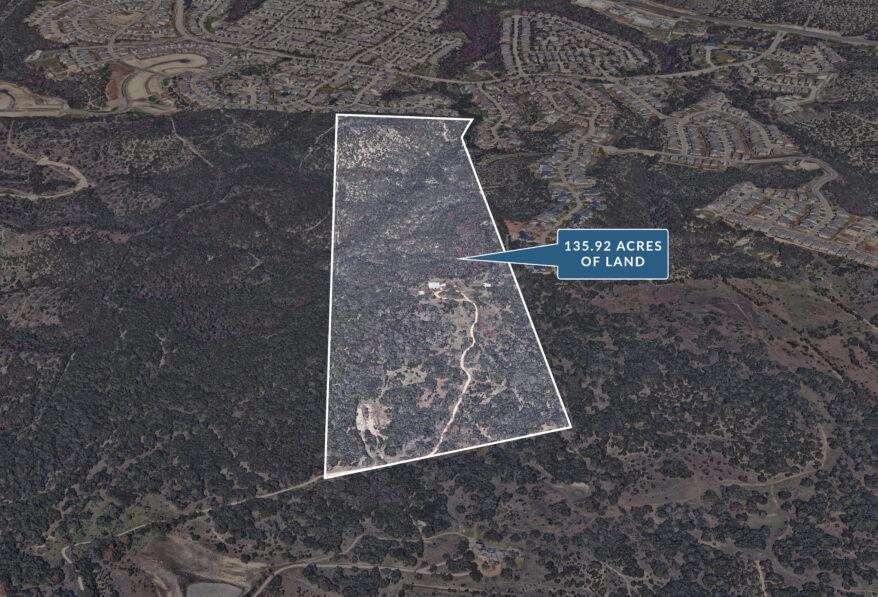 Active
$14,000,000
17318 Hamilton Pool Rd
Austin, TX, 78738
4 Beds · 2 Baths · 2,720 SF
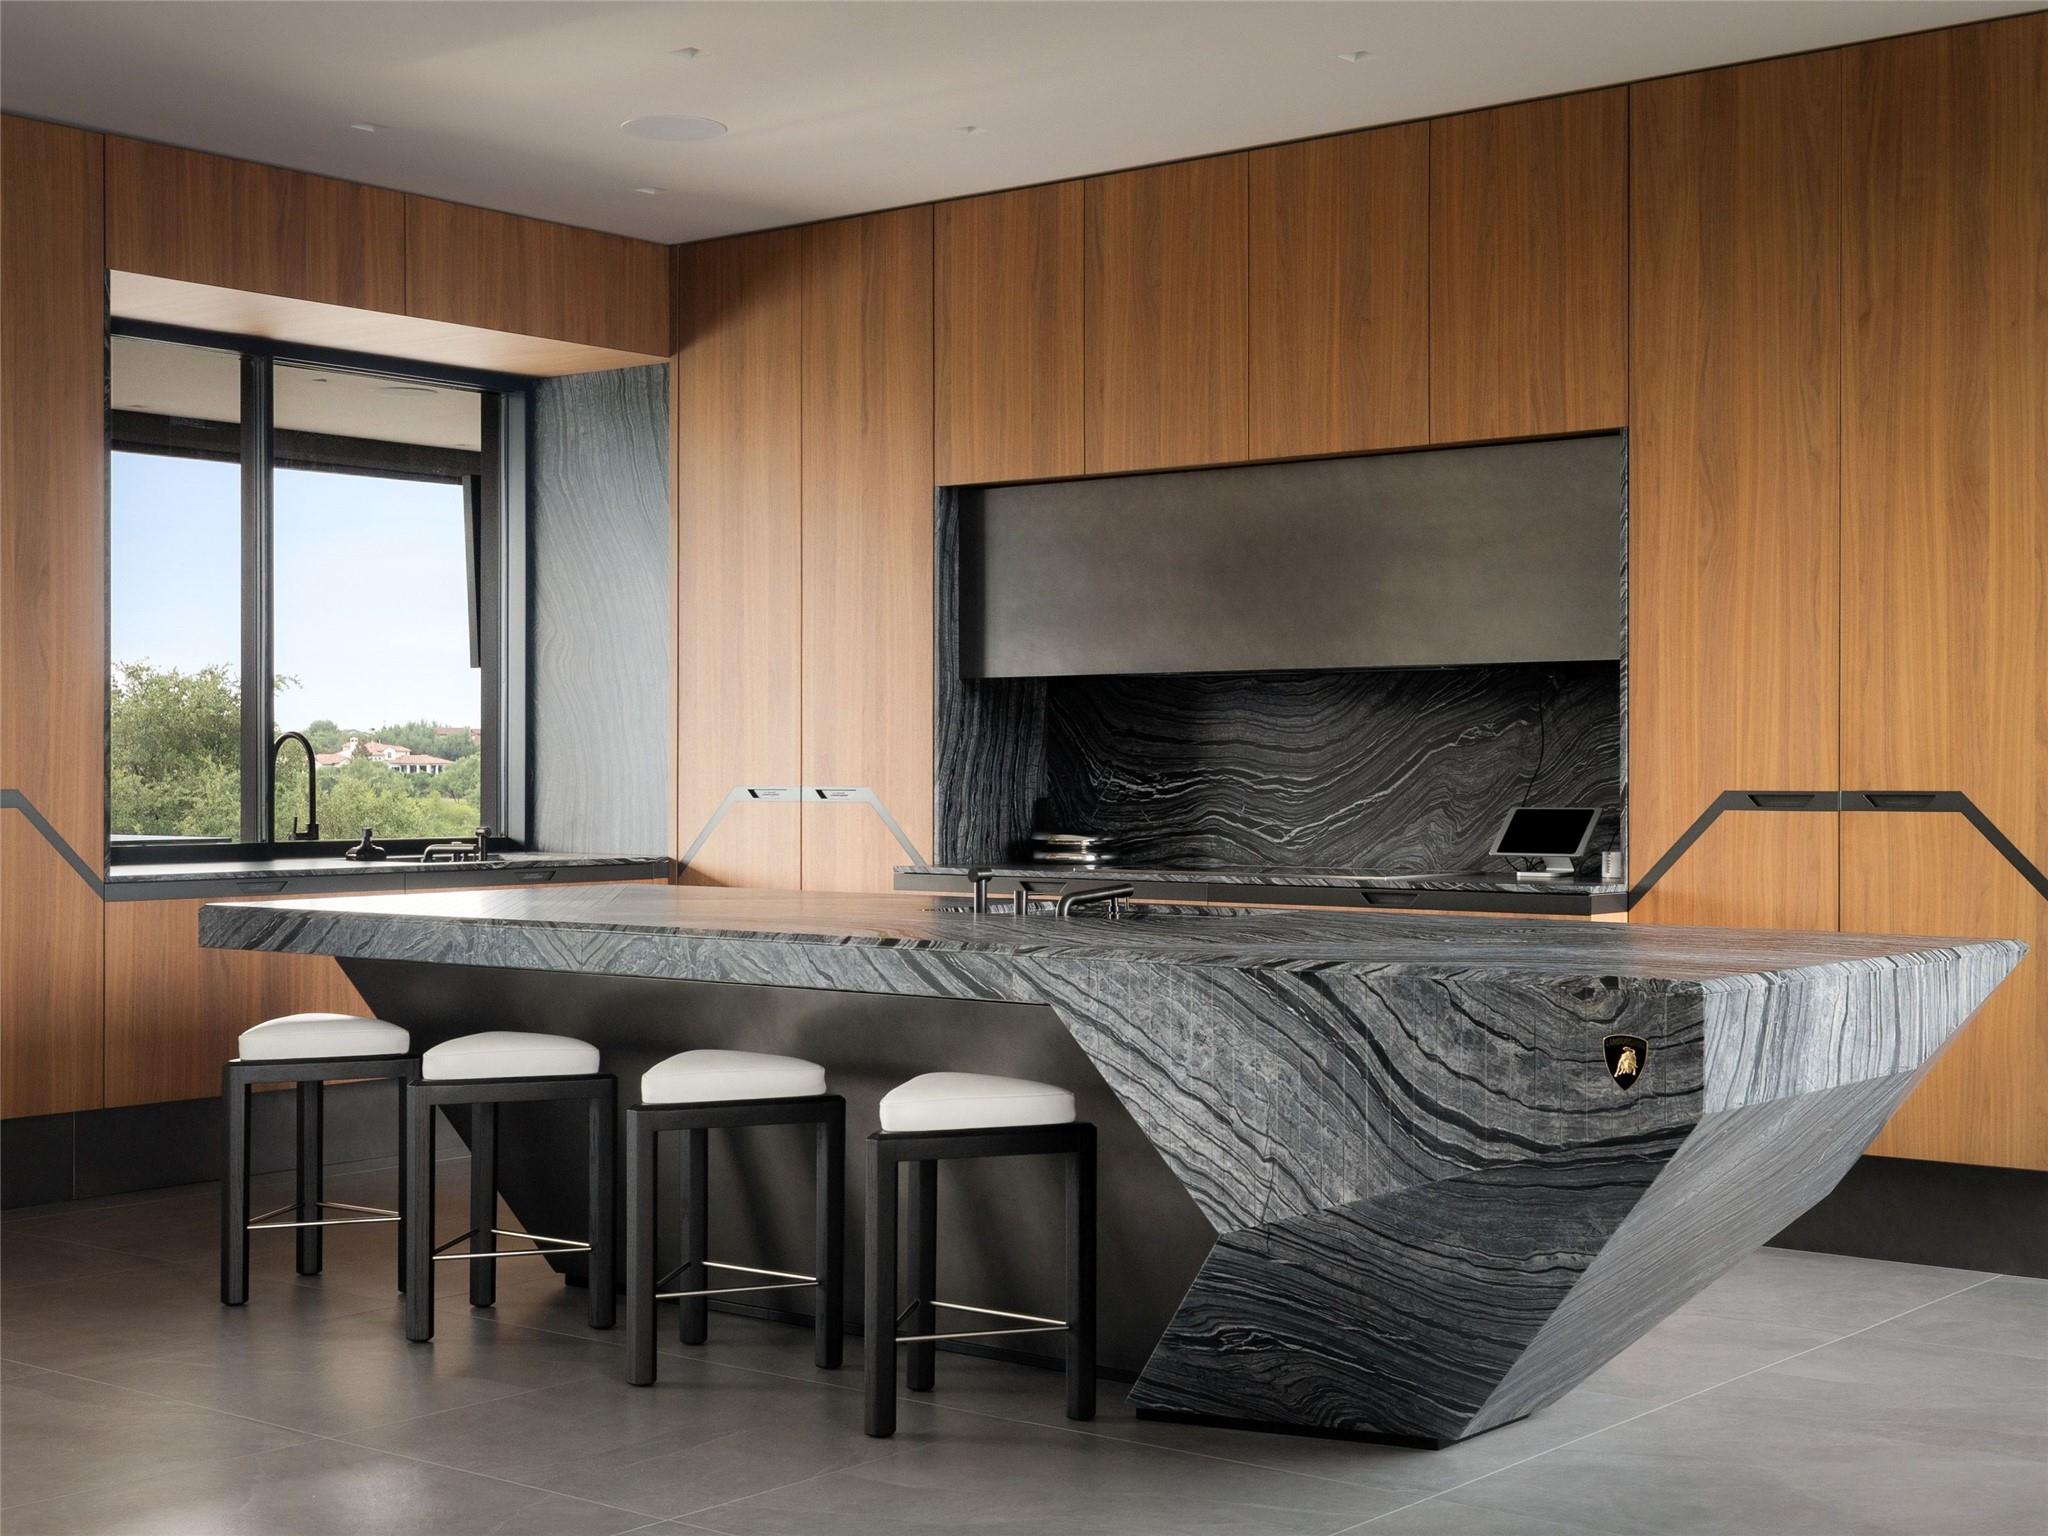 Active
$12,000,000
12217 Flowering Senna Bnd
Austin, TX, 78738
5 Beds · 9 Baths · 11,303 SF
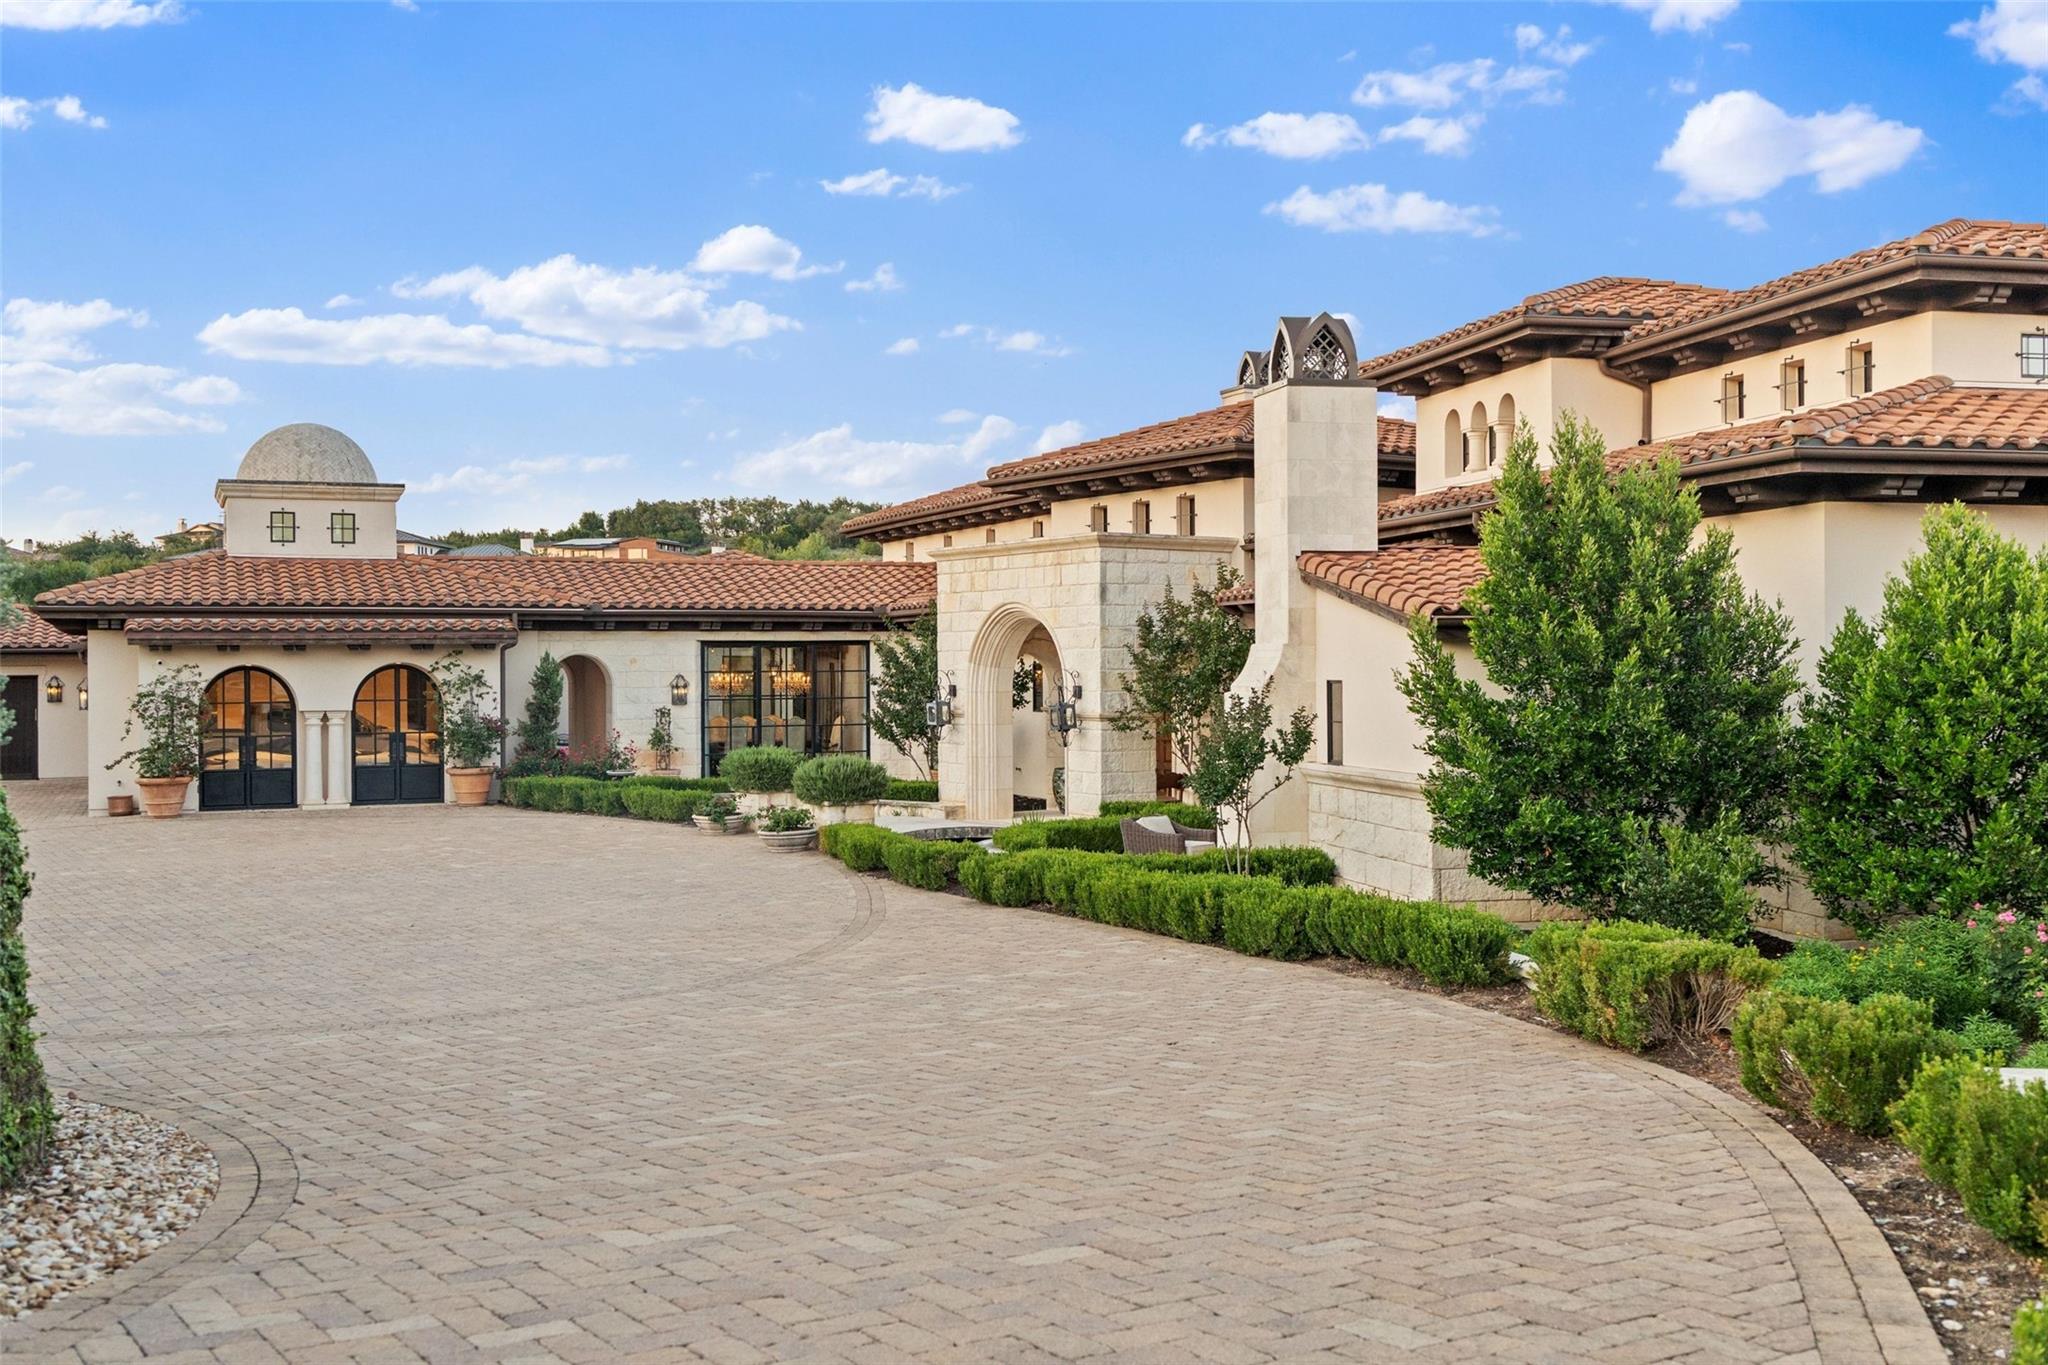 Active
$10,995,000
6001 Krause Ln
Austin, TX, 78738
7 Beds · 10 Baths · 12,365 SF
Listings courtesy of Unlock MLS (Austin Board of Realtors). Information deemed reliable but not guaranteed.