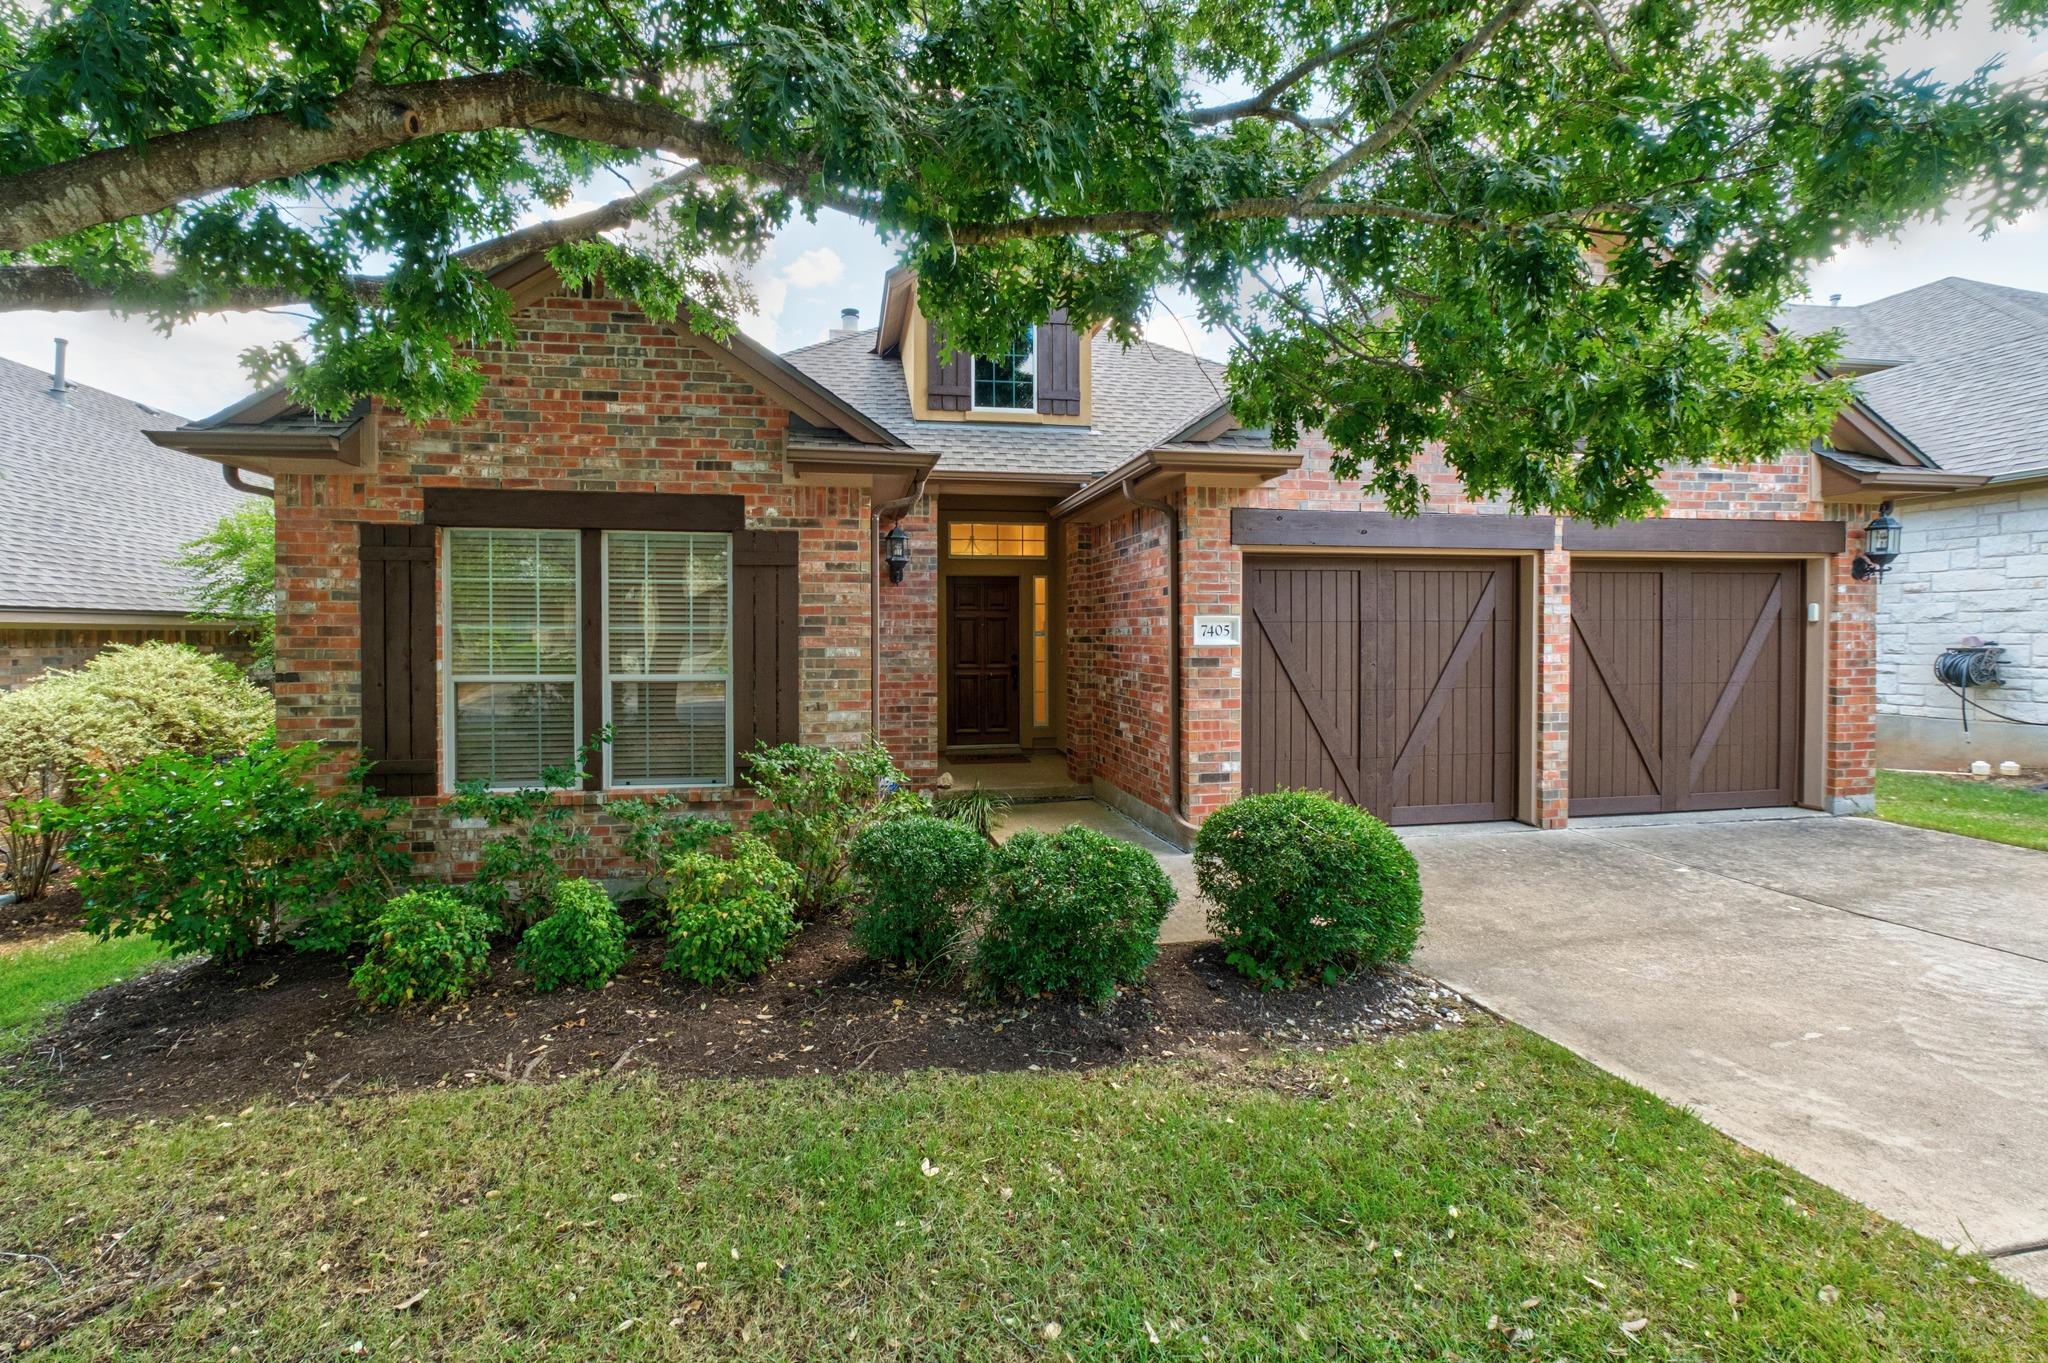
Active · MLS# 5116353
7405 Brecourt Manor Way
Austin, TX, 78739
$645,000
3 Beds · 2 Baths · 1,977 SF · $326/SF
Meticulously maintained single-story home in the private, gated Enclave section of Circle C. This three-bedroom, two-bath home checks all the boxes for buyers looking for comfort, privacy, and an exceptional location. The open and spacious mother-in-law floor plan offers great separation and flexibility, with a second living area that can easily serve as a home office, playroom, or media room. The kitchen features granite countertops and stainless steel appliances and opens to the main living space, creating an easy flow for everyday living and entertaining. The spacious primary suite includes a walk-in closet with separate tub and shower. Wood and tile flooring, along with beautiful natural light throughout, give the home a warm and inviting feel. Step outside to the landscaped backyard and recently renovated deck—the perfect spot to enjoy your morning coffee or unwind at the end of the day. Recent updates include a new roof (June 2026), backyard deck, and fresh interior paint. HOA dues includes front lawn maintenance for easy, low-maintenance living. Located directly across from Clayton Elementary and tucked within one of Austin’s most established and sought-after master-planned communities, residents of Circle C enjoy multiple community pools, miles of scenic hike-and-bike trails, parks, and abundant green space. Nearby favorites include Alamo Drafthouse, Torchy’s Tacos, and the Veloway, with convenient access to Mopac and an easy drive to downtown Austin.
Property Details
Property type
Single Family Residence
Living area
1,977 sq ft
Bedrooms
3
Bathrooms
2 full
Year built
2003
Lot size
0.1713 acres
Garage
2 spaces
Subdivision
Lacrosse Sec 01
County
Travis
HOA
$2,978 Annually
Annual taxes
$13,419
Schools
Elementary
Clayton
Middle
Bedichek
High
Bowie
Features
Interior
Ceiling Fan(s) · Ceiling-High · Granite Counters · Entrance Foyer · Multiple Dining Areas · Multiple Living Areas · Open Floorplan · Pantry · Primary Bedroom on Main · Recessed Lighting · Storage · Walk-In Closet(s)
Exterior
Rain Gutters
Flooring
Tile · Wood
Heating
Central · Natural Gas
Cooling
Central Air
Views
None
Listing courtesy of Karen Liddy, Compass RE Texas, LLC. Information is provided by Unlock MLS (Austin Board of Realtors) and is deemed reliable but not guaranteed. Adrian Salas is not the listing agent for this property unless otherwise stated.
More homes nearby
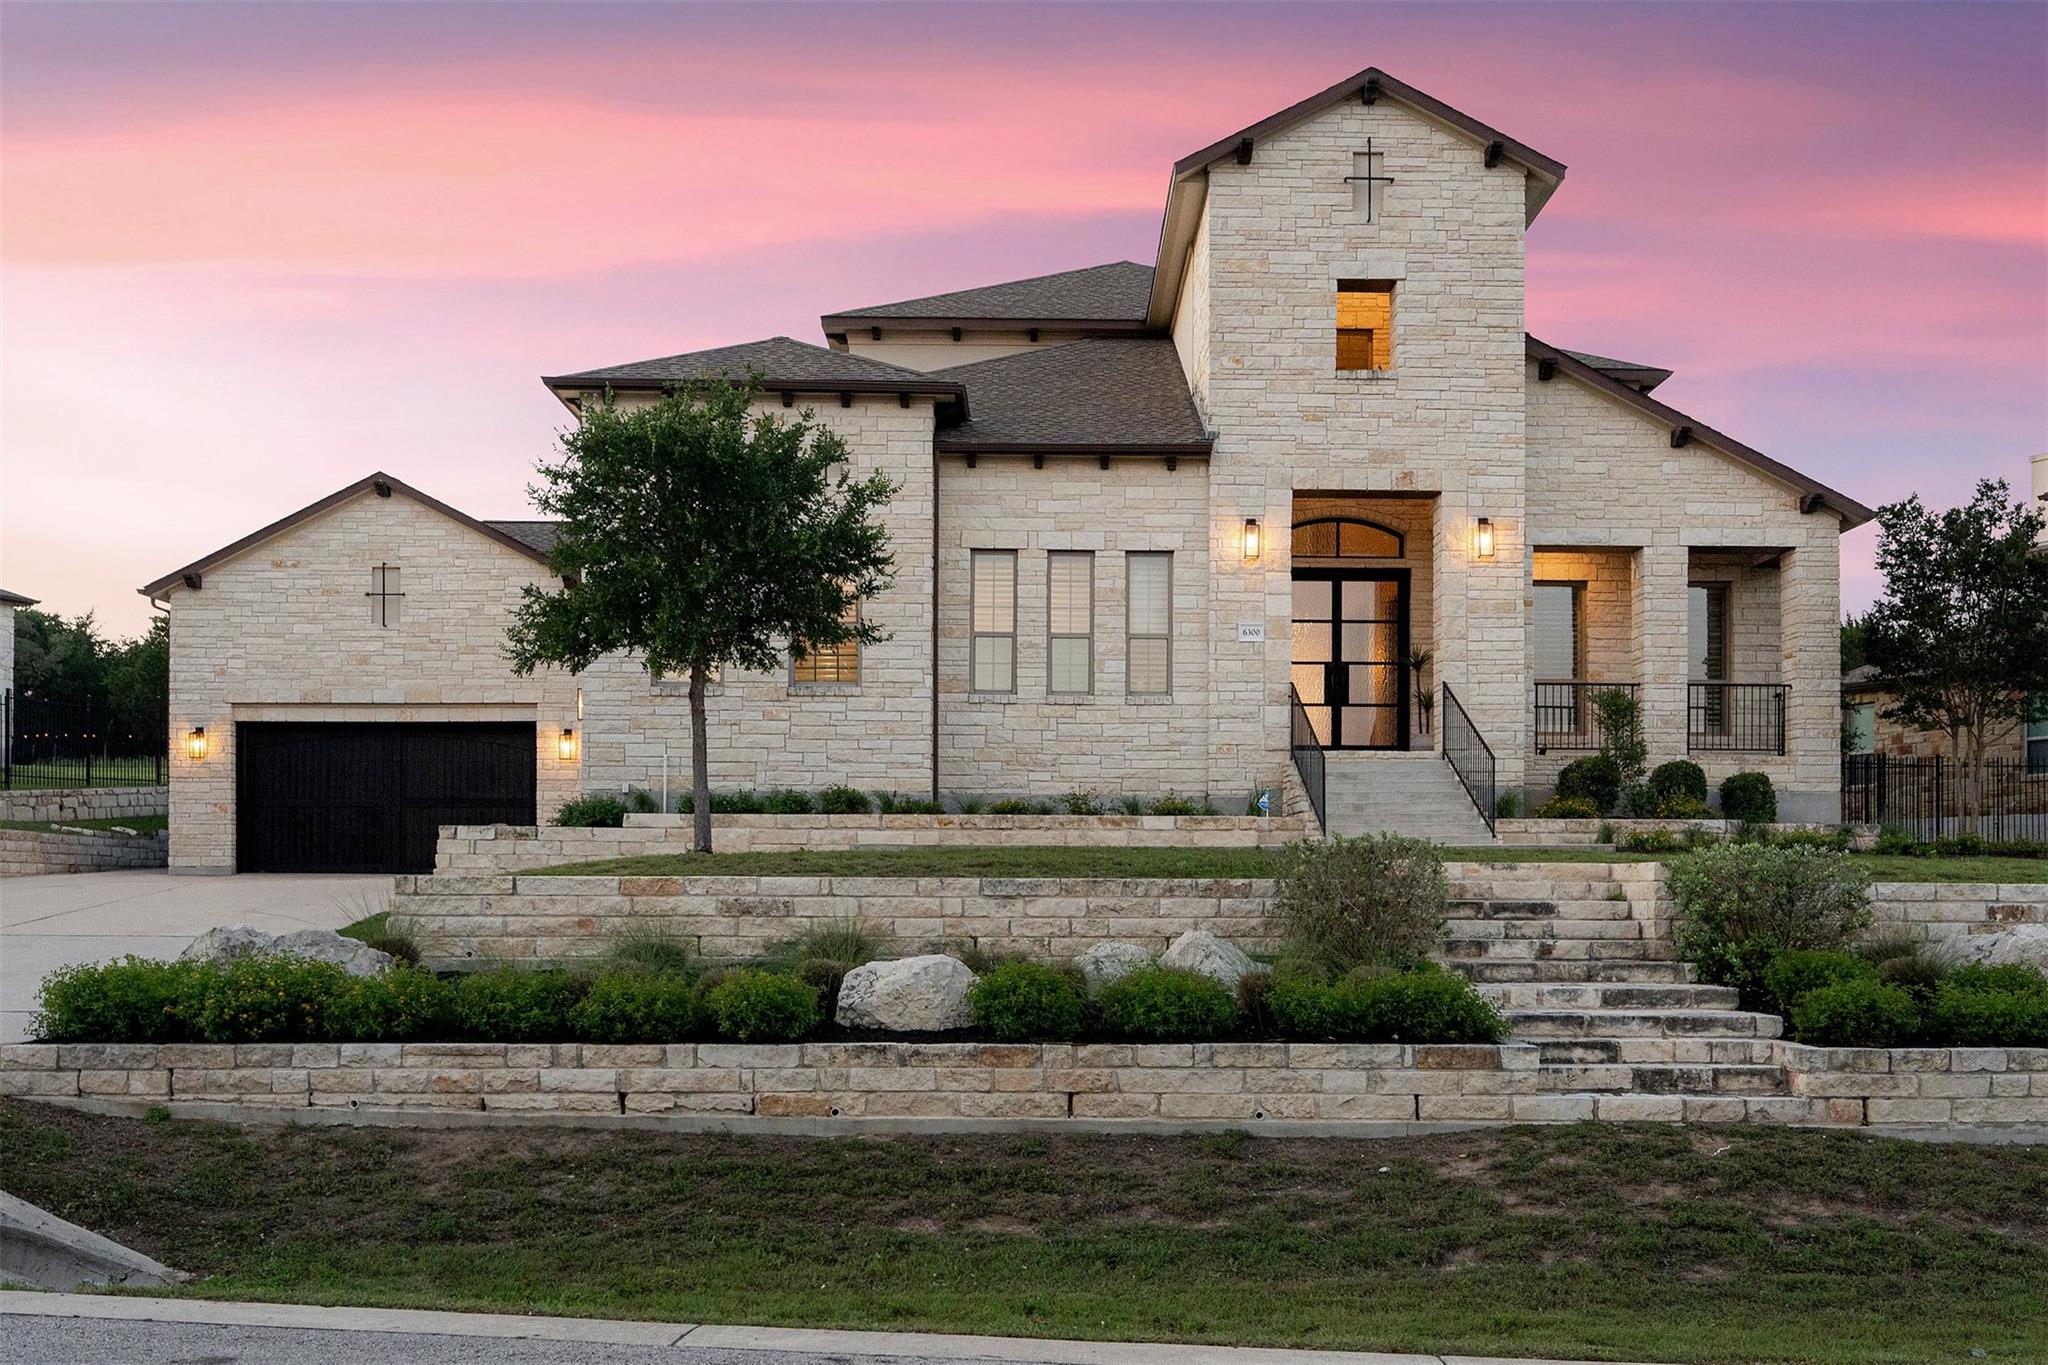 Active
$2,350,000
6300 Bernia Dr
Austin, TX, 78739
5 Beds · 6 Baths · 4,479 SF
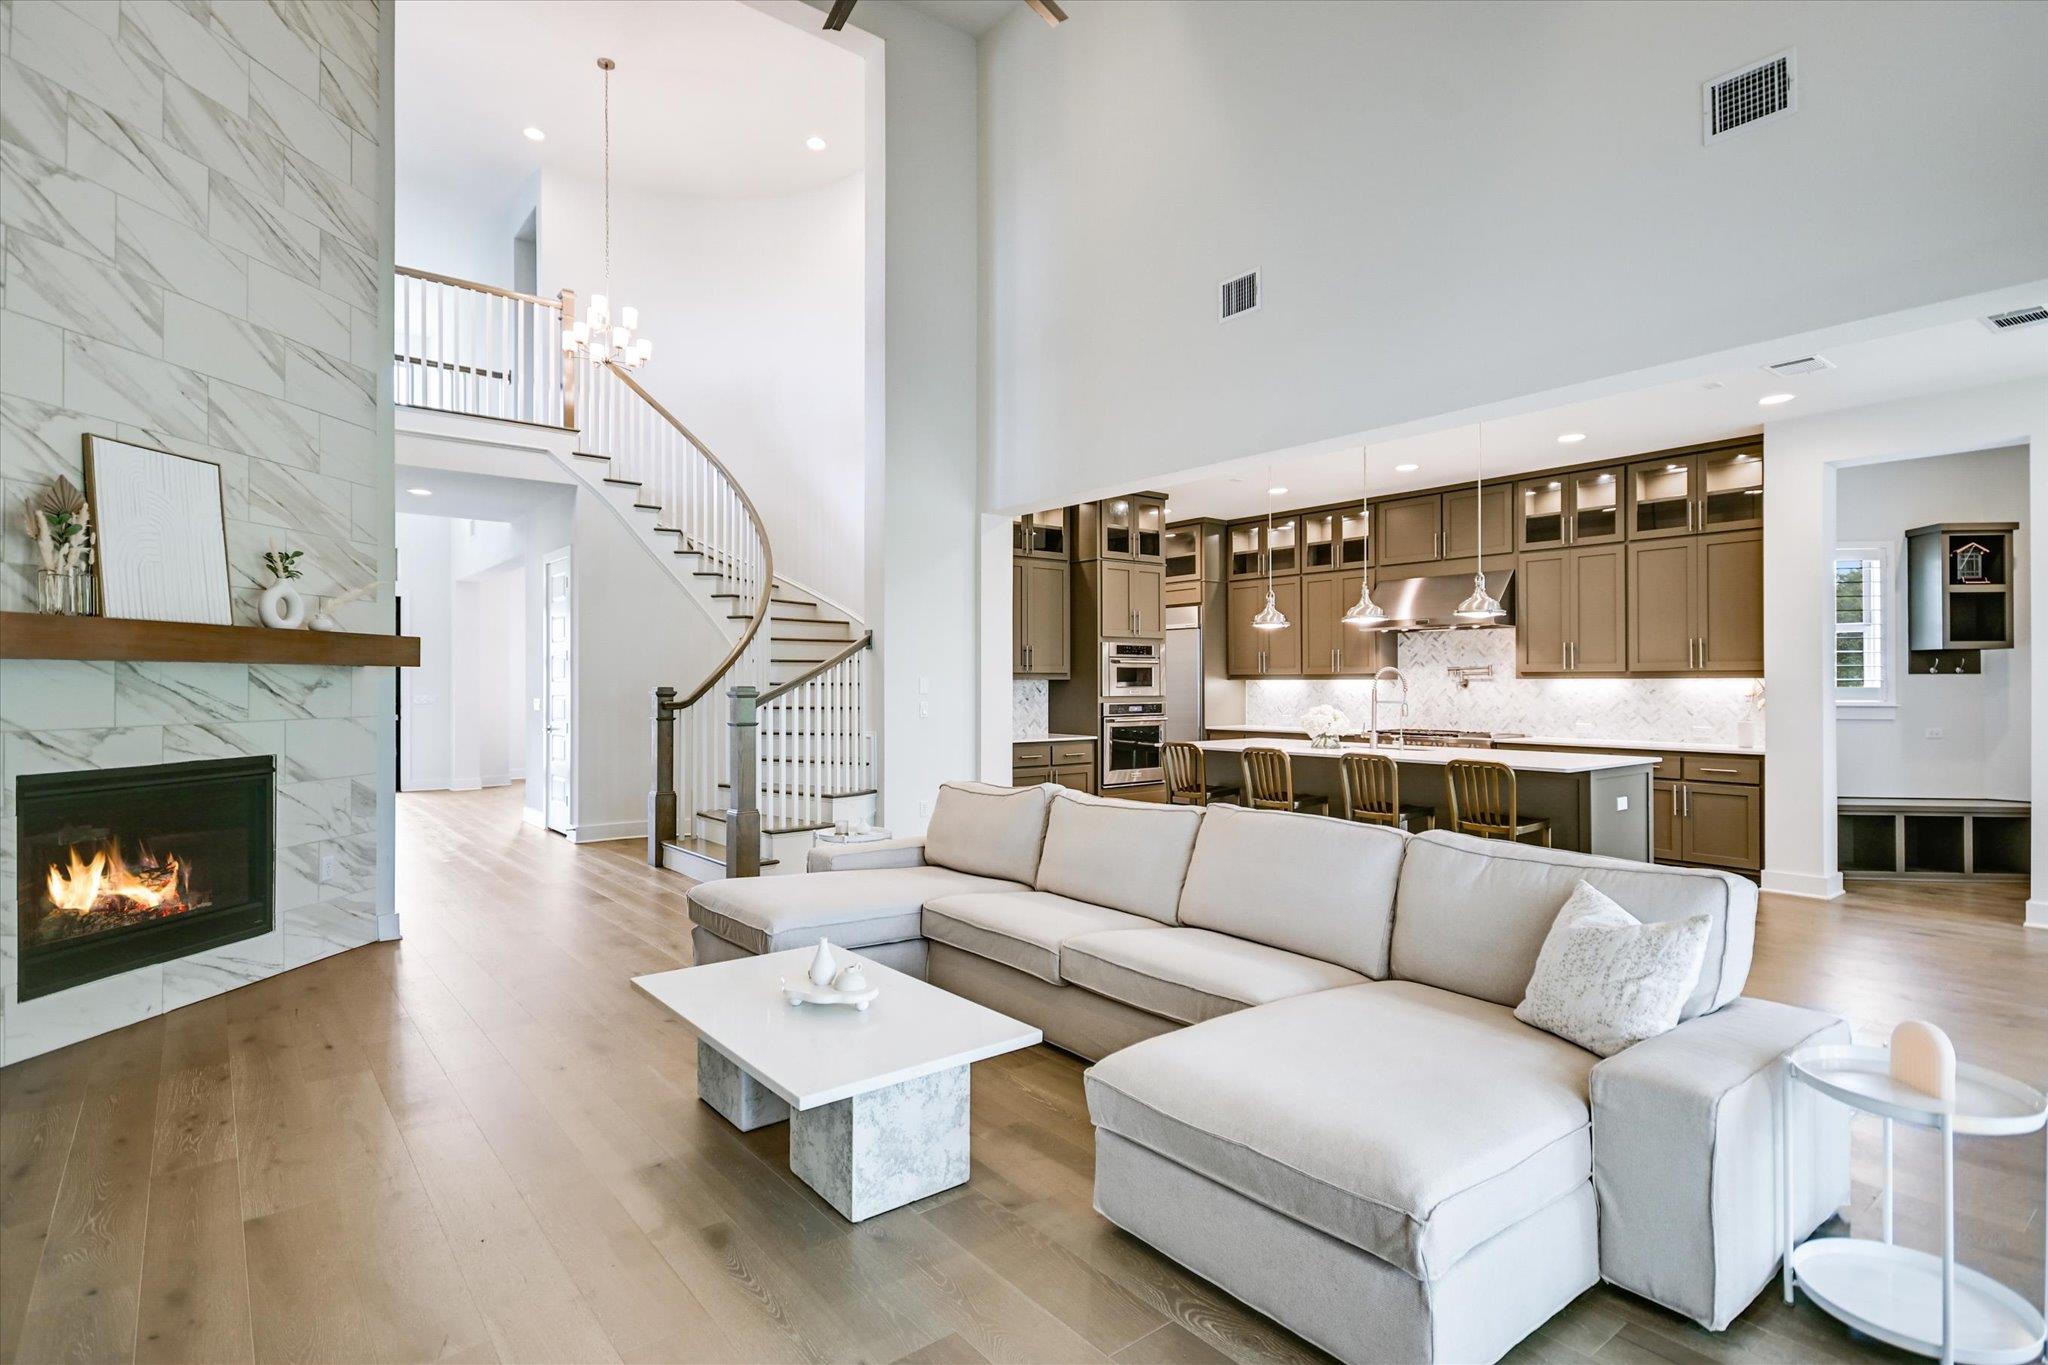 Active
$1,750,000
10809 Albero Cv
Austin, TX, 78739
5 Beds · 6 Baths · 4,441 SF
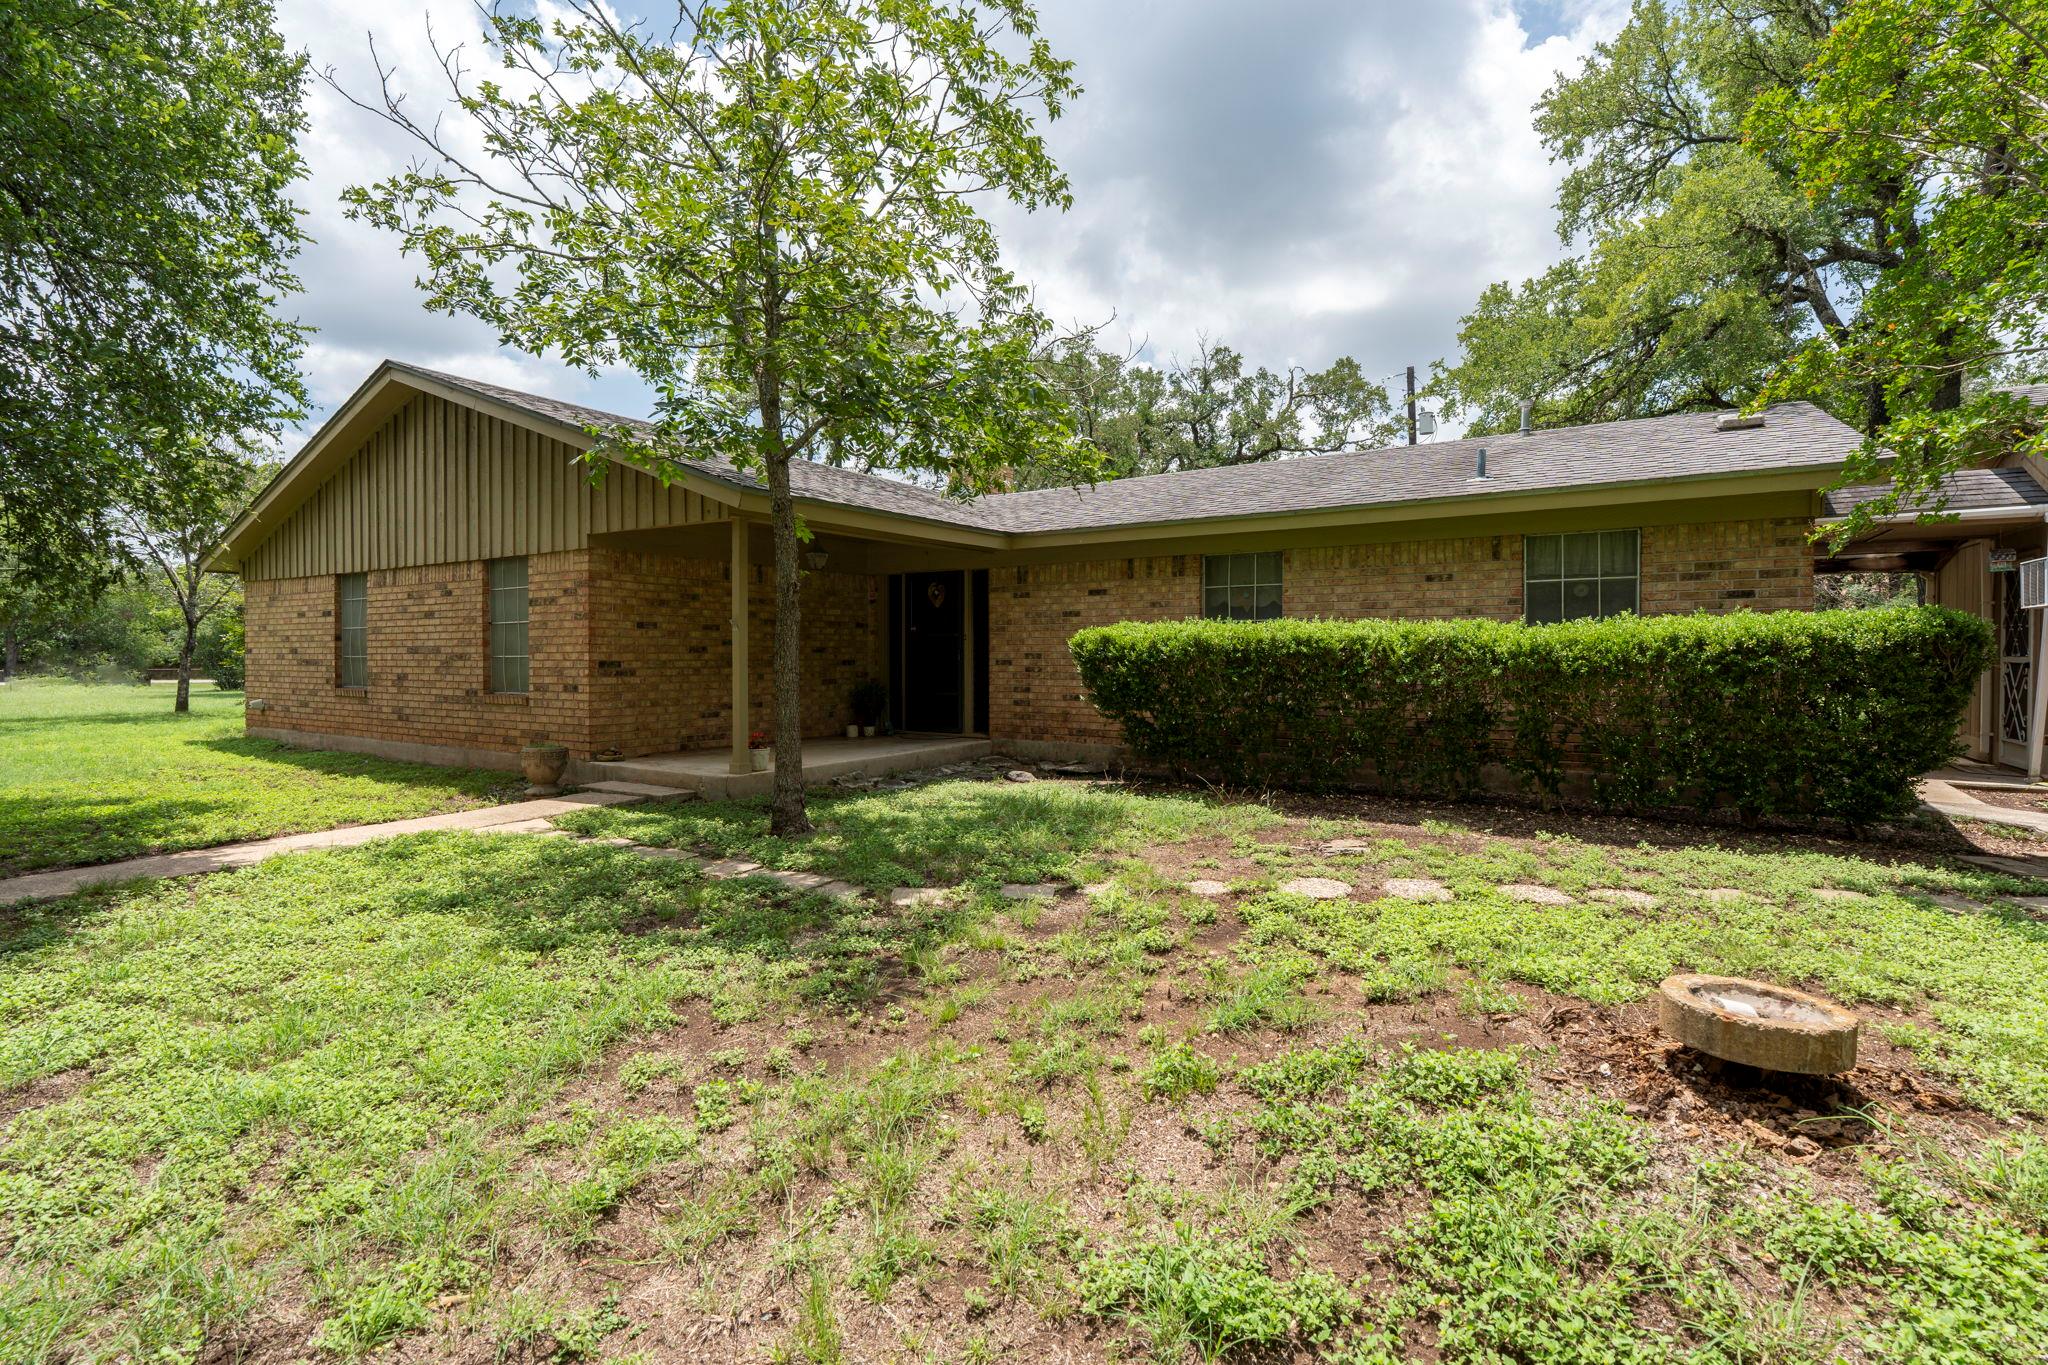 Active
$1,550,000
3511 Wyldwood Rd
Austin, TX, 78739
3 Beds · 2 Baths · 1,744 SF
Listings courtesy of Unlock MLS (Austin Board of Realtors). Information deemed reliable but not guaranteed.