Active · MLS# 1211584
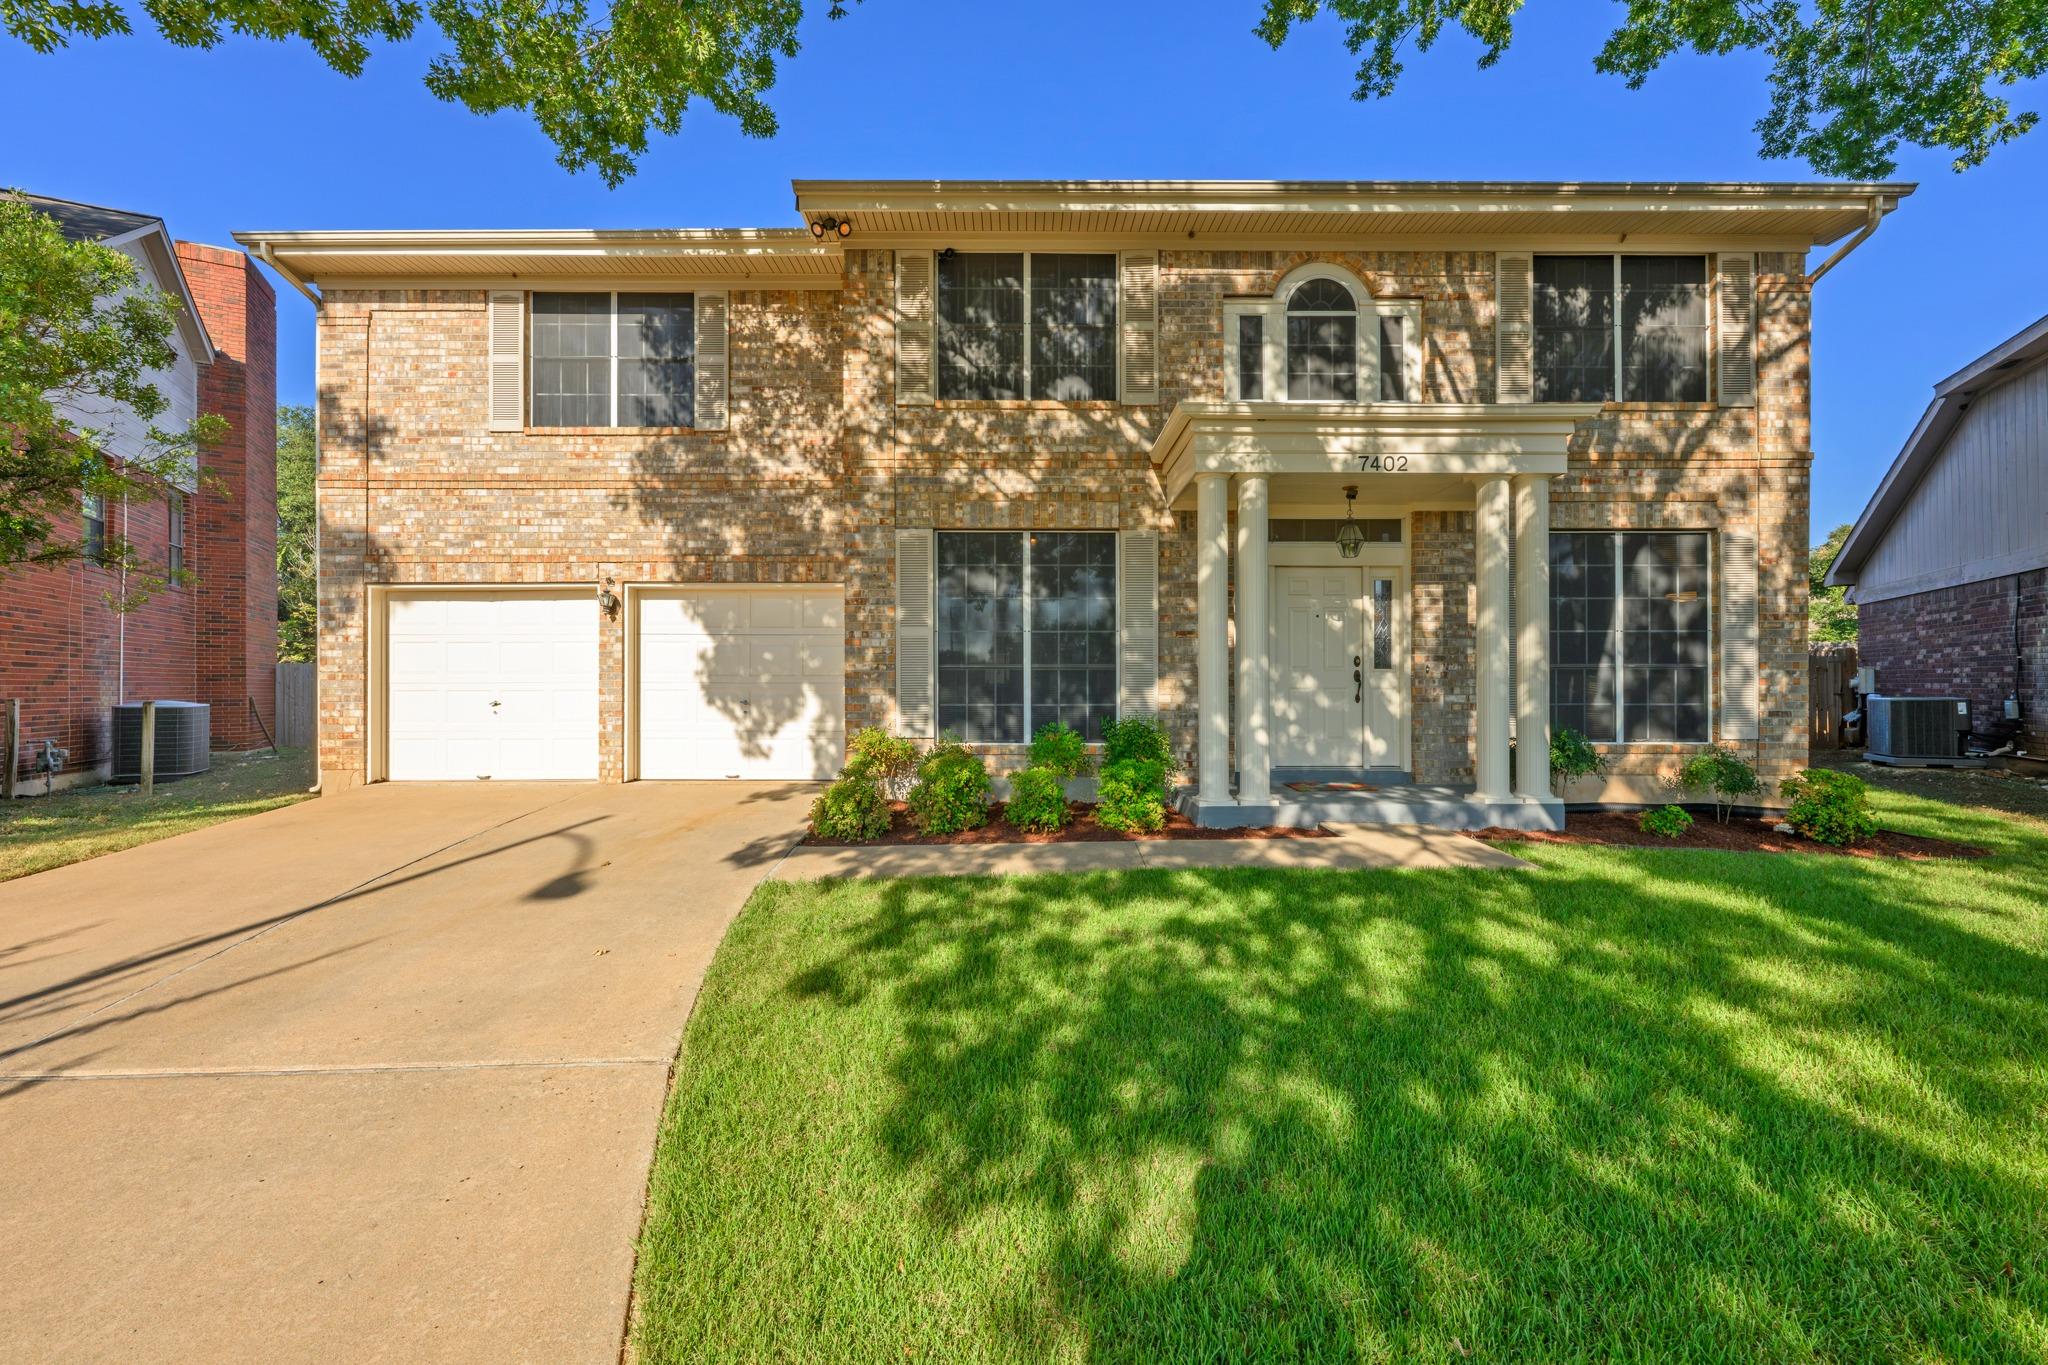
7402 Maricopa Cv
Austin, TX, 78749
$675,000
3 Beds · 3 Baths · 2,866 SF · $236/SF
Well-maintained and full of potential in this highly sought after area of SW ATX! Situated in a quiet cul-de-sac, this well loved home boasts beautiful curb appeal with manicured landscaping + huge oak trees that provide lots of shade. This home provides an excellent foundation for a fresh vision with it's solid structure + flexible floor plan offering endless design opportunities. The main level features a spacious living room w/ gas fireplace, wood floors throughout, dedicated office/study/flex space, large dining area, kitchen w/ center island, updated countertops + tons of storage space, half bath, + laundry room. The windows that line the home provide an abundance of natural light, creating an inviting sense of space. All bedrooms are located on the second level w/generous room sizes + an extremely spacious primary suite complete w/ a full bath containing a walk in shower, large soaking tub, dual vanities + two walk in closets. Also on the second level you will find a generous loft space perfect for an office, playroom, additional living area + more! Generous front + back yards provide plenty of room for outdoor living + landscaping possibilities. A prime location that is close to major roadways for easy travel in all directions + just minutes from shopping/dining/entertainment off Slaughter lane + at the Shops at Arbor Trails - tons of options within minutes! Also nearby is Dick Nichols District Park + Pool, Hampton Branch Library and access to the Violet Crown Hike and Bike Trail. This home has been kept in immaculate condition and is ready for a buyer looking for not only a great property in a great neighborhood but also someone that likely will want to personalize the interior with any upgrades of their preference. Recent upgrades- HVAC upstairs unit was replaced in 2014 and a new blower motor was installed in 2026. The main level HVAC unit was replaced in 2021. Water heater replaced around 2010.
Property Details
Property type
Single Family Residence
Living area
2,866 sq ft
Bedrooms
3
Bathrooms
2 full · 1 half
Year built
1991
Lot size
0.2238 acres
Garage
2 spaces
Subdivision
Beckett Meadows Sec 01
County
Travis
Annual taxes
$13,551
Schools
Elementary
Patton
Middle
Small
High
Austin
Features
Interior
Breakfast Bar · Ceiling Fan(s) · Ceiling-High · Granite Counters · Double Vanity · Interior Steps · Kitchen Island · Multiple Dining Areas · Soaking Tub · Study/Home Office · Walk-In Closet(s)
Exterior
Rain Gutters · Private Yard
Flooring
Carpet · Wood
Heating
Central · Fireplace(s)
Cooling
Ceiling Fan(s) · Central Air
Views
None
Listing courtesy of Luisa Mauro, Luisa Mauro Real Estate. Information is provided by Unlock MLS (Austin Board of Realtors) and is deemed reliable but not guaranteed. Adrian Salas is not the listing agent for this property unless otherwise stated.
More homes nearby
 Active
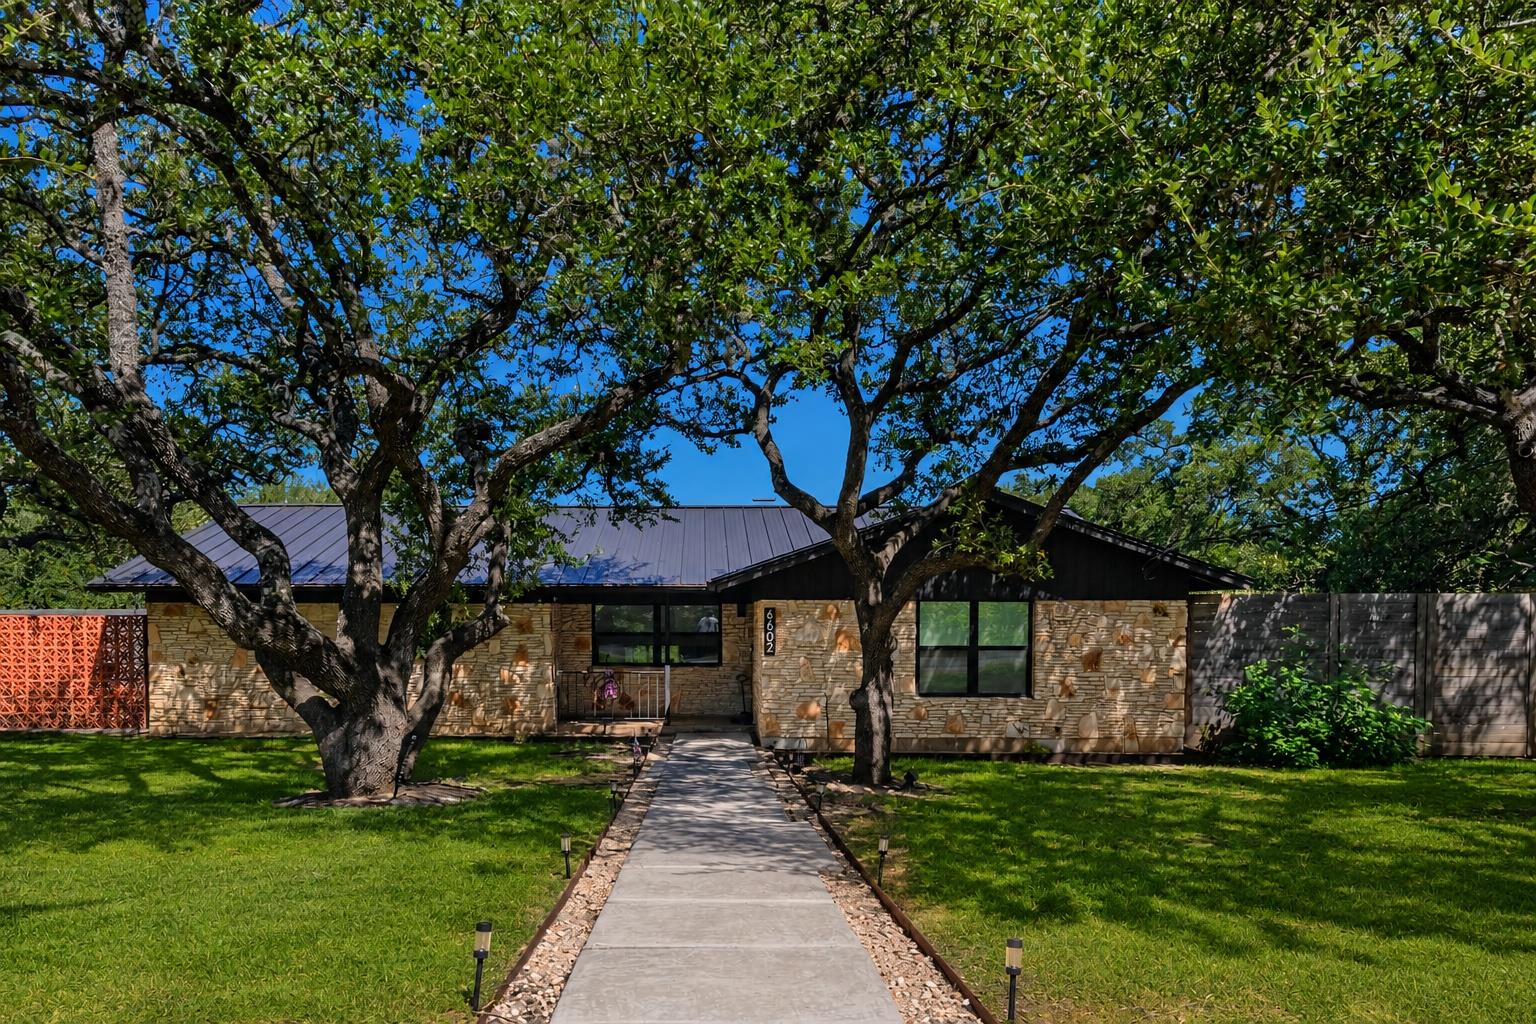
$1,299,990
6602 Wolfcreek Pass
Austin, TX, 78749
3 Beds · 2 Baths · 2,271 SF
 Active
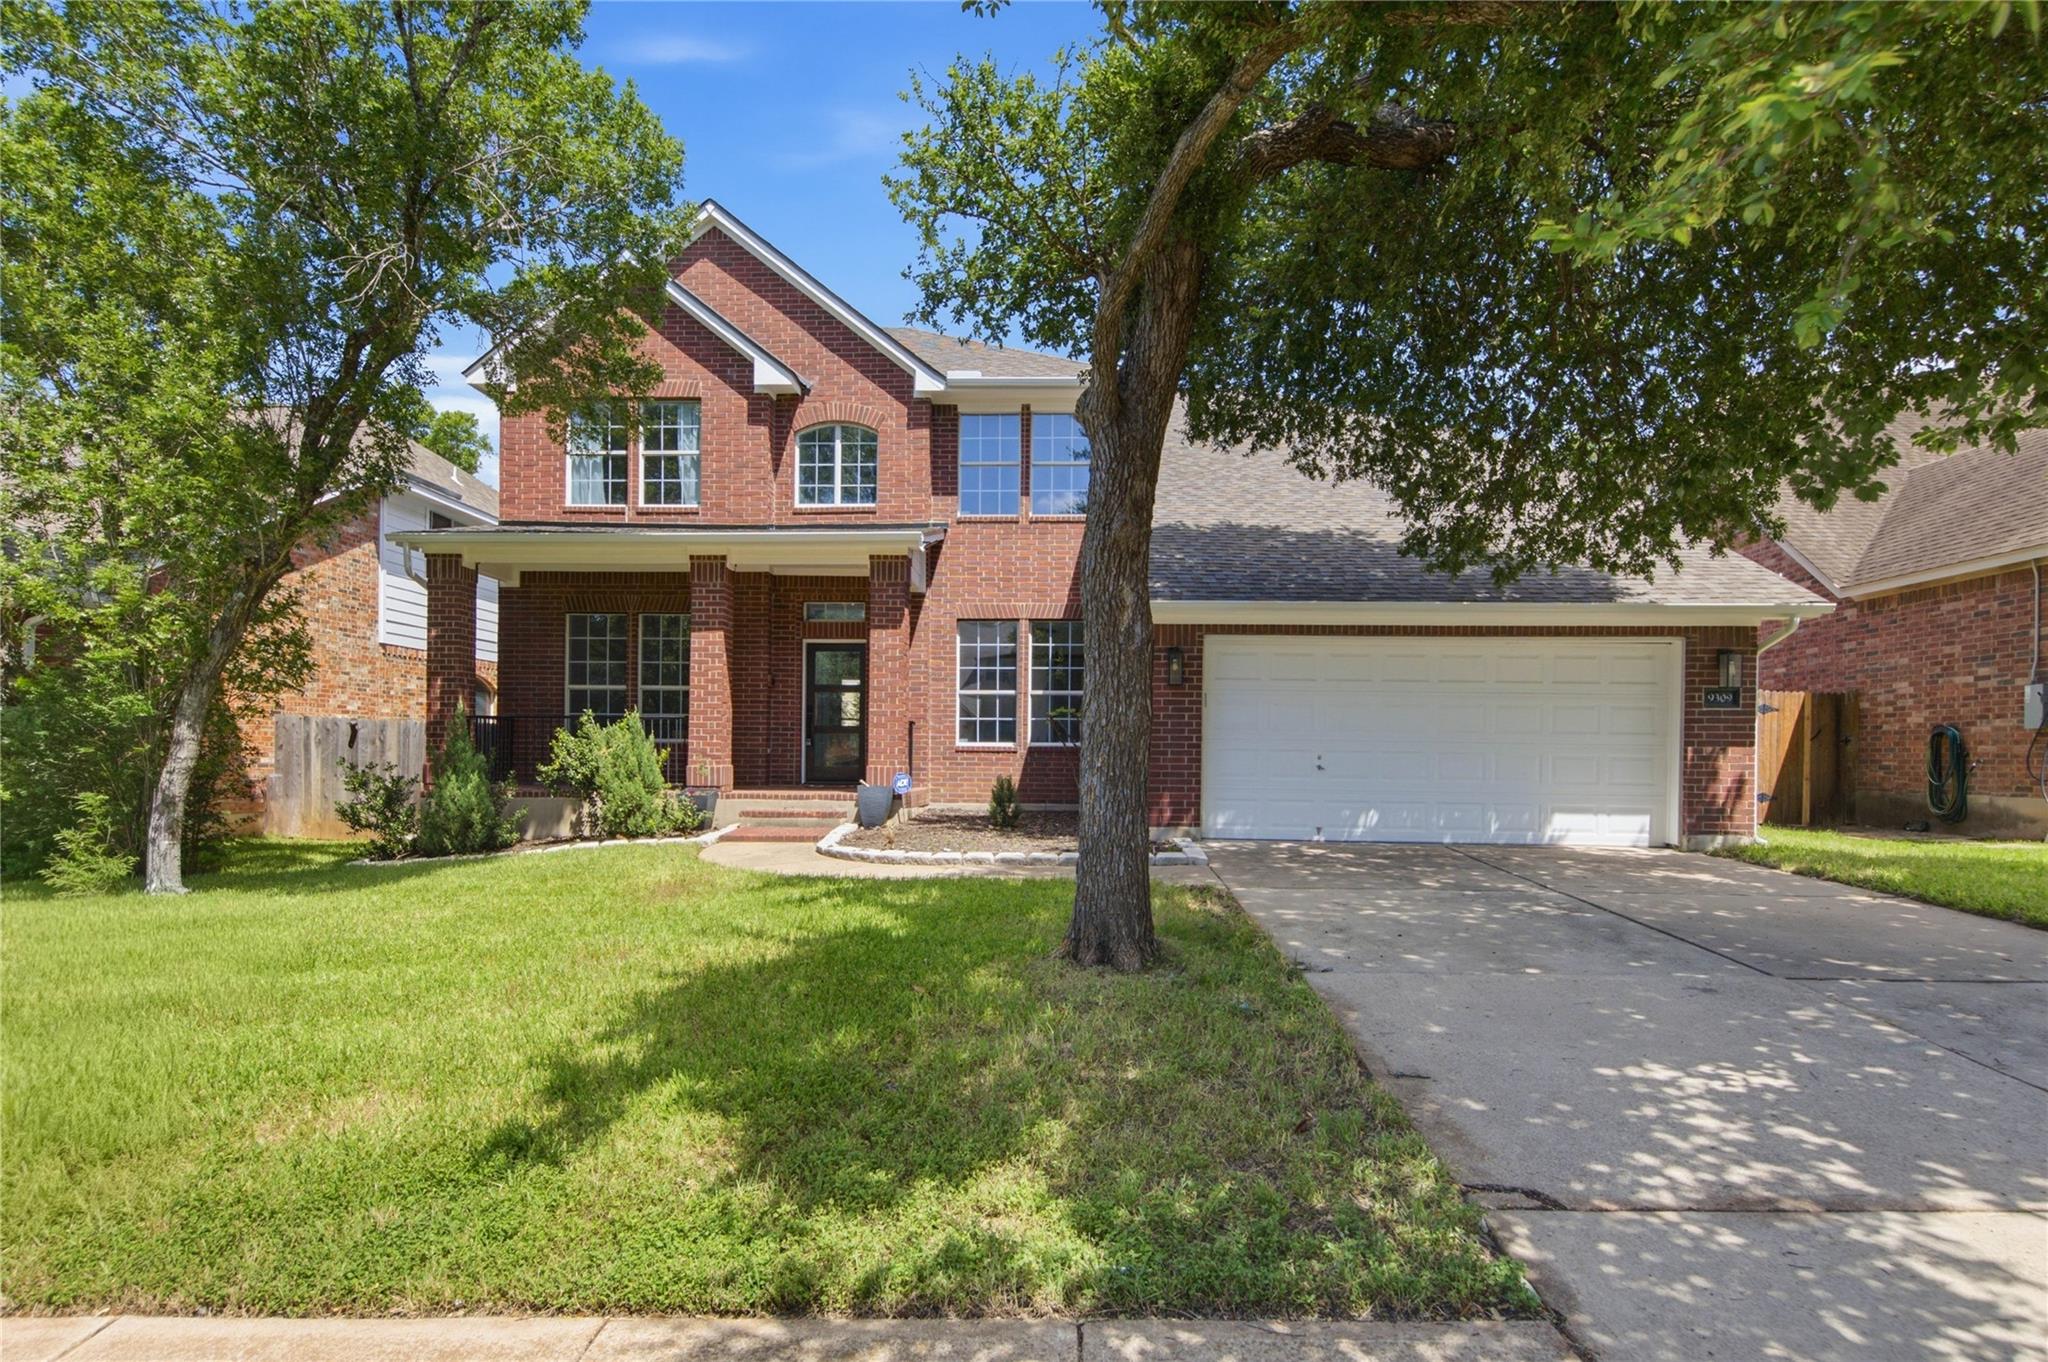
$1,090,000
9309 La Puente Dr
Austin, TX, 78749
6 Beds · 6 Baths · 3,816 SF
 Active
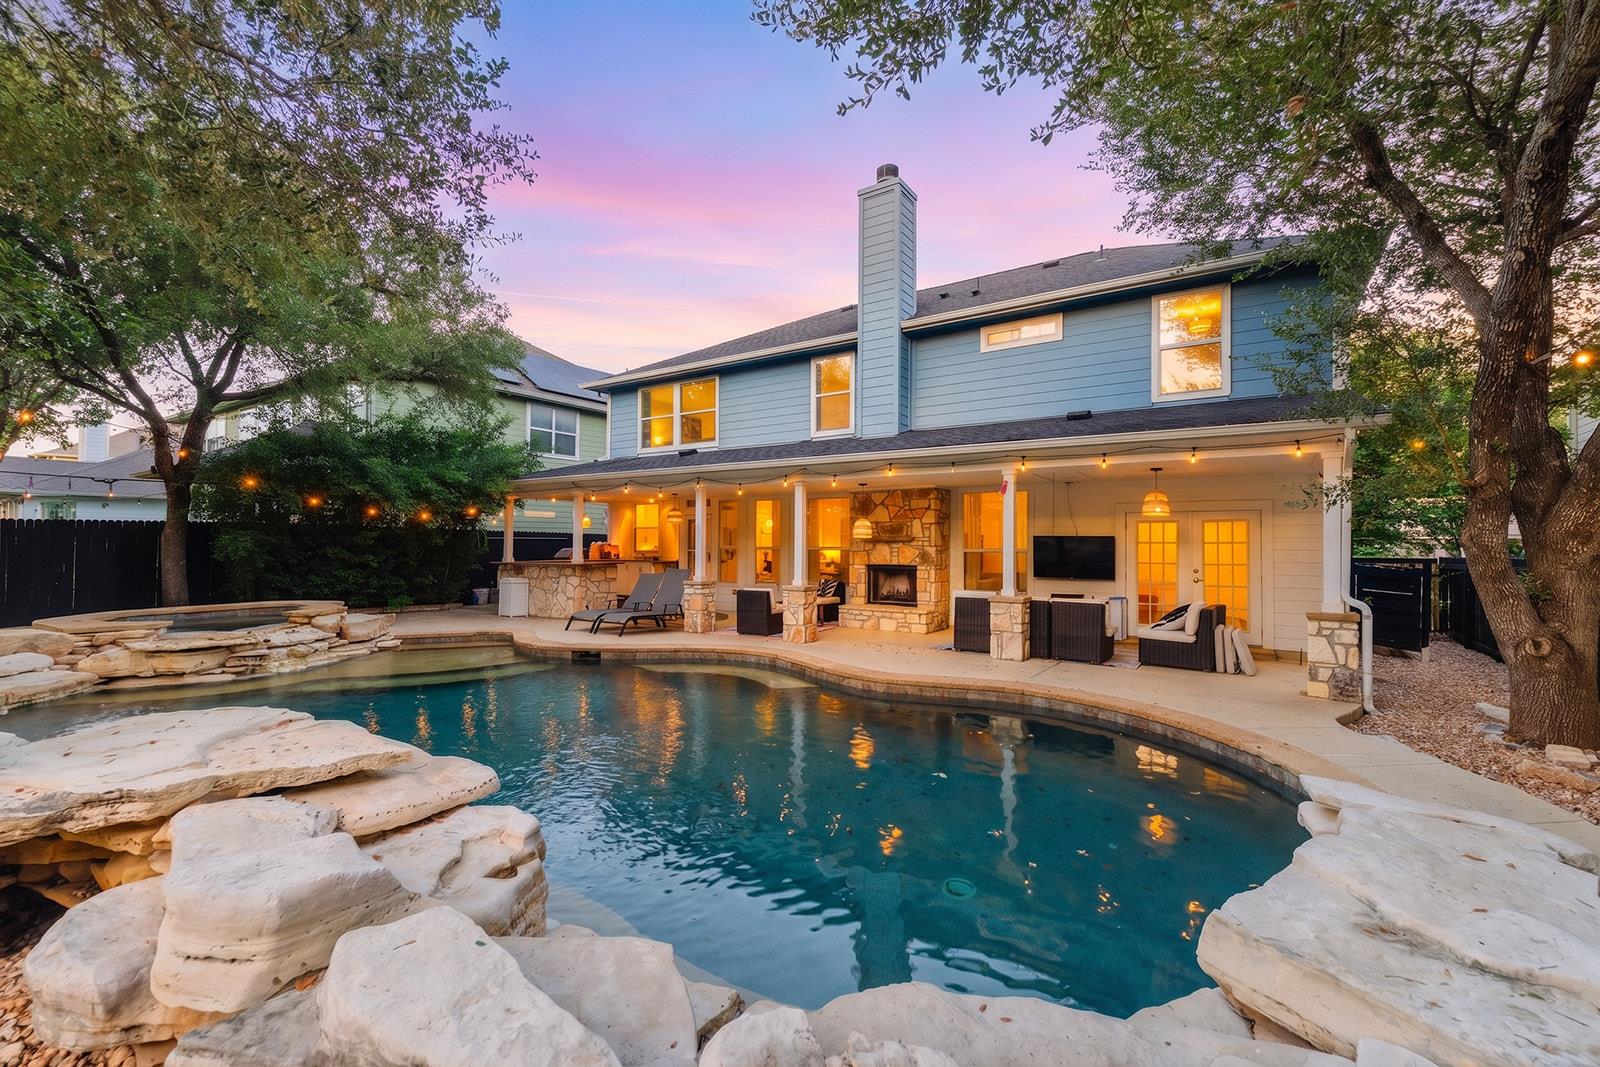
$999,000
9520 Prescott Dr
Austin, TX, 78749
5 Beds · 3 Baths · 2,830 SF
Listings courtesy of Unlock MLS (Austin Board of Realtors). Information deemed reliable but not guaranteed.