Active · MLS# 1720429
7401 Desert Needle Dr
Lago Vista, TX, 78645
$749,727
4 Beds · 4 Baths · 3,329 SF · $225/SF
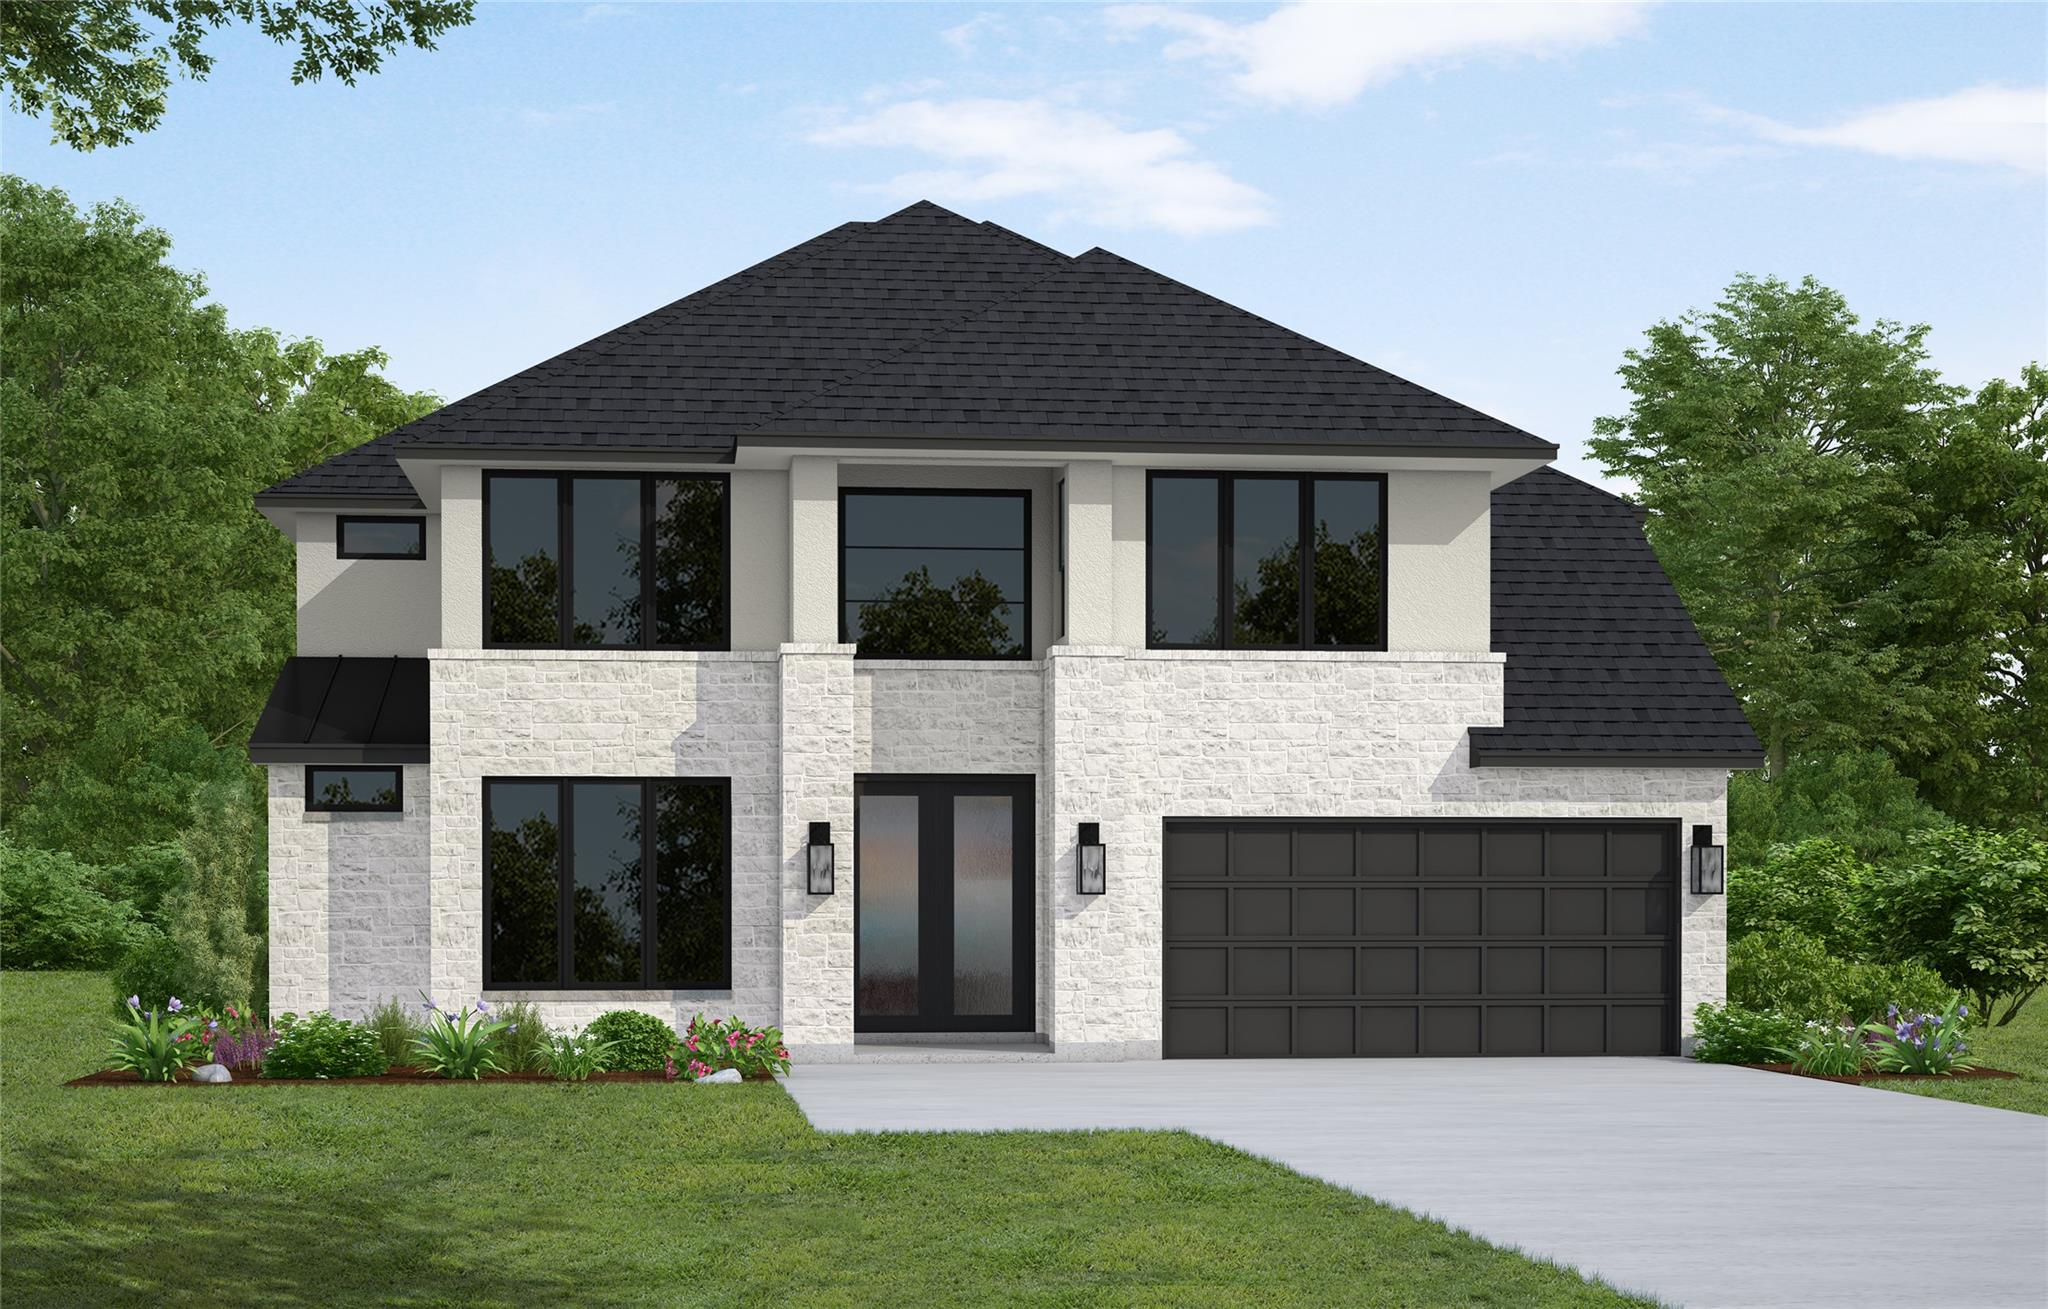
Westin Homes NEW Construction (Archer, Elevation AA) CURRENTLY BEING BUILT. Beautiful two-story home featuring 4 bedrooms and 3.5 bathrooms. The open layout includes a spacious family room, dining room, and island kitchen (with prep kitchen area) ideal for gatherings. A first-floor secondary bedroom suite and private study offer flexible space. The first-floor primary suite offers a spa-like bath with dual vanities, a soaking tub and dual oversized walk-in closets. Upstairs, two bedrooms, a bathroom, media room and game room provide plenty of space for family and guests. Enjoy outdoor living on the covered patio, plus the convenience of a 2-car garage. Nestled in the beautiful Texas Hill Country, Lakeside at Tessera is prime Lake Travis real estate. Imagine walking out your back door and seeing the beautiful Texas Hill Country in the distance, while also being a short commute away from everyday conveniences. Our community truly gives you the feel of being in a small, quiet town, while having the benefits of living within the city. Located off FM 1431 in Lago Vista, the community is bordered by Lake Travis to the South and the Balcones Canyonlands Wildlife Refuge to West and North. This envious positioning, shared by no other Lake Travis communities, helps explain the active, vibrant outdoor-centric vibe that can be felt from the moment one enters this new master-planned community. Stop by the Westin Homes sales office at Lakeside at Tessera today!
Property Details
Property type
Single Family Residence
Living area
3,329 sq ft
Bedrooms
4
Bathrooms
3 full · 1 half
Year built
2026
Lot size
0.179 acres
Garage
2 spaces
Subdivision
Lakeside At Tessera On Lake Travis
County
Travis
HOA
$95 Monthly
Schools
Elementary
Lago Vista
Middle
Lago Vista
High
Lago Vista
Features
Interior
Built-in Features · Ceiling Fan(s) · Chandelier · Coffered Ceiling(s) · Double Vanity · Entrance Foyer · Ceiling-High · Two Primary Closets · Kitchen Island · Primary Bedroom on Main · Open Floorplan · Pantry
Exterior
Rain Gutters
Flooring
Carpet · Tile
Heating
Natural Gas
Cooling
Ceiling Fan(s) · Central Air
Views
None
Listing courtesy of Tammy Fruge, Westin Homes. Information is provided by Unlock MLS (Austin Board of Realtors) and is deemed reliable but not guaranteed. Adrian Salas is not the listing agent for this property unless otherwise stated.
More homes nearby
 Active
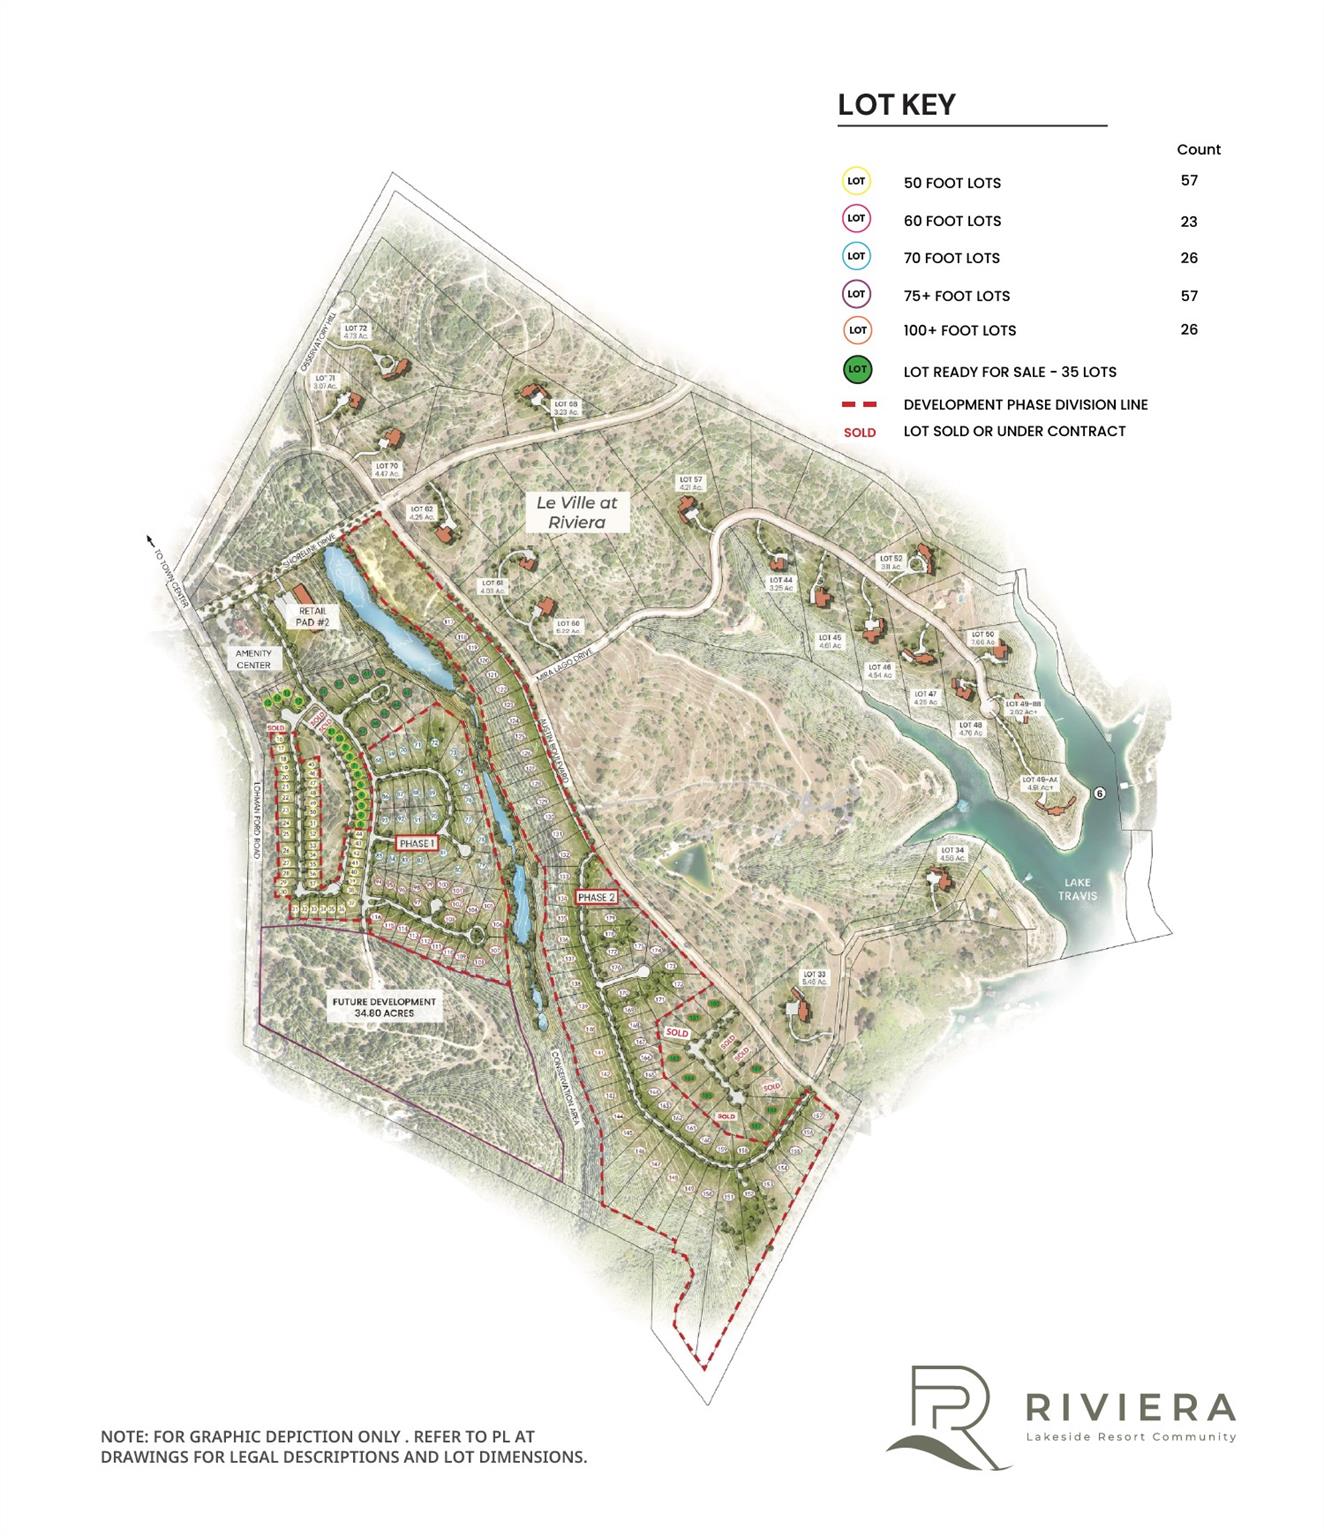
$63,000,000
19101 Veranda Walk
Lago Vista, TX, 78645
0 Beds · 0 Baths
 Active
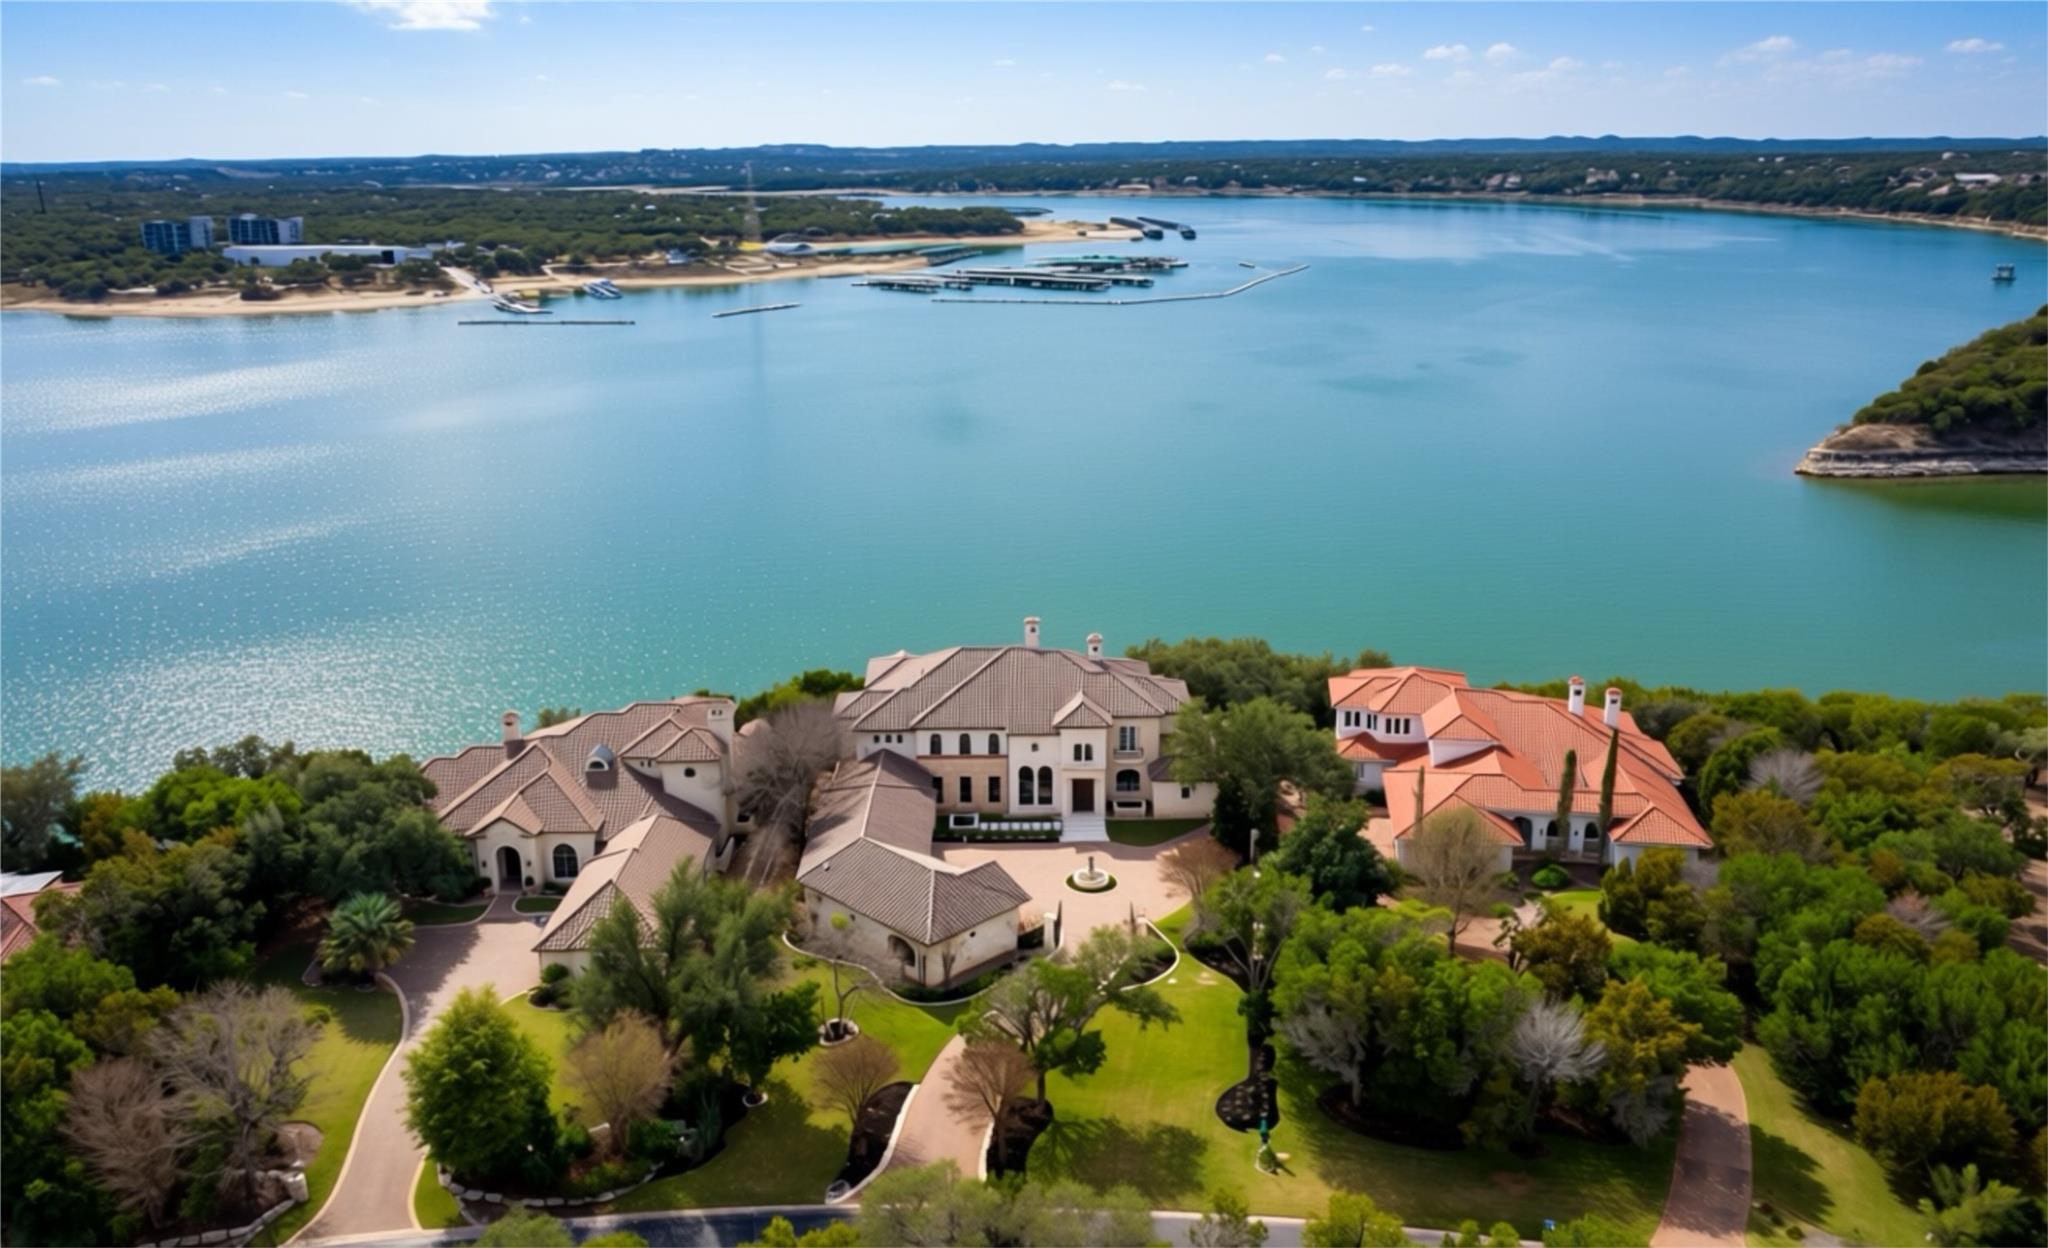
$6,750,000
17607 Breakwater Dr
Jonestown, TX, 78645
6 Beds · 9 Baths · 11,702 SF
 Active
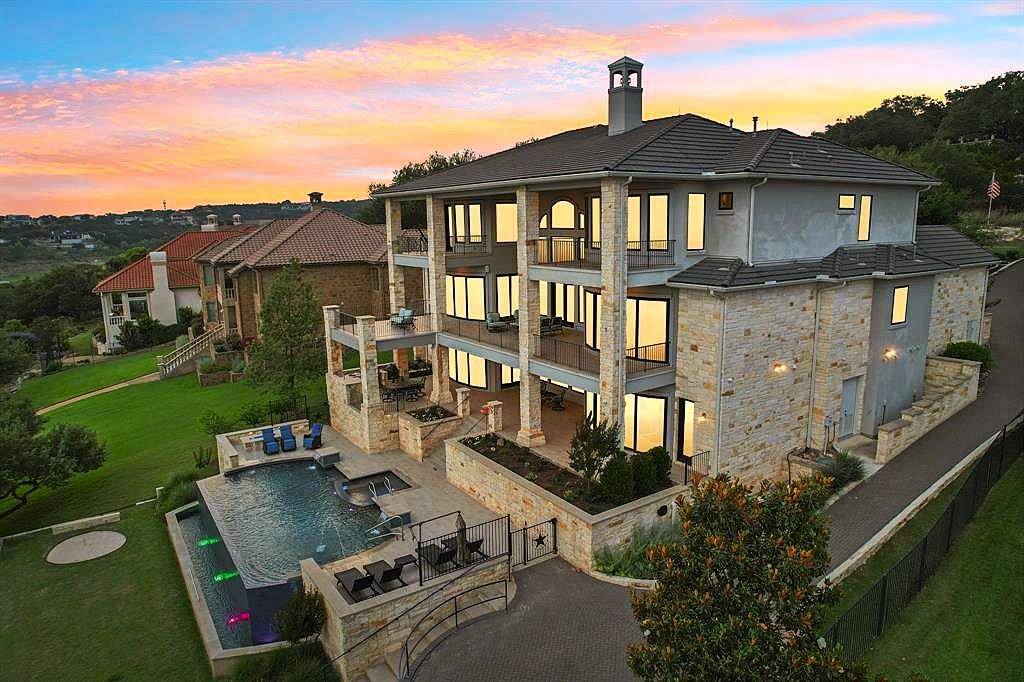
$5,995,000
1353 Osprey Ridge Loop
Lago Vista, TX, 78645
6 Beds · 10 Baths · 7,171 SF
Listings courtesy of Unlock MLS (Austin Board of Realtors). Information deemed reliable but not guaranteed.