Active · MLS# 8233089
7300 Stitzel Weller Dr
Austin, TX, 78744
$421,990
3 Beds · 3 Baths · 1,827 SF · $231/SF
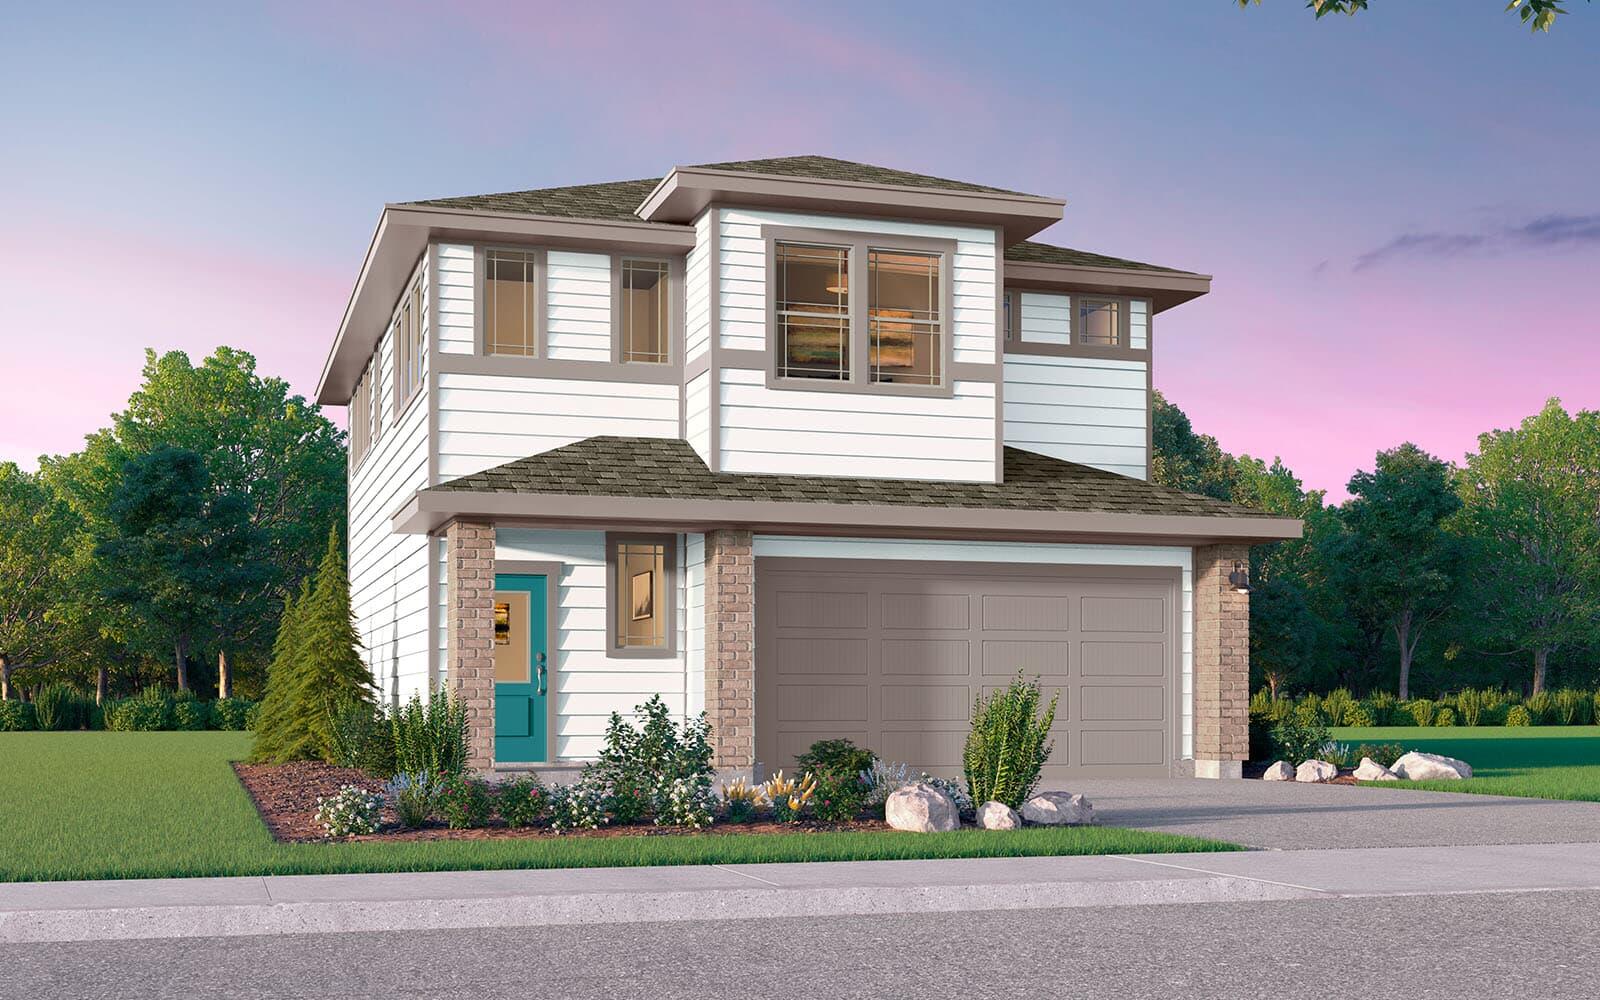
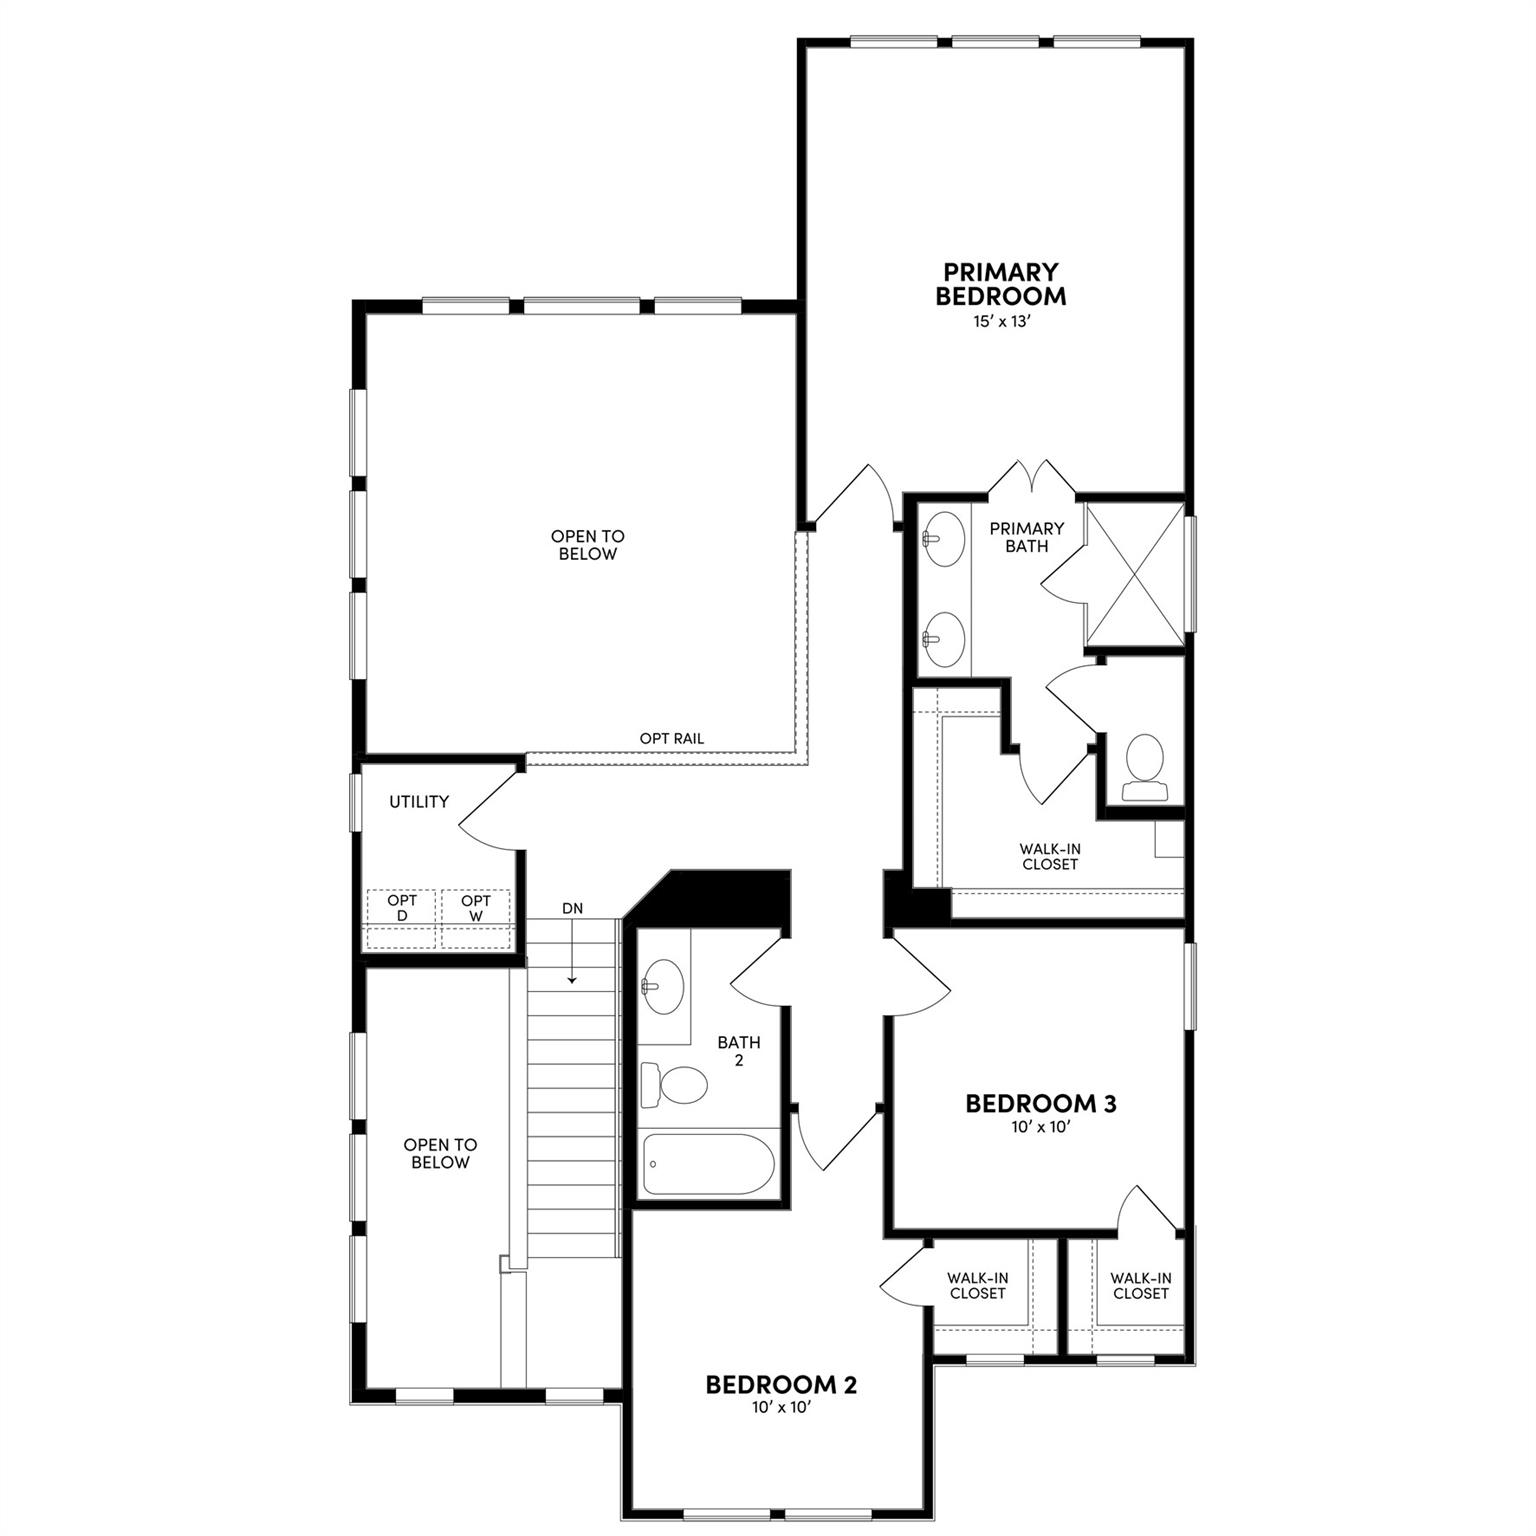
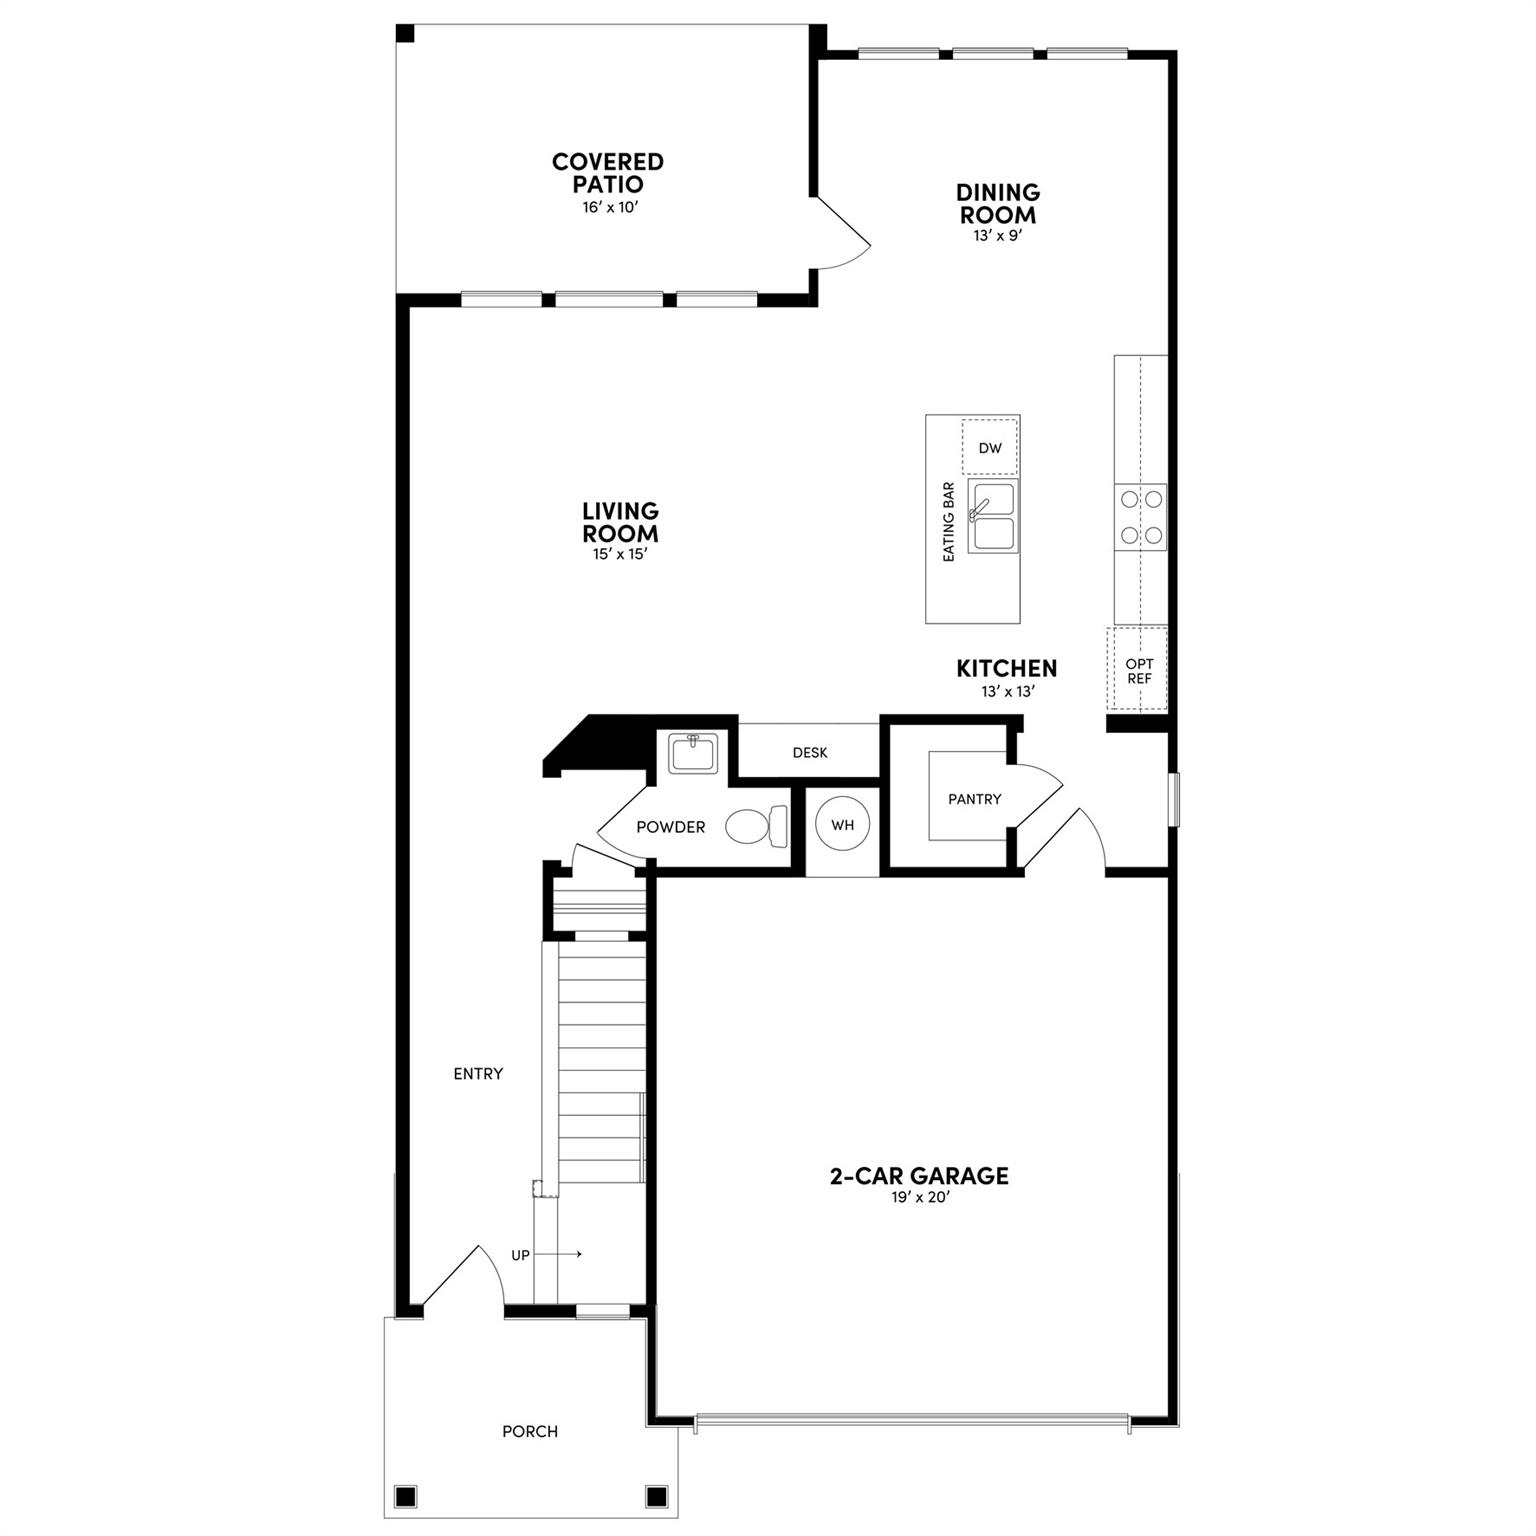
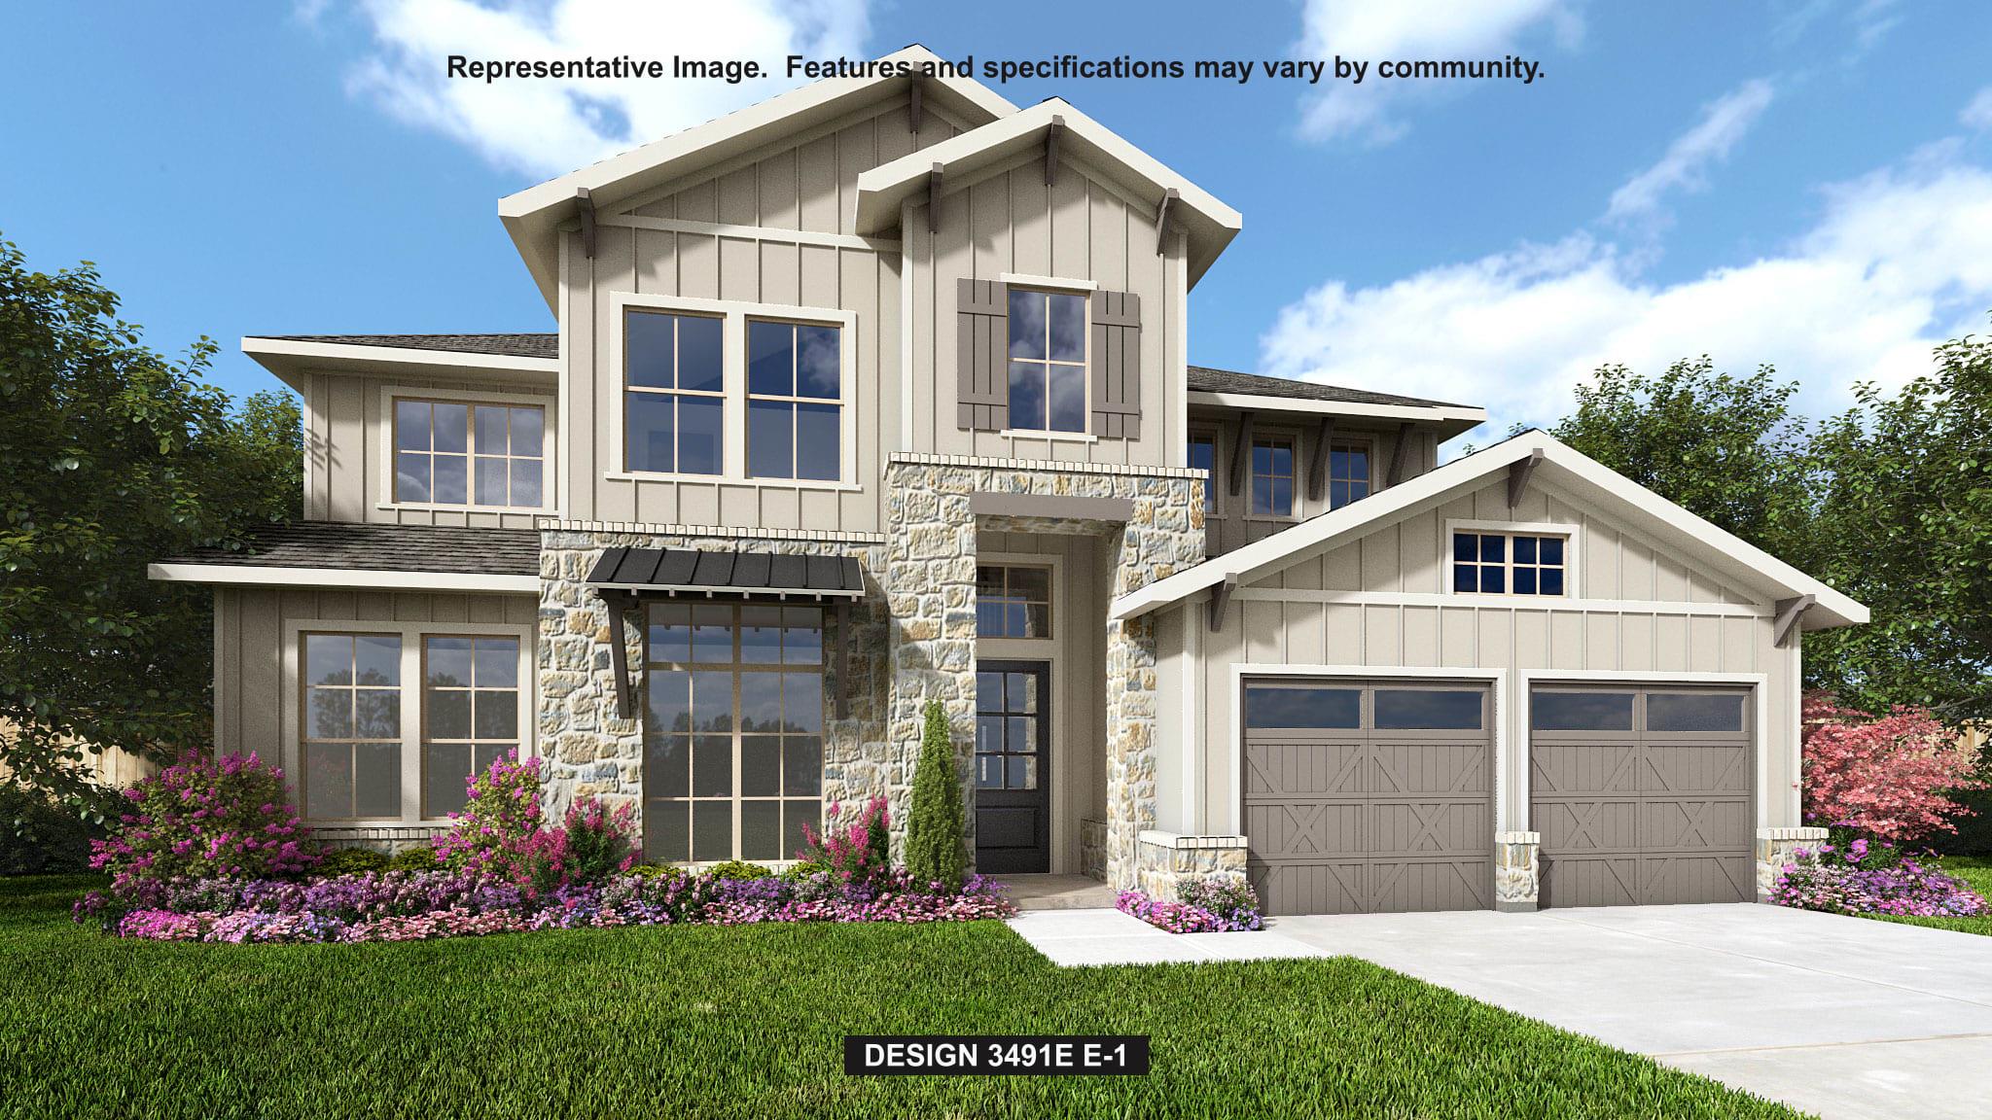
The Endicott Plan has 3 bedroom, 2.5 bathroom home feels like a sanctuary with tons of natural light. The home was designed to feature public-facing spaces downstairs, with all bedrooms on the second floor. The gallery-style railing overlooks the living area below. Don't miss the huge closets throughout, from the ample walk-in pantry in the kitchen to the large closets in each bedroom. Another smart feature is the upstairs utility room, so you never have to carry laundry up and down the stairs. The short distance from the garage to the kitchen makes it easy to carry in groceries.
Property Details
Property type
Single Family Residence
Living area
1,827 sq ft
Bedrooms
3
Bathrooms
2 full · 1 half
Year built
2026
Lot size
0.1238 acres
Garage
2 spaces
Subdivision
Skyline 2D Ph 2
County
Travis
HOA
$107 Monthly
Annual taxes
$854
Schools
Elementary
Newton Collins
Middle
Ojeda
High
Del Valle
Features
Interior
Ceiling Fan(s) · Interior Steps · Kitchen Island · Open Floorplan · Pantry · Smart Thermostat · Stackable W/D Connections · Walk-In Closet(s)
Exterior
Rain Gutters · Lighting
Flooring
Carpet · Tile · Vinyl
Heating
Central
Cooling
Central Air
Views
Neighborhood
Property location
Explore the neighborhood
7300 Stitzel Weller Dr, Austin, TX, 78744
Map location is approximate. Confirm boundaries, schools and travel times independently.
Listing courtesy of Milly Kammerdiener, HOMEROCK REALTY. Information is provided by Unlock MLS (Austin Board of Realtors) and is deemed reliable but not guaranteed. Adrian Salas is not the listing agent for this property unless otherwise stated.
More homes nearby
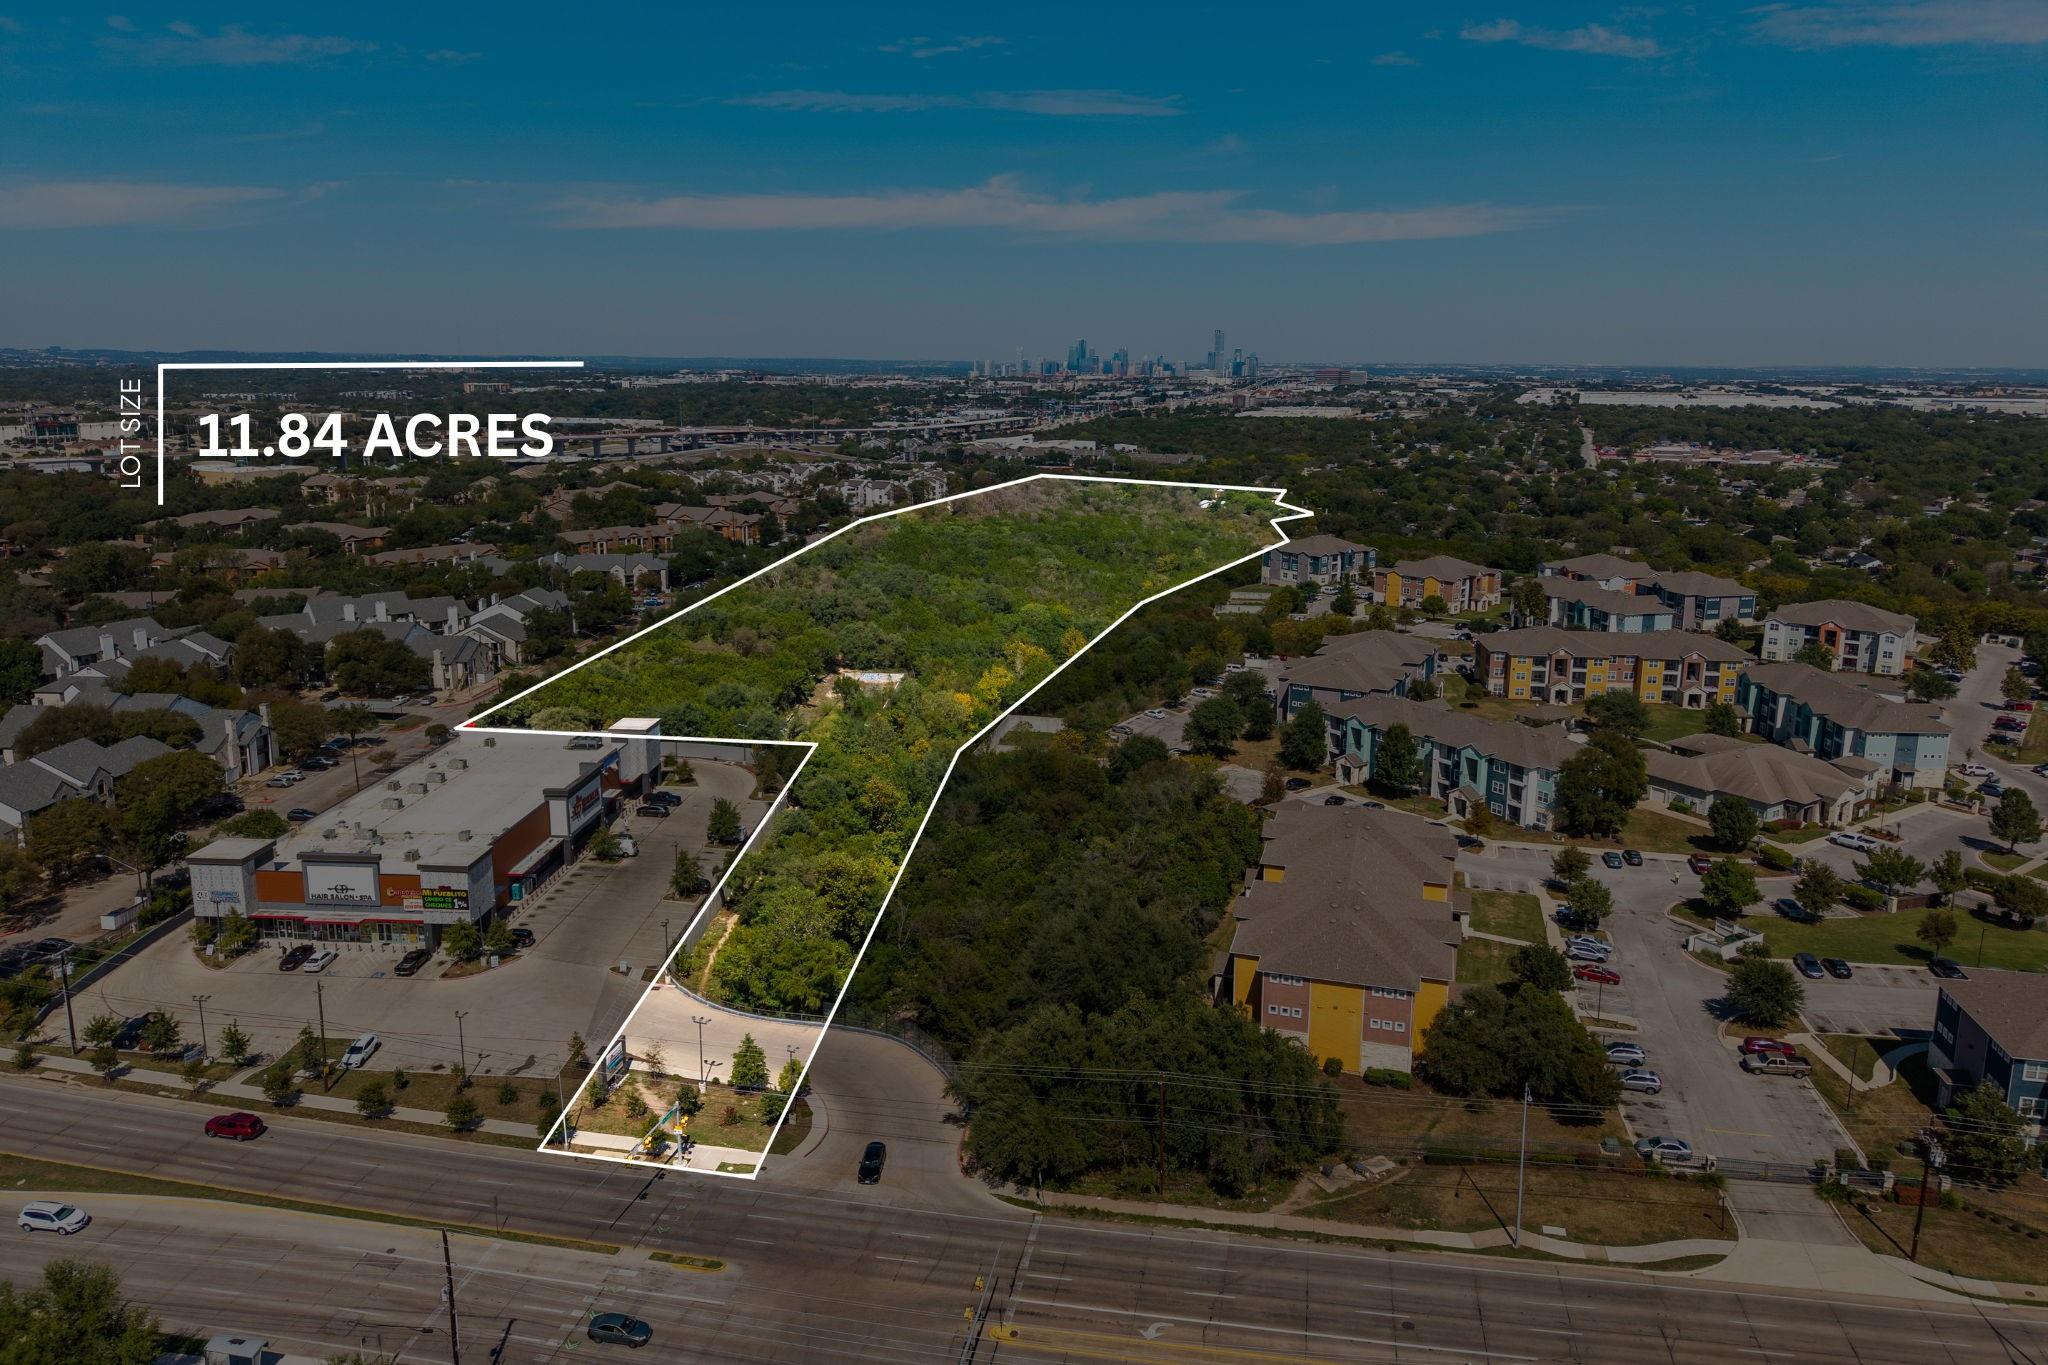 Active
$3,250,000
2008 E William Cannon Dr
Austin, TX, 78744
0 Beds · 0 Baths
 Active
$2,950,000
6981 McKinney Falls Pkwy
Austin, TX, 78744
0 Beds · 0 Baths
 Pending
$1,036,900
9204 Calvert Way
Austin, TX, 78744
5 Beds · 5 Baths · 3,715 SF
Listings courtesy of Unlock MLS (Austin Board of Realtors). Information deemed reliable but not guaranteed.