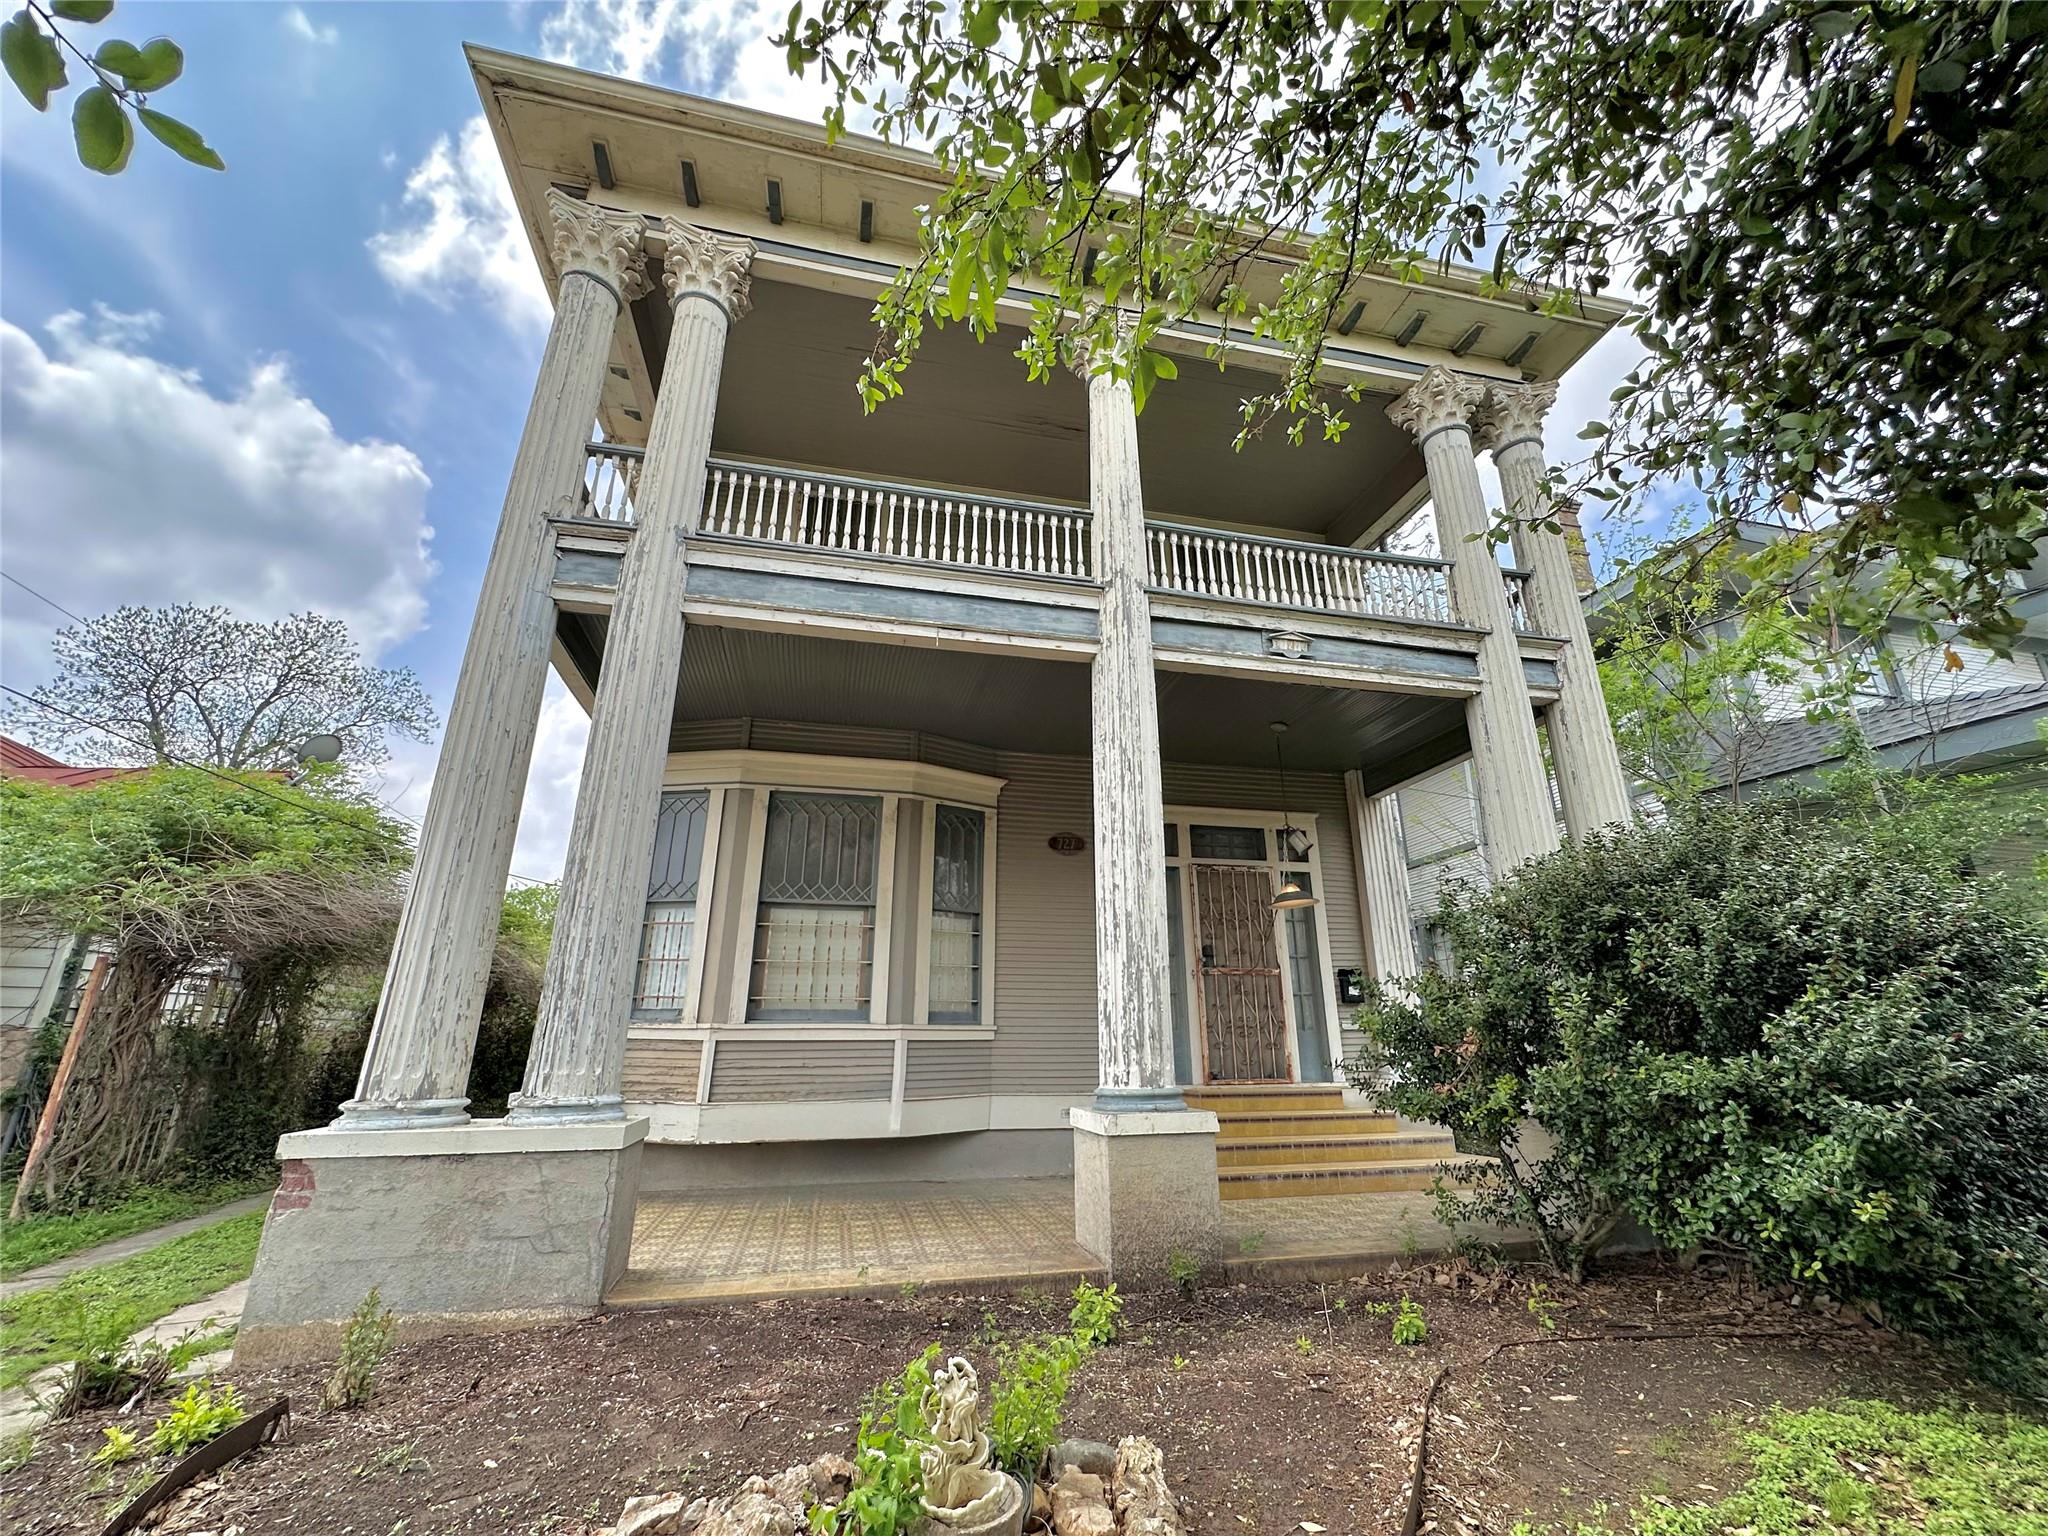
Active · MLS# 3610802
727 N Pine St
San Antonio, TX, 78202
$369,000
5 Beds · 3 Baths · 4,608 SF · $80/SF
Established as the 1909 residence of civic leader Richard Friedrich, this storied estate in the heart of the Dignowity Hill Historic District is a rare opportunity to own, restore, and steward a significant piece of San Antonio's industrial and cultural legacy. Offered strictly as-is, it presents a rare opportunity to revitalize a one-of-a-kind historic landmark. The estate includes three distinct structures situated on an oversized lot. The stately two-story main residence retains its original architectural character, including period wood flooring and a rare early-1900s built-in "cold closet," a nod to the Friedrich family's refrigeration heritage. Behind the main home, the grounds feature a two-story carriage house and an additional detached stone-facade structure currently utilized for storage. One of the property's most significant improvements has already been completed: the roofs on both the main residence and carriage house were replaced in 2020. A professional roof inspection completed in July 2026 confirmed the shingles are healthy, watertight, and free of observable damage. Roof inspection report available upon request. The backyard includes a large in-ground concrete pool structure, offering an expansive footprint for future outdoor recreation or restoration. From the rear of the property, enjoy glimpses of the downtown San Antonio skyline through the mature tree canopy. Located just minutes from the Pearl District, downtown San Antonio, and major transportation corridors, this property represents a rare combination of documented history, architectural character, and untapped potential within San Antonio's first exclusive residential neighborhood.
Property Details
Property type
Single Family Residence
Living area
4,608 sq ft
Bedrooms
5
Bathrooms
2 full · 1 half
Year built
1927
Lot size
0.2456 acres
Subdivision
Dignowity Hill Historic District
County
Bexar
Pool
Private pool
Schools
Elementary
Outside School District
Middle
Outside School District
High
Brackenridge
Features
Interior
See Remarks · Built-in Features · Cedar Closet(s) · Ceiling Fan(s) · Ceiling-High · Crown Molding · Entrance Foyer · Interior Steps · Natural Woodwork · Pantry · Storage · Walk-In Closet(s)
Exterior
Balcony
Flooring
Carpet · Linoleum · Tile · Wood
Heating
See Remarks · Central
Cooling
See Remarks · Ceiling Fan(s) · Central Air
Views
See Remarks · City · Skyline
Listing courtesy of Brandon Hauser, Team West Real Estate LLC. Information is provided by Unlock MLS (Austin Board of Realtors) and is deemed reliable but not guaranteed. Adrian Salas is not the listing agent for this property unless otherwise stated.
More homes nearby
Listings courtesy of Unlock MLS (Austin Board of Realtors). Information deemed reliable but not guaranteed.