Active · MLS# 8023181
7211 Lakewood Dr #C111
Austin, TX, 78750
$339,900
2 Beds · 2 Baths · 1,141 SF · $298/SF
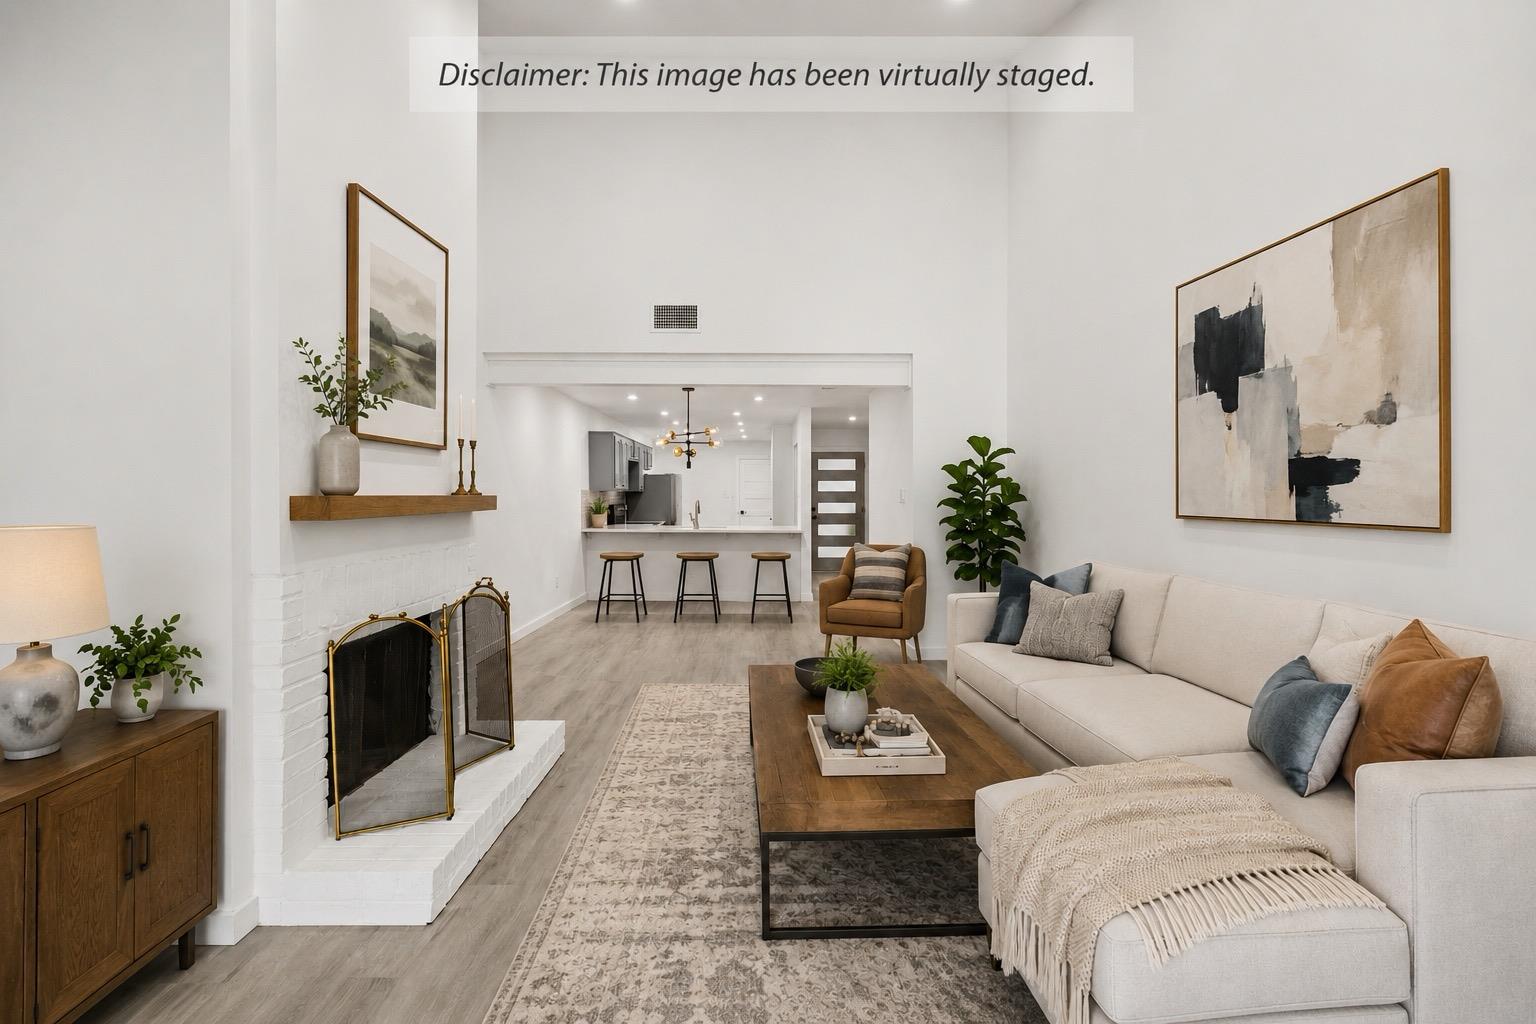
Set within the Lakewood Condominium community in Northwest Austin, this single-level two-bedroom, two-bath residence offers 1,141 square feet (per TCAD) with first-floor entry and direct access to a two-car garage . Positioned backing to a park/greenbelt, the unit combines privacy with proximity to community amenities. The recently remodeled interior presents an open floor-plan with vaulted and high ceilings, recessed lighting, and no interior steps. A masonry fireplace anchors the living room, while laminate and tile flooring provide a clean, cohesive finish throughout . The kitchen features quartz and stone counters, breakfast bar seating, pantry storage, and stainless appliances including electric range, microwave, dishwasher, refrigerator, and washer/dryer. Both bedrooms are located on the main level, each served by a full bath, with walk-in closets and updated vanities visible in the primary suite. Outdoor living extends to an uncovered courtyard and deck, with fencing along the rear yard and greenbelt backdrop. Residents enjoy access to a pool, clubhouse, sport courts, tennis courts, picnic areas, playground, and maintained common grounds through the HOA. Constructed in 1983 with brick and HardiPlank exterior, this updated property offers a practical, lock-and-leave option in an established Northwest Austin setting. Prime central-northwest location near Loop 360 and Mopac, 15–25 minutes to downtown; 20–35 minutes to Austin-Bergstrom International Airport, minutes to shopping: H-E-B, Whole Foods, Target, Home Depot and local markets. Quick access to major corridors for a smooth commute. Family-friendly neighborhood with parks, trails, and amenities nearby.
Property Details
Property type
Condominium
Living area
1,141 sq ft
Bedrooms
2
Bathrooms
2 full
Year built
1983
Lot size
0.1212 acres
Garage
2 spaces
Subdivision
Lakewood Condo Amd
County
Travis
HOA
$375 Monthly
Annual taxes
$6,459
Schools
Elementary
Hill
Middle
Murchison
High
Anderson
Features
Interior
Two Primary Baths · Breakfast Bar · Ceiling Fan(s) · Ceiling-High · Ceiling-Vaulted · Quartz Counters · Stone Counters · Entrance Foyer · No Interior Steps · Open Floorplan · Pantry · Primary Bedroom on Main
Exterior
See Remarks · Uncovered Courtyard
Flooring
Laminate · Tile
Heating
Central
Cooling
Ceiling Fan(s) · Central Air
Views
None
Listing courtesy of Anna Lee, Moreland Properties. Information is provided by Unlock MLS (Austin Board of Realtors) and is deemed reliable but not guaranteed. Adrian Salas is not the listing agent for this property unless otherwise stated.
More homes nearby
 Active
$2,500,000
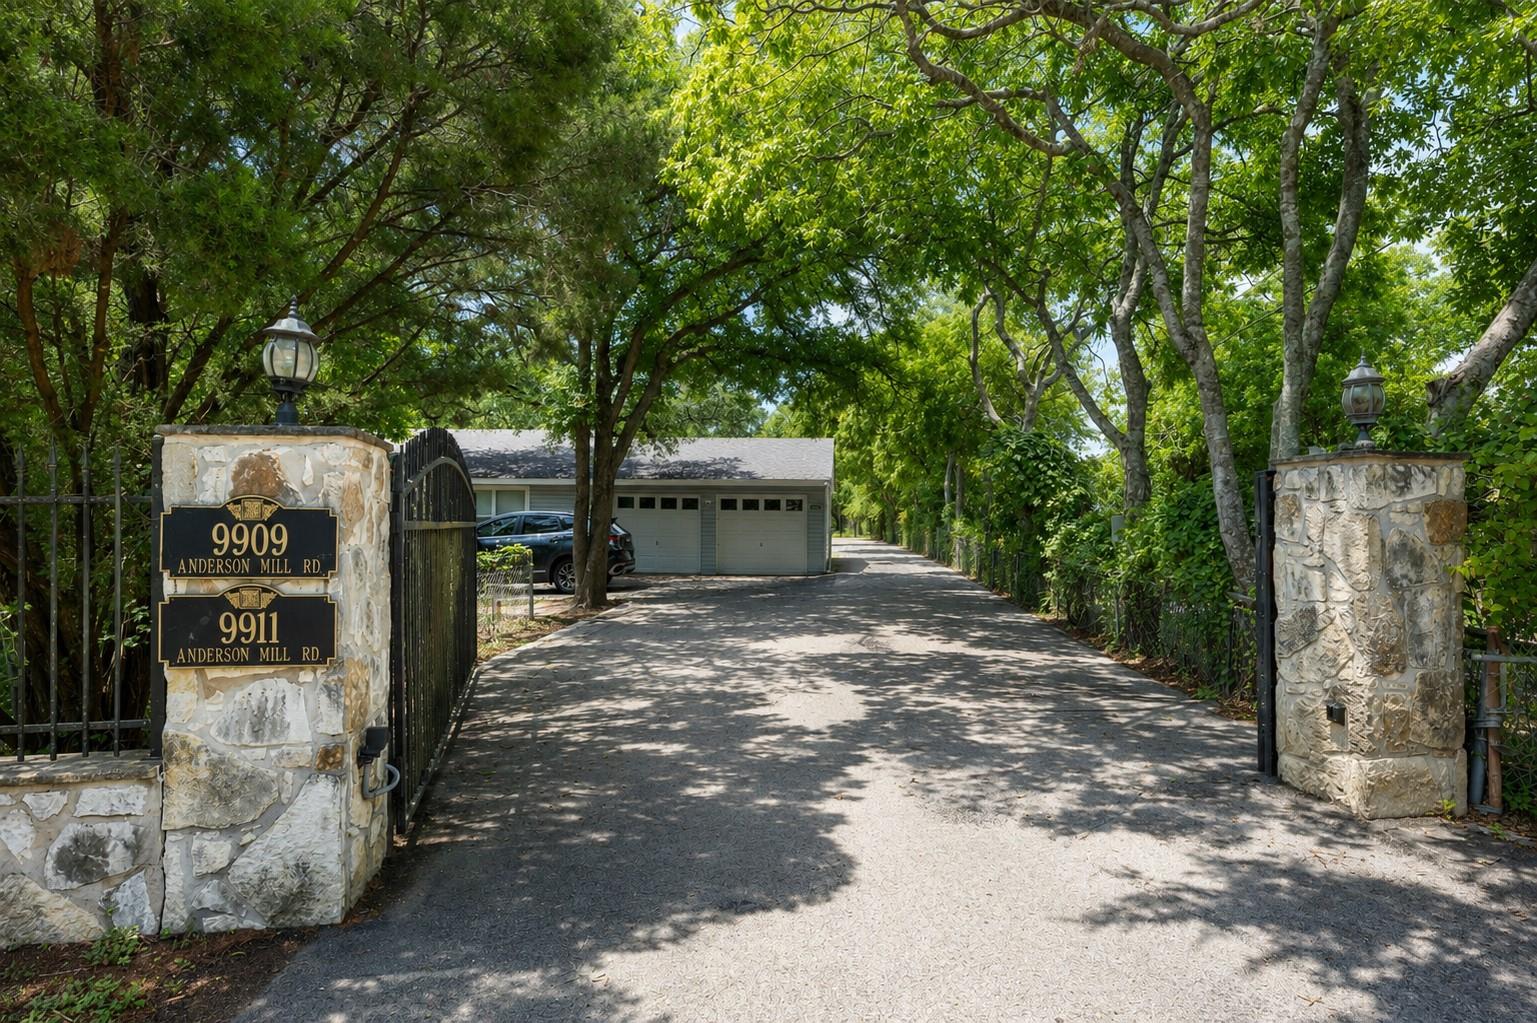
9911 Anderson Mill Rd
Austin, TX, 78750
9 Beds · 7 Baths · 5,086 SF
$1,599,000
9442 Spring Hollow Dr
Austin, TX, 78750
5 Beds · 5 Baths · 3,700 SF
 Active
$1,400,000
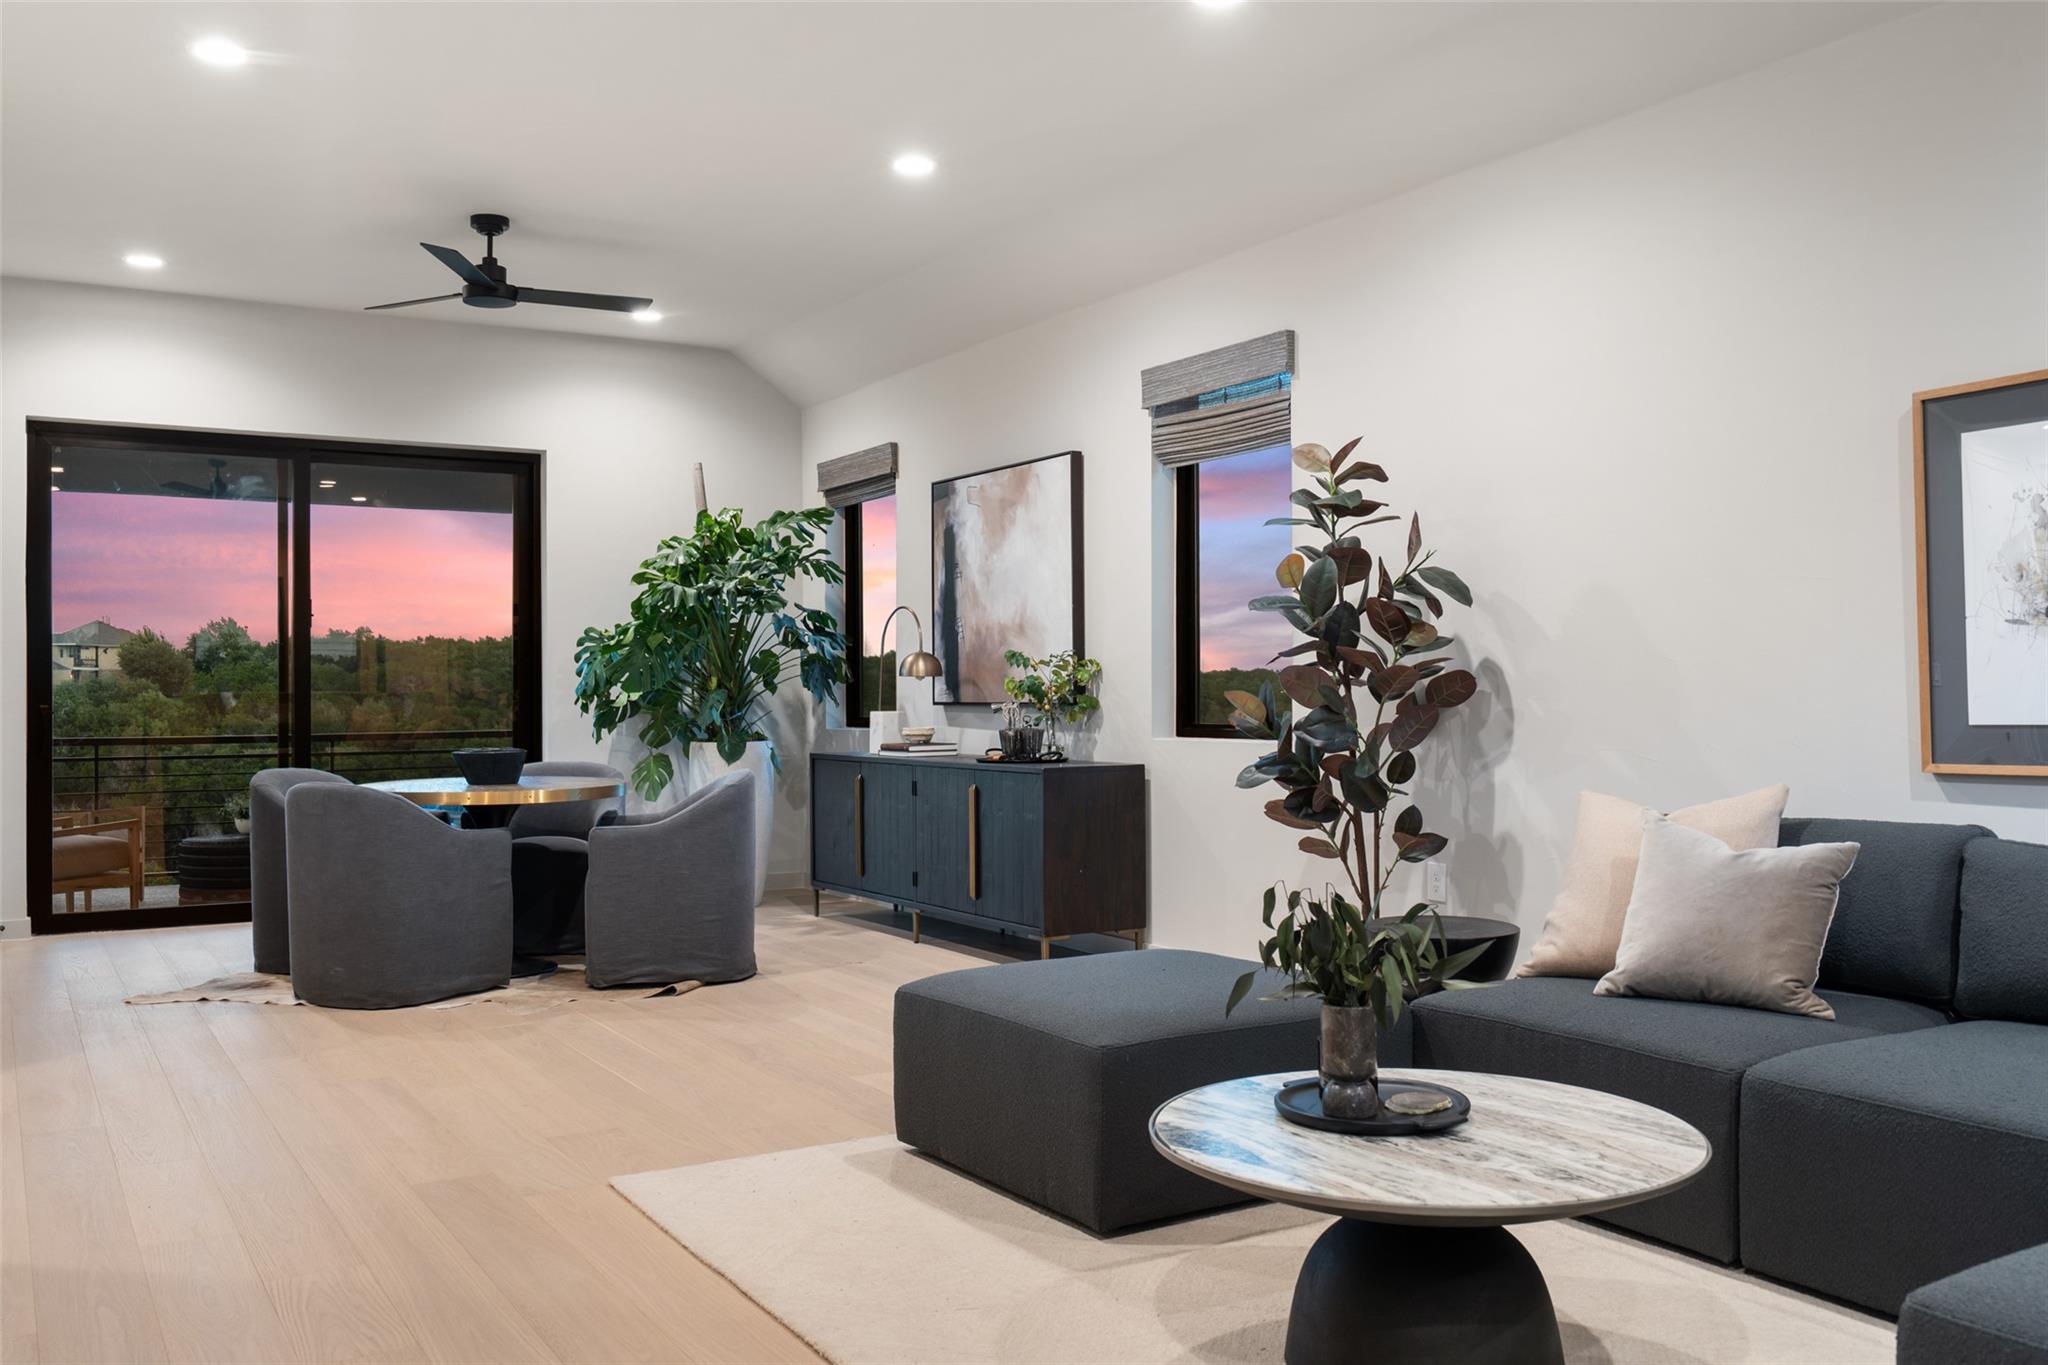
9803 Ribelin Ranch Ct #14
Austin, TX, 78750
4 Beds · 5 Baths · 2,924 SF
Listings courtesy of Unlock MLS (Austin Board of Realtors). Information deemed reliable but not guaranteed.