Active · MLS# 9163296
721 Schefer St
Leander, TX, 78641
$454,999
4 Beds · 3 Baths · 2,856 SF · $159/SF
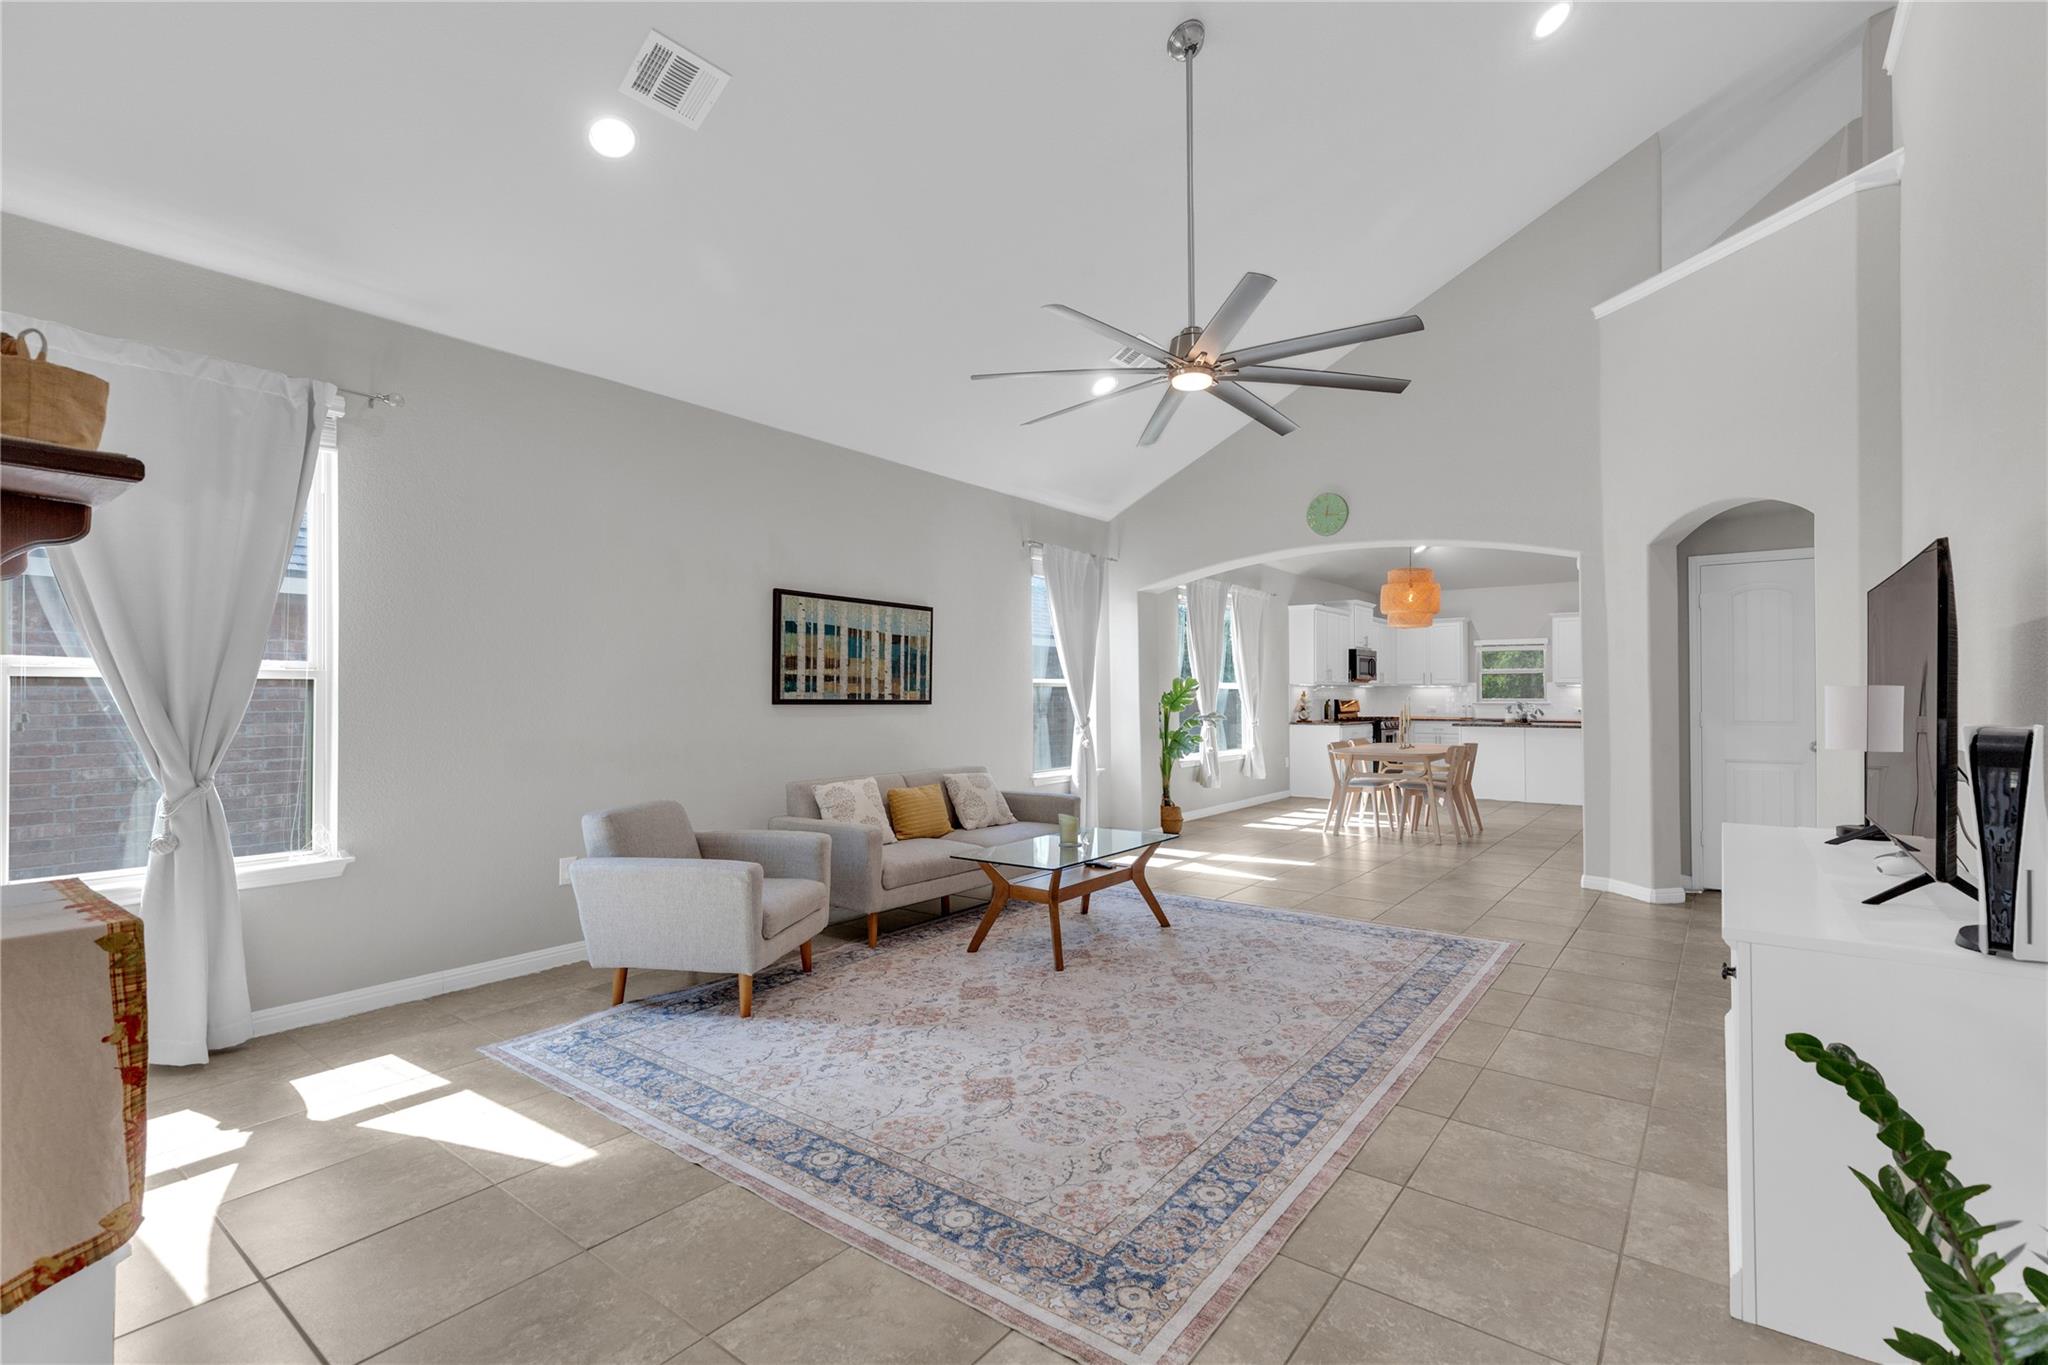
Welcome to 721 Schefer St., a beautifully maintained east-facing home in the heart of Northside Meadows, one of Leander's most family-friendly neighborhoods! This spacious 1.5-story layout offers a perfect blend of comfort and flexibility for modern families, including those seeking multigenerational living. With 4 bedrooms, 3 full baths, and a dedicated office, the floor plan caters to both privacy and connection. Step into a bright, open living area with soaring ceilings and abundant natural light. The kitchen features elegant white cabinetry, classic subway tile backsplash, a large island, and stainless steel appliances—ideal for family meals or casual gatherings. The downstairs primary suite offers a peaceful retreat, while two additional bedrooms and the office provide space for children, work-from-home needs, or visiting family. Upstairs, you'll find a private bonus suite with its own bedroom, full bath, and flex space—perfect for in-laws, teens, or a playroom. Directly across from open park space, the front-facing office enjoys serene views and natural light. Out back, the covered patio and private yard invite quiet mornings or evening relaxation—bird watchers will especially love this peaceful setting. Zoned to highly rated Leander ISD elementary schools and just minutes from HEB, Northline shopping district, ACC, St. David’s, and major roads like 183A, this home is ideally located for a busy lifestyle. The community includes a pool, playground, and walking trails. Don’t miss your chance to make this move-in-ready gem your next home—schedule a showing today!
Property Details
Property type
Single Family Residence
Living area
2,856 sq ft
Bedrooms
4
Bathrooms
3 full
Year built
2016
Lot size
0.1495 acres
Garage
2 spaces
Subdivision
Northside Meadow Ph 3
County
Williamson
HOA
$77 Monthly
Annual taxes
$7,384
Schools
Elementary
Jim Plain
Middle
Leander Middle
High
Glenn
Features
Interior
Ceiling Fan(s) · Double Vanity · Eat-in Kitchen · Granite Counters · Ceiling-High · Kitchen Island · Primary Bedroom on Main · Open Floorplan · Walk-In Closet(s) · Soaking Tub · Storage · Interior Steps
Exterior
See Remarks
Flooring
Carpet · Tile
Heating
Central
Cooling
Central Air
Views
None
Listing courtesy of Bhushan Karle, Central Metro Realty. Information is provided by Unlock MLS (Austin Board of Realtors) and is deemed reliable but not guaranteed. Adrian Salas is not the listing agent for this property unless otherwise stated.
More homes nearby
 Active
$11,995,000
15201 FM 2769 None
Leander, TX, 78641
5 Beds · 8 Baths · 11,150 SF
 Active
$3,990,000
16407 Jackson St
Volente, TX, 78641
5 Beds · 5 Baths · 4,660 SF
 Active
$3,095,000
17011 E Darleen Dr
Leander, TX, 78641
7 Beds · 8 Baths · 7,813 SF
Listings courtesy of Unlock MLS (Austin Board of Realtors). Information deemed reliable but not guaranteed.