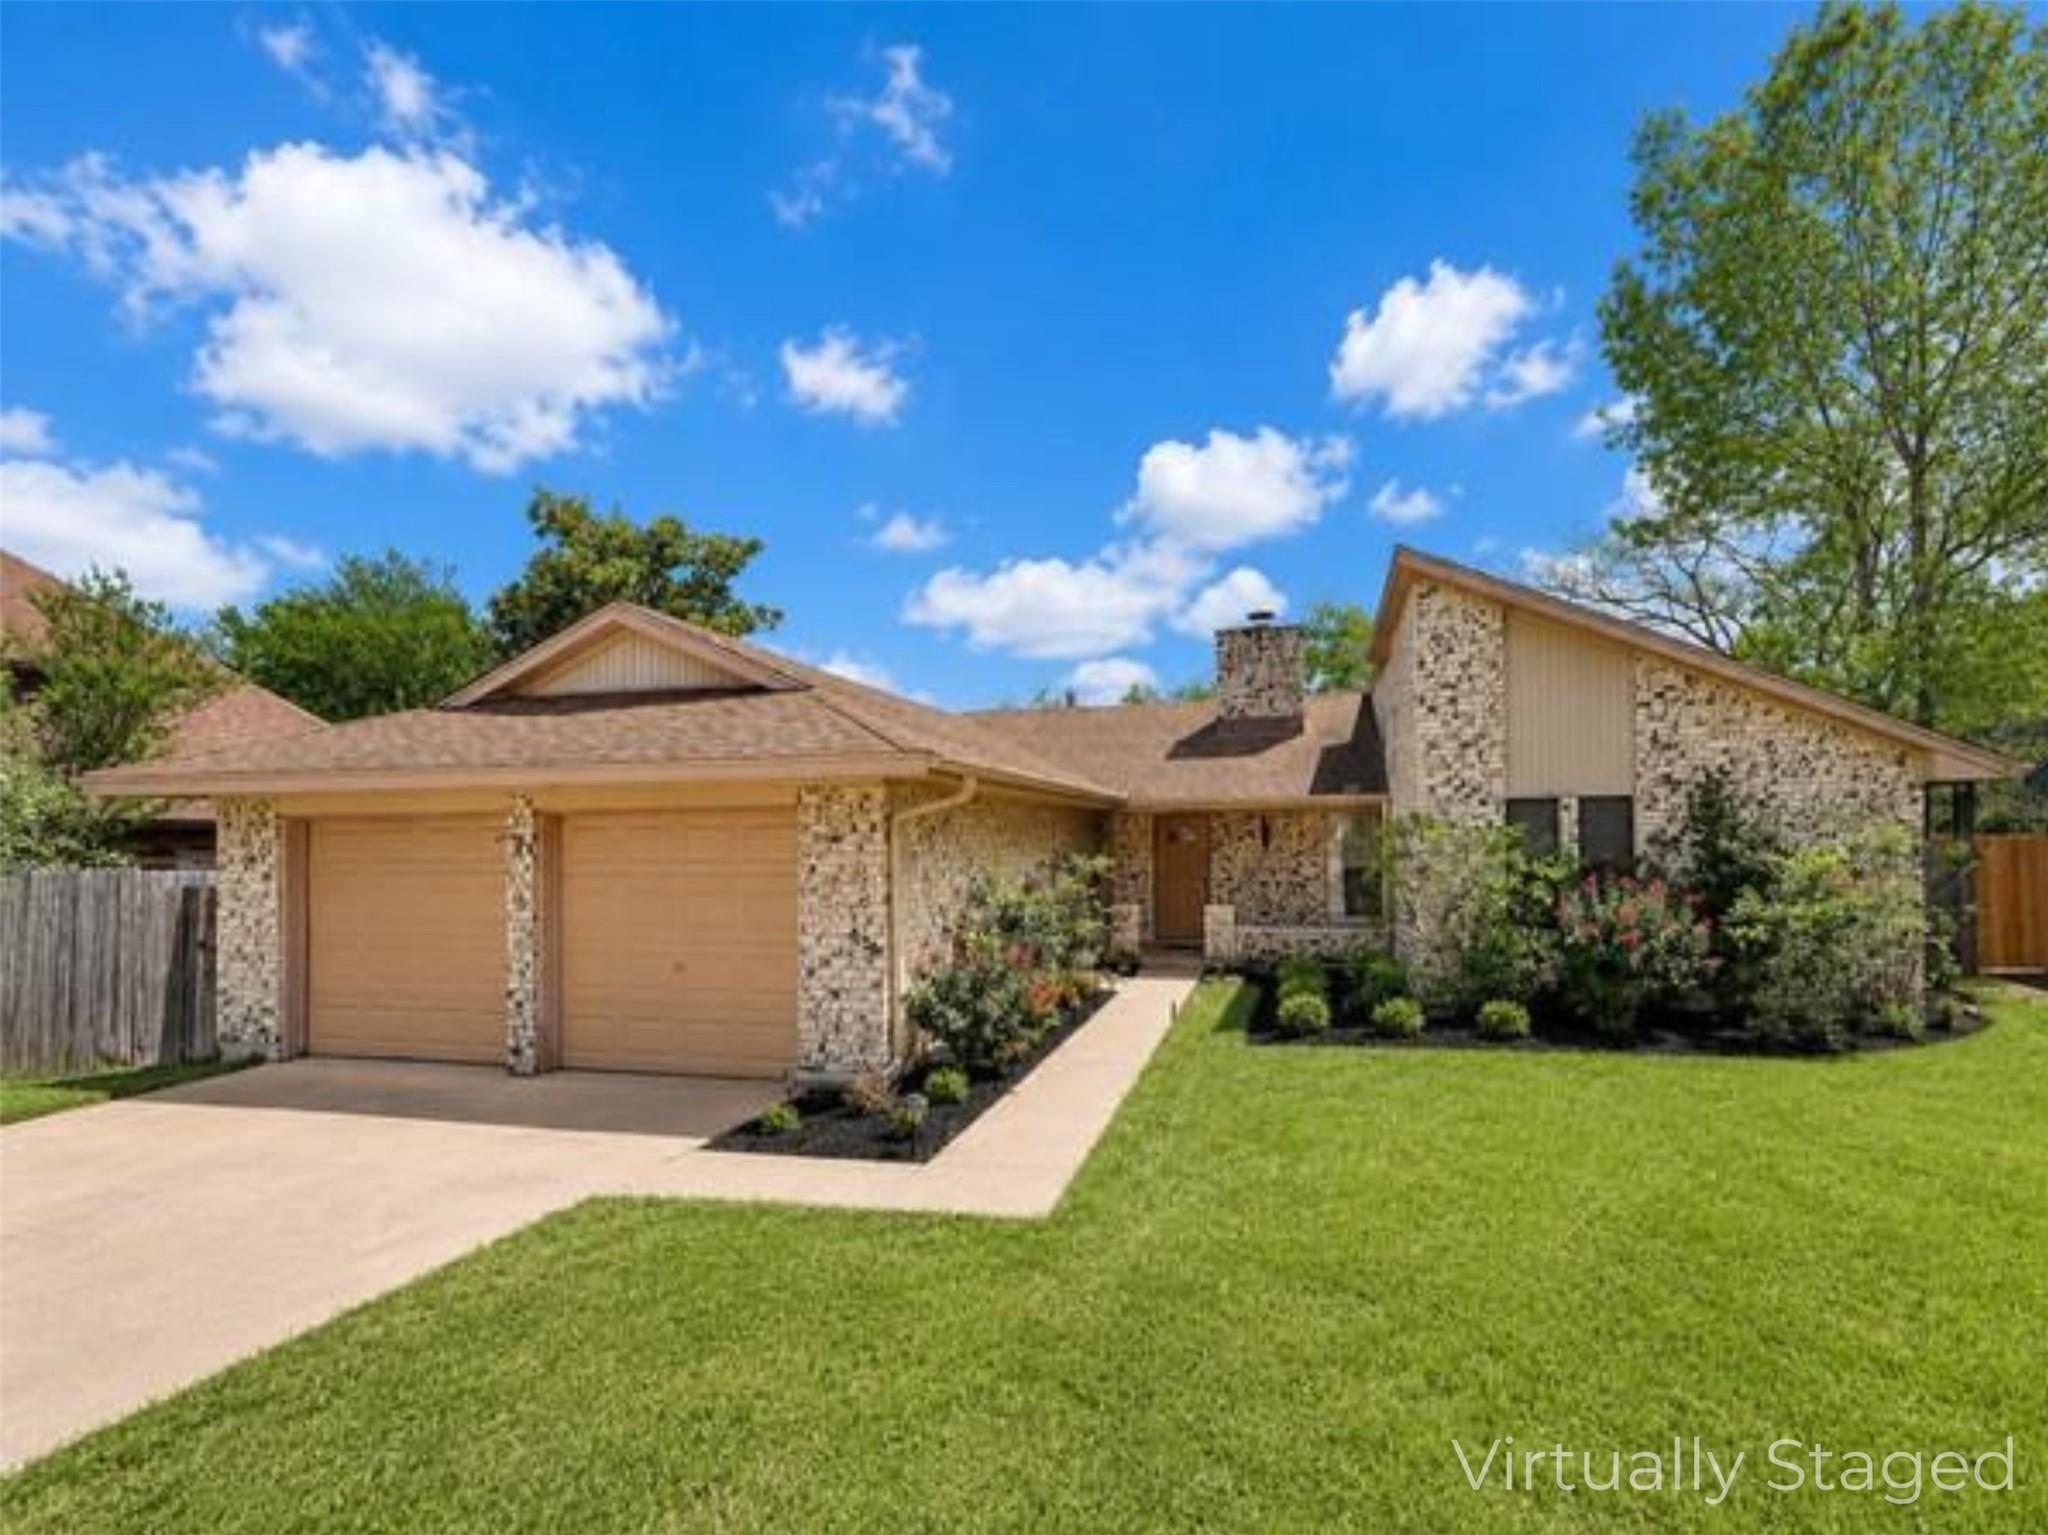
Active · MLS# 5212736
7205 Beckett Rd
Austin, TX, 78749
$575,000
4 Beds · 2 Baths · 1,591 SF · $361/SF
Completely remodeled and move-in ready, this beautifully updated 1 story home offers 4 bedrooms, 2 full bathrooms, 1,591 square feet, and a functional floor plan with the primary suite separated from the secondary bedrooms for added privacy. Recent improvements include luxury wood-look flooring throughout, fresh interior paint, fully remodeled bathrooms, updated kitchen with white cabinetry, subway tile backsplash, stainless steel appliances, modern lighting and fixtures, refreshed fireplace, and more. The vaulted living room with exposed beam and fireplace creates an open, inviting gathering space, while the adjacent dining area and bright kitchen provide excellent flow for everyday living and entertaining. The spacious primary suite features an updated bath and walk-in closet. Three additional bedrooms offer flexibility for family, guests, home office, or hobbies. Situated on an approximately 9,300-square-foot lot, the backyard provides plenty of room for pets, play, gardening, or future outdoor improvements, along with a covered patio for relaxing or entertaining. Located in highly desirable Southwest Austin with quick access to MoPac (Loop 1), SH-45, Highway 290, and FM 1826, making commuting throughout Austin simple. Major employers including AMD, NXP, Yeti, Apple, Dell, Tesla, downtown Austin, and the growing Oak Hill corridor are all within convenient reach. Austin-Bergstrom International Airport is approximately 20-25 minutes away depending on traffic. Enjoy being just minutes from H-E-B, Costco, Whole Foods, Arbor Trails, Sunset Valley shopping, and numerous restaurants, coffee shops, fitness centers, and everyday conveniences. Outdoor enthusiasts will appreciate nearby Dick Nichols Park, Violet Crown Trail, Circle C Metropolitan Park, Lady Bird Johnson Wildflower Center, and the Veloway. All information is deemed reliable. Buyer to verify all information.
Property Details
Property type
Single Family Residence
Living area
1,591 sq ft
Bedrooms
4
Bathrooms
2 full
Year built
1978
Lot size
0.2135 acres
Garage
2 spaces
Subdivision
Smiths J W Western Oaks 02-B
County
Travis
Annual taxes
$10,361
Schools
Elementary
Patton
Middle
Small
High
Austin
Features
Interior
Ceiling Fan(s) · Ceiling-Vaulted · Tile Counters · Double Vanity · Kitchen Island · Recessed Lighting · Walk-In Closet(s)
Exterior
Private Yard
Flooring
Laminate · Tile · Wood
Heating
Central
Cooling
Ceiling Fan(s) · Central Air
Views
Neighborhood · Trees/Woods
Listing courtesy of Robert Fischer, Keller Williams Realty-RR. Information is provided by Unlock MLS (Austin Board of Realtors) and is deemed reliable but not guaranteed. Adrian Salas is not the listing agent for this property unless otherwise stated.
More homes nearby
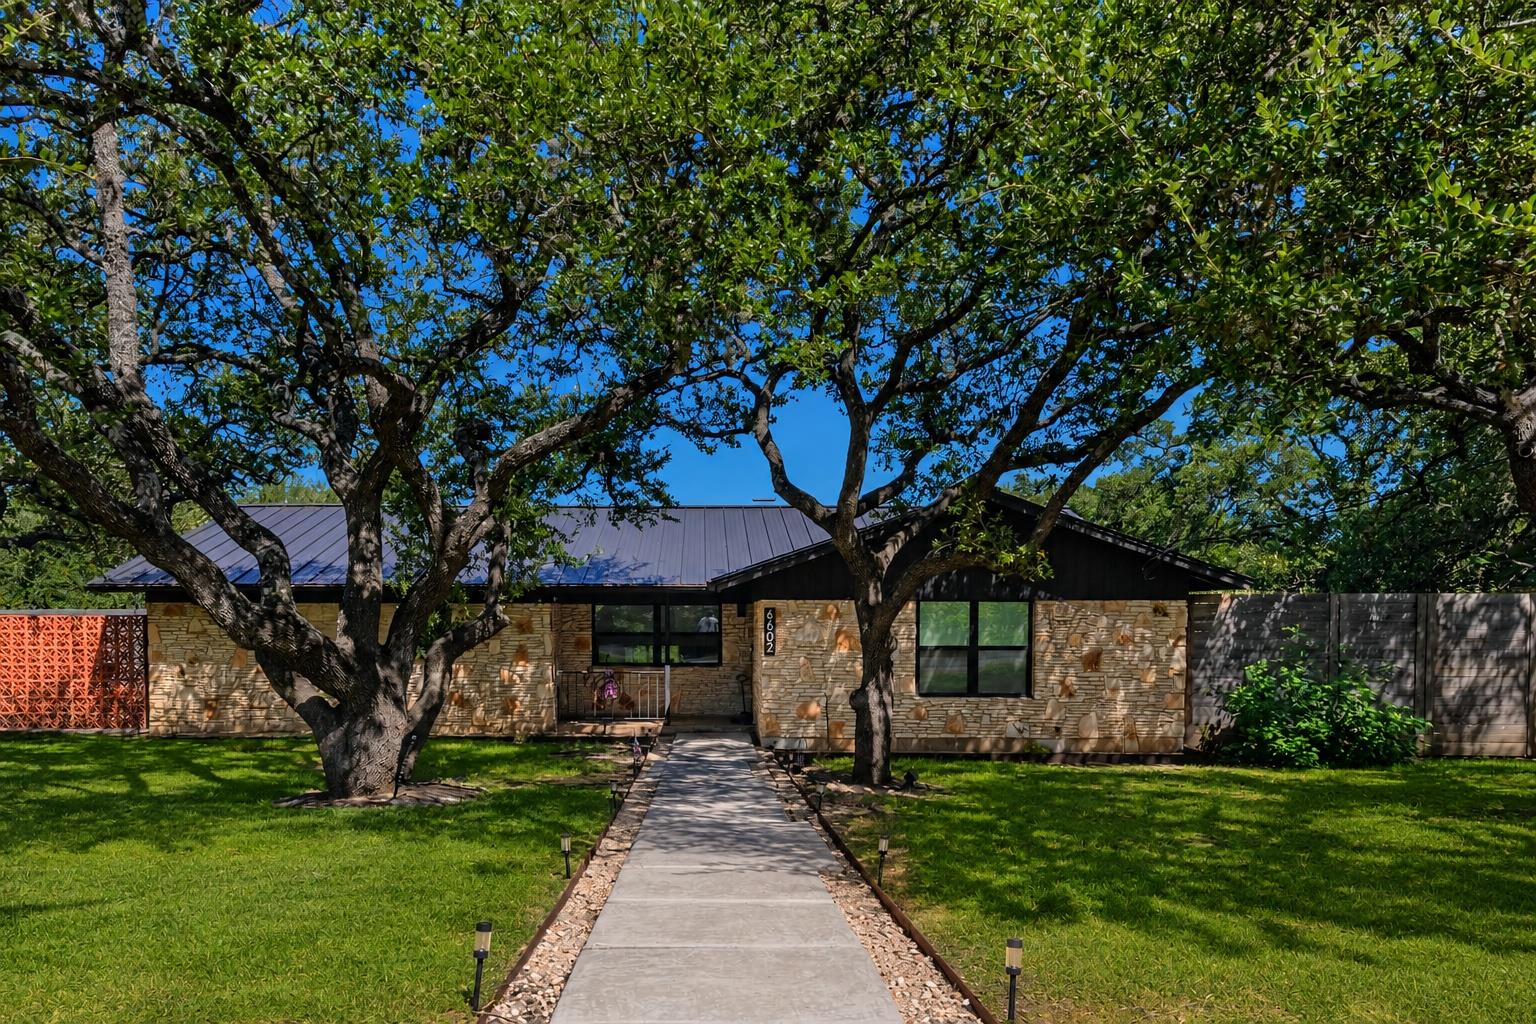 Active
$1,299,990
6602 Wolfcreek Pass
Austin, TX, 78749
3 Beds · 2 Baths · 2,271 SF
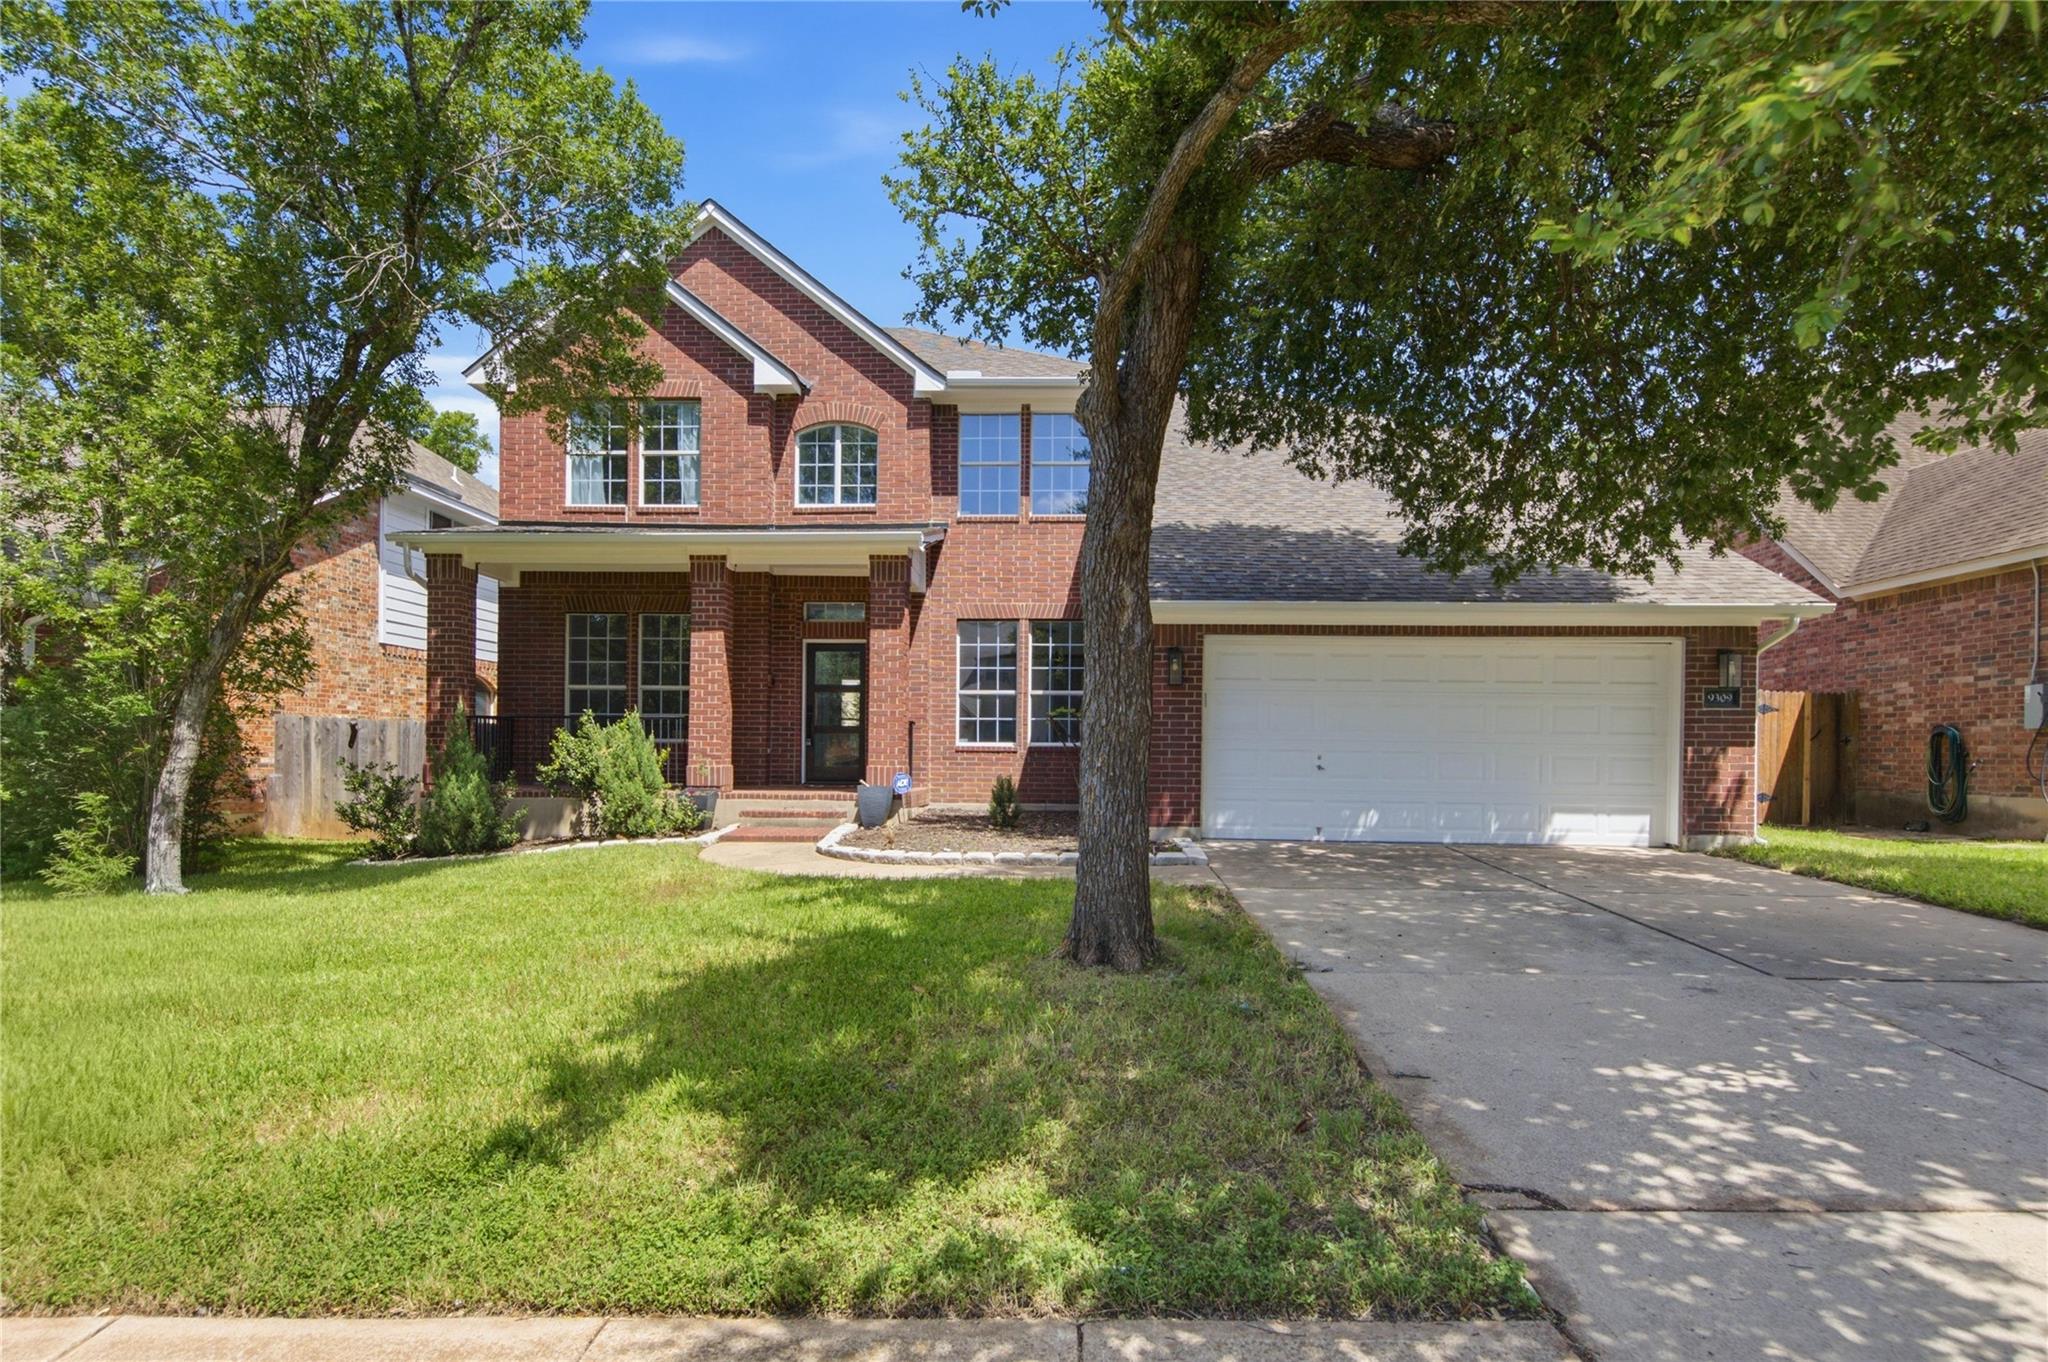 Active
$1,090,000
9309 La Puente Dr
Austin, TX, 78749
6 Beds · 6 Baths · 3,816 SF
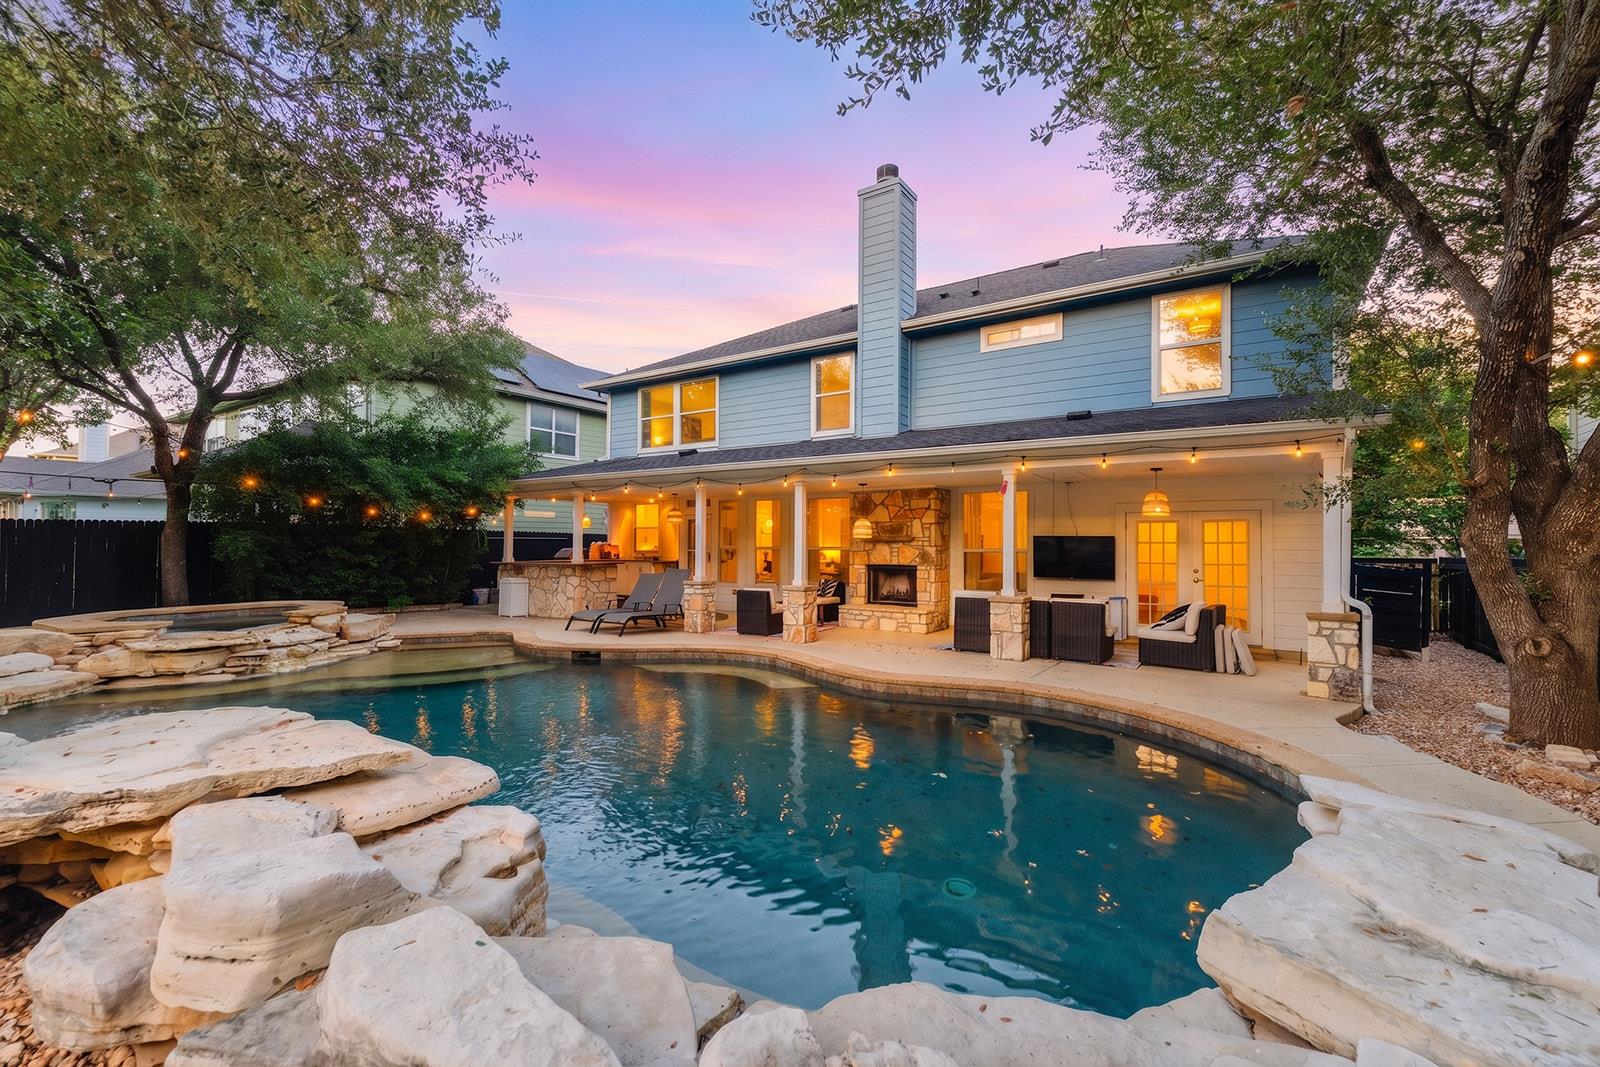 Active
$999,000
9520 Prescott Dr
Austin, TX, 78749
5 Beds · 3 Baths · 2,830 SF
Listings courtesy of Unlock MLS (Austin Board of Realtors). Information deemed reliable but not guaranteed.