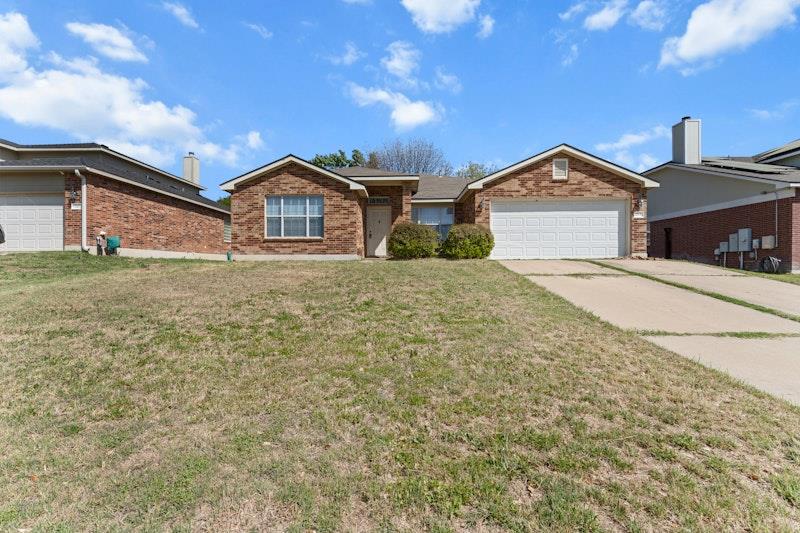
Active · MLS# 2092198
713 Bighorn Dr
Harker Heights, TX, 76548
$280,000
4 Beds · 4 Baths · 2,326 SF · $120/SF
***VA LOAN ASSUMPTION at 3.125!!*** Well-maintained 4-bedroom, 2-bath home in the heart of Harker Heights, featuring formal dining and living areas, plus a flexible 4th bedroom that can be used as an office or flex space. High ceilings and crown molding throughout add a refined touch. The spacious eat-in kitchen offers abundant counter space, a center island, and stainless steel appliances (refrigerator to convey), all overlooking the living room; ideal for everyday living and entertaining. The living area features a cozy corner wood-burning fireplace. The primary suite includes a double vanity, soaking tub, separate shower, and walk-in closet. Blinds are installed throughout for added comfort and privacy. Enjoy the private backyard with a covered patio and plenty of space for entertaining, outdoor activities, or pets. Conveniently located near the Armed Services YMCA, Walmart Neighborhood Market, Starbucks, schools (Skipcha, Union Grove, and Harker Heights), dining, medical, and shopping. Minutes from Fort Hood and I-14. Schedule your showing today!
Property Details
Property type
Single Family Residence
Living area
2,326 sq ft
Bedrooms
4
Bathrooms
4 full
Year built
2005
Lot size
0.1736 acres
Garage
2 spaces
Subdivision
Skipcha Mountain Estates Ph
County
Bell
Annual taxes
$5,467
Schools
Elementary
Skipcha
Middle
Union Grove
High
Harker Heights
Features
Interior
Breakfast Bar · Ceiling Fan(s) · Granite Counters · Double Vanity · Eat-in Kitchen · High Speed Internet · Multiple Dining Areas · Multiple Living Areas · Pantry · Walk-In Closet(s)
Exterior
Private Yard
Flooring
Carpet · Tile
Heating
Central · Electric · Fireplace(s)
Cooling
Ceiling Fan(s) · Central Air · Electric
Views
Neighborhood
Listing courtesy of Nichole Jack Johnson, eXp Realty, LLC. Information is provided by Unlock MLS (Austin Board of Realtors) and is deemed reliable but not guaranteed. Adrian Salas is not the listing agent for this property unless otherwise stated.
More homes nearby
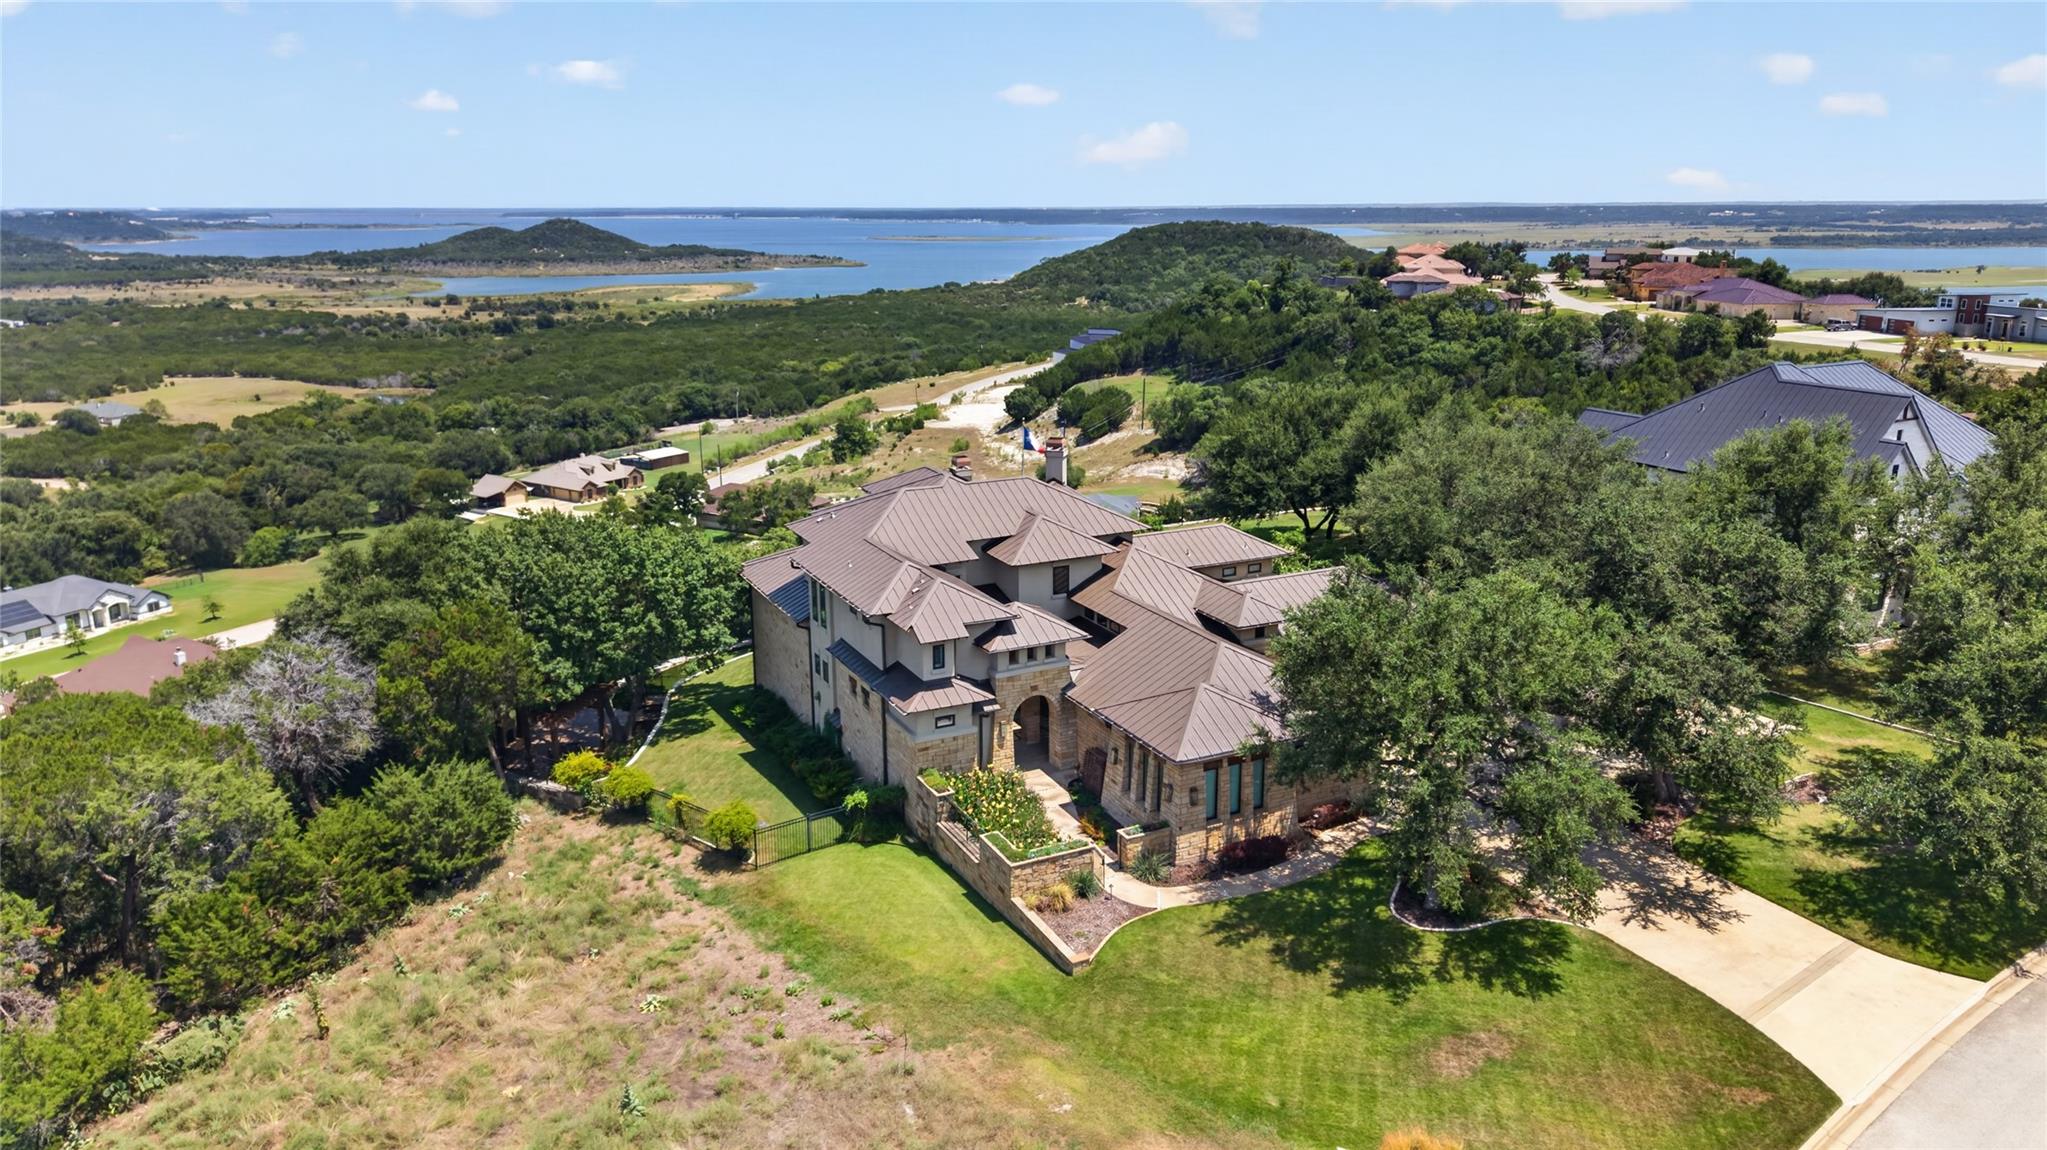 Active
$1,399,000
3319 Eagle Rdg
Harker Heights, TX, 76548
4 Beds · 5 Baths · 4,383 SF
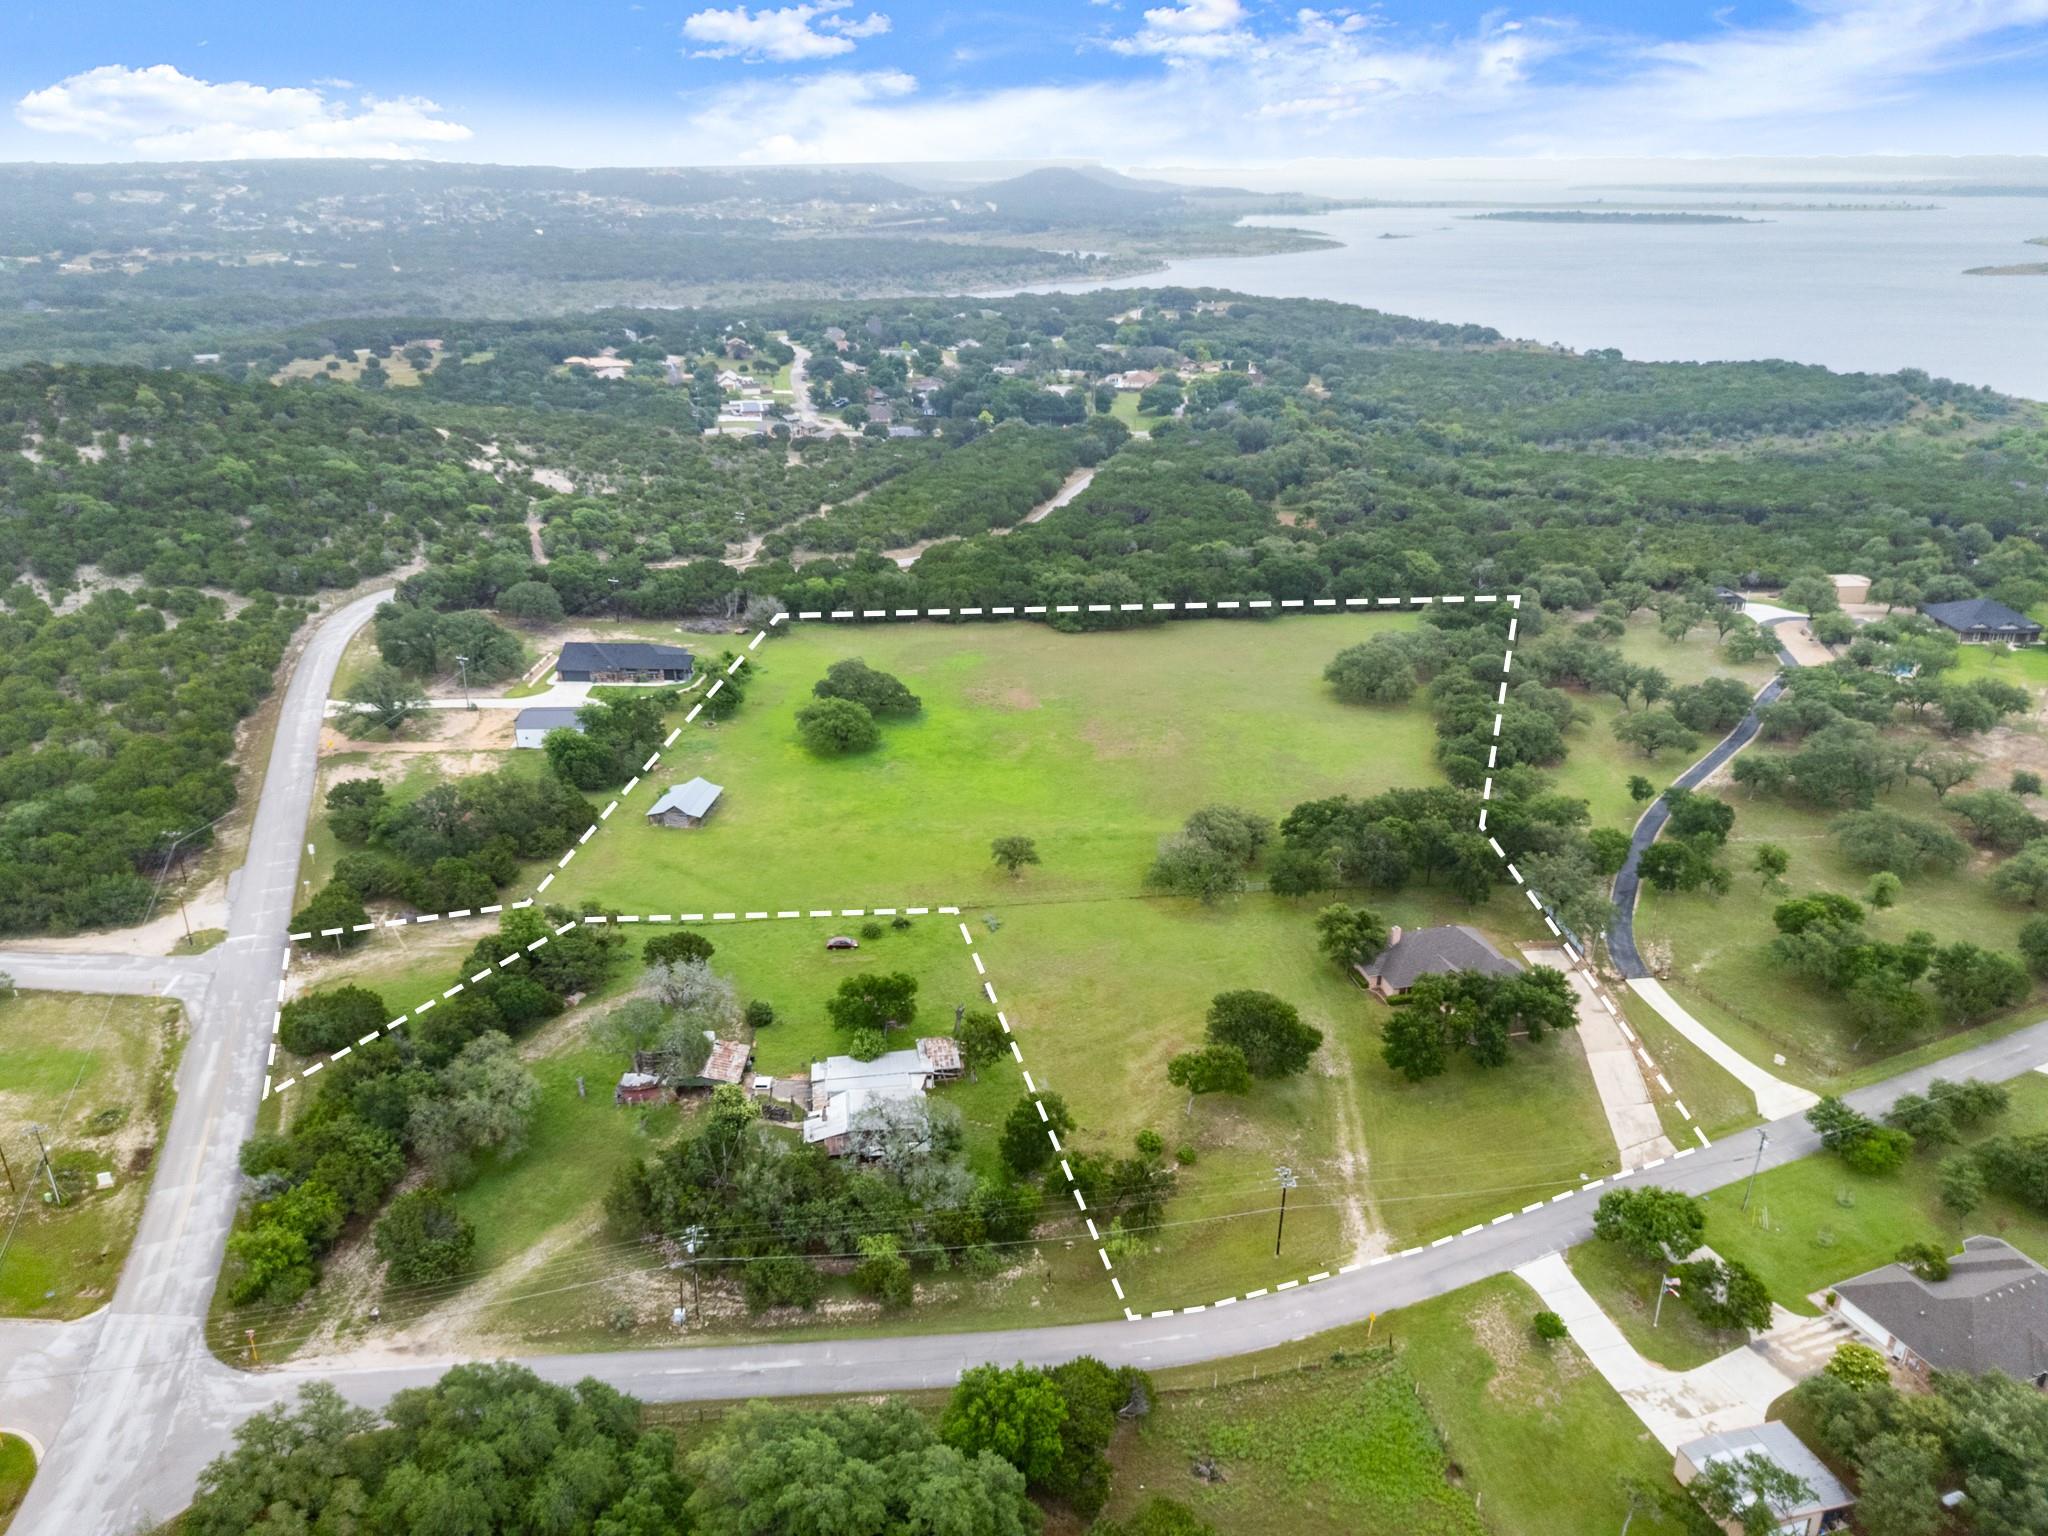 Active
$749,000
3905 Broken Arrow Dr
Harker Heights, TX, 76548
3 Beds · 2 Baths · 1,998 SF
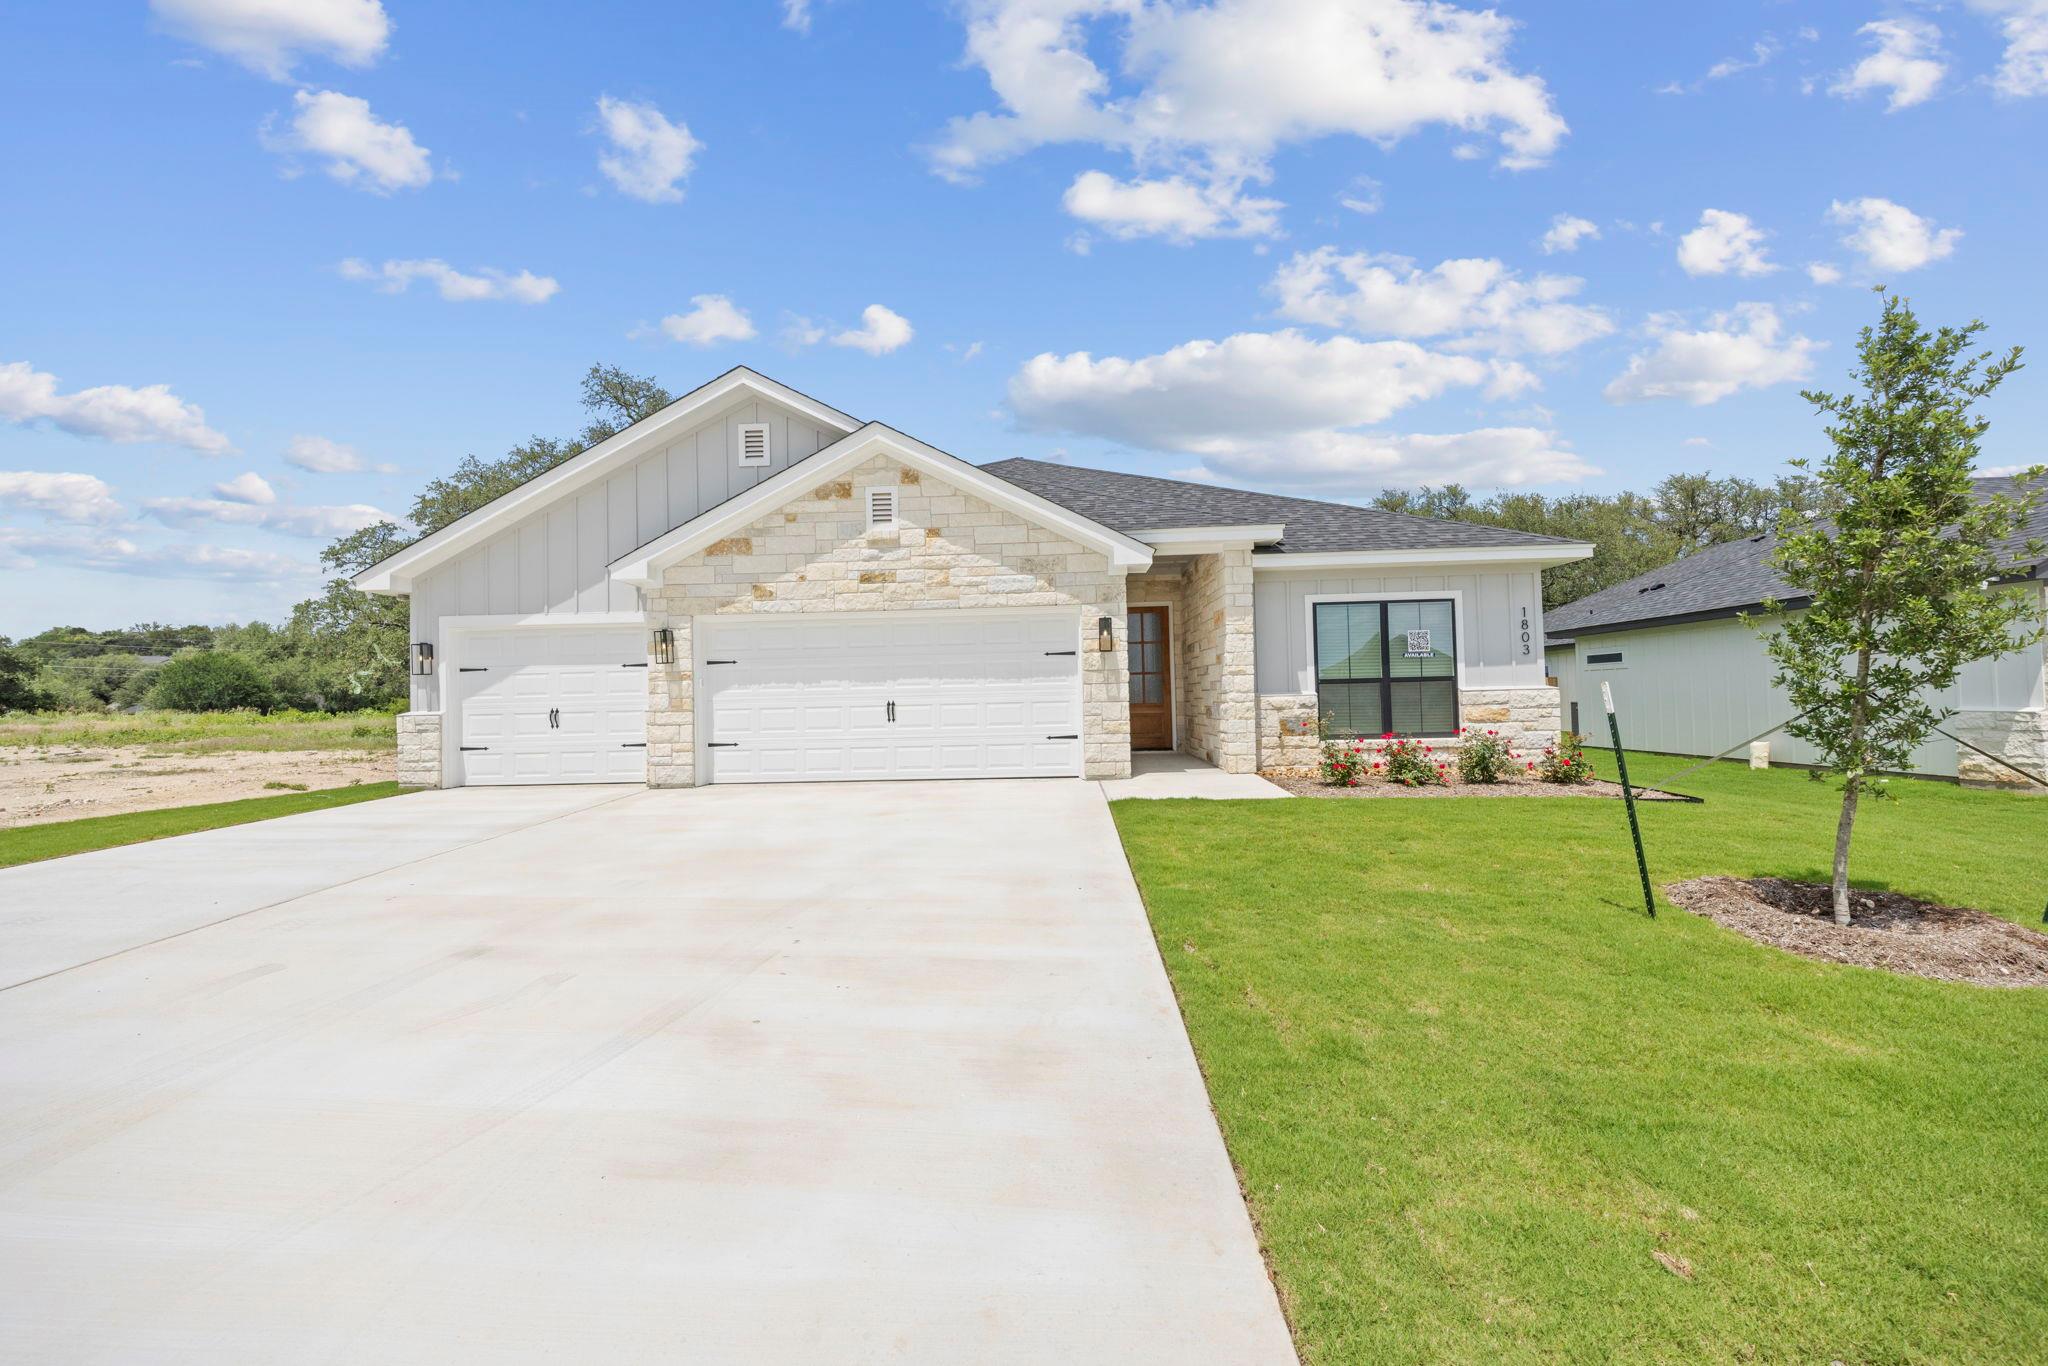 Active
$397,300
1803 Paint Horse Trl
Harker Heights, TX, 76548
4 Beds · 3 Baths · 2,131 SF
Listings courtesy of Unlock MLS (Austin Board of Realtors). Information deemed reliable but not guaranteed.