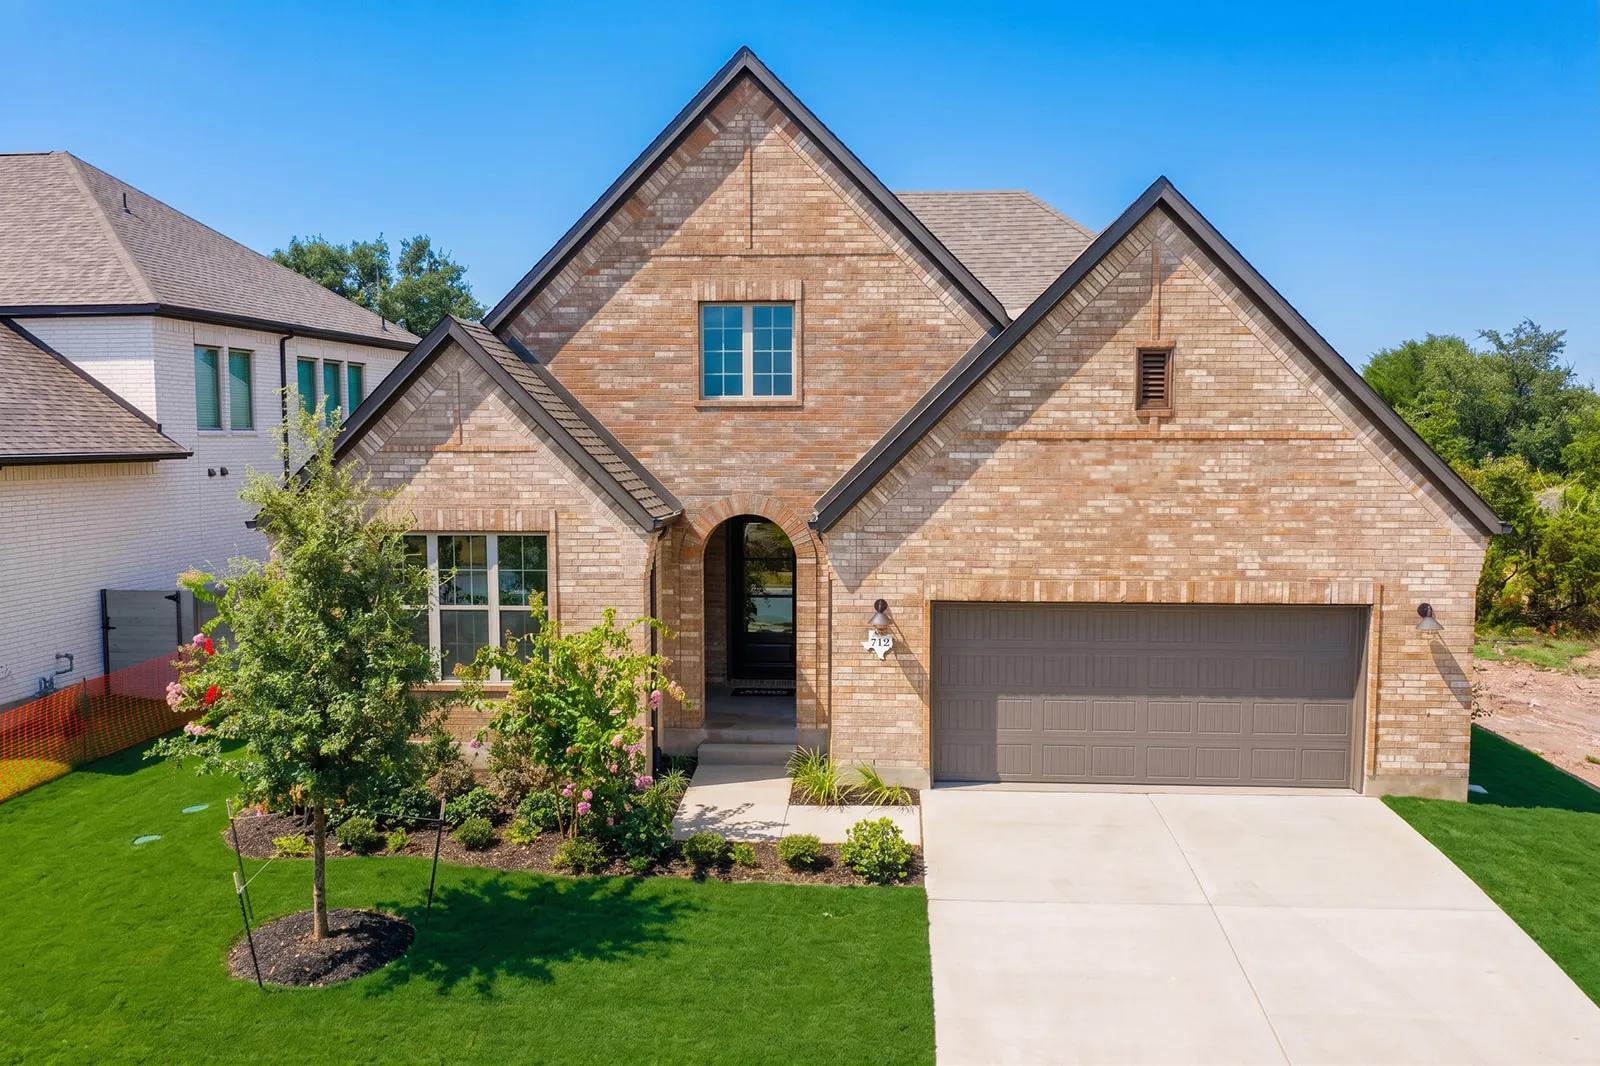
Active · MLS# 1684870
712 High Summit Dr
Georgetown, TX, 78628
$699,900
4 Beds · 3 Baths · 2,536 SF · $276/SF
MLS# 1684870 - Built by Drees Custom Homes - Ready Now! ~ Discover a beautifully crafted quick move?in home in Wolf Ranch South Fork,?offering the perfect blend of comfort, style and convenience in Georgetown, TX. This spacious single-story Huntley II floor plan features 2,500 square feet, 4 bedrooms, 3 bathrooms, and a 2-car garage, designed to accommodate modern living with ease. The home showcases a bright, open-concept layout where the large kitchen island seamlessly overlooks the family room and dining area, creating an inviting space for both everyday living and entertaining. A cozy fireplace anchors the family room, adding warmth and charm, while a nearby media room provides a dedicated space for movie nights, gaming or relaxing at home. Thoughtfully designed for today's lifestyle, this home also includes a private home office and pocket office, offering flexible work-from-home options. The luxurious primary suite delivers a peaceful retreat, complemented by three additional bedrooms that provide comfort for family members or guests. Additional highlights such as a working pantry and family foyer enhance organization and functionality throughout the home. Located in the highly desirable Wolf Ranch South Fork community, residents enjoy access to resort-style amenities, scenic surroundings, and convenient proximity to shopping, dining, and entertainment. This move-in ready Drees home is an ideal opportunity for buyers seeking a new construction home in Georgetown with modern design, flexible living spaces and a prime location.
Property Details
Property type
Single Family Residence
Living area
2,536 sq ft
Bedrooms
4
Bathrooms
3 full
Year built
2026
Lot size
0.18 acres
Garage
3 spaces
Subdivision
Wolf Ranch South Fork
County
Williamson
HOA
$560 Semi-Annually
Schools
Elementary
Wolf Ranch Elementary
Middle
James Tippit
High
East View
Features
Interior
Ceiling Fan(s) · Ceiling-High · Double Vanity · Entrance Foyer · High Speed Internet · Kitchen Island · Low Flow Plumbing Fixtures · Open Floorplan · Pantry · Primary Bedroom on Main · Recessed Lighting · Smart Home
Exterior
Exterior Steps · Lighting · Private Yard
Flooring
Carpet · Tile
Heating
Central · Exhaust Fan · Natural Gas · Zoned
Cooling
Ceiling Fan(s) · Central Air · Zoned
Views
None
Listing courtesy of Ben Caballero, HomesUSA.com. Information is provided by Unlock MLS (Austin Board of Realtors) and is deemed reliable but not guaranteed. Adrian Salas is not the listing agent for this property unless otherwise stated.
More homes nearby
 Active
$2,075,000
117 COVINGTON Cv
Georgetown, TX, 78628
5 Beds · 5 Baths · 4,670 SF
 Active
$1,999,000
125 Covington Cv
Georgetown, TX, 78628
3 Beds · 3 Baths · 3,084 SF
 Active
$1,875,000
113 Birdstone Ln
Georgetown, TX, 78628
4 Beds · 5 Baths · 3,525 SF
Listings courtesy of Unlock MLS (Austin Board of Realtors). Information deemed reliable but not guaranteed.