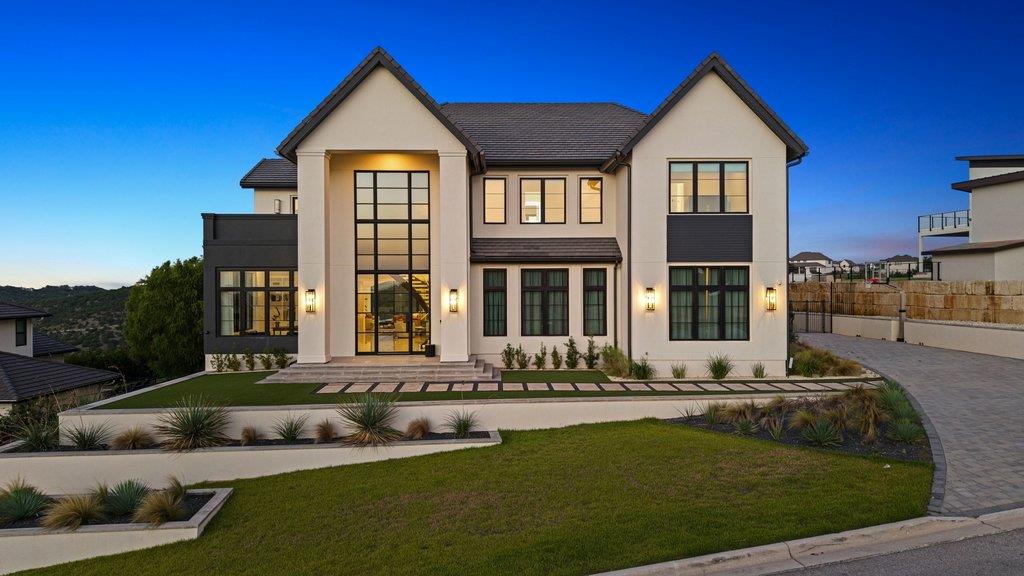
Active · MLS# 5148291
7117 Davenport Divide Rd
Austin, TX, 78738
$4,000,000
7 Beds · 9 Baths · 8,212 SF · $487/SF
Perched to capture breathtaking panoramic views, this extraordinary 7-bedroom, 9-bath estate is a masterpiece of modern design, blending cutting-edge architecture with timeless luxury. From the moment you enter through the dramatic Infinity Porcelain Calacatta Oro feature wall, you're welcomed into a home defined by impeccable craftsmanship and sophisticated design. A handsome library offers a refined retreat, while the stunning curved glass staircase creates an unforgettable architectural focal point. Designed for both grand entertaining and everyday living, the chef's kitchen is appointed with premium Dacor appliances and anchored by a spectacular Infinity Porcelain Blue ceiling detail above the oversized island. A fully equipped hidden catering kitchen ensures effortless entertaining on any scale. Adjacent to the kitchen, the elegant wine lounge invites intimate gatherings beneath its striking Infinity Porcelain Calacatta Hermitage porcelain ceiling. The primary suite is a private sanctuary, highlighted by a dramatic illuminated Infinity Porcelain Crystal Ice accent wall, designer chandeliers, and a spa-inspired bath featuring dual vanities, LED mirrors, and luxurious finishes throughout. The boutique-style walk-in wardrobe is equally impressive, showcasing custom illuminated cabinetry, glass-front displays, and integrated LED lighting. The thoughtfully designed main level also features a spacious private guest suite complete with its own living room, ideally situated near the catering kitchen and laundry area—perfect for multigenerational living. Upstairs, a spacious game room and a versatile gym that can easily transition into a private theater. Each of the home's seven bedrooms enjoys its own beautifully appointed en-suite bath, providing comfort and privacy for family and guests alike. Outside, resort-style amenities await. Outdoor living area features a spectacular pool, pool bath, built-in grilling station, and multiple entertaining spaces
Property Details
Property type
Single Family Residence
Living area
8,212 sq ft
Bedrooms
7
Bathrooms
7 full · 2 half
Year built
2025
Lot size
0.4927 acres
Garage
3 spaces
Subdivision
Sweetwater Ranch Sec 2 Village El
County
Travis
HOA
$390 Quarterly
Annual taxes
$12,270
Pool
Private pool
Schools
Elementary
Rough Hollow
Middle
Lake Travis
High
Lake Travis
Features
Interior
Bar · Built-in Features · Ceiling-High · Chandelier · Quartz Counters · Double Vanity · Entrance Foyer · In-Law Floorplan · Interior Steps · Kitchen Island · Primary Bedroom on Main · Soaking Tub
Exterior
Barbecue · Gas Grill · Rain Gutters · Lighting
Flooring
Marble · No Carpet · Tile · Wood
Heating
Central · ENERGY STAR Qualified Equipment · Fireplace(s) · Zoned
Cooling
Central Air · ENERGY STAR Qualified Equipment · Multi Units · Zoned
Views
Canyon · City Lights · Hill Country · Neighborhood · Panoramic · Pool
Listing courtesy of Jana Birdwell, Compass RE Texas, LLC. Information is provided by Unlock MLS (Austin Board of Realtors) and is deemed reliable but not guaranteed. Adrian Salas is not the listing agent for this property unless otherwise stated.
More homes nearby
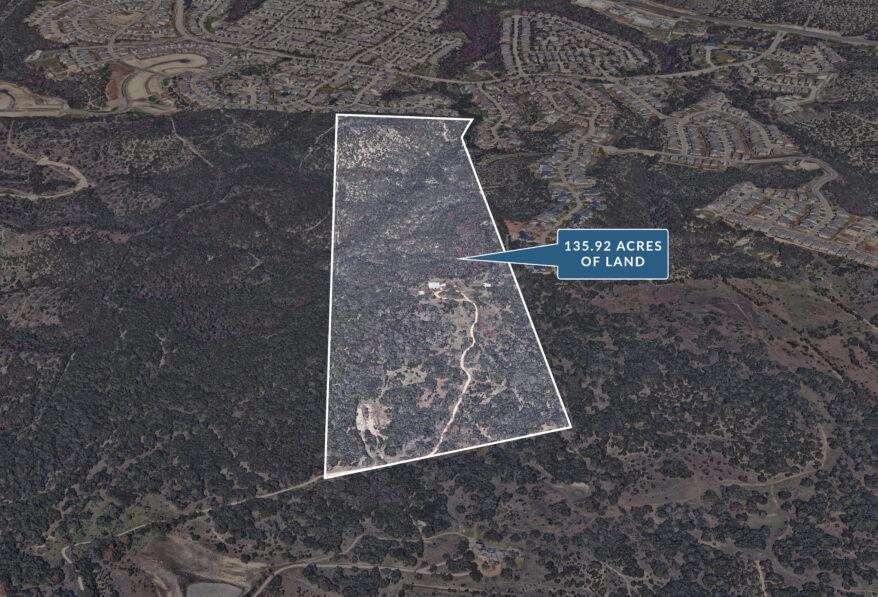 Active
$14,000,000
17318 Hamilton Pool Rd
Austin, TX, 78738
4 Beds · 2 Baths · 2,720 SF
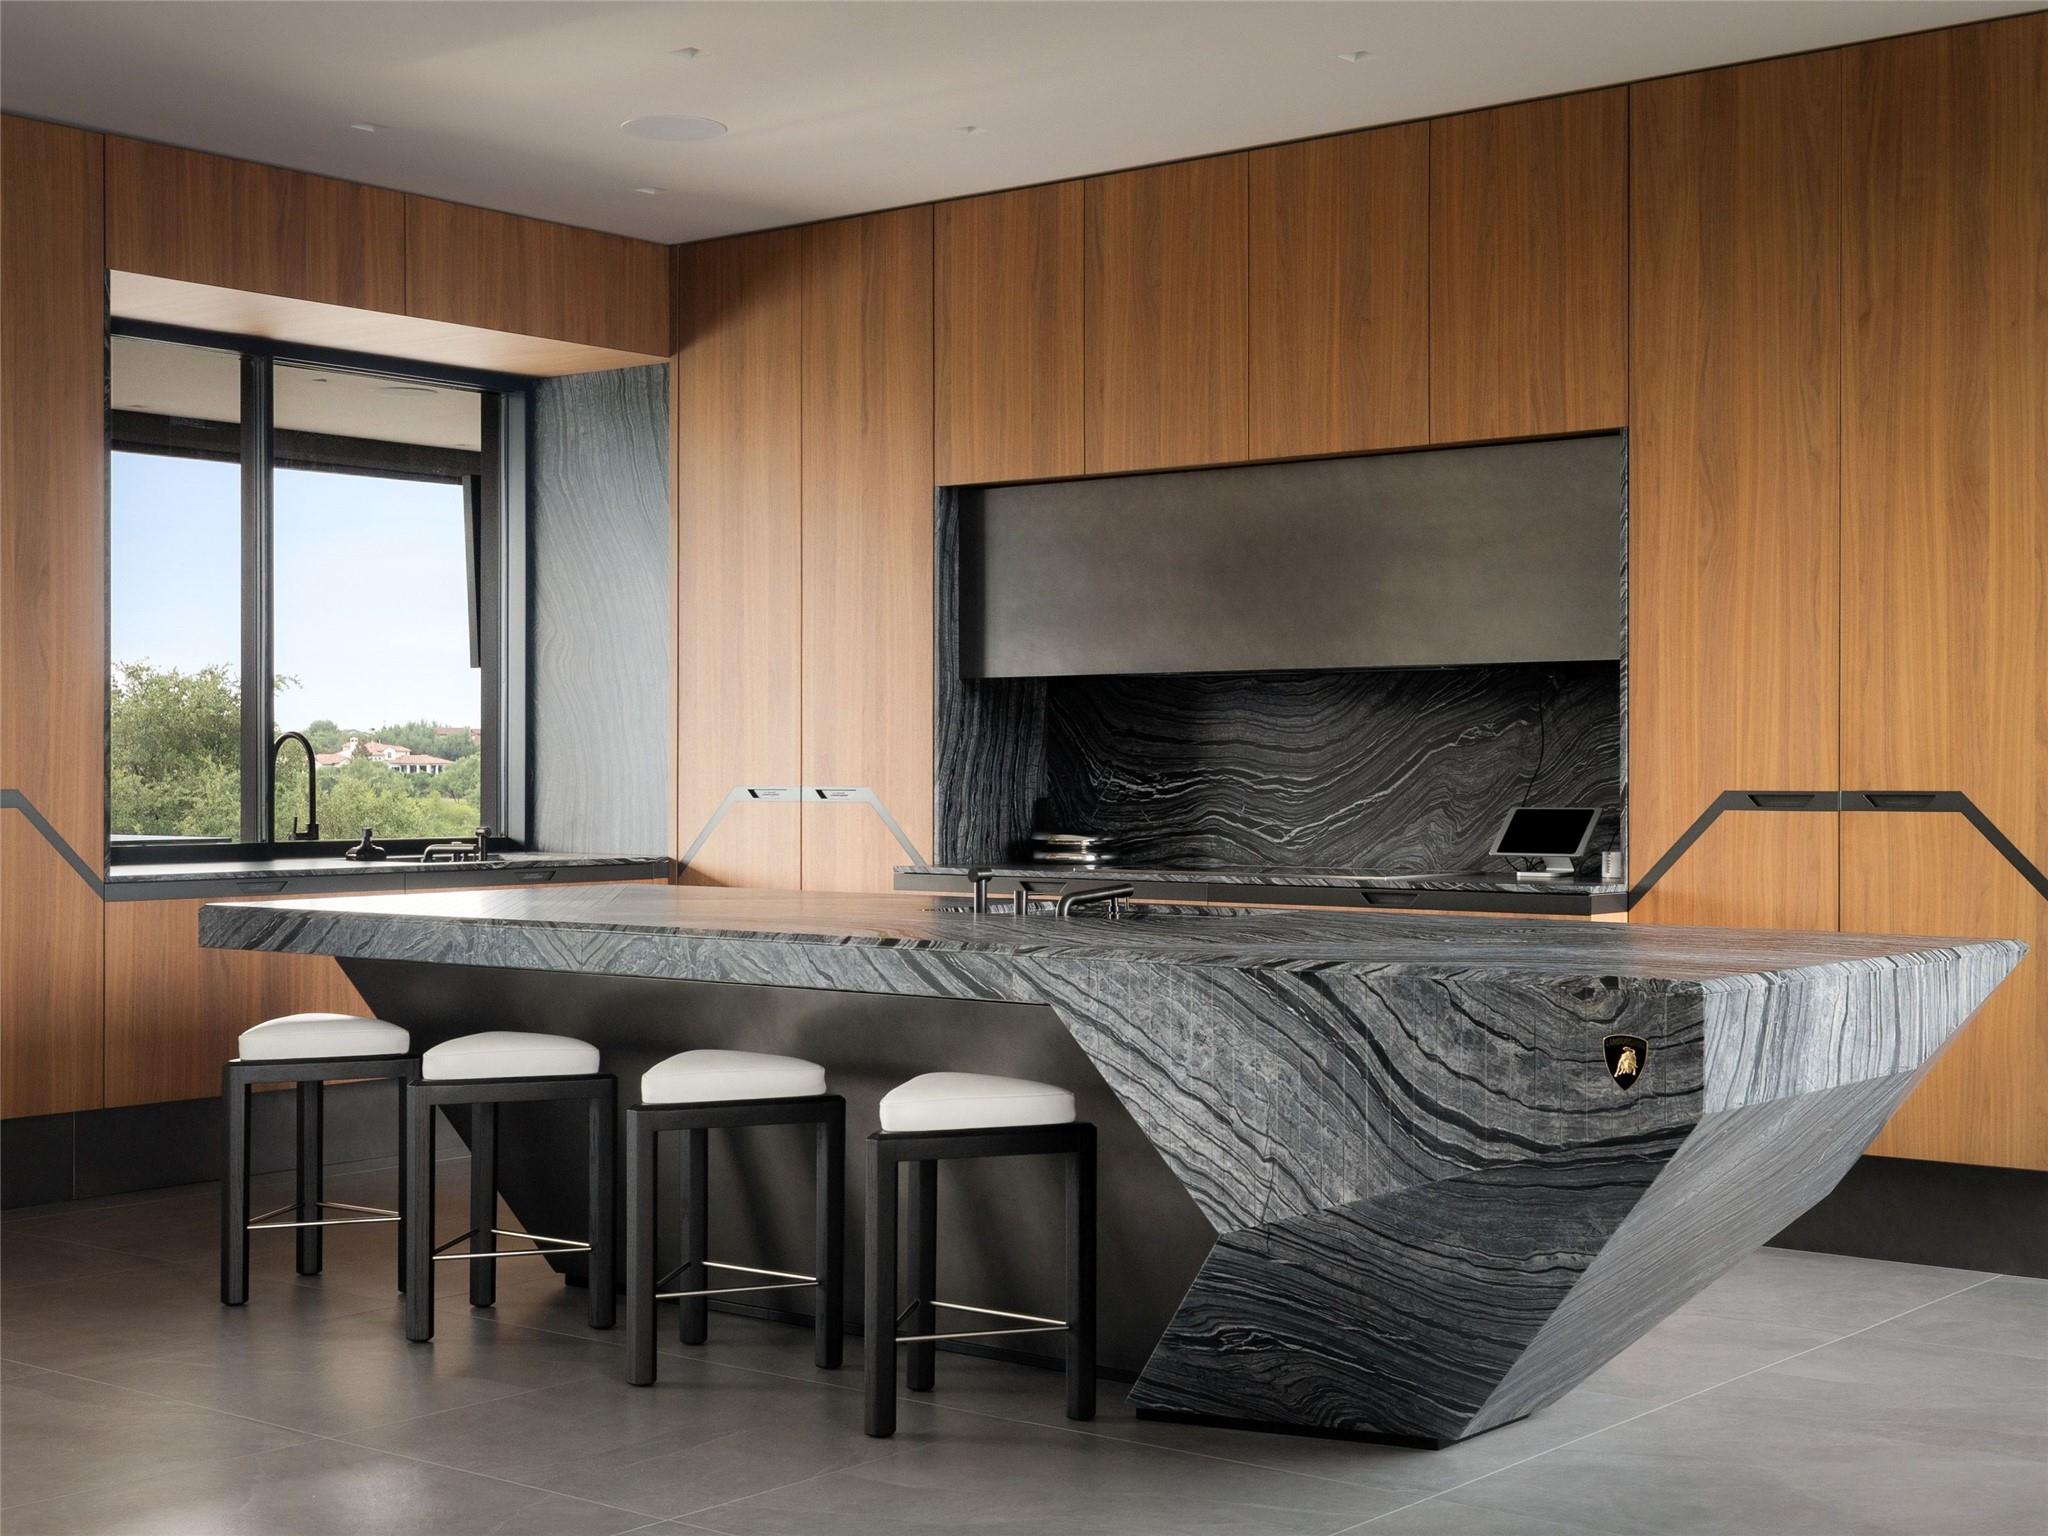 Active
$12,000,000
12217 Flowering Senna Bnd
Austin, TX, 78738
5 Beds · 9 Baths · 11,303 SF
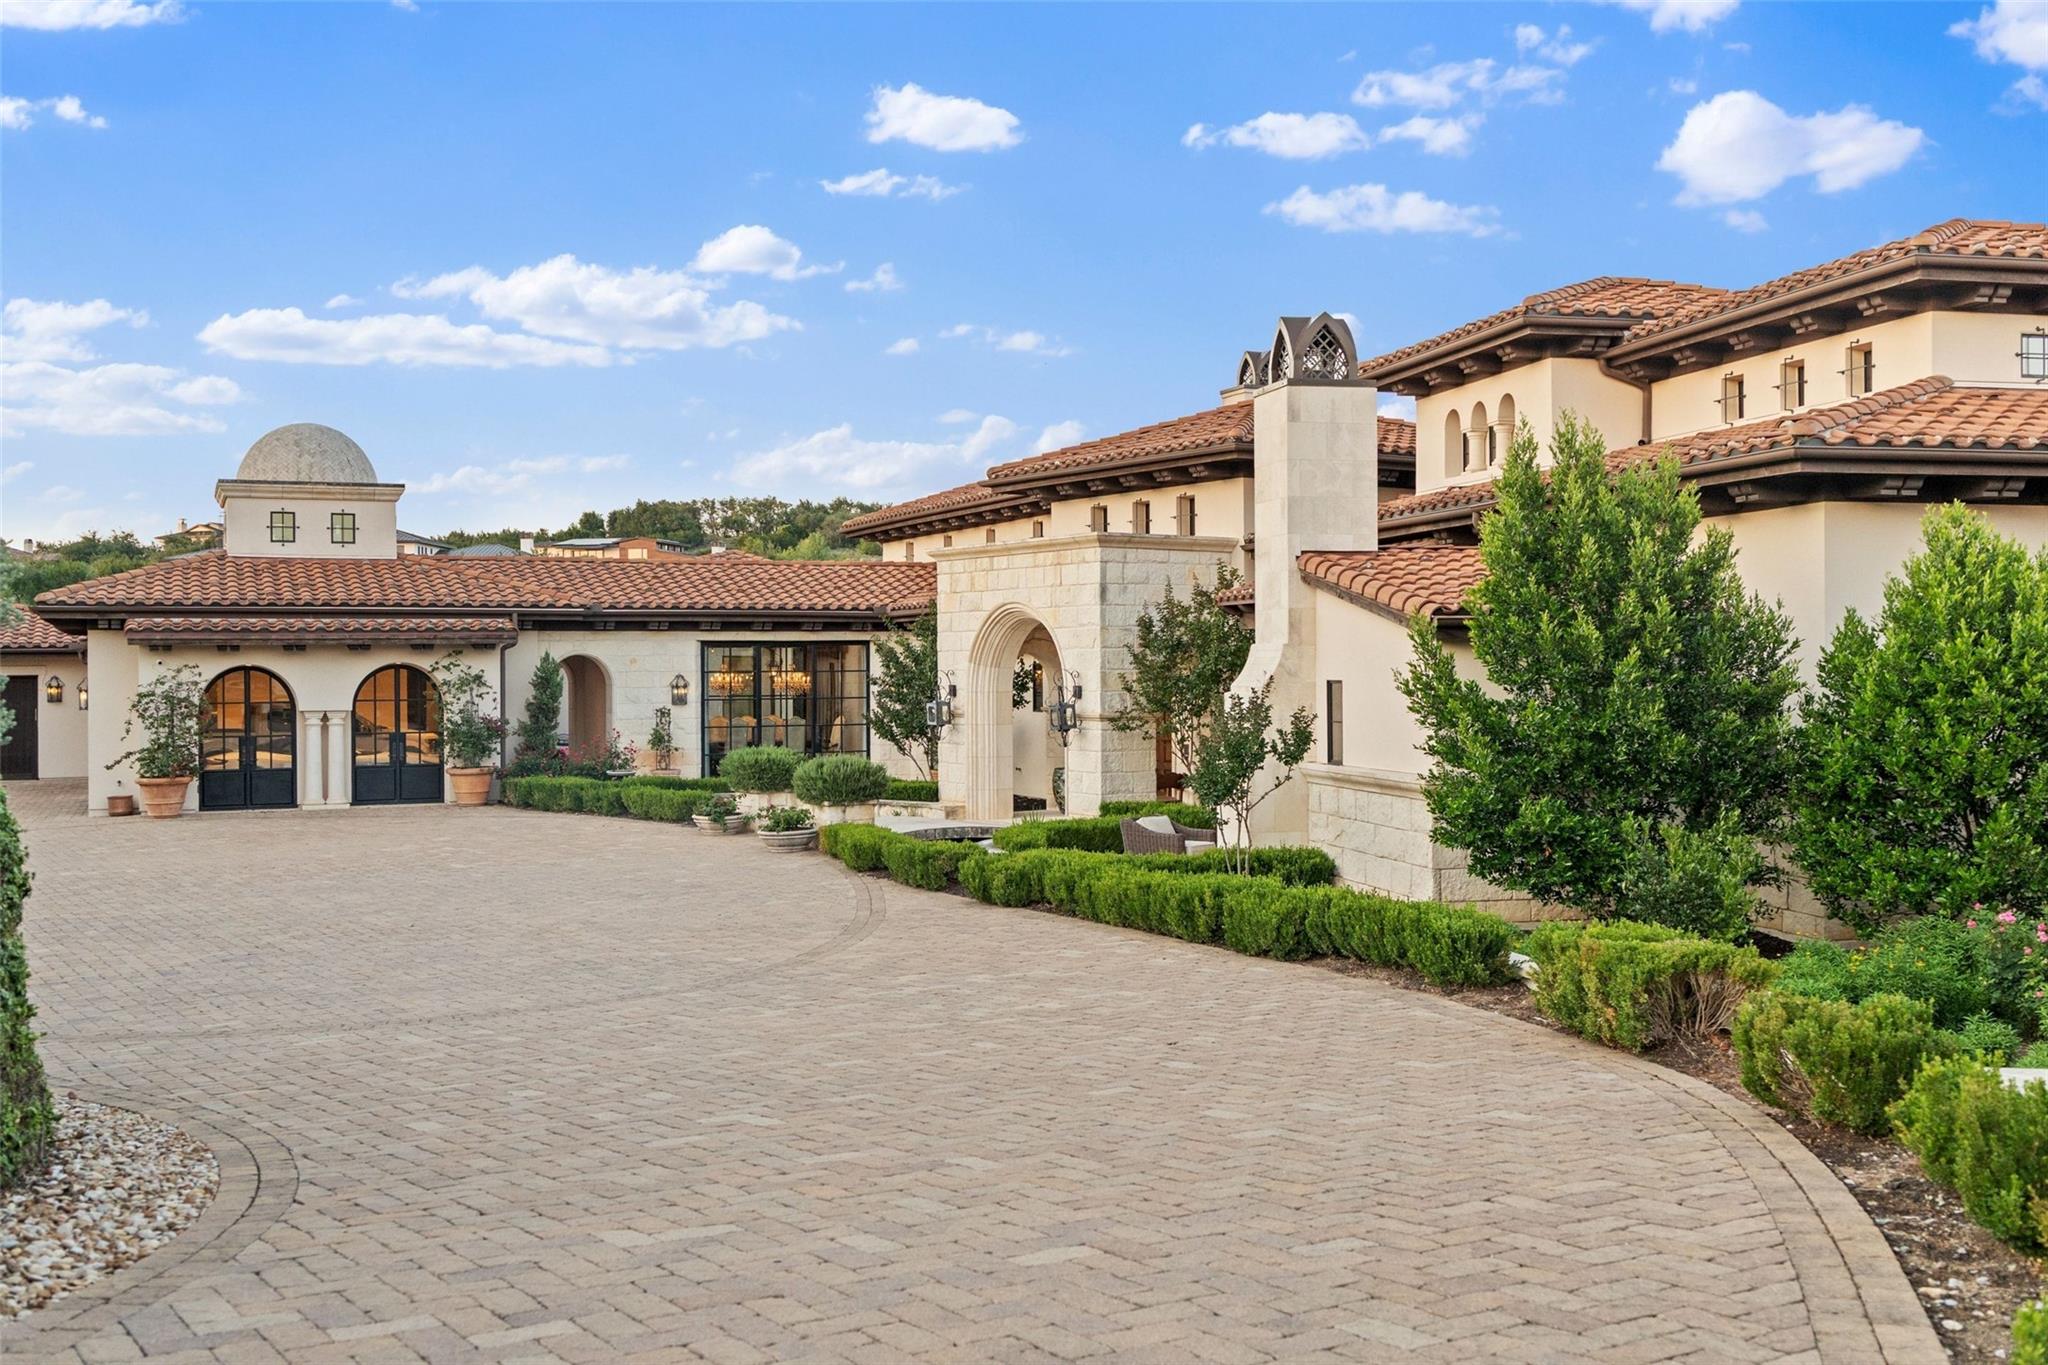 Active
$10,995,000
6001 Krause Ln
Austin, TX, 78738
7 Beds · 10 Baths · 12,365 SF
Listings courtesy of Unlock MLS (Austin Board of Realtors). Information deemed reliable but not guaranteed.