 1 / 24
Active · MLS# 7482988
706 Magnolia St
Bastrop, TX, 78602
$395,000
3 Beds · 3 Baths · 1,965 SF · $201/SF
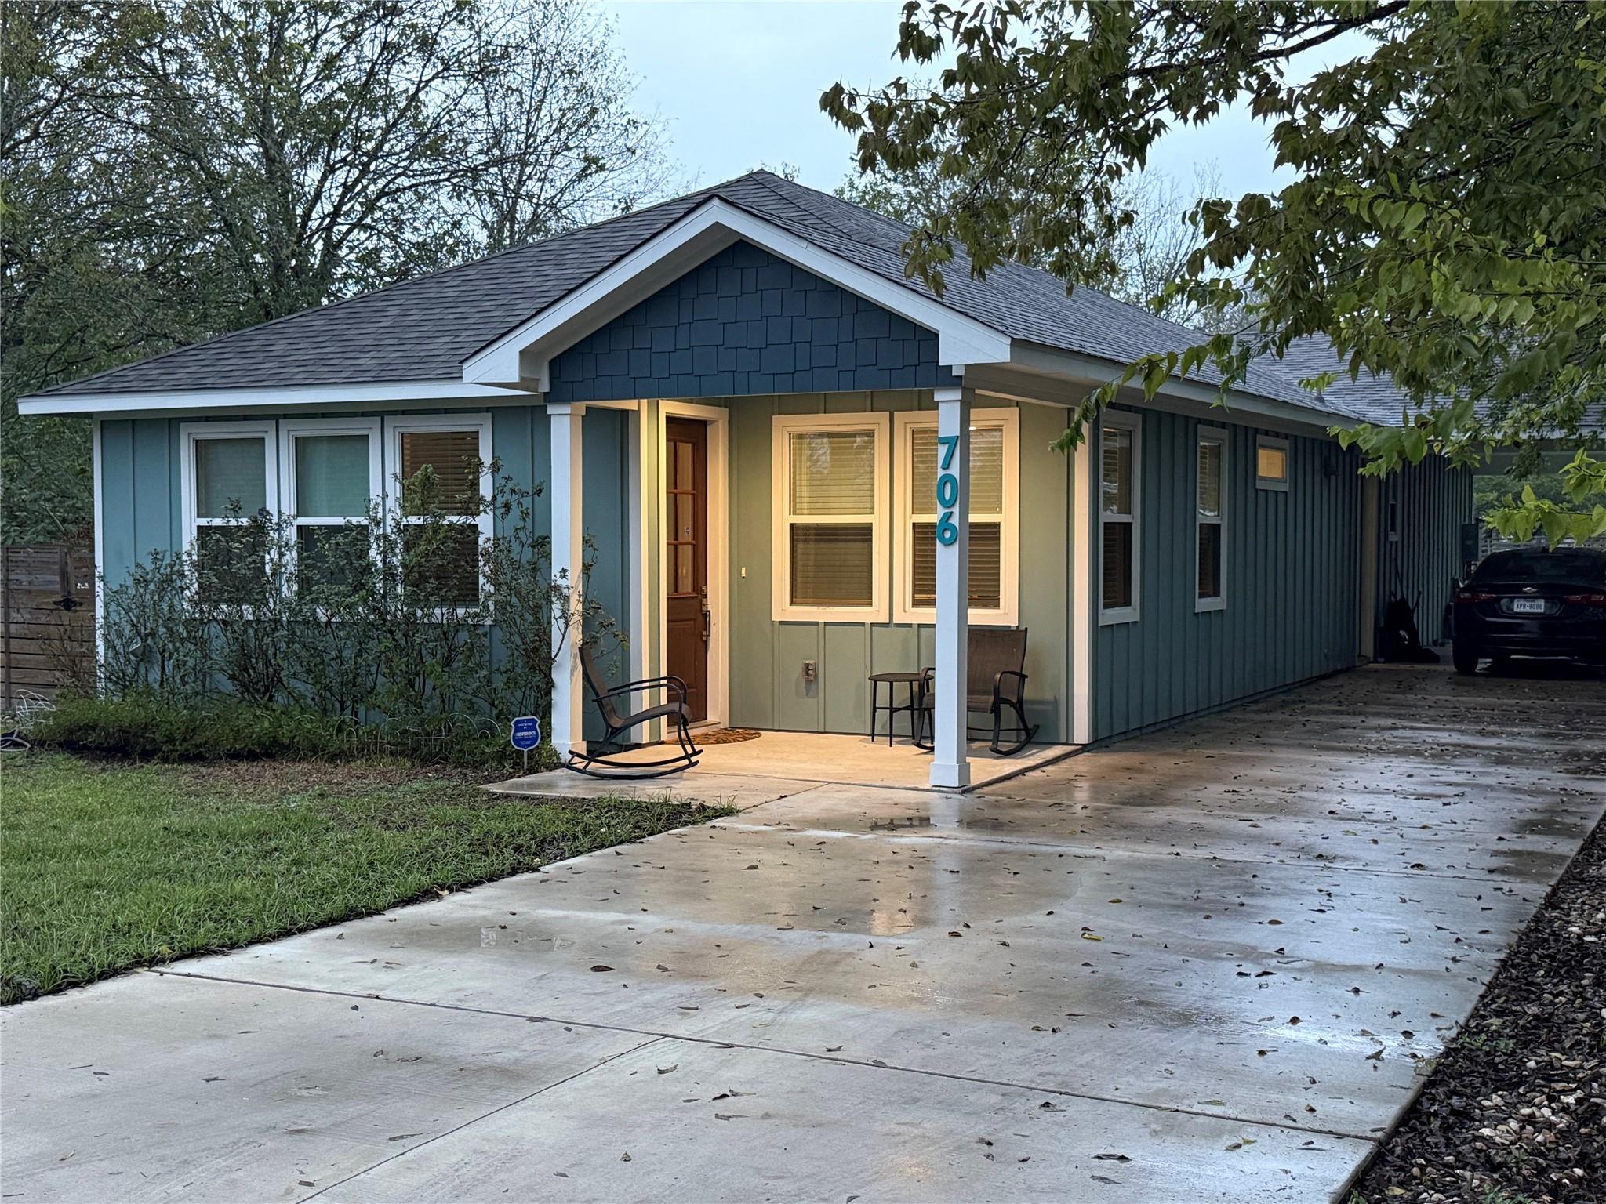
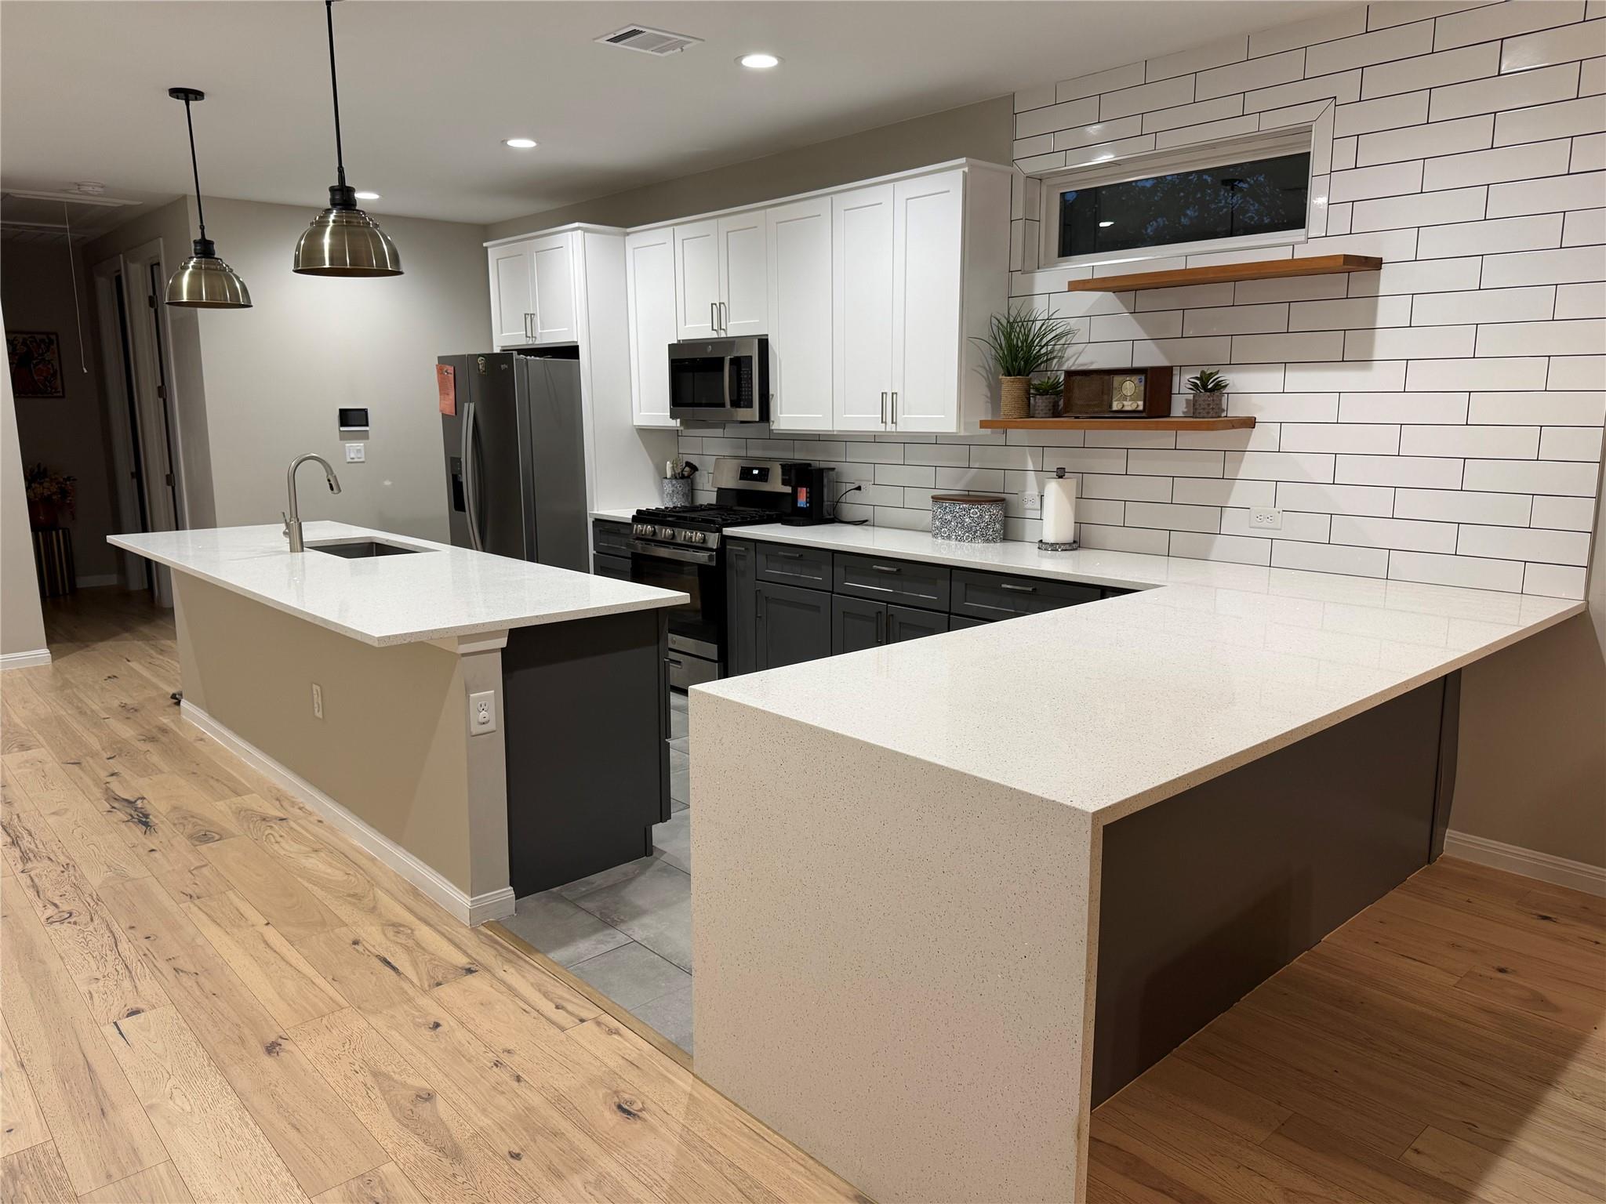
Downtown Bastrop character meets modern custom design just half a block off Main Street. Built in 2022, this 1,965-square-foot home offers three bedrooms, two full baths, and a half bath, with a welcoming covered front porch and a distinctive exterior that feels right at home in its downtown setting. The kitchen makes a statement with contrasting white and charcoal cabinetry, expansive countertops with a waterfall edge, a center island, stainless steel appliances, and a gas range. A full-height subway tile accent wall, floating wood shelves, and pendant lighting bring warmth and personality to the space. Wood-look flooring and recessed lighting complement the comfortable living area. The primary suite features a spacious bath with dual sinks, a separate water closet, and an oversized glass-enclosed shower with a built-in bench, rainfall showerhead, handheld sprayer, and decorative tile detailing. A Jack-and-Jill bath serves the secondary bedrooms, while a separate half bath adds convenience for guests. Enjoy front-porch mornings and the appeal of living close to Main Street, with downtown Bastrop’s local shops, dining, and community life nearby. A custom home with contemporary finishes and a location that makes downtown part of your everyday routine.
Property Details
Property type
Single Family Residence
Living area
1,965 sq ft
Bedrooms
3
Bathrooms
2 full · 1 half
Year built
2022
Lot size
0.168 acres
Subdivision
Magnolia Gardens
County
Bastrop
Annual taxes
$6,606
Schools
Elementary
Mina
Middle
Bastrop
High
Bastrop
Features
Interior
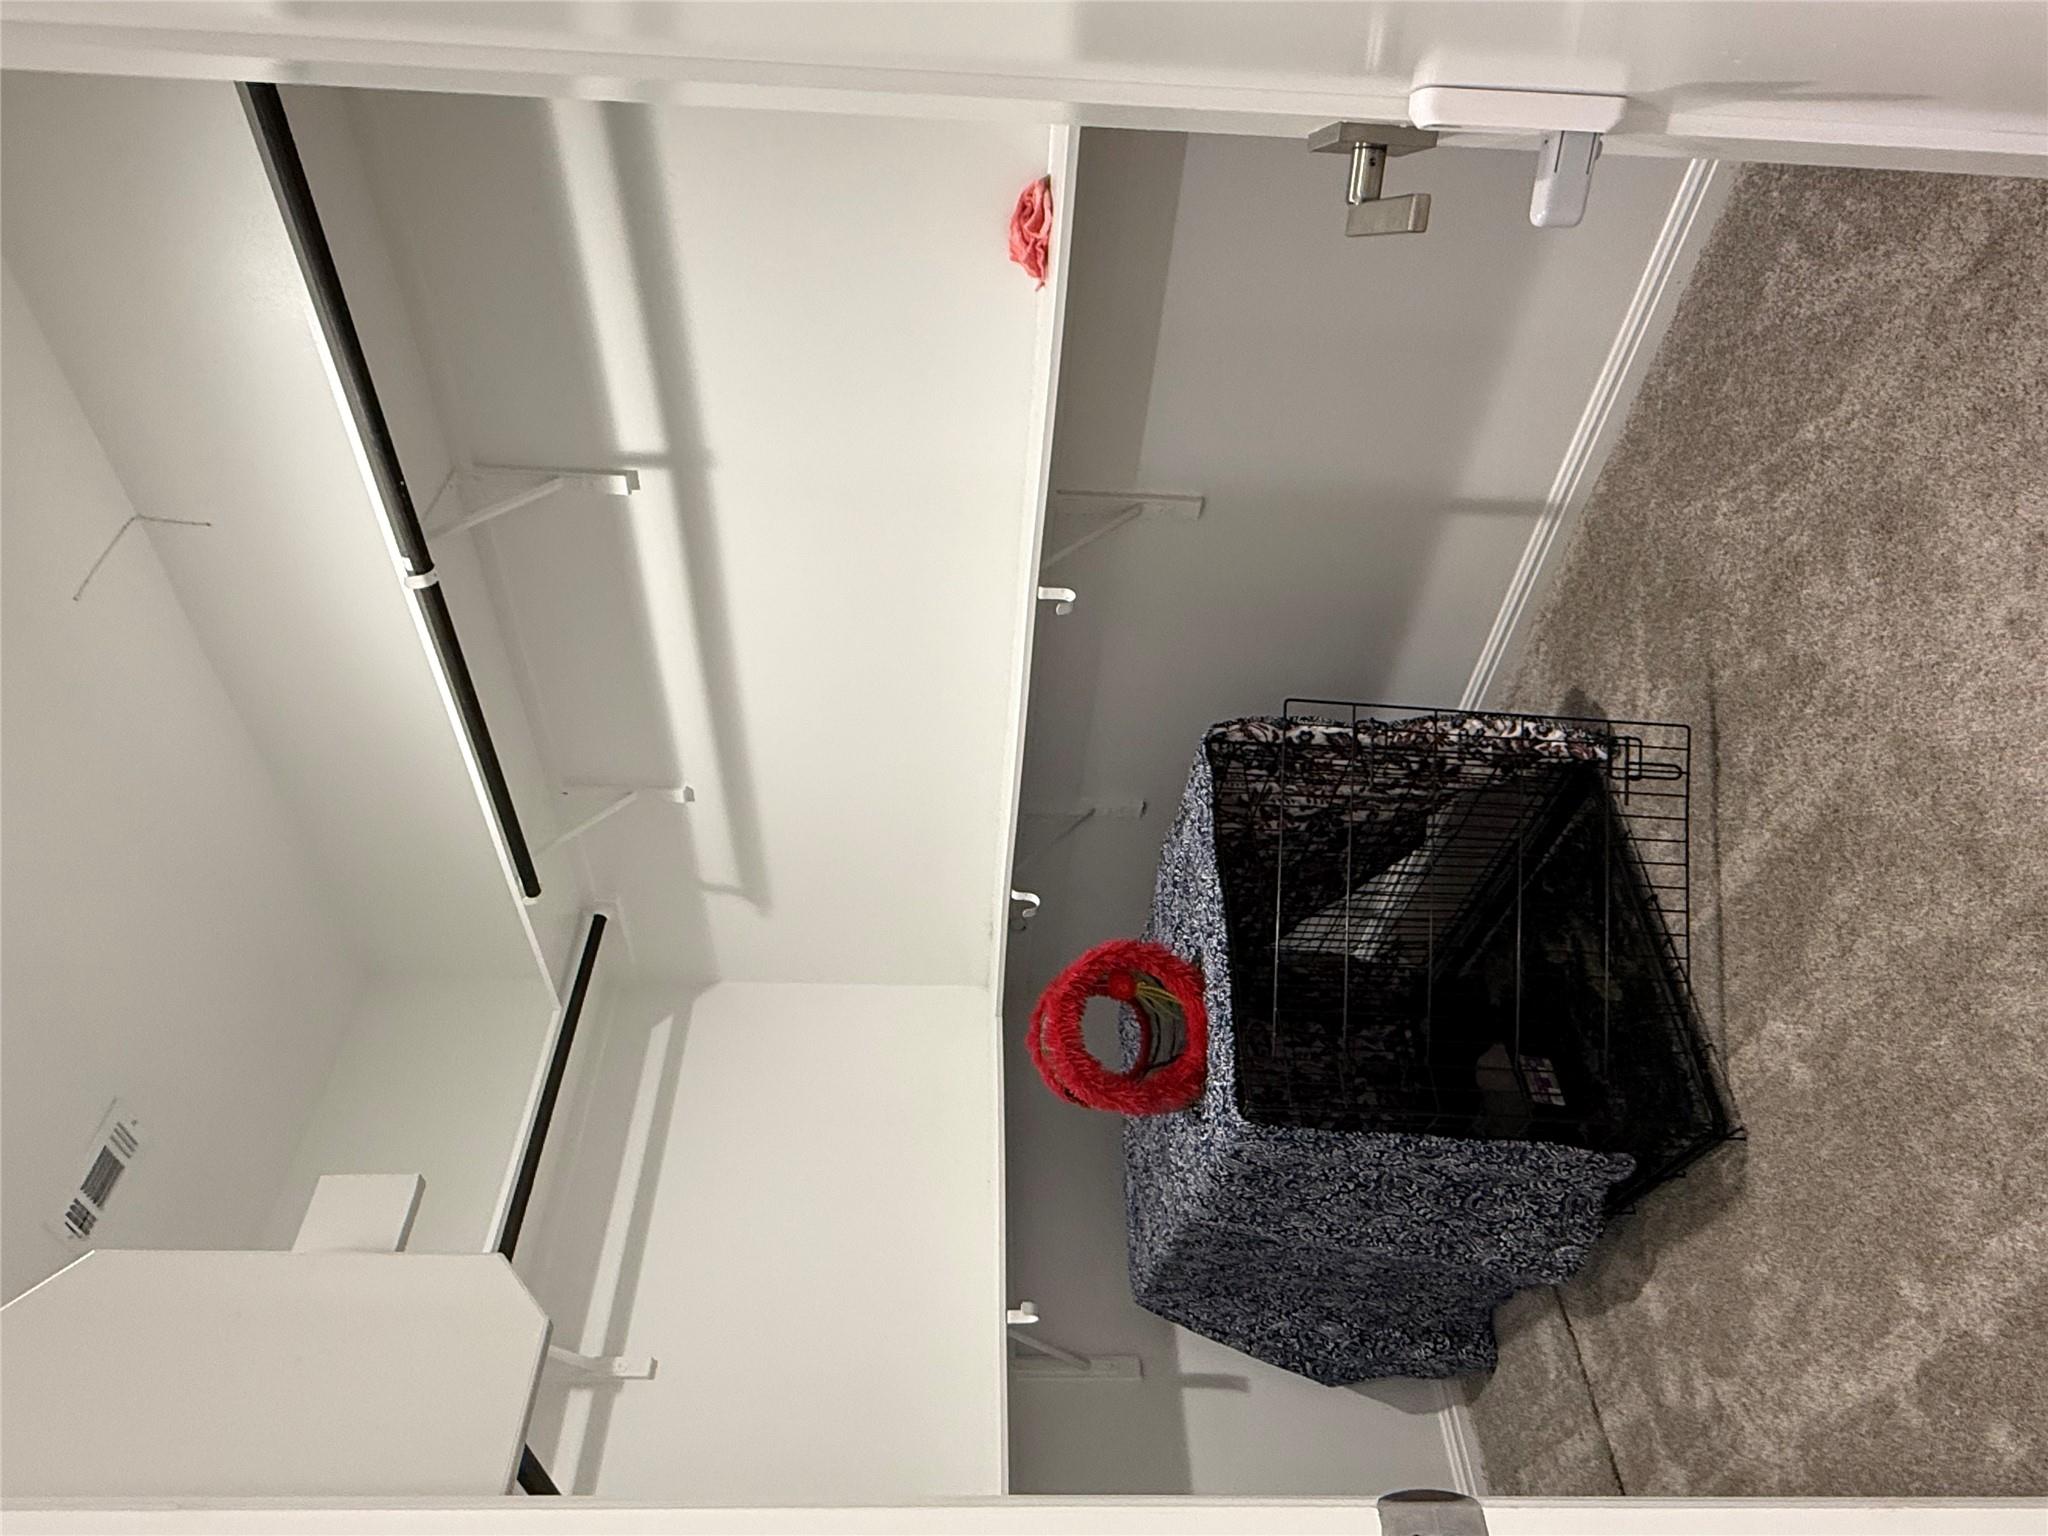
Granite Counters · Eat-in Kitchen · Open Floorplan · Pantry · Recessed Lighting · Walk-In Closet(s)
Exterior
Lighting
Flooring
Carpet · Laminate
Heating
Central · Natural Gas
Cooling
Ceiling Fan(s) · Central Air · Electric
Views
None
Property location
Explore the neighborhood
706 Magnolia St, Bastrop, TX, 78602
Map location is approximate. Confirm boundaries, schools and travel times independently.
Listing courtesy of Henry Conner, Keller Williams Realty. Information is provided by Unlock MLS (Austin Board of Realtors) and is deemed reliable but not guaranteed. Adrian Salas is not the listing agent for this property unless otherwise stated.
More homes nearby
 Active
$6,975,000
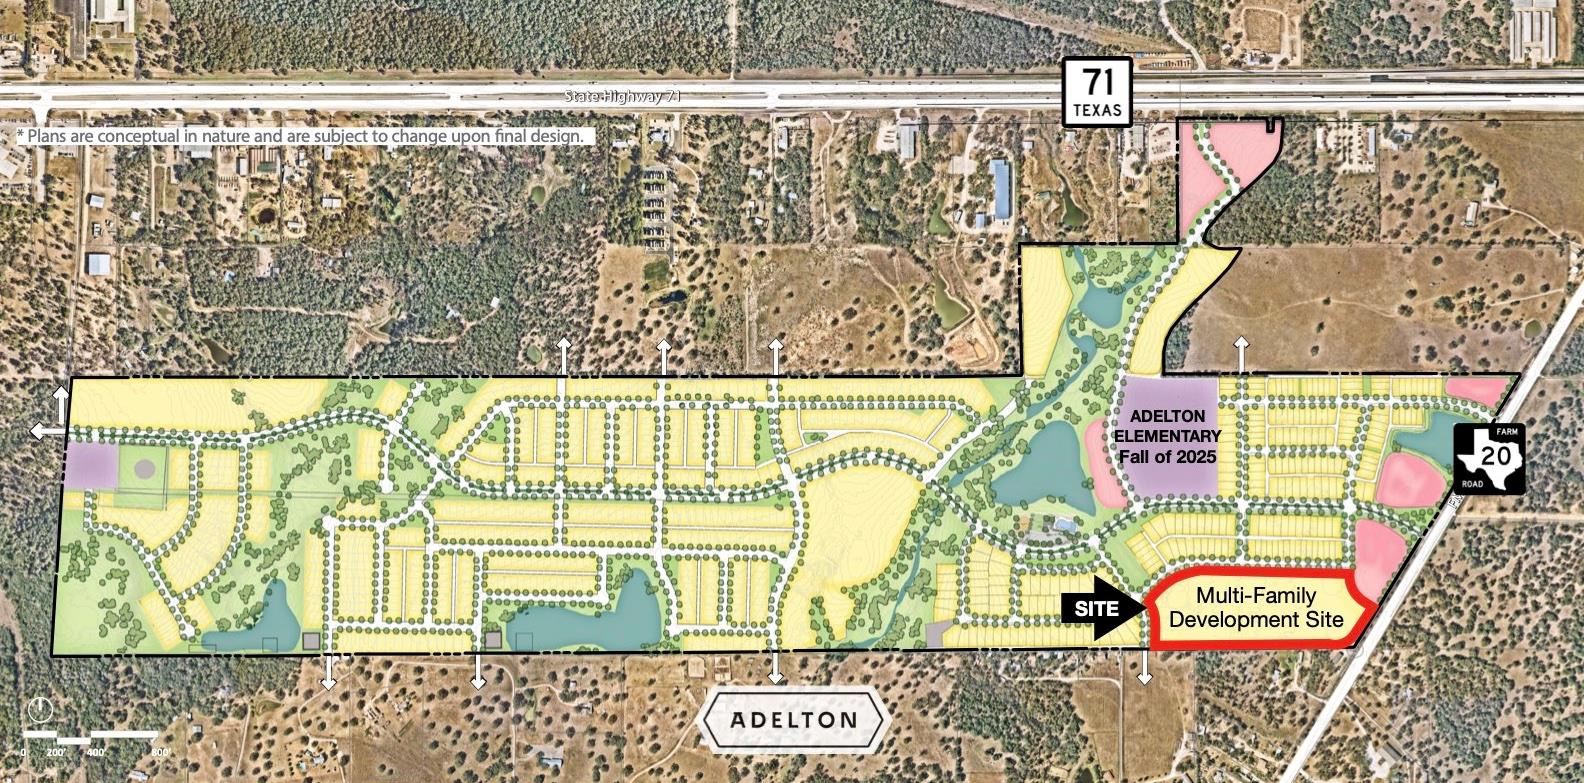
TBD FM20 None
Bastrop, TX, 78602
0 Beds · 0 Baths
 Active Under Contract
$4,875,000
212 Doc Bryson None
Bastrop, TX, 78602
5 Beds · 4 Baths · 4,781 SF
 Active
$2,750,000
318 Grey Wolf Ln
Bastrop, TX, 78602
9 Beds · 6 Baths · 6,048 SF
Listings courtesy of Unlock MLS (Austin Board of Realtors). Information deemed reliable but not guaranteed.