Active · MLS# 3728343
705 Algerita Dr
Georgetown, TX, 78628
$395,000
4 Beds · 2 Baths · 2,039 SF · $194/SF
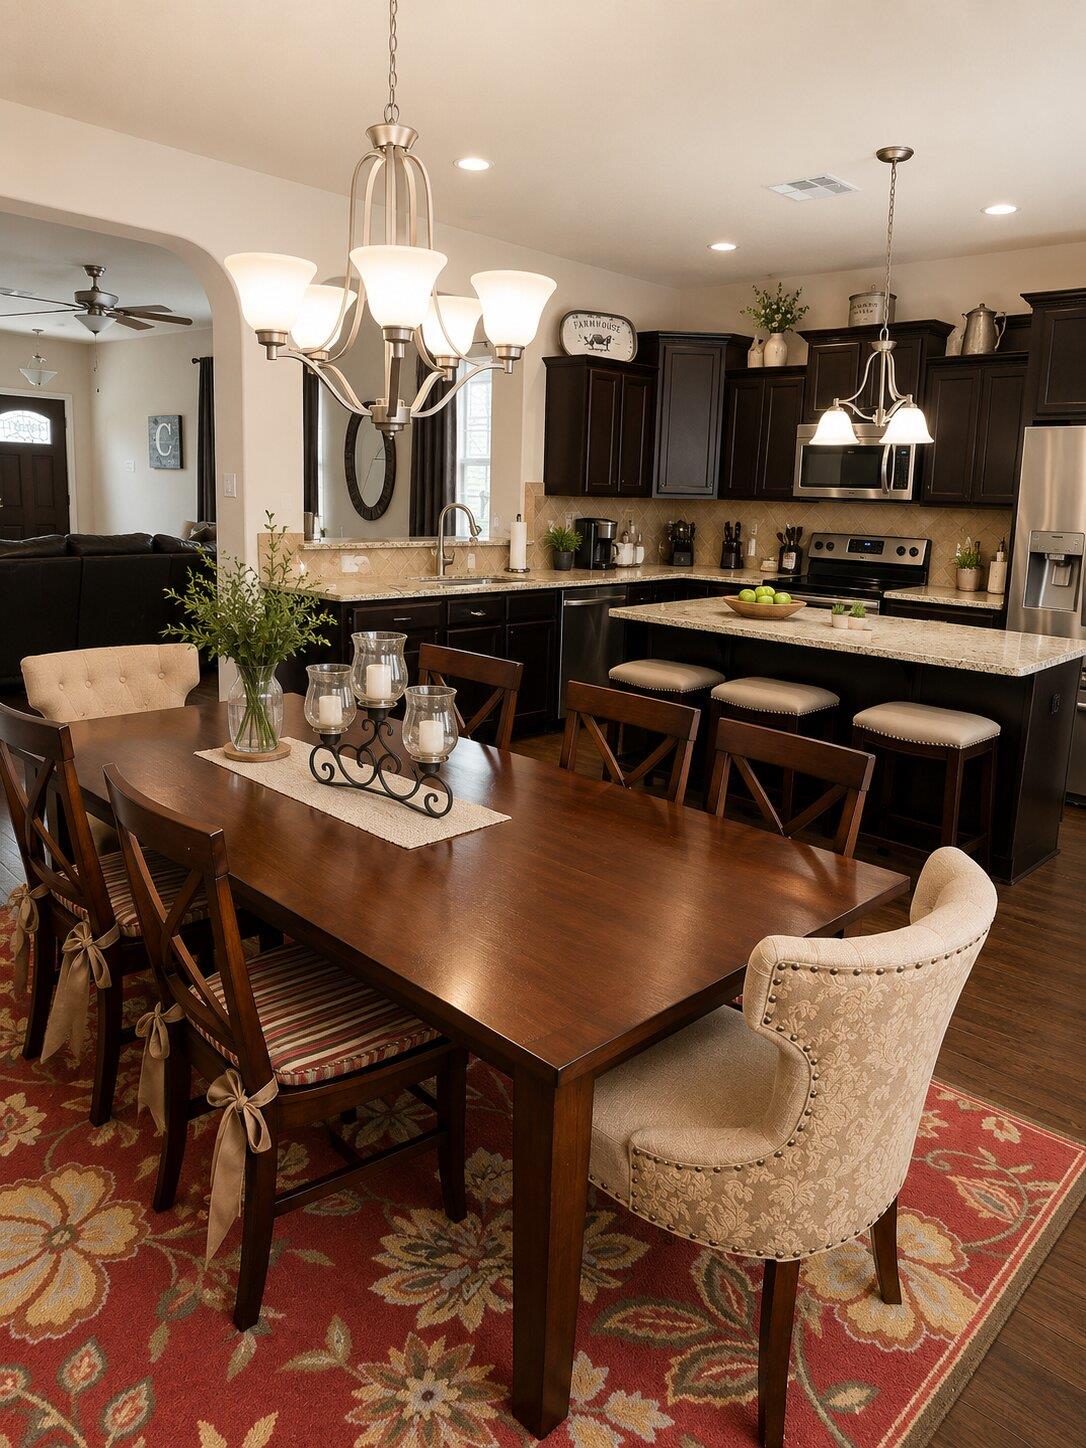
Welcome to this meticulously maintained 1,973-square-foot residence featuring 4 bedrooms, 2 bathrooms, and a spacious 3-car garage, ideally located near a quiet cul-de-sac in one of Georgetown’s desirable neighborhoods. One of the four bedrooms is currently used as a dedicated home office, providing the perfect space for remote work, hobbies, or a guest room. Step inside to discover beautiful real hardwood floors throughout the main living areas, upgraded granite countertops throughout the home, an elegant full-stone kitchen backsplash, tile in all wet areas, and plush carpet in two secondary bedrooms. The open living room is warm and inviting, featuring a cozy fireplace and ceiling fans, while every bedroom is also equipped with ceiling fans for year-round comfort. The spacious primary suite offers a private retreat with a relaxing soaking tub, separate walk-in shower, and an oversized walk-in closet. Step outside to enjoy the peaceful backyard, which backs to a beautiful greenbelt and the Serenada area, providing added privacy with no rear neighbors. The home is within walking distance of a neighborhood park and just three miles from H-E-B, giving you the perfect balance of tranquility and convenience
Property Details
Property type
Single Family Residence
Living area
2,039 sq ft
Bedrooms
4
Bathrooms
2 full
Year built
2013
Lot size
0.174 acres
Garage
3 spaces
Subdivision
Briarwood Sec 04
County
Williamson
HOA
$150 Annually
Annual taxes
$7,780
Schools
Elementary
Frost
Middle
Charles A Forbes
High
Georgetown
Features
Interior
Breakfast Bar · Ceiling Fan(s) · Granite Counters · In-Law Floorplan · Kitchen Island · Open Floorplan · Soaking Tub · Study/Home Office
Exterior
Rain Gutters
Flooring
Laminate · Tile · Wood
Heating
Natural Gas
Cooling
Heat Pump
Views
Park/Greenbelt
Property location
Explore the neighborhood
705 Algerita Dr, Georgetown, TX, 78628
Map location is approximate. Confirm boundaries, schools and travel times independently.
Listing courtesy of Butch Novak, Realty Texas LLC. Information is provided by Unlock MLS (Austin Board of Realtors) and is deemed reliable but not guaranteed. Adrian Salas is not the listing agent for this property unless otherwise stated.
More homes nearby
 Active
$2,225,000
580 Whisper Ln
Georgetown, TX, 78628
0 Beds · 0 Baths
$2,065,000
117 COVINGTON Cv
Georgetown, TX, 78628
5 Beds · 5 Baths · 4,670 SF
 Active
$1,999,000
125 Covington Cv
Georgetown, TX, 78628
3 Beds · 3 Baths · 3,084 SF
Listings courtesy of Unlock MLS (Austin Board of Realtors). Information deemed reliable but not guaranteed.