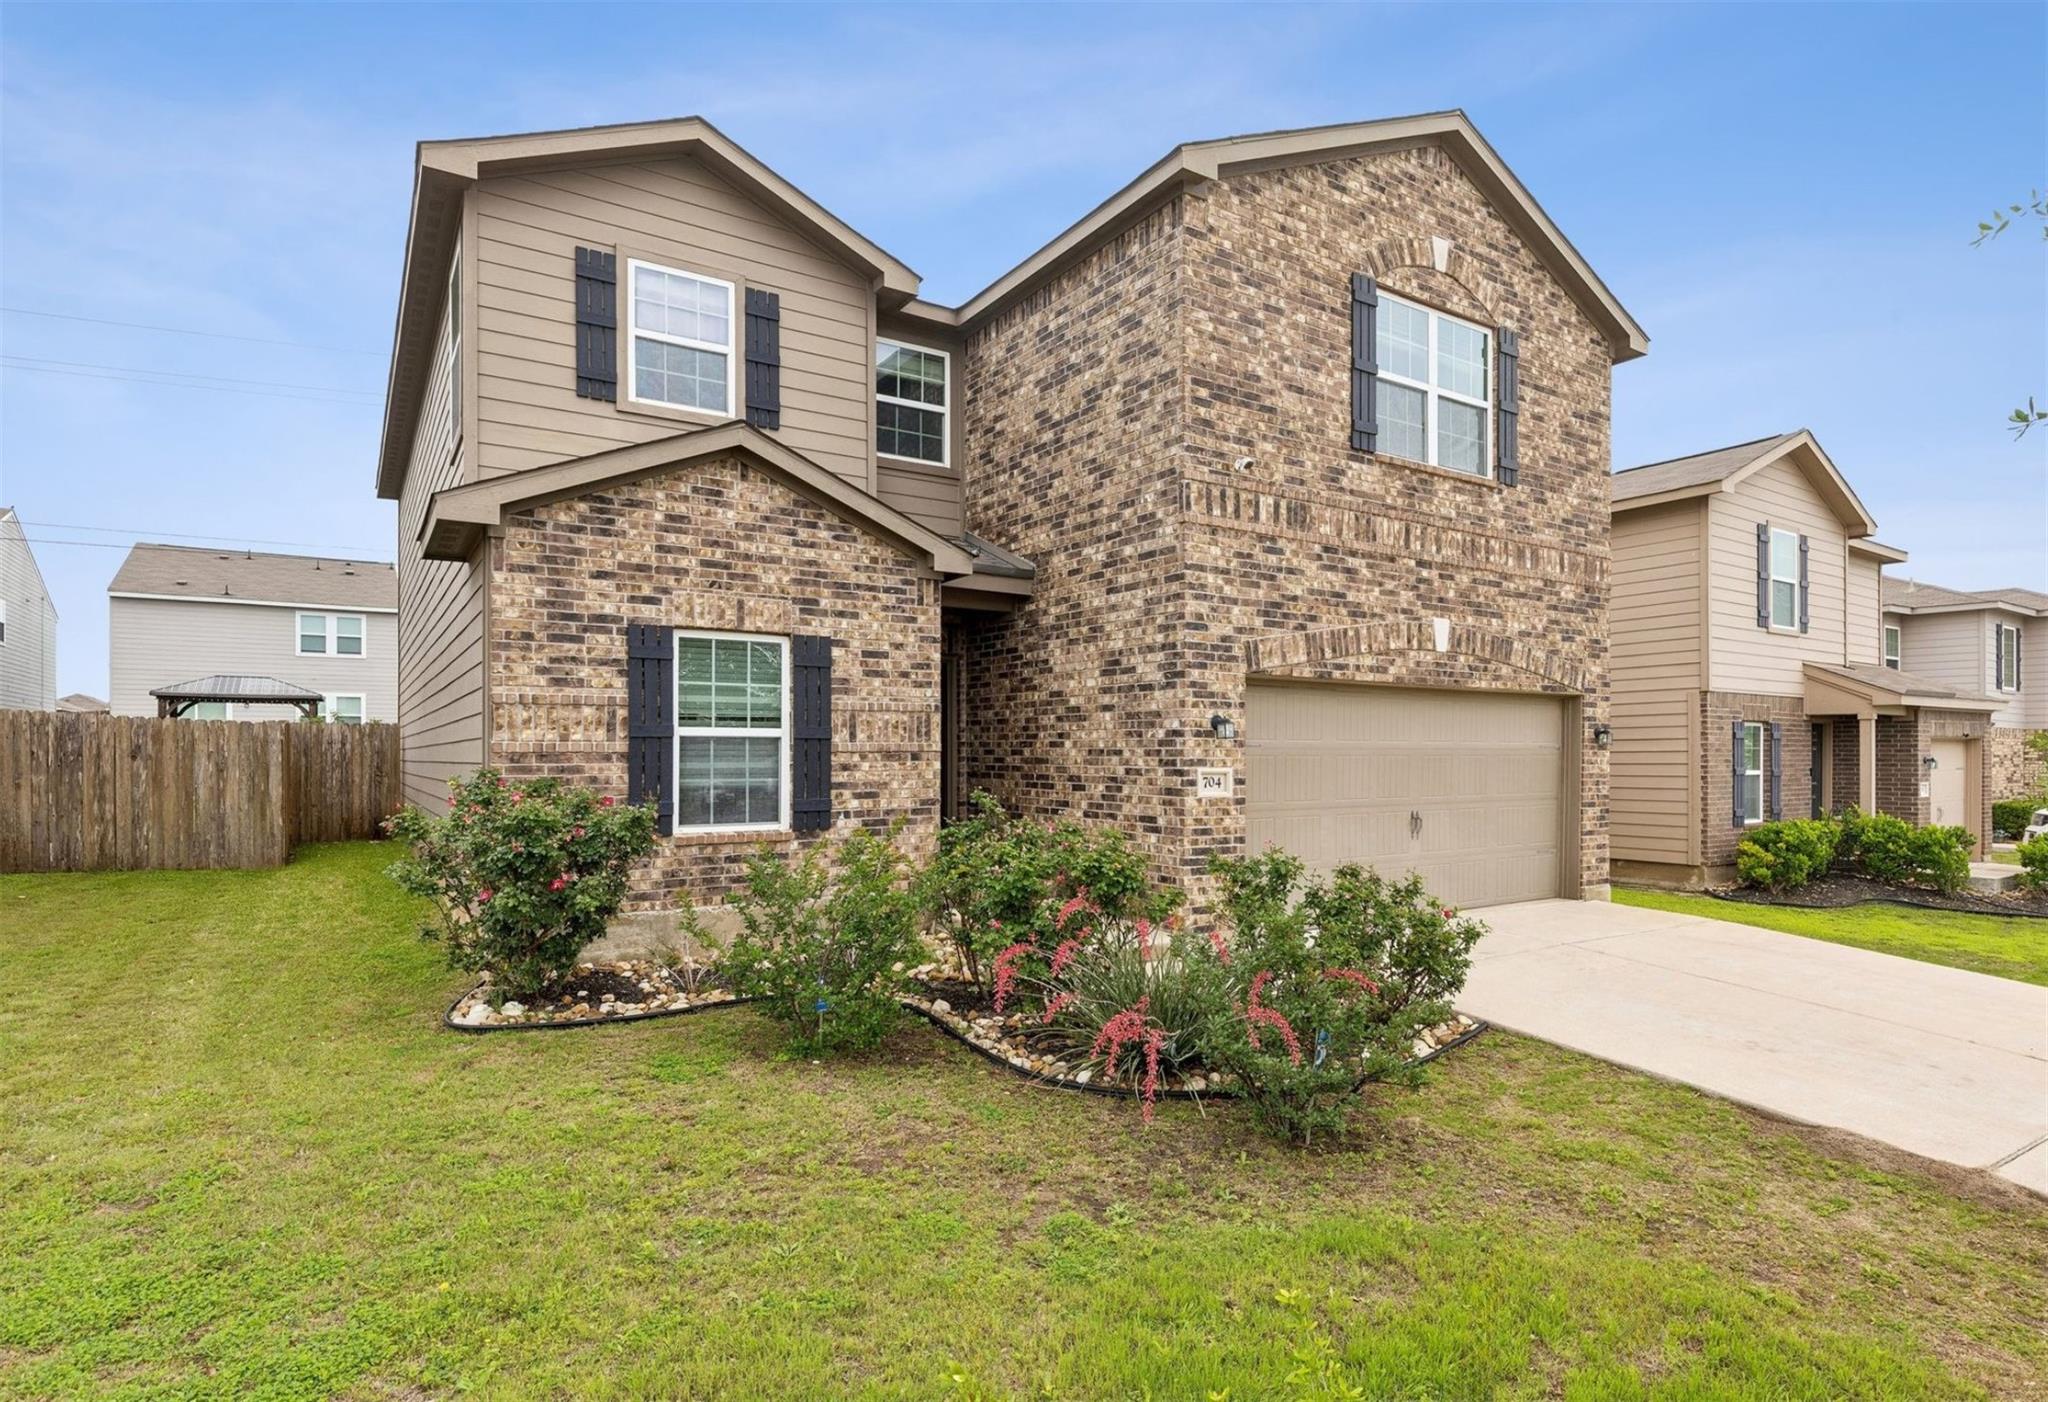
Active · MLS# 8212369
704 Cleary Ln
Jarrell, TX, 76537
$255,000
5 Beds · 3 Baths · 2,617 SF · $97/SF
Welcome to 704 Cleary Lane in Jarrell, TX! This beautifully designed two-story home offers the perfect blend of comfort, functionality, and value with 5 spacious bedrooms, 2.5 bathrooms, and multiple living areas to accommodate every stage of life. Whether you’re a first-time homebuyer, growing family, or investor looking for a solid opportunity, this home checks all the boxes with great bones and endless potential. Thoughtfully designed for both everyday living and entertaining, the versatile floor plan features two separate living spaces, one on each level, providing flexibility for a game room, media room, home office, or additional family gathering space. The private primary suite is conveniently located on the first floor, creating a peaceful retreat away from the secondary bedrooms. The heart of the home is the inviting kitchen, complete with rich wood cabinetry, energy-efficient appliances, generous counter space, and abundant natural light that creates a warm and welcoming atmosphere. Every bedroom features a spacious walk-in closet, offering exceptional storage throughout. Whether you’re hosting guests, accommodating a growing household, or adding to your investment portfolio, this home offers the space, layout, and functionality to fit your needs. Located in the growing community of Jarrell with convenient access to I-35, schools, parks, and local amenities, 704 Cleary Lane combines small-town charm with everyday convenience. Don’t miss this first-time homebuyer-friendly, investor-friendly opportunity to own a spacious home with strong fundamentals, great bones, and room to make it your own.
Property Details
Property type
Single Family Residence
Living area
2,617 sq ft
Bedrooms
5
Bathrooms
2 full · 1 half
Year built
2017
Lot size
0.1352 acres
Garage
2 spaces
Subdivision
Sonterra West
County
Williamson
HOA
$21 Monthly
Annual taxes
$7,477
Schools
Elementary
Jarrell
Middle
Jarrell
High
Jarrell
Features
Interior
Two Primary Baths · Breakfast Bar · Ceiling Fan(s) · Ceiling-Vaulted · Crown Molding · Double Vanity · Eat-in Kitchen · Entrance Foyer · Open Floorplan · Pantry · Primary Bedroom on Main · Walk-In Closet(s)
Exterior
None
Flooring
Carpet · Tile
Heating
Central
Cooling
Central Air
Views
Hill Country · Neighborhood
Listing courtesy of Kristy Navarrette, Sphere Realty. Information is provided by Unlock MLS (Austin Board of Realtors) and is deemed reliable but not guaranteed. Adrian Salas is not the listing agent for this property unless otherwise stated.
More homes nearby
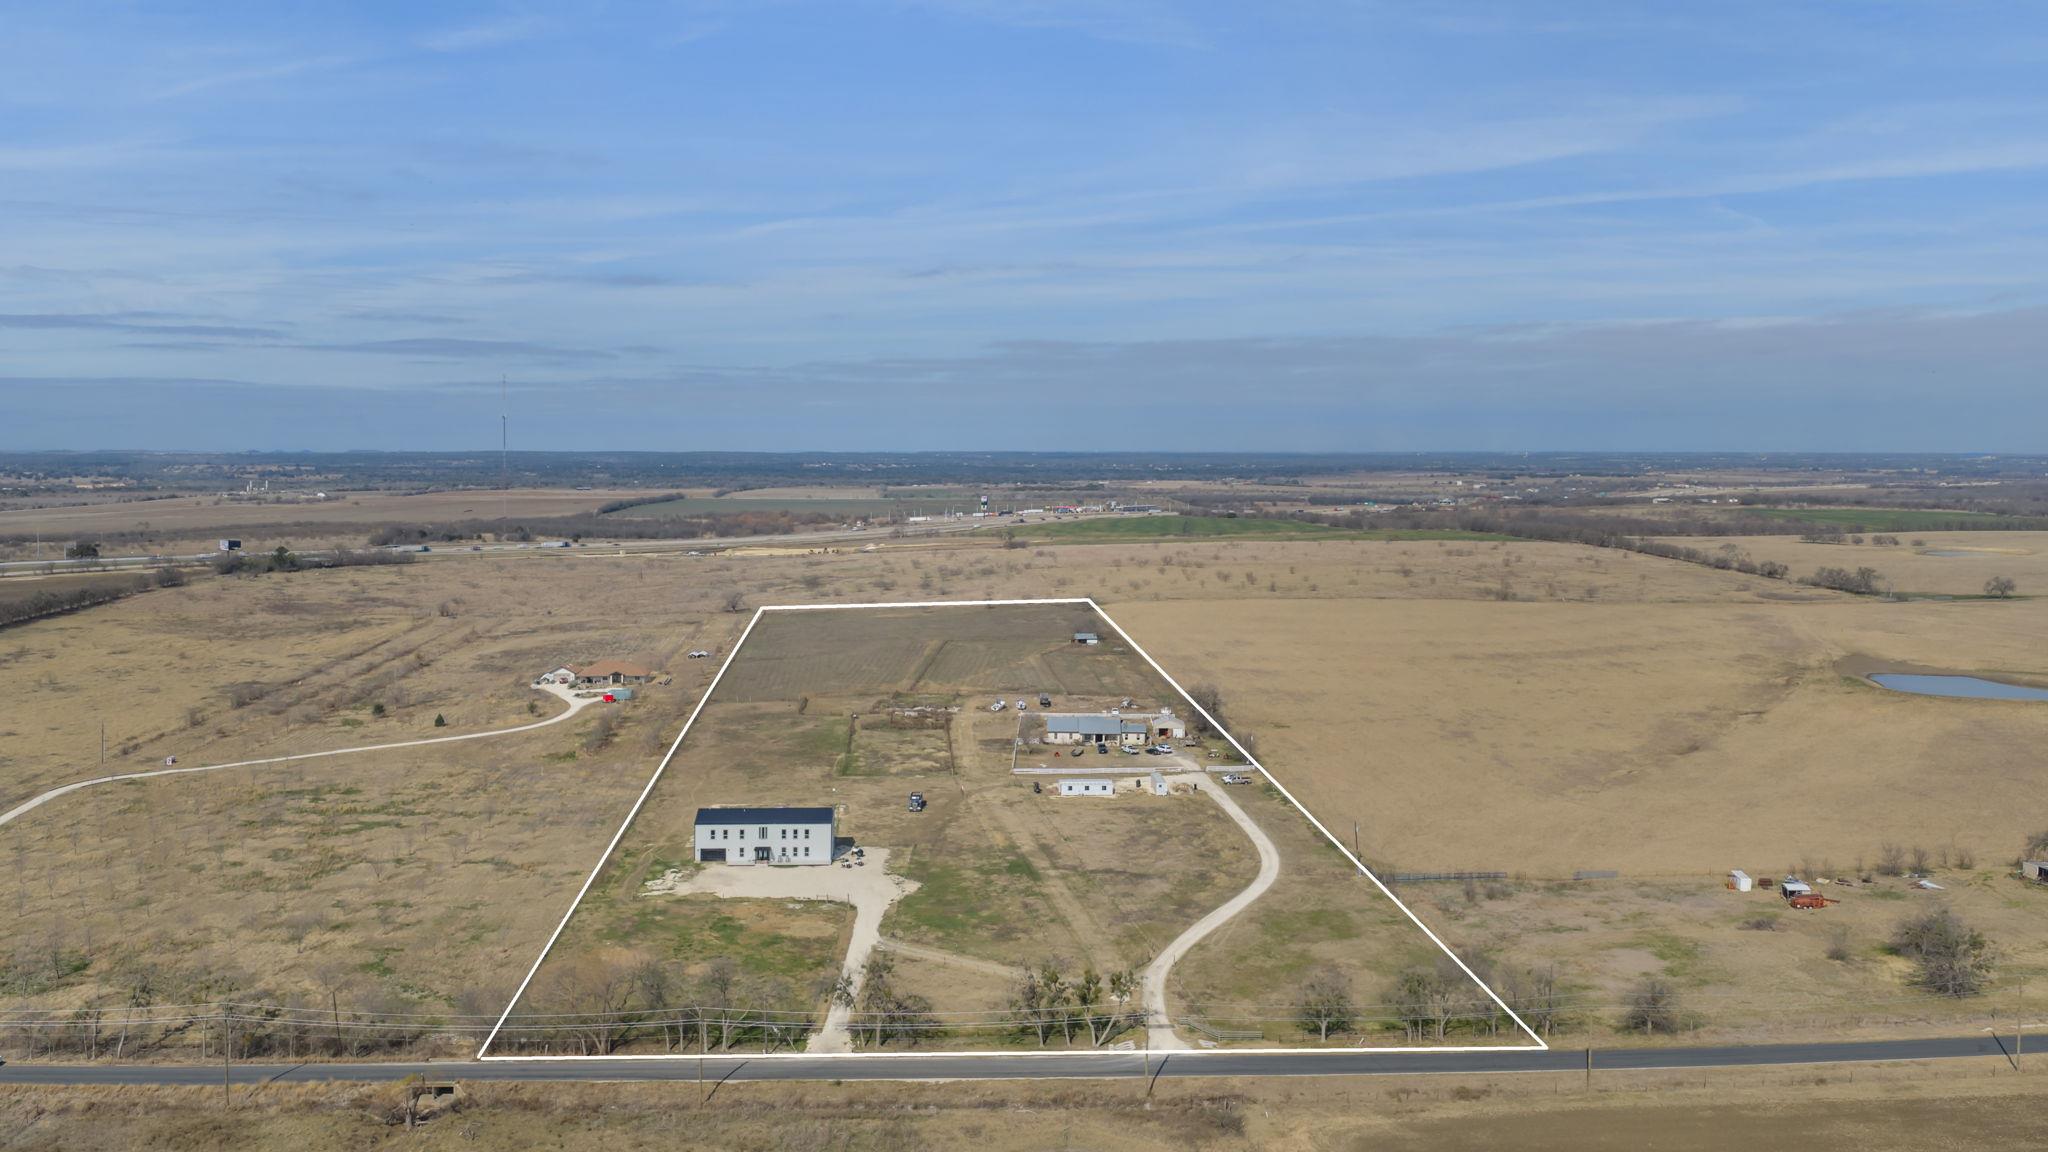 Active
$1,825,000
835 E County Road 304 None
Jarrell, TX, 76537
4 Beds · 4 Baths · 5,900 SF
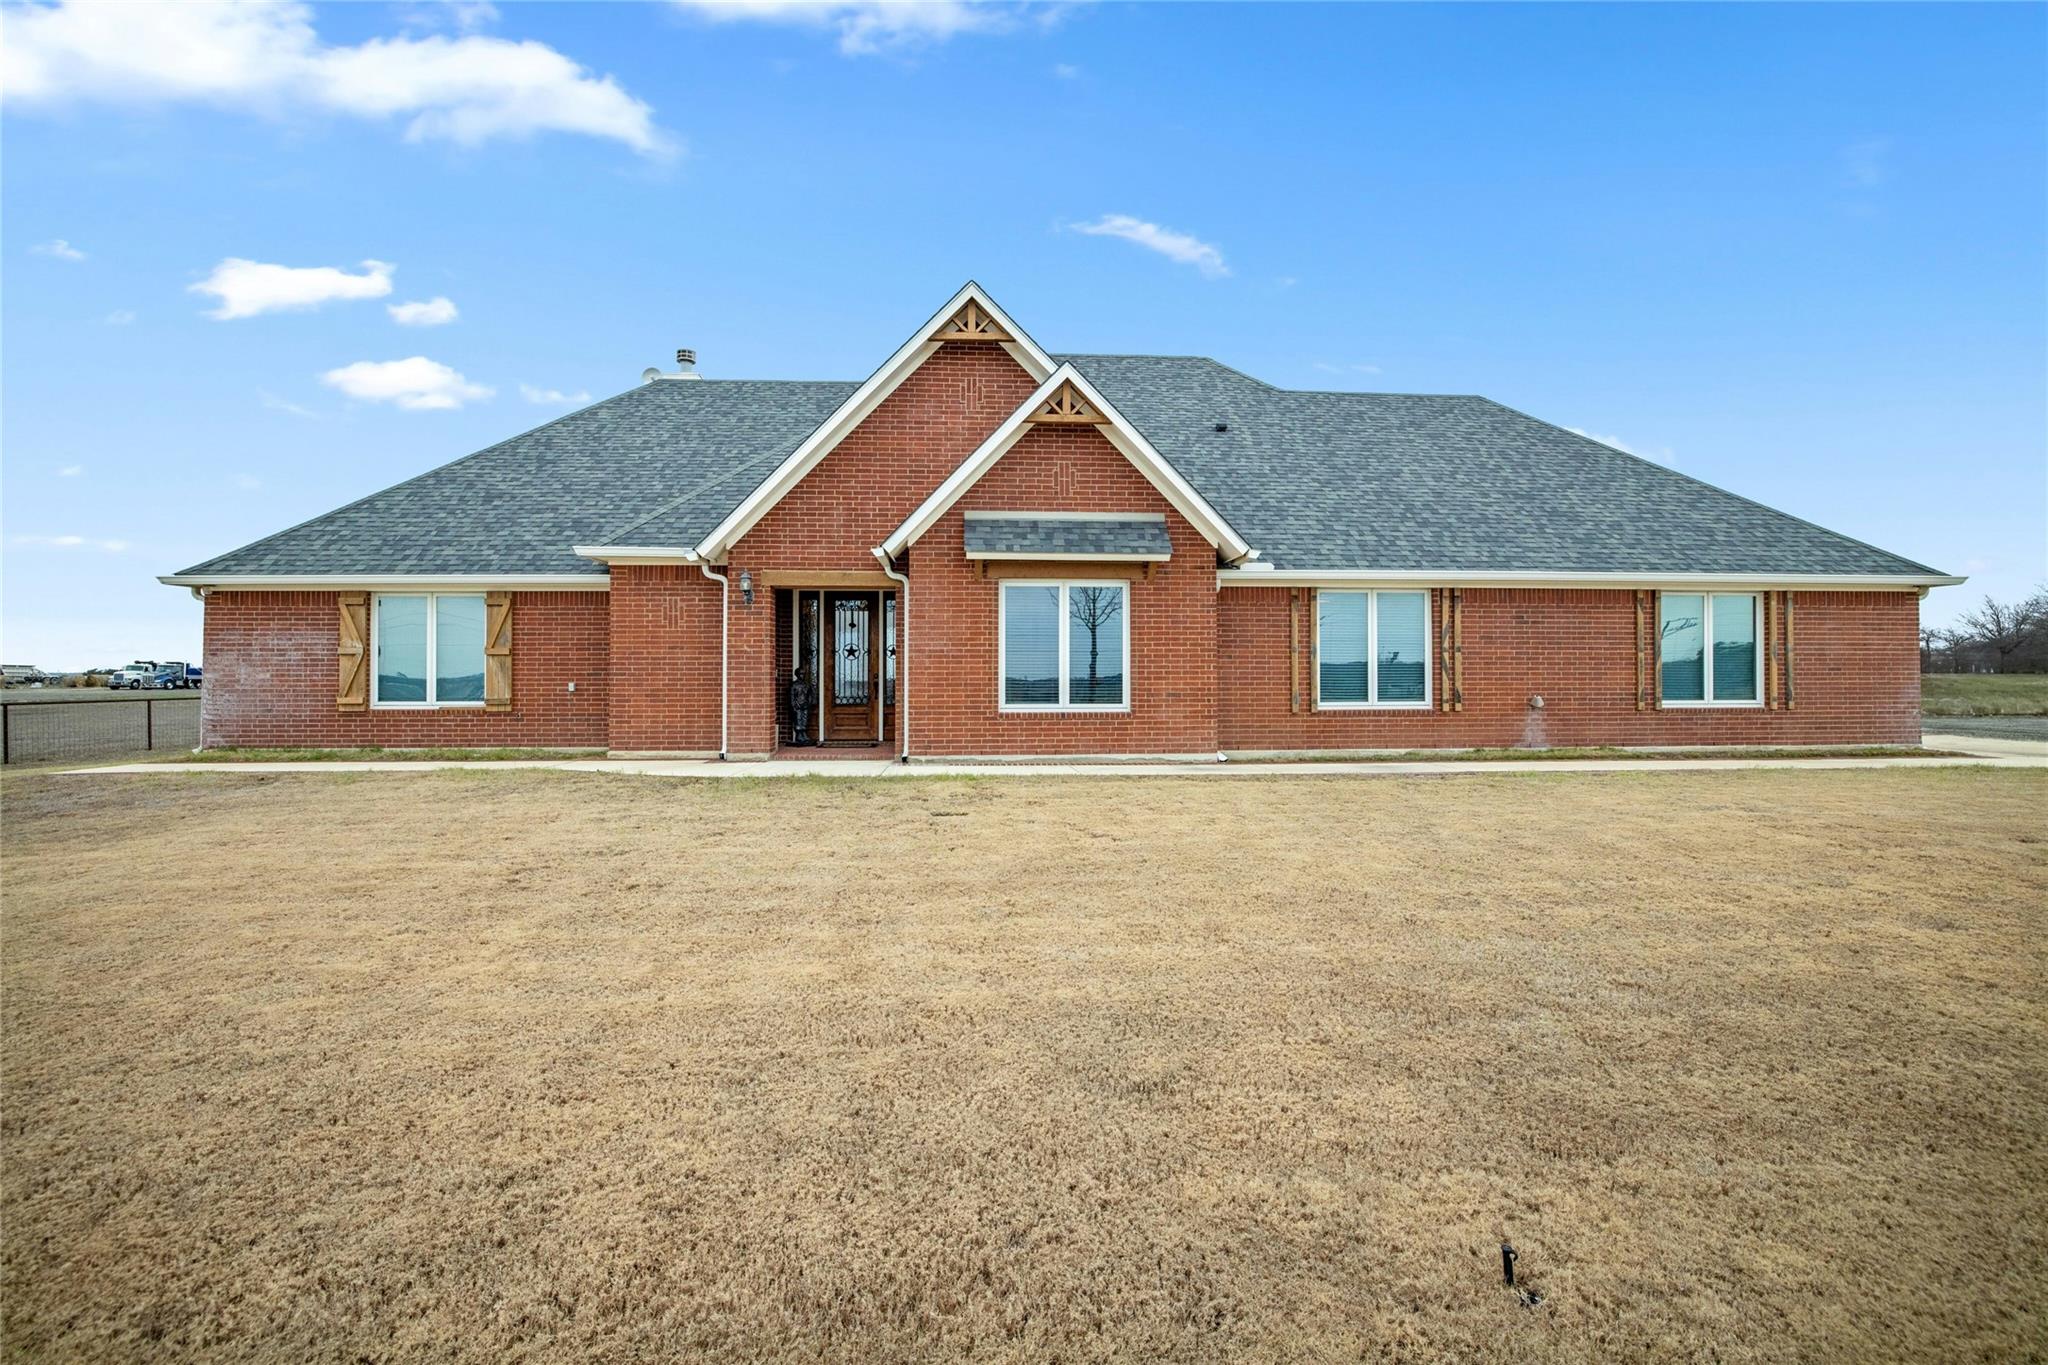 Active
$1,500,000
1800 County Road 305 None
Jarrell, TX, 76537
3 Beds · 4 Baths · 2,225 SF
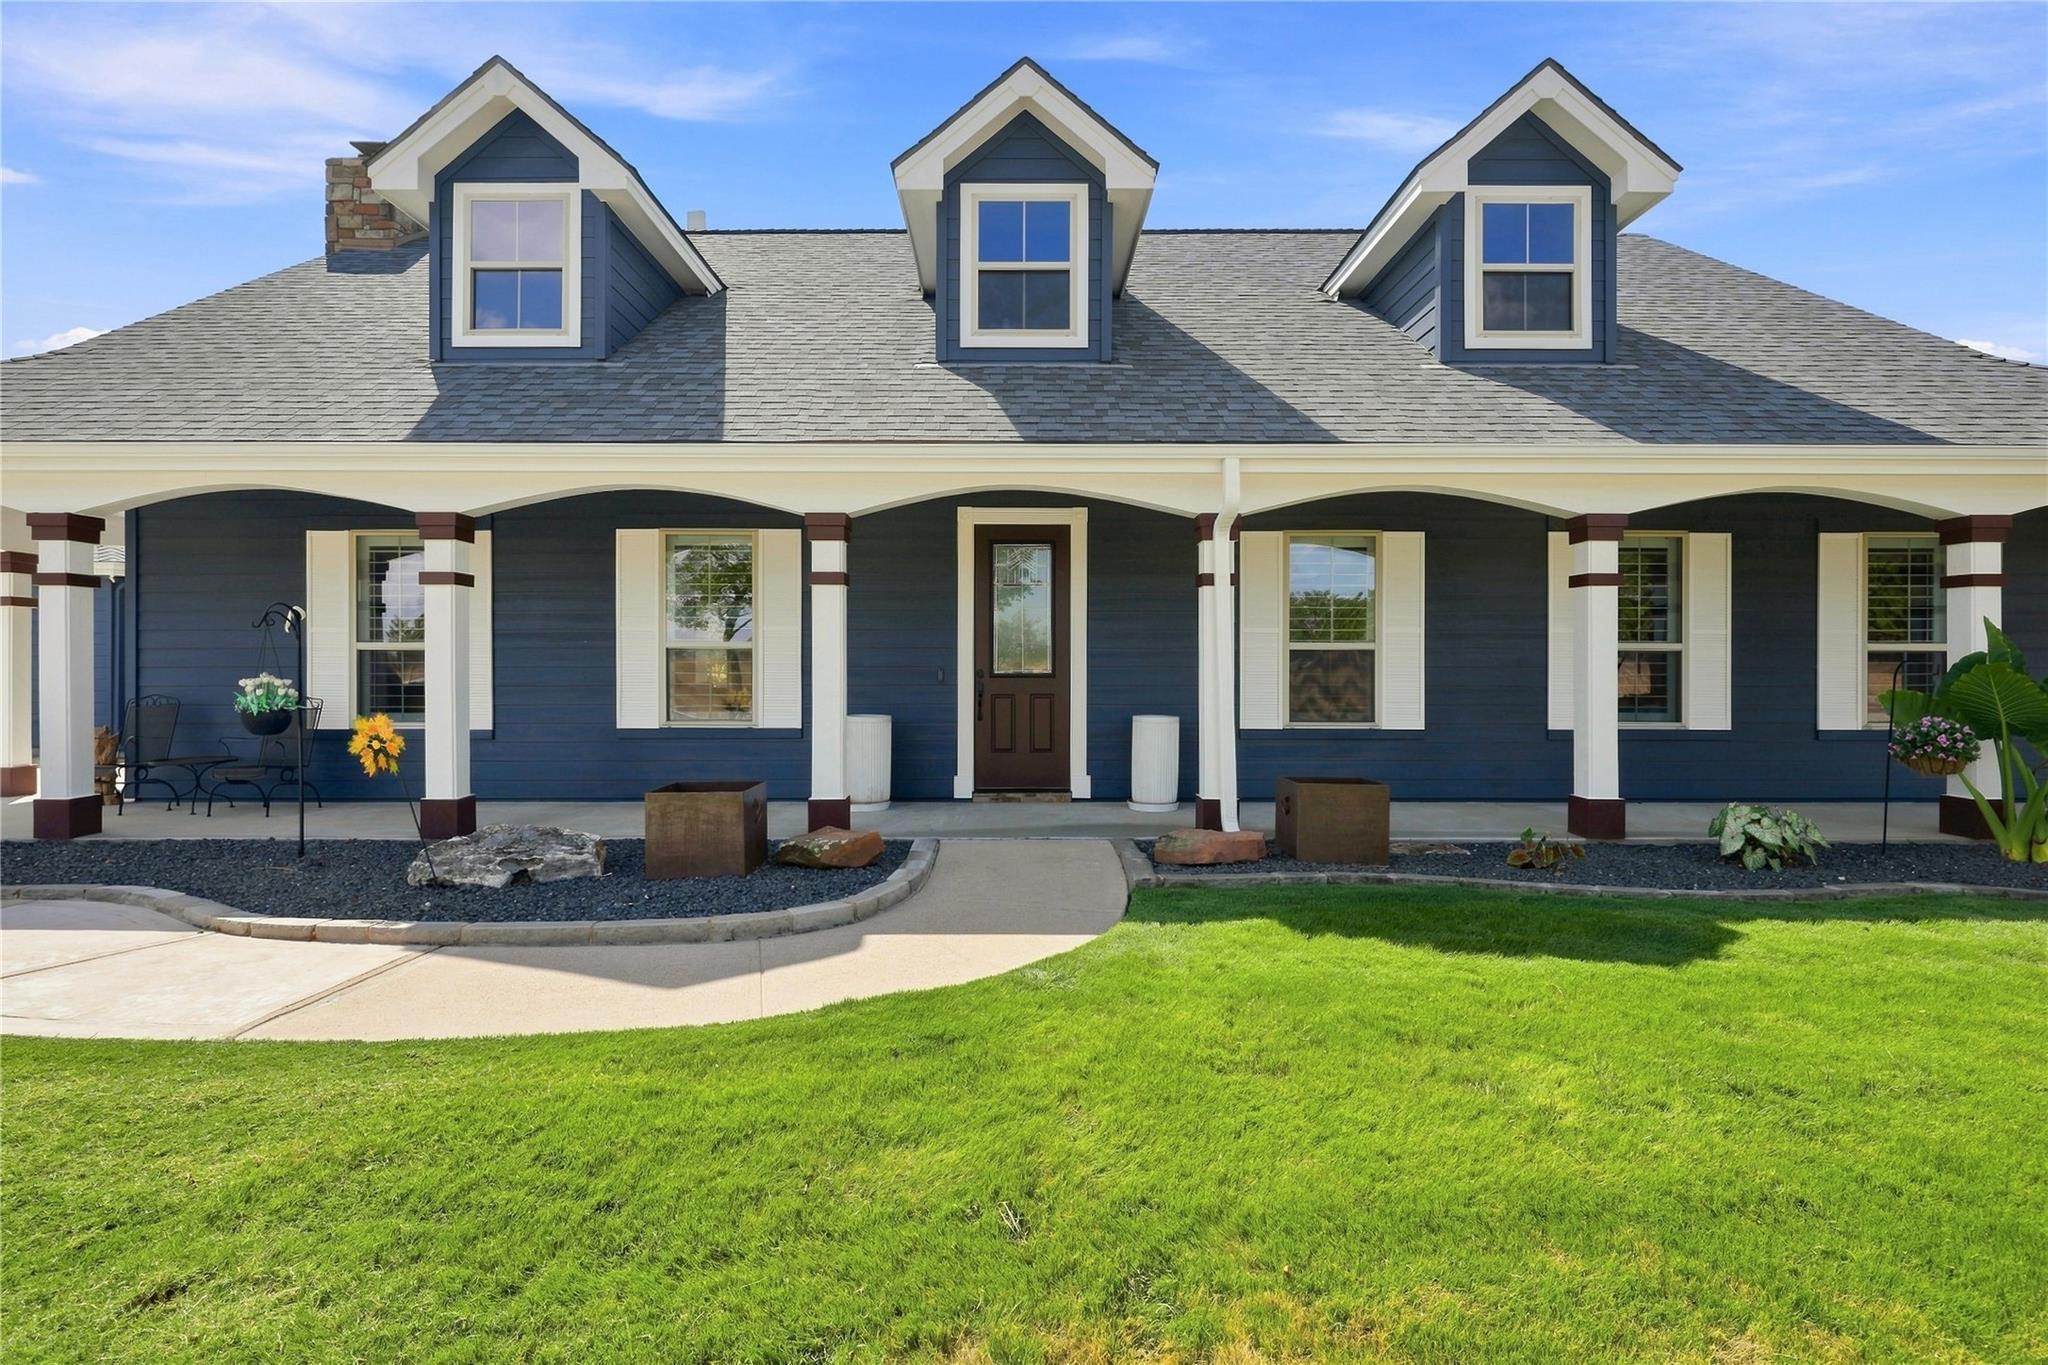 Active
$1,490,000
1475 County Road 315 None
Jarrell, TX, 76537
3 Beds · 2 Baths · 1,971 SF
Listings courtesy of Unlock MLS (Austin Board of Realtors). Information deemed reliable but not guaranteed.