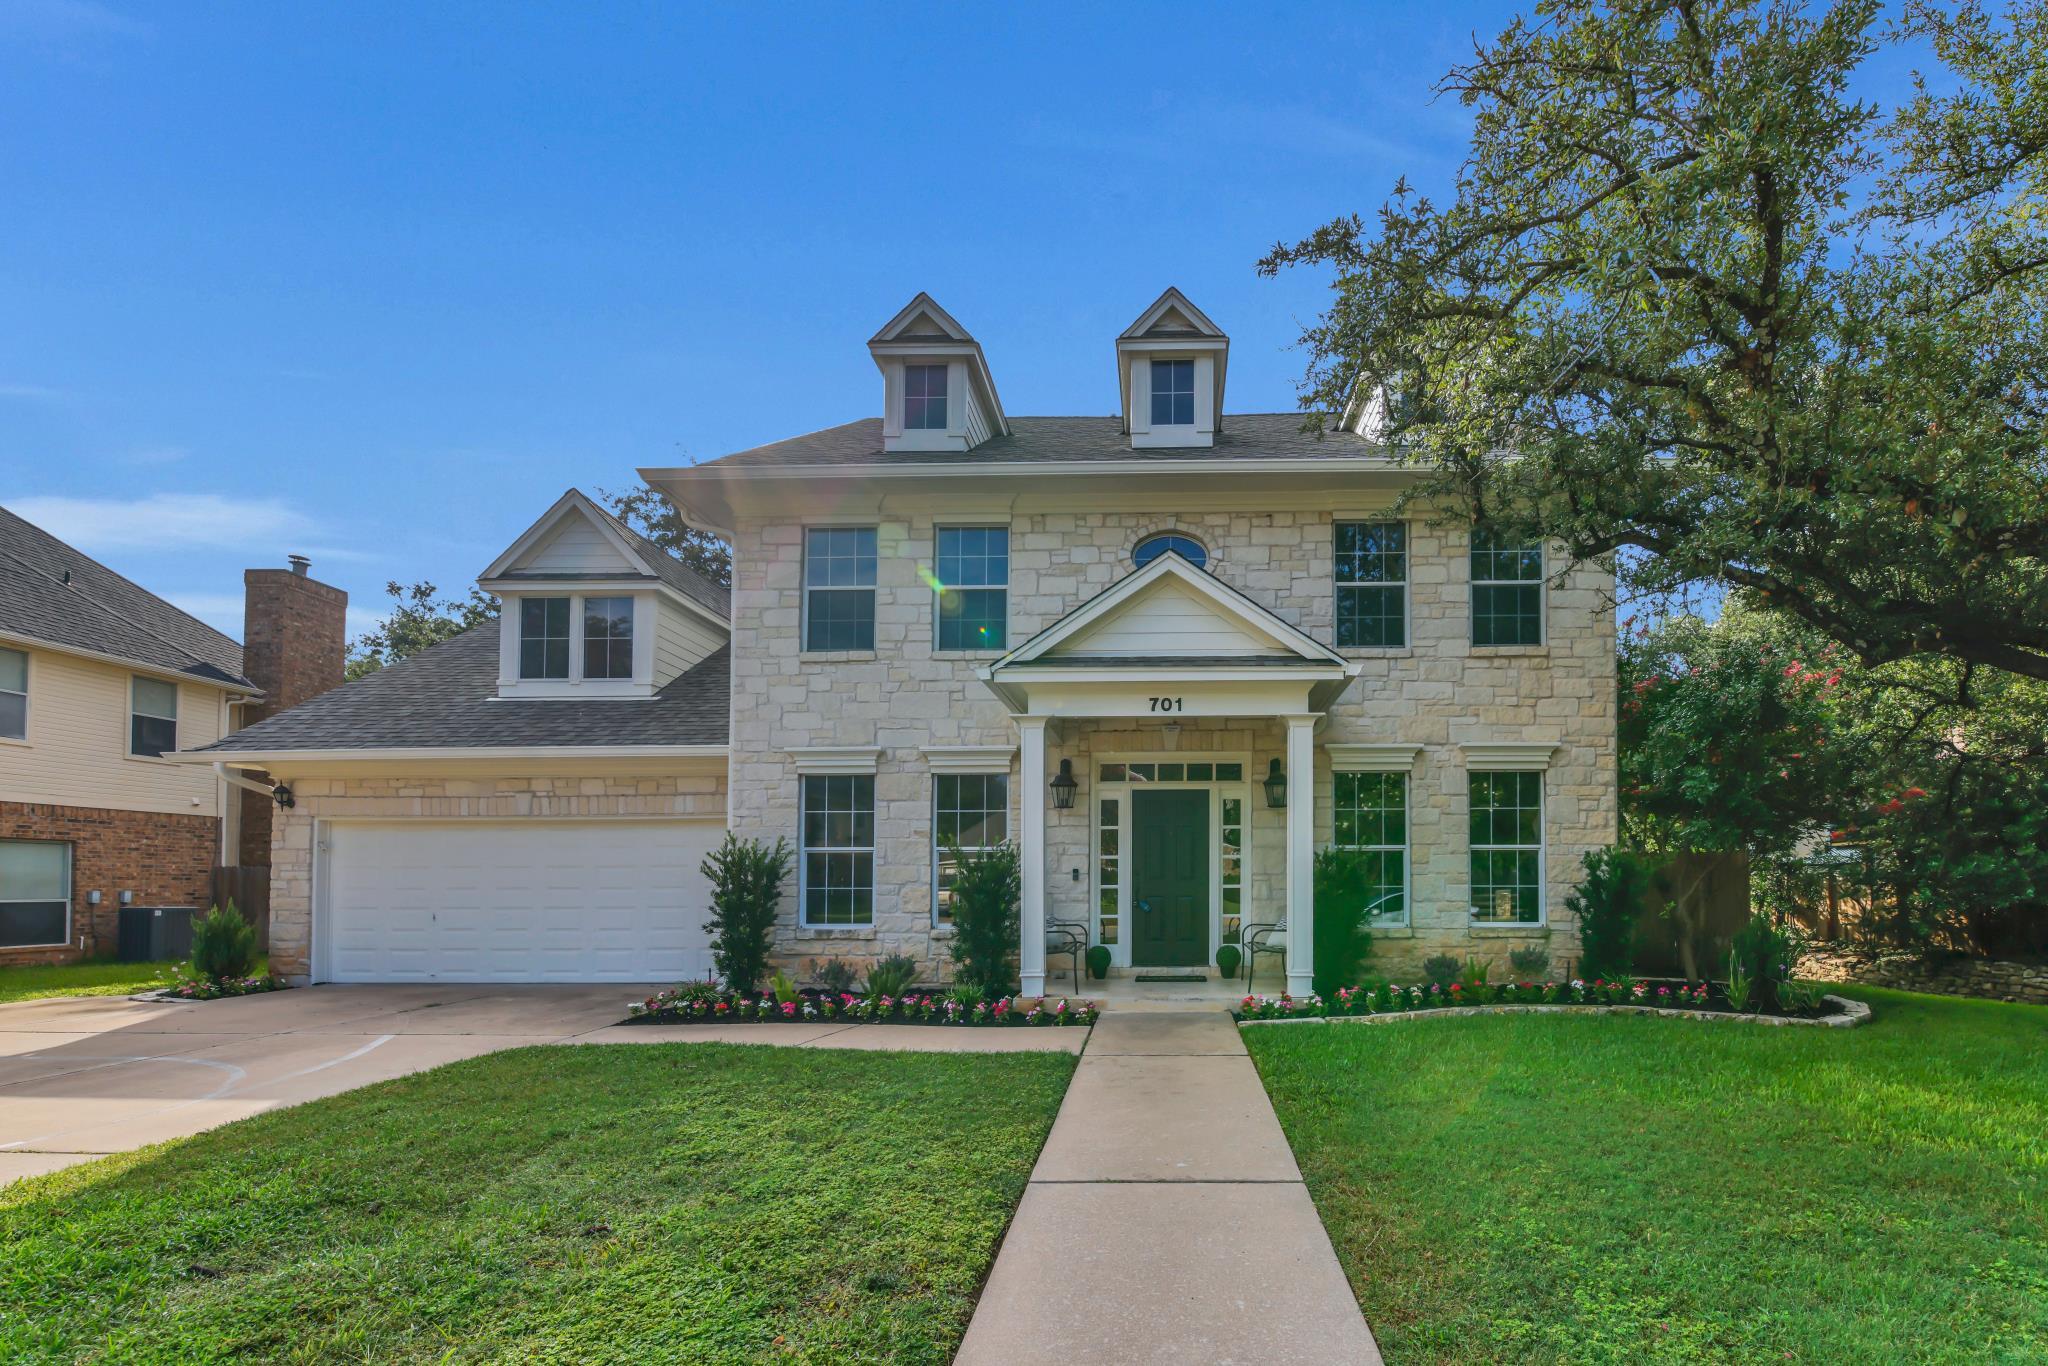
Active · MLS# 6610270
701 Oaklands Dr
Round Rock, TX, 78681
$649,995
4 Beds · 3 Baths · 3,135 SF · $207/SF
This home is better than new, priced to sell, more house, more land more privacy for your money. See this beautiful custom Architect Designed estate today... detail in every room, access upstairs from front and back staircases, 2-sides greenbelt, conveniently located in The Oaklands! True one of a kind. Architect designed this graceful home with ample storage, workspace, flow & livability in mind. Large windows invite natural light & views of mature trees to complement high-end finishes, double crown molding, granite counters, stainless appliances, wood furniture quality cabinets, recessed lighting, wired for sound, vaulted ceilings, custom travertine tile, fresh paint inside and out, new carpet, built ins. 4 bedrooms, 2-1/2 baths, 2 dining, 2 living, 1 private office and 3 separate workspaces. Spacious primary retreat overlooks an oversized private oak tree canopy backyard w/ext. patio & tree fort. Wonderful spa bath, double vanity, separate shower and over-sized jetted tub surrounded by glass, like living in a tree house. 3 large secondary bedrooms with walk in closets and each have special built in features. The shared bath has double vanity, ample storage, window for light and bathing tub & shower. Bonus room upstairs, with easy access to kitchen, with two built in work areas and 2 oversized storage closets. Laundry room upstairs with built-in shelves and hanging rack. Oversized garage w/tons of storage, extended driveway, concrete footing ready for basketball goal, insulated garage door and opener, enter the home into a MUD room easy access to kitchen and upstairs. Beautifully landscaped oversized yard with 2 sides greenbelt. In ground sprinkler system front and back. The tree house structure is sound just needs some TLC. Please do not allow children to climb on it. Updates list including a new roof in 2025 is attached to Sellers Disclosure.
Property Details
Property type
Single Family Residence
Living area
3,135 sq ft
Bedrooms
4
Bathrooms
2 full · 1 half
Year built
1998
Lot size
0.203 acres
Garage
2 spaces
Subdivision
The Oaklands
County
Williamson
HOA
$55 Monthly
Annual taxes
$10,521
Schools
Elementary
Fern Bluff
Middle
Chisholm Trail
High
Round Rock
Features
Interior
Breakfast Bar · Built-in Features · Ceiling Fan(s) · Ceiling-High · Ceiling-Vaulted · Chandelier · Granite Counters · Crown Molding · Double Vanity · Entrance Foyer · Interior Steps · Multiple Dining Areas
Exterior
Gutters Full · No Exterior Steps · Private Yard
Flooring
Carpet · Stone · Tile · Wood
Heating
Central · Natural Gas
Cooling
Ceiling Fan(s) · Central Air
Views
Park/Greenbelt
Listing courtesy of Susan Horton, John Horton Realty. Information is provided by Unlock MLS (Austin Board of Realtors) and is deemed reliable but not guaranteed. Adrian Salas is not the listing agent for this property unless otherwise stated.
More homes nearby
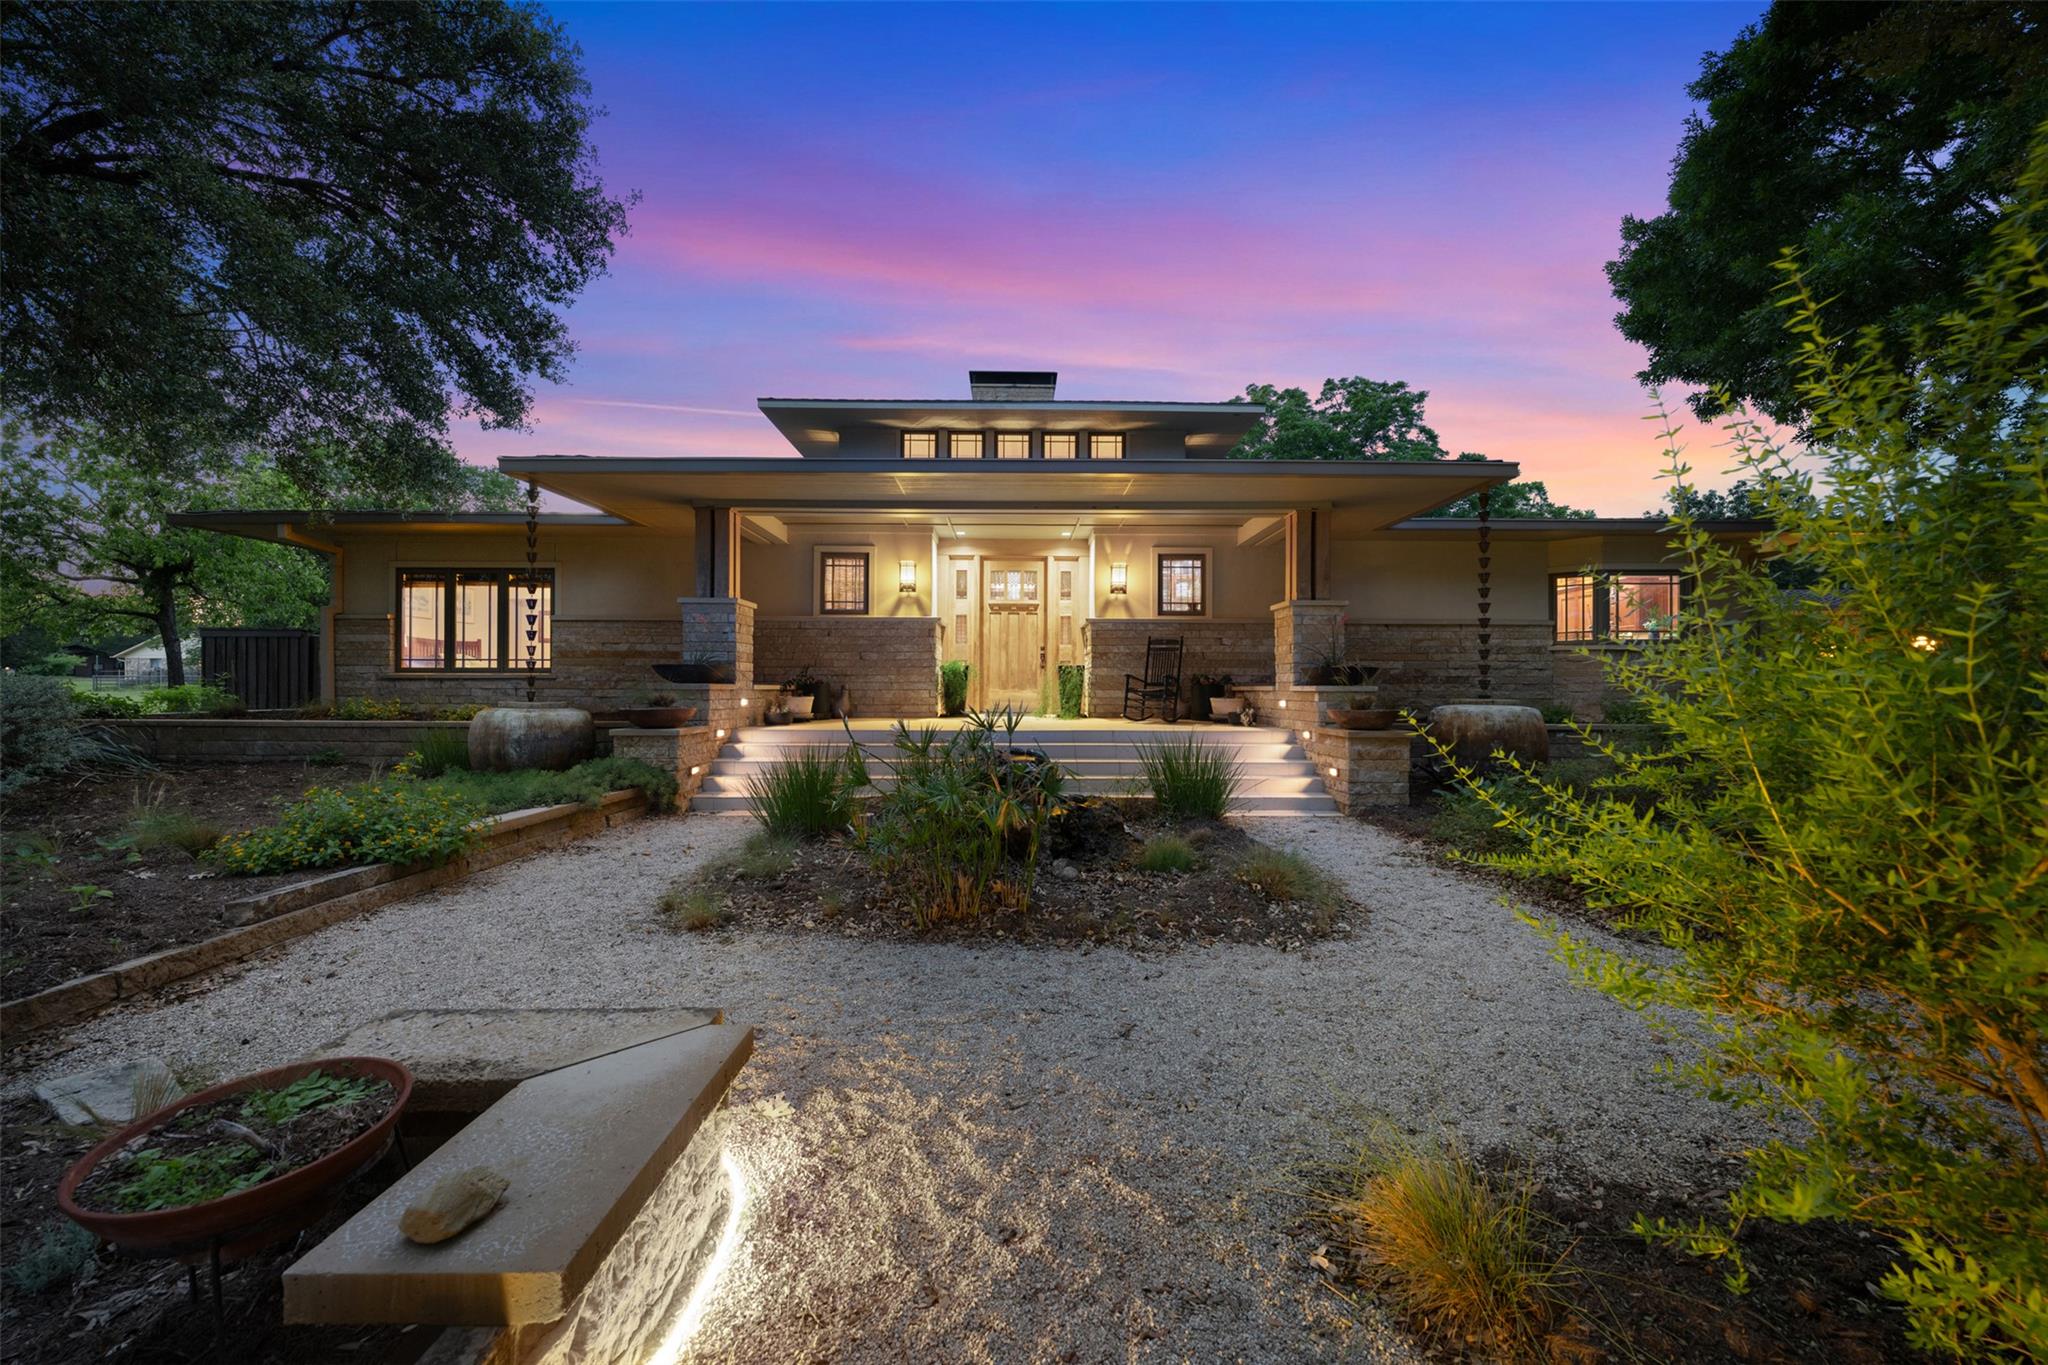 Active
$2,875,000
901 Brushy Bend Dr
Round Rock, TX, 78681
5 Beds · 5 Baths · 5,390 SF
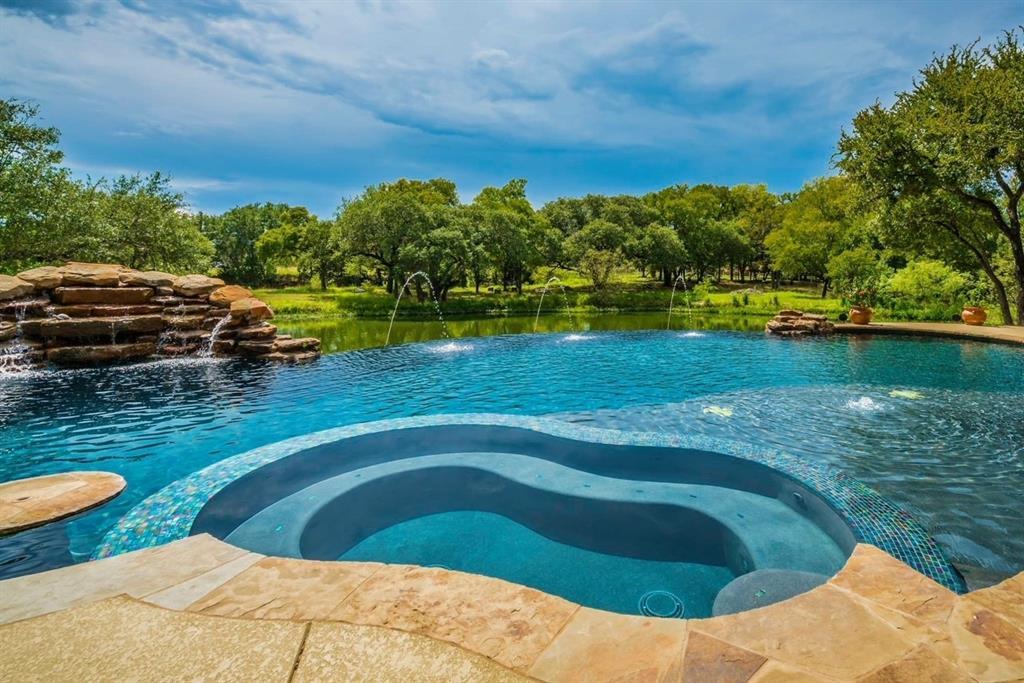 Active
$1,475,000
2308 Walsh Dr
Round Rock, TX, 78681
3 Beds · 3 Baths · 3,811 SF
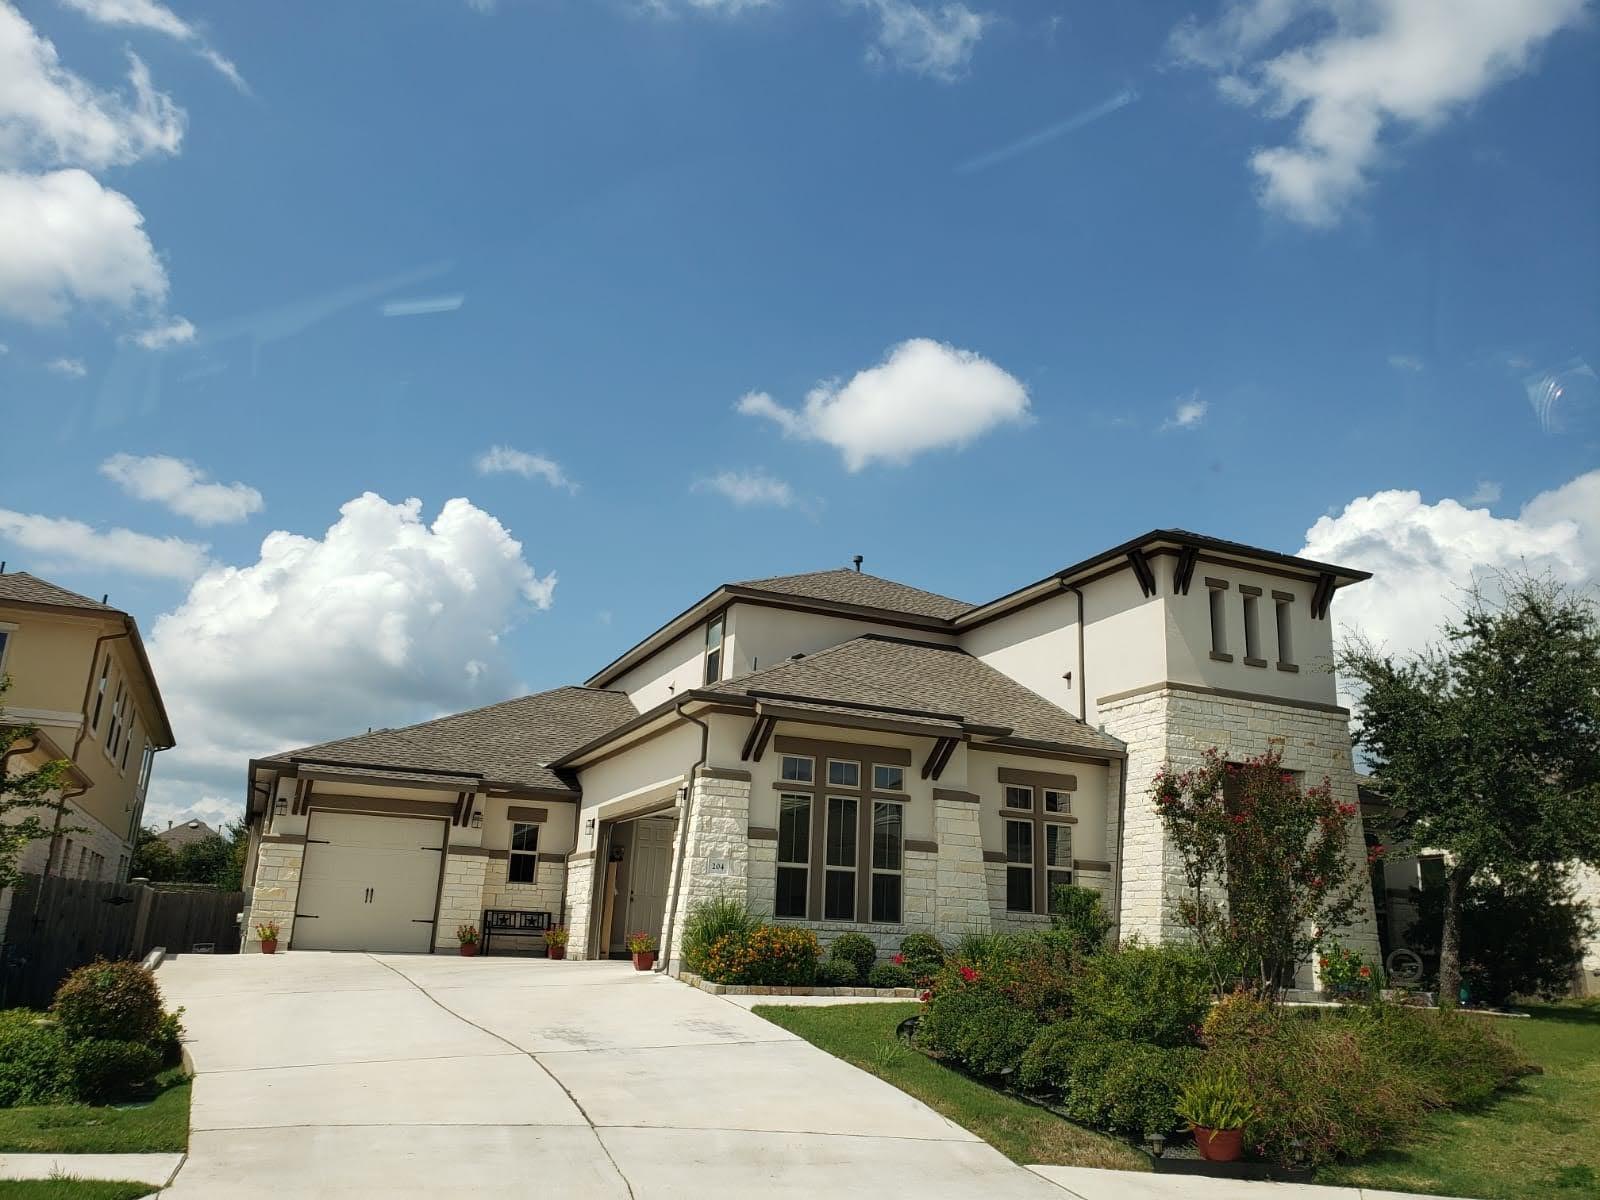 Active
$1,350,000
204 Southern Carina Dr
Round Rock, TX, 78681
4 Beds · 5 Baths · 4,185 SF
Listings courtesy of Unlock MLS (Austin Board of Realtors). Information deemed reliable but not guaranteed.