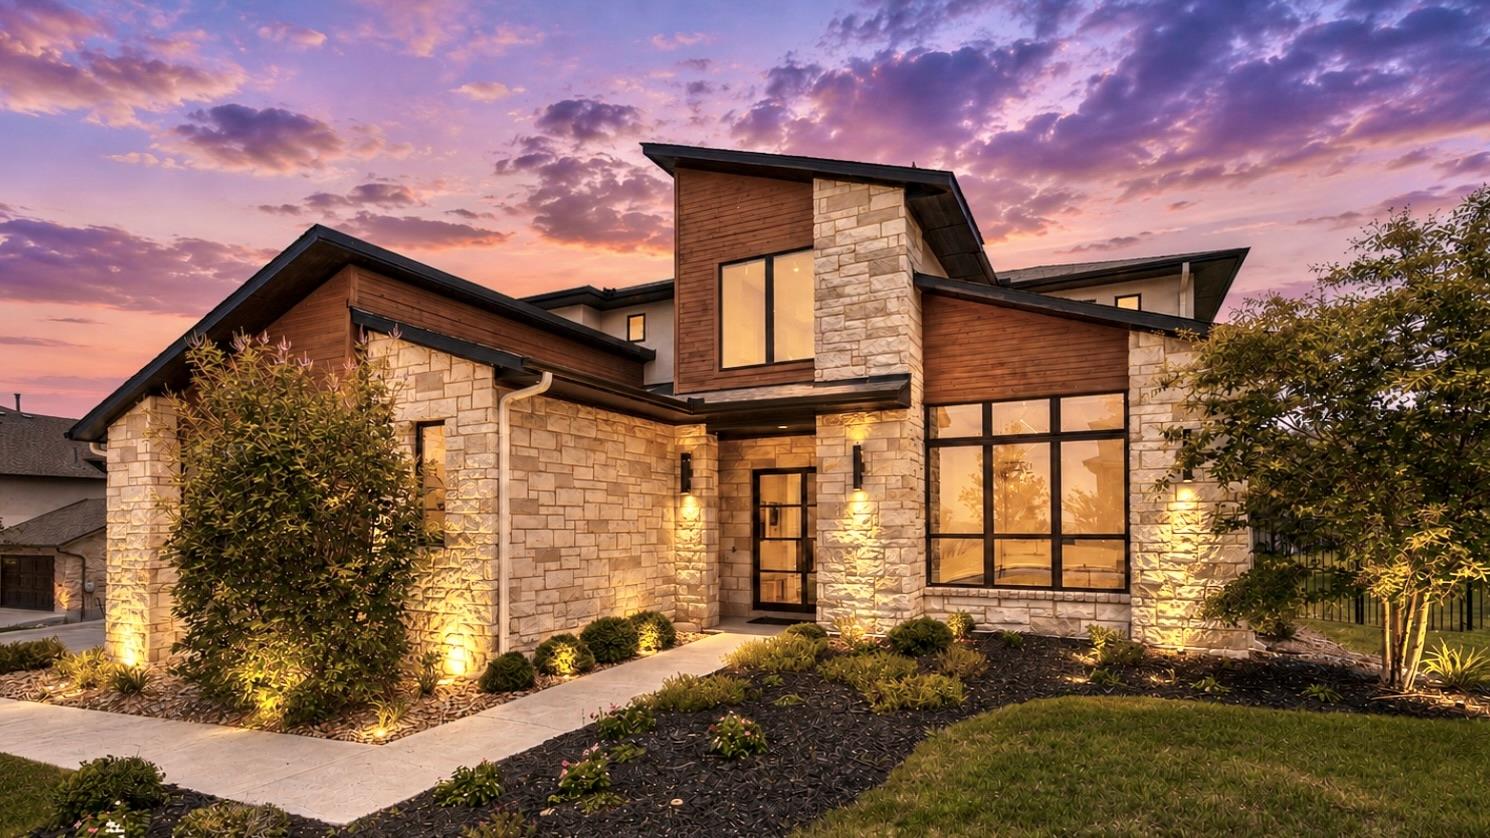
Active · MLS# 5182513
6825 Davenport Divide Rd
Austin, TX, 78738
$1,699,000
5 Beds · 6 Baths · 5,416 SF · $314/SF
Introducing a luxurious 5 bedroom, 5.5 bath custom home in the prestigious gated community of Davenport Summit in Sweetwater. This upgraded home features custom light fixtures, a multi-slide glass wall for indoor-outdoor living, USB charging outlets, and Wi-Fi smart switches. Security includes a DSC PowerSeries Neo system, Dahua cameras, and a Ring doorbell. Additionally, it has indoor and outdoor speakers, soffit accent lighting, pre-plumbing for a future pool, and pre-wiring for an EV charger, promoting eco-friendly living. Enter through dramatic steel and glass doors into a two-story foyer adorned with stunning lighting fixtures. The chef's kitchen is a culinary enthusiast's dream, featuring a quartz waterfall island, stainless steel appliances, dual ovens, and a 6-burner gas cooktop, with dining options at the counter-height seating or in an elegant dining area under a custom chandelier. The living room offers majestic views and a cozy gas fireplace perfect for entertaining. Retreat to the expansive primary bedroom suite with a statement light fixture, tray ceilings, and a large closet, alongside an opulent ensuite bath with dual vanities, a freestanding soaking tub, and an oversized walk-through shower. A second bedroom on the first floor serves as an ideal mother-in-law suite, complete with an ensuite bath and private backyard access. The home office is designed with panoramic windows and soaring ceilings, conveniently near a half bath. Upstairs, discover two additional bedrooms each with a full bath, a fifth bedroom with its own ensuite bath, a dedicated media room, and a spacious bonus room with access to a balcony. Outdoors, enjoy a backyard patio and courtyard overlooking the serene greenbelt, with ample room to create your private oasis. Residents of Sweetwater enjoy resort-style amenities, including pools, a fitness center, and miles of hiking and biking trails. This home is served by Lake Travis ISD and is minutes from shopping and fine dining.
Property Details
Property type
Single Family Residence
Living area
5,416 sq ft
Bedrooms
5
Bathrooms
5 full · 1 half
Year built
2021
Lot size
0.4293 acres
Garage
3 spaces
Subdivision
Sweetwater Ranch
County
Travis
HOA
$408 Quarterly
Annual taxes
$38,153
Schools
Elementary
Rough Hollow
Middle
Lake Travis
High
Lake Travis
Features
Interior
Breakfast Bar · Ceiling Fan(s) · Ceiling-High · Tray Ceiling(s) · Chandelier · Quartz Counters · Entrance Foyer · In-Law Floorplan · Interior Steps · Kitchen Island · Multiple Living Areas · Open Floorplan
Exterior
Balcony · Uncovered Courtyard · Exterior Steps · Gutters Full · Lighting · Private Entrance · Private Yard
Flooring
No Carpet · Tile · Wood
Heating
Central · Natural Gas
Cooling
Central Air · Electric
Views
Hill Country · Neighborhood
Listing courtesy of Julie Reistrup, Keller Williams - Lake Travis. Information is provided by Unlock MLS (Austin Board of Realtors) and is deemed reliable but not guaranteed. Adrian Salas is not the listing agent for this property unless otherwise stated.
More homes nearby
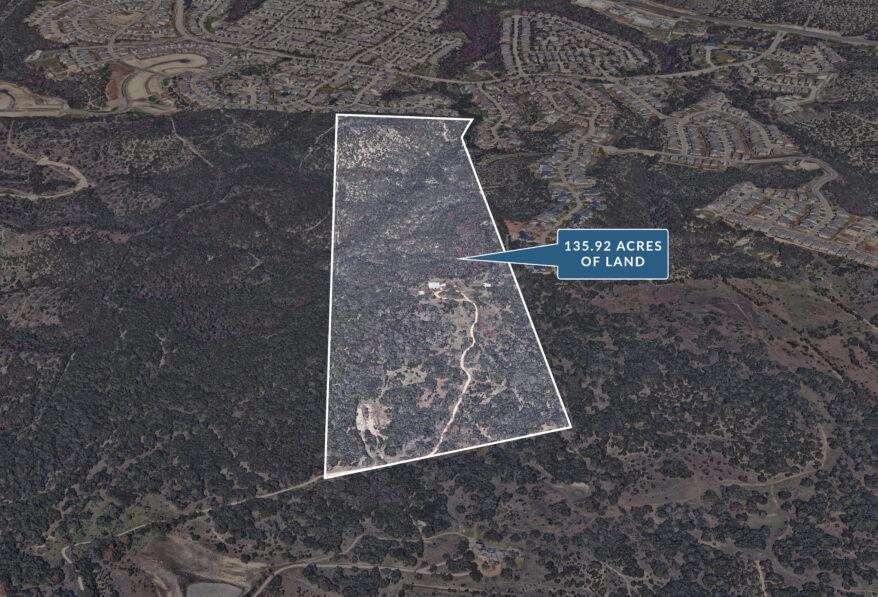 Active
$14,000,000
17318 Hamilton Pool Rd
Austin, TX, 78738
4 Beds · 2 Baths · 2,720 SF
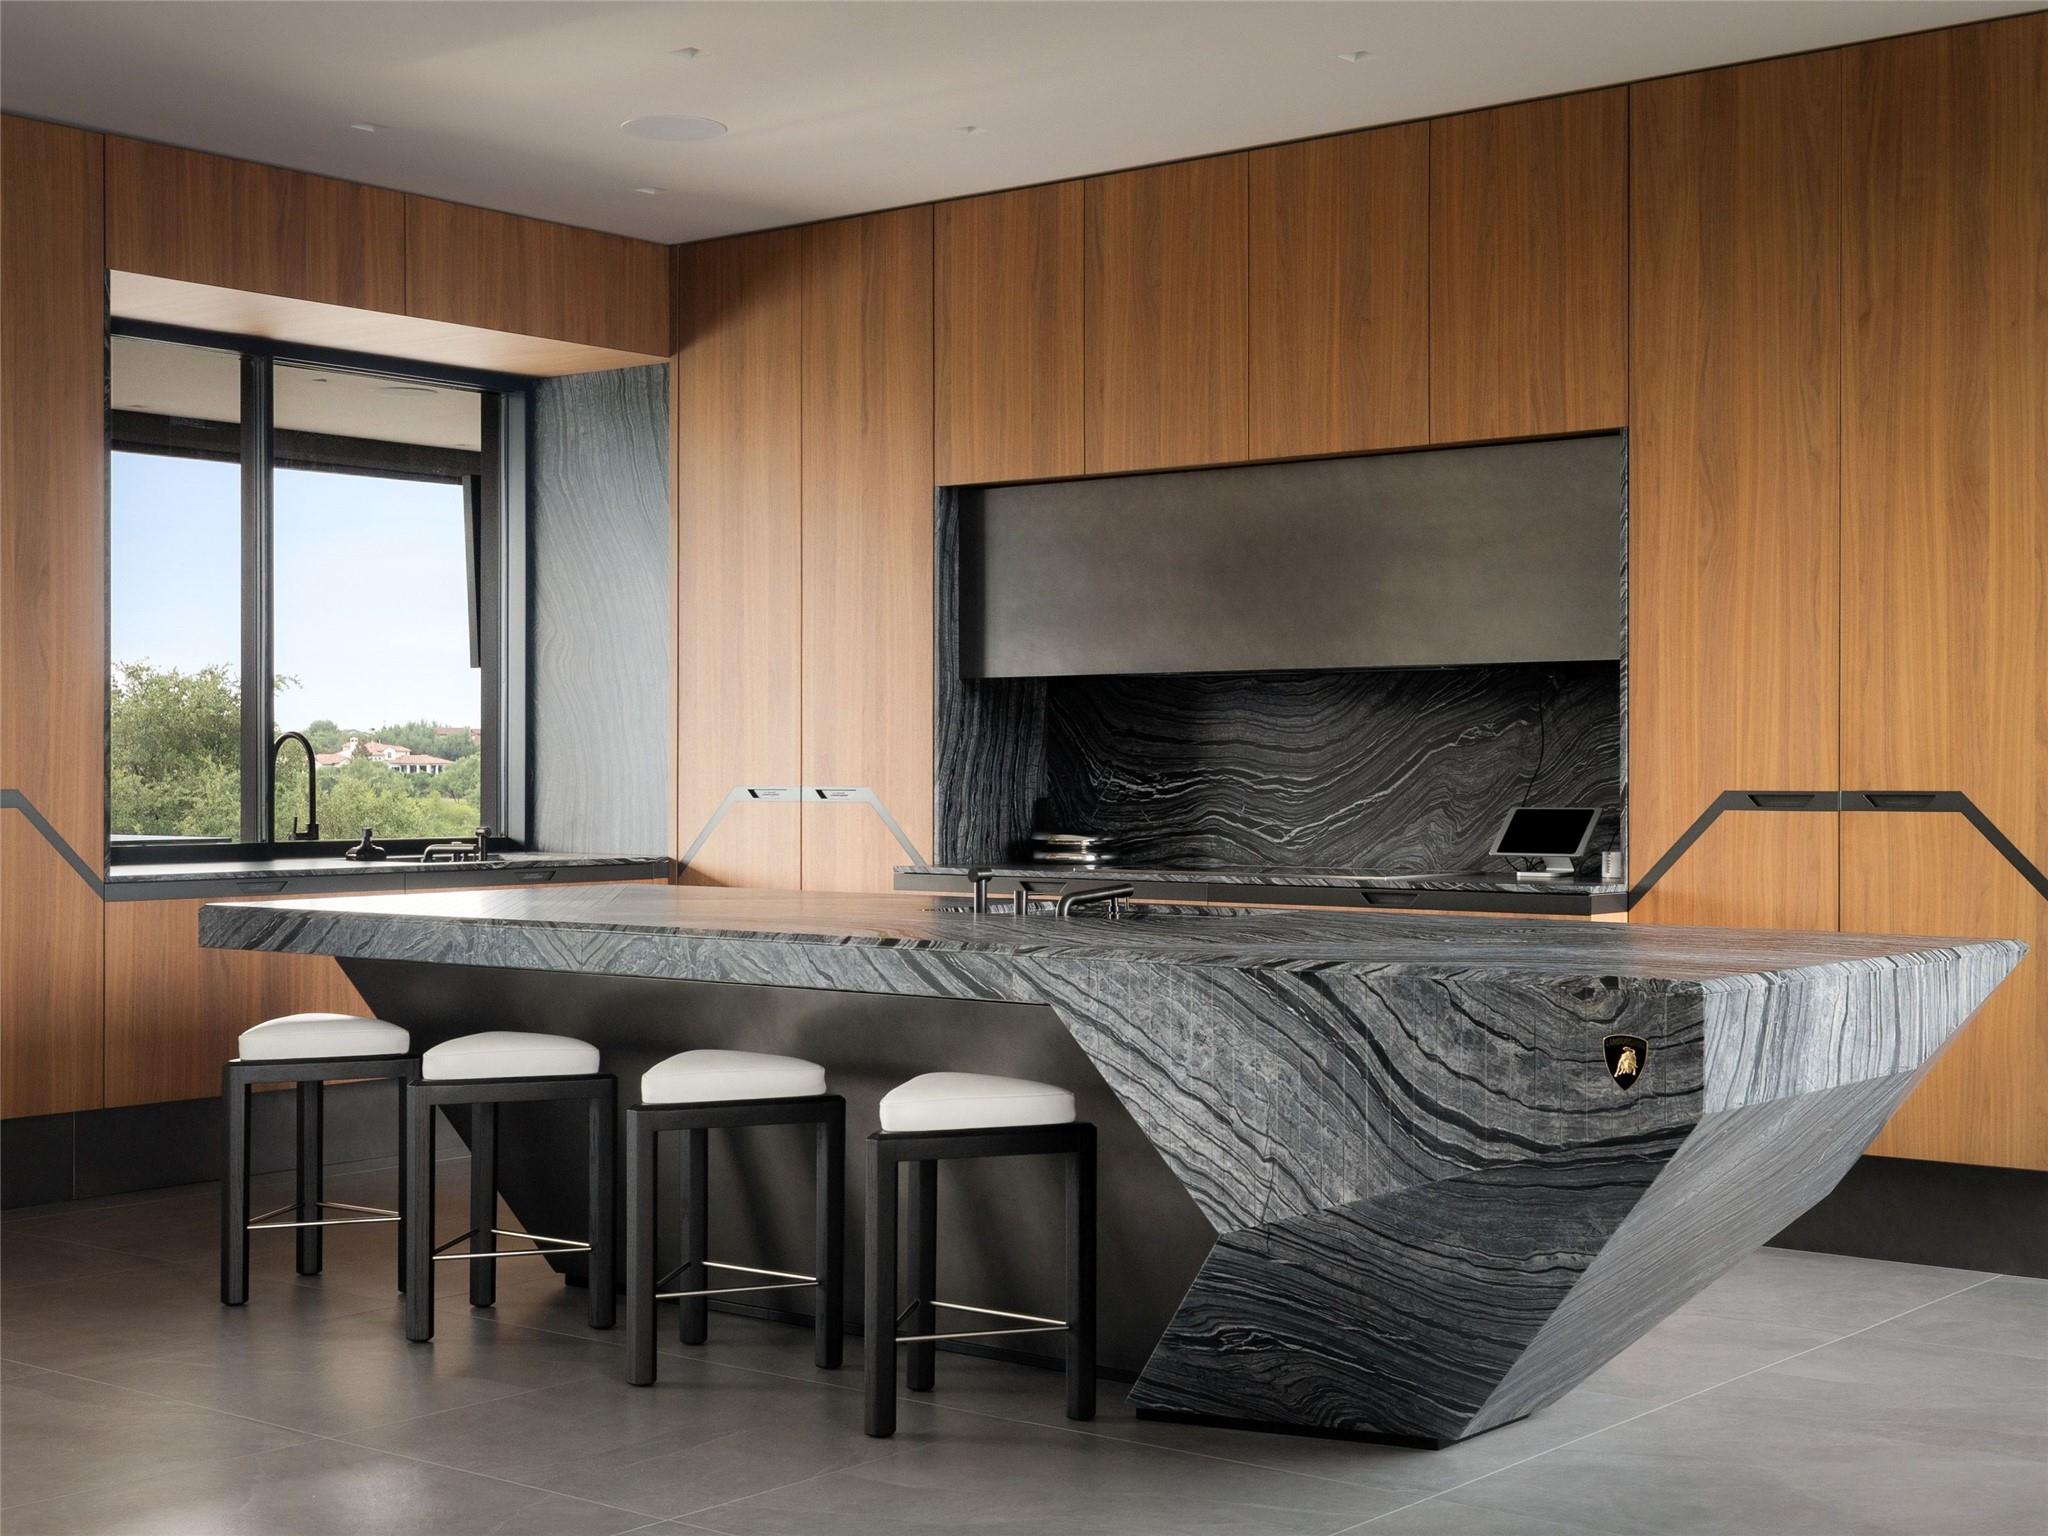 Active
$12,000,000
12217 Flowering Senna Bnd
Austin, TX, 78738
5 Beds · 9 Baths · 11,303 SF
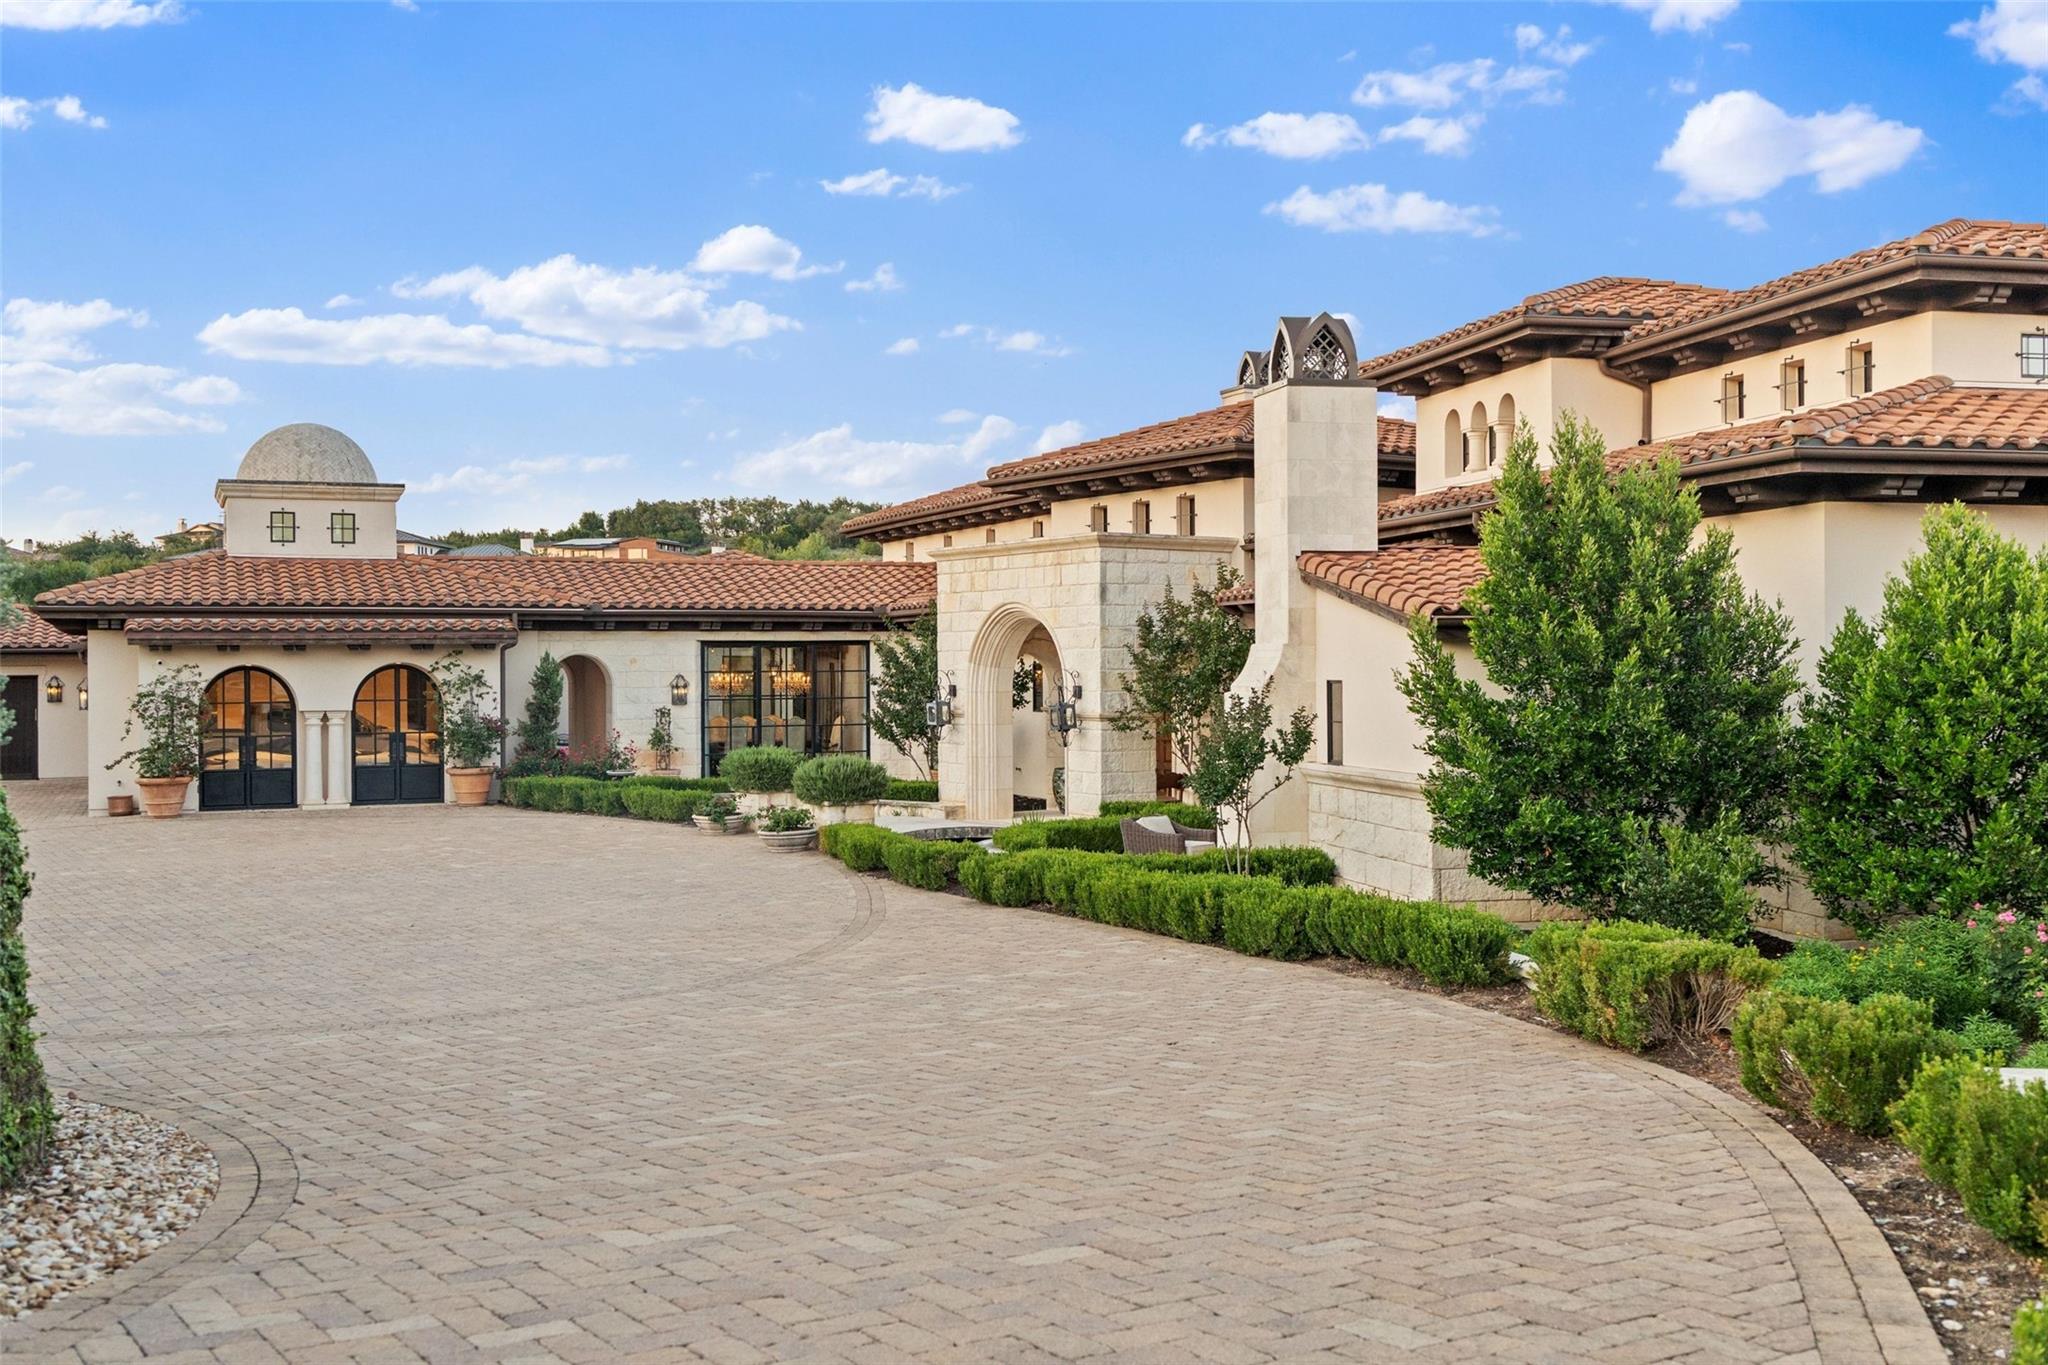 Active
$10,995,000
6001 Krause Ln
Austin, TX, 78738
7 Beds · 10 Baths · 12,365 SF
Listings courtesy of Unlock MLS (Austin Board of Realtors). Information deemed reliable but not guaranteed.