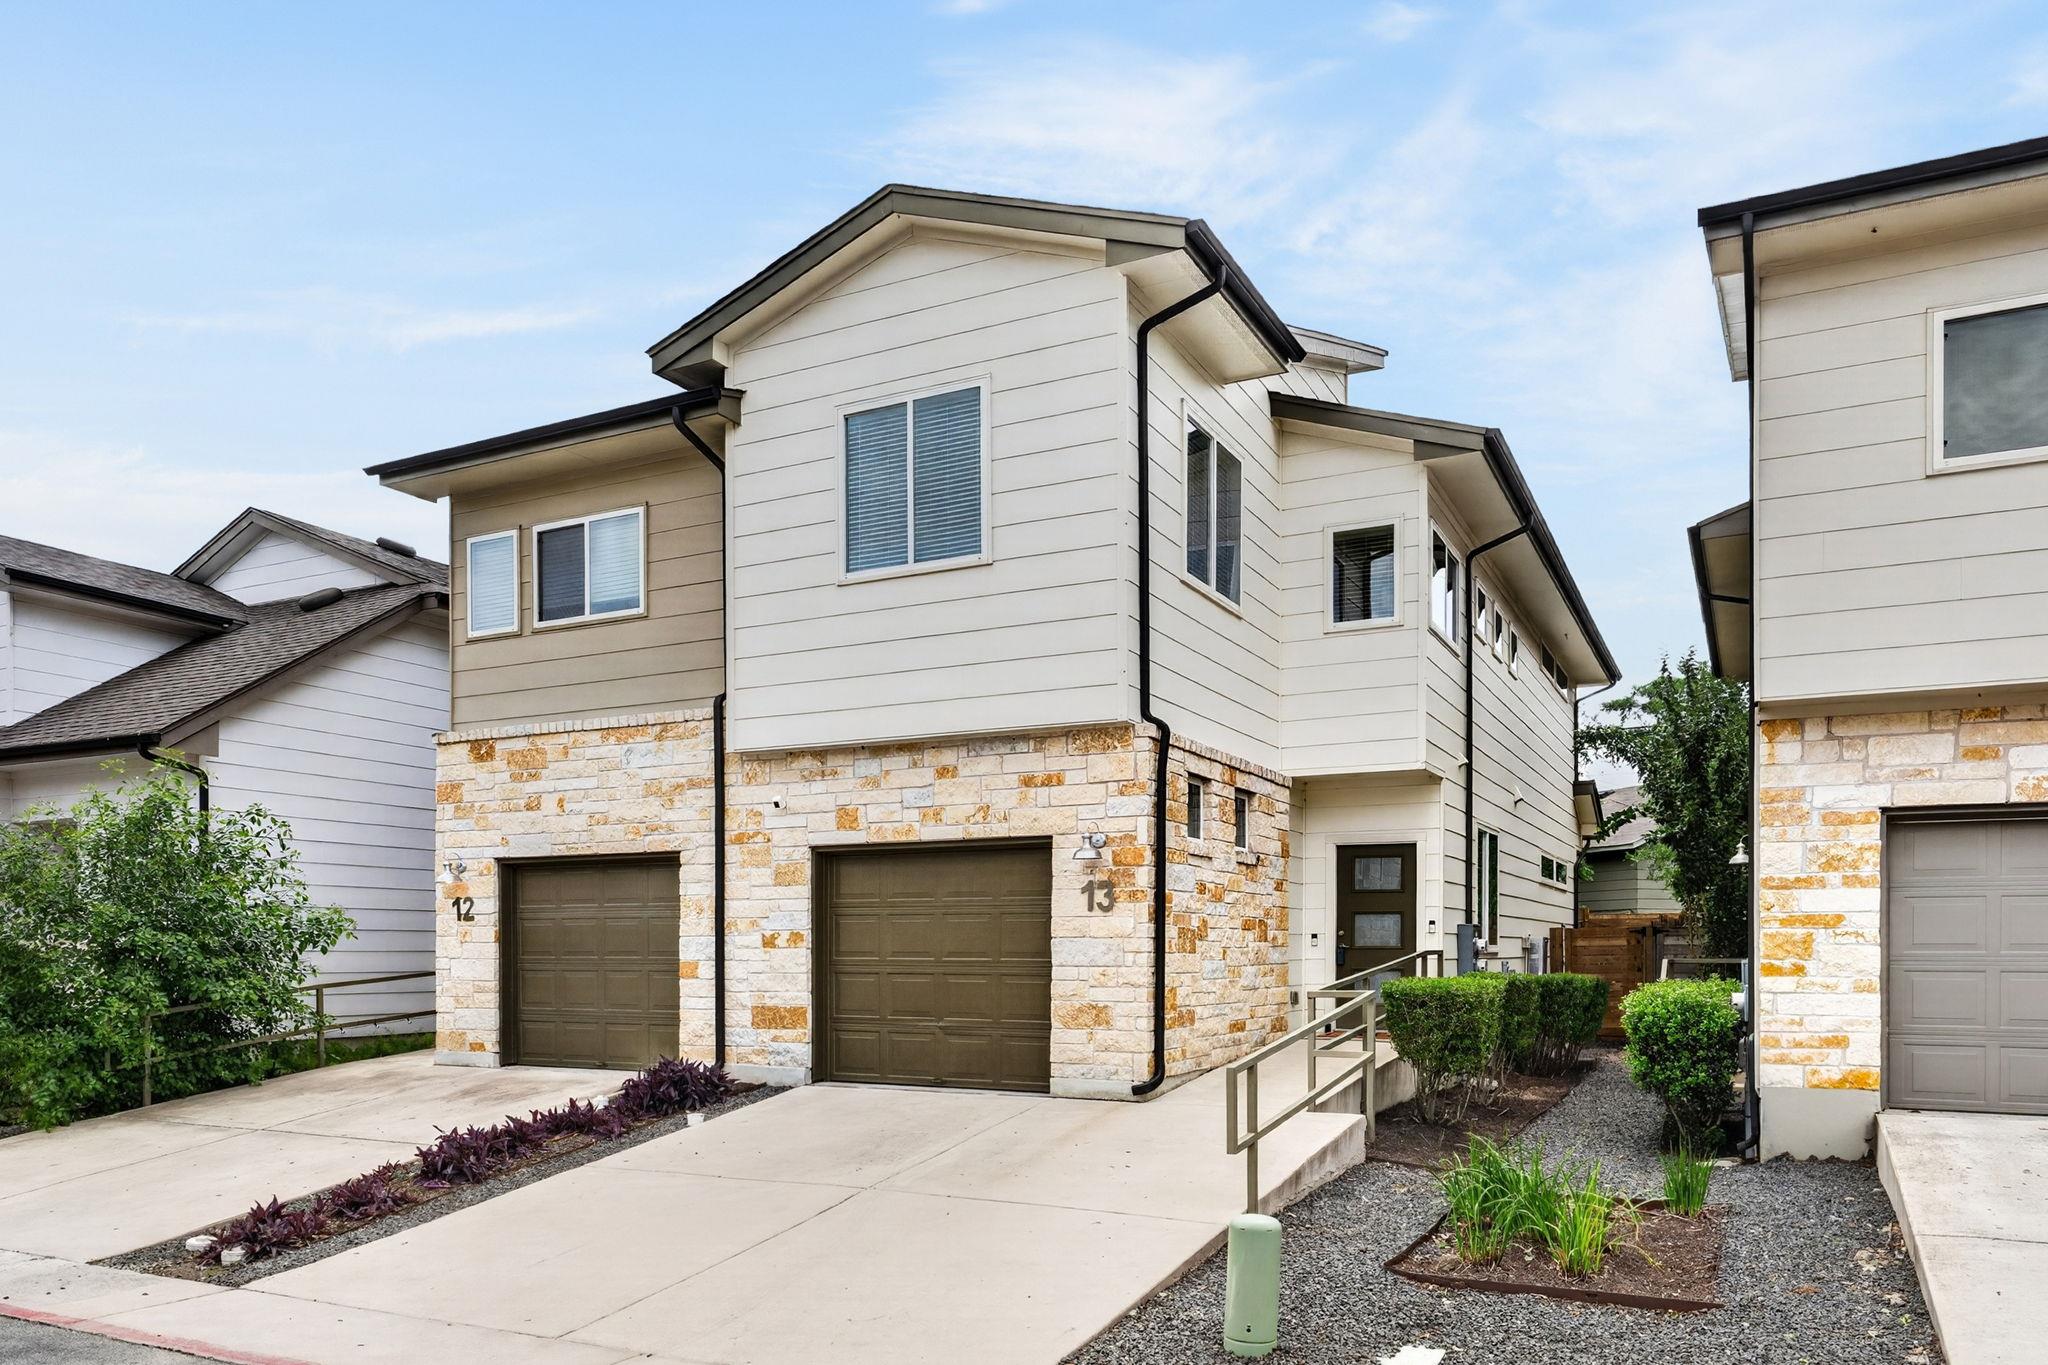
Active · MLS# 8952960
6800 Menchaca Rd #13
Austin, TX, 78745
$394,900
2 Beds · 3 Baths · 1,542 SF · $256/SF
Tucked beneath mature trees, this home offers a balanced mix of thoughtful design, natural surroundings, and modern efficiency. Located within a gated community, it feels private and quiet while still being close to South Austin’s main conveniences. Inside, the home features a bright, open layout with wood flooring throughout and clean, modern finishes. The main living area flows easily into the kitchen and dining space, creating a practical setup for everyday living. The kitchen includes quartz countertops, light cabinetry, stainless steel appliances, a tile backsplash, and a breakfast bar with seating. Upstairs, the layout provides separation between bedrooms, offering added privacy. The primary suite includes large windows for natural light, a well-sized closet, and an ensuite bathroom with dual sinks, ample counter space, and a walk-in shower. The secondary bedroom is well-proportioned with good light, a generous closet, and convenient access to a full bathroom—ideal for guests or a roommate. A second living area upstairs works well as a home office or flex space. The laundry area is also located on the second floor, and additional storage throughout the home adds to its functionality. The outdoor space is a standout, featuring an extended stone paver patio, fire pit, and turf for low maintenance. The fenced yard offers a private setting to relax or entertain, with mature trees providing shade and a sense of seclusion. A one-car garage and driveway parking for two additional vehicles offer added convenience. With a well-managed HOA, the home is well-suited for low-maintenance or lock-and-leave living. This home has been meticulously maintained and is move-in ready.
Property Details
Property type
Condominium
Living area
1,542 sq ft
Bedrooms
2
Bathrooms
2 full · 1 half
Year built
2018
Lot size
0.1027 acres
Garage
1 spaces
Subdivision
Soma Village Condos
County
Travis
HOA
$230 Monthly
Annual taxes
$9,444
Schools
Elementary
Cunningham
Middle
Covington
High
Crockett
Features
Interior
Breakfast Bar · Ceiling Fan(s) · Quartz Counters · Double Vanity · Kitchen Island · Open Floorplan · Pantry · Recessed Lighting · Walk-In Closet(s)
Exterior
Gutters Full · No Exterior Steps · Private Yard
Flooring
Carpet · Tile · Wood
Heating
Central
Cooling
Ceiling Fan(s) · Central Air
Views
None
Listing courtesy of Tara McGuire, Bramlett Partners. Information is provided by Unlock MLS (Austin Board of Realtors) and is deemed reliable but not guaranteed. Adrian Salas is not the listing agent for this property unless otherwise stated.
More homes nearby
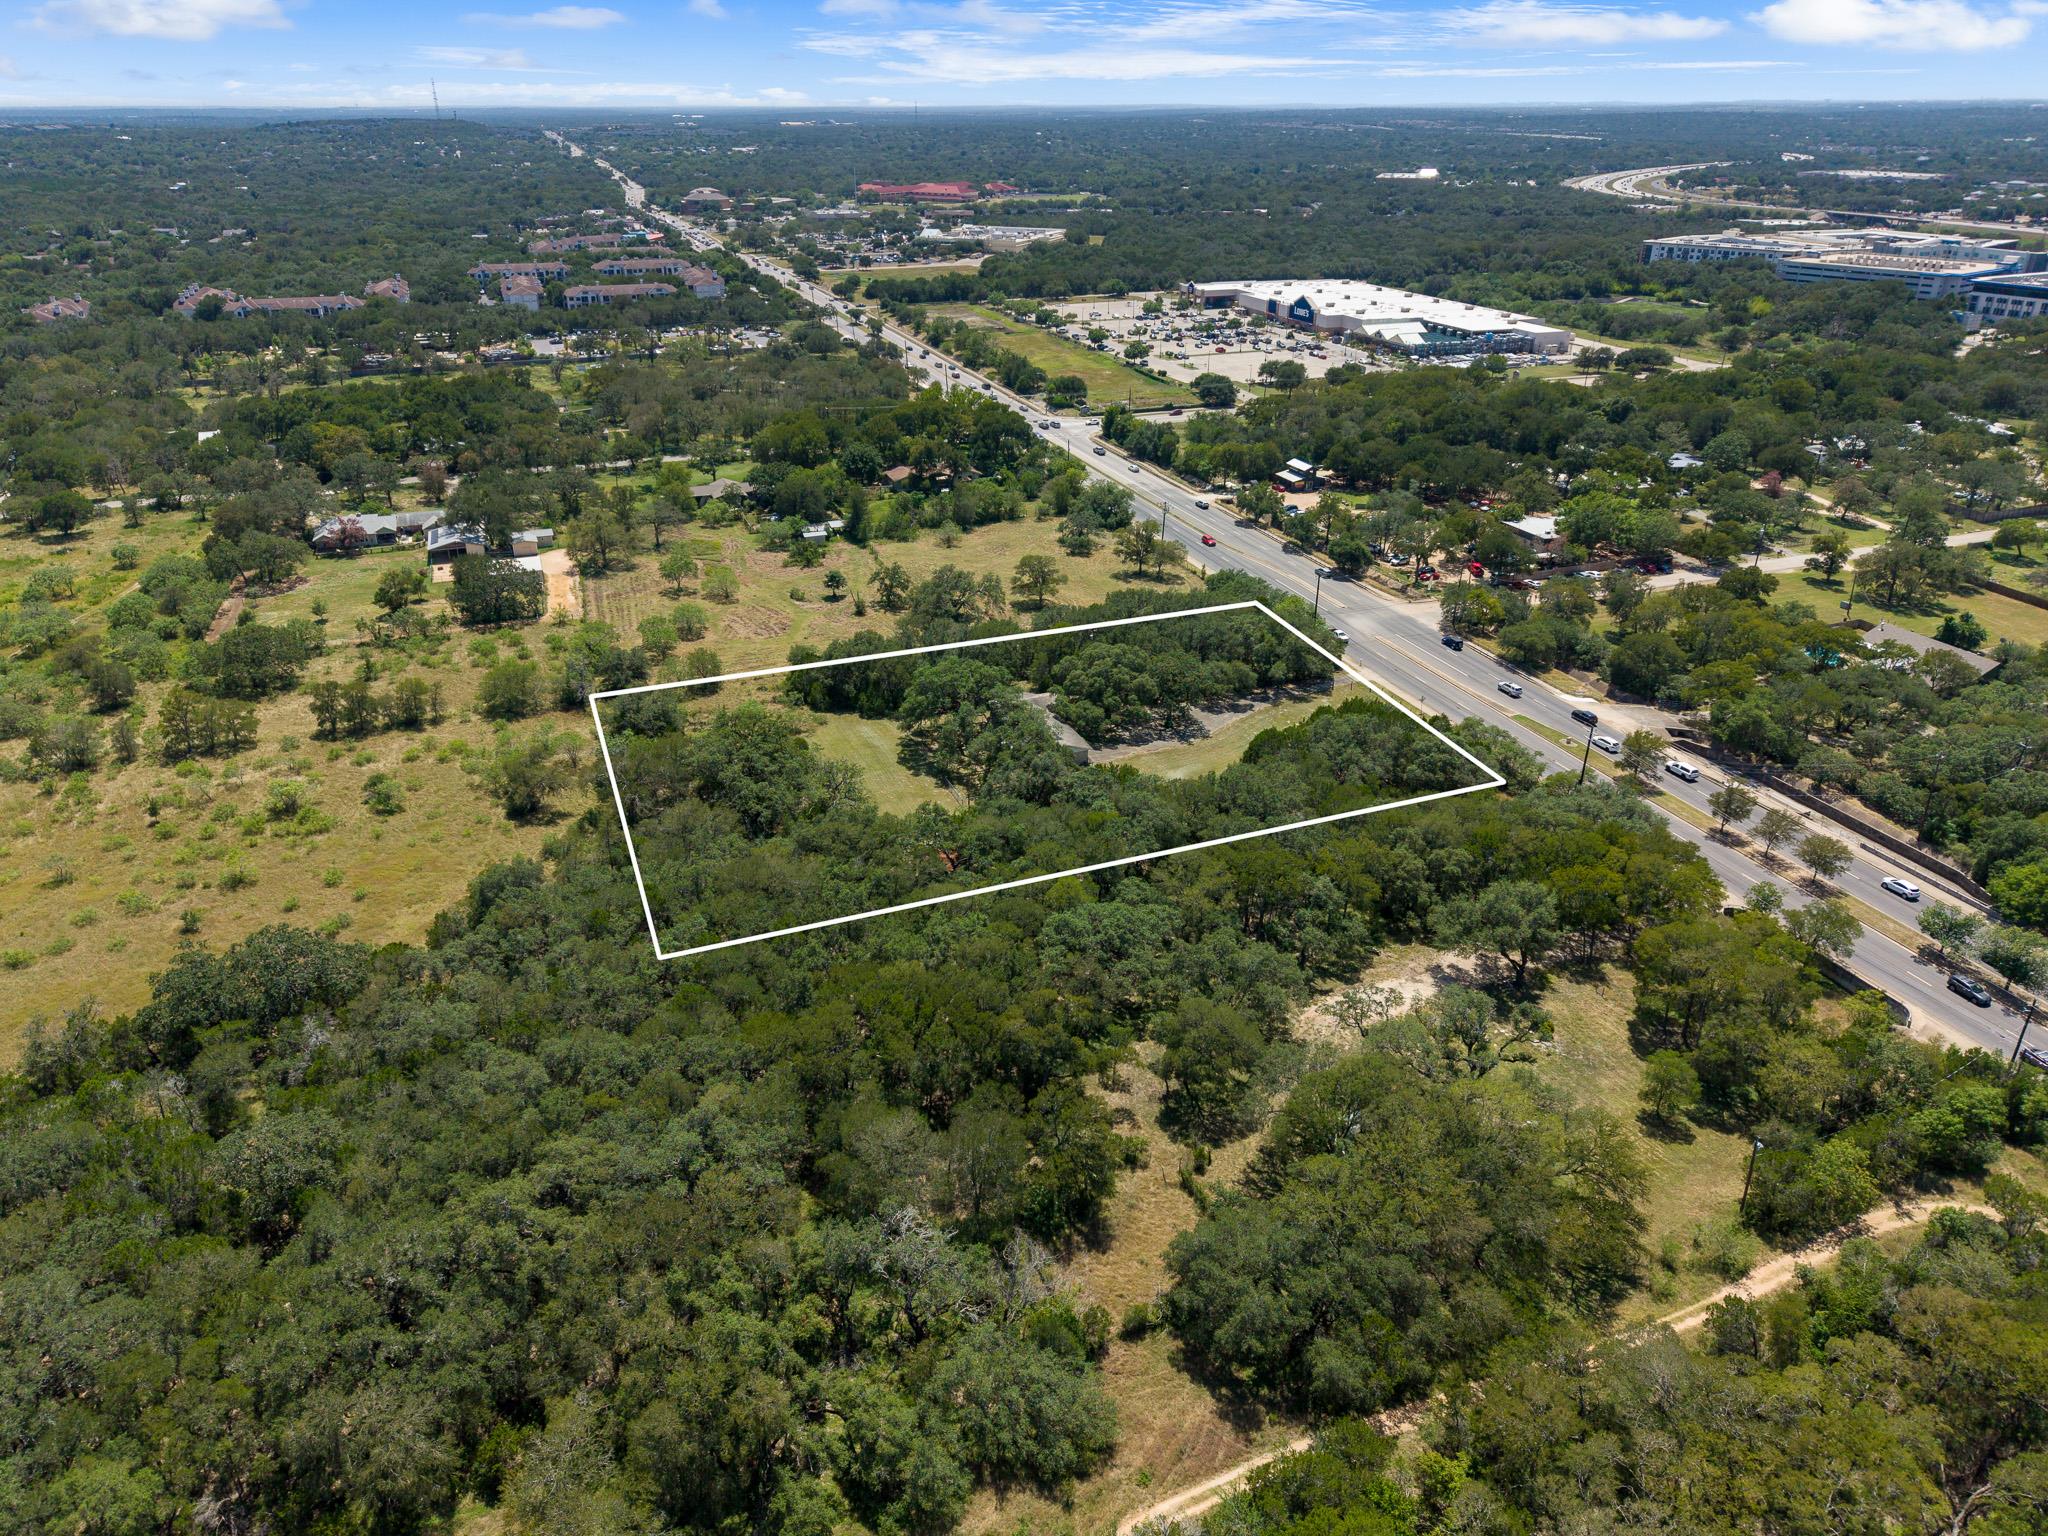 Active
$3,300,000
6203 Brodie Ln
Sunset Valley, TX, 78745
3 Beds · 2 Baths
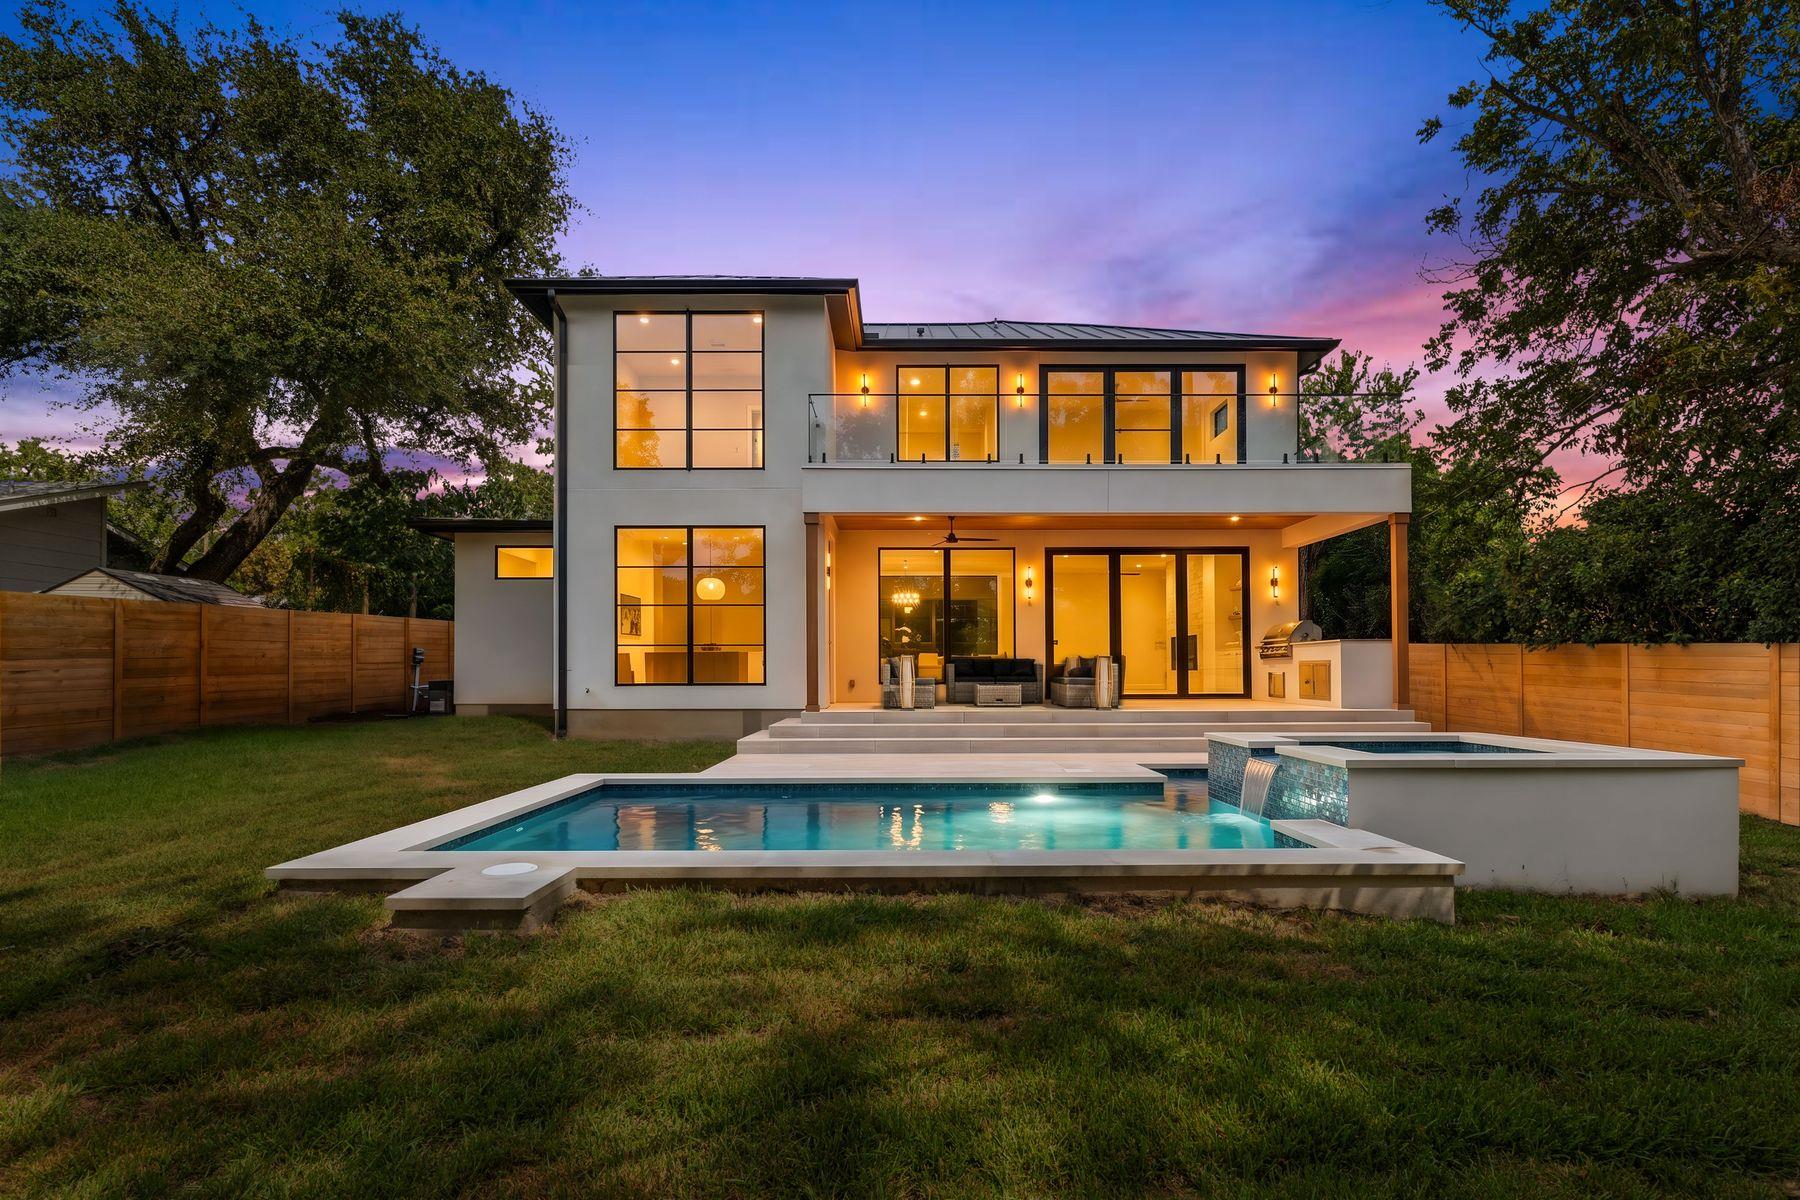 Active
$1,665,000
4700 Banister Ln
Austin, TX, 78745
4 Beds · 5 Baths · 3,078 SF
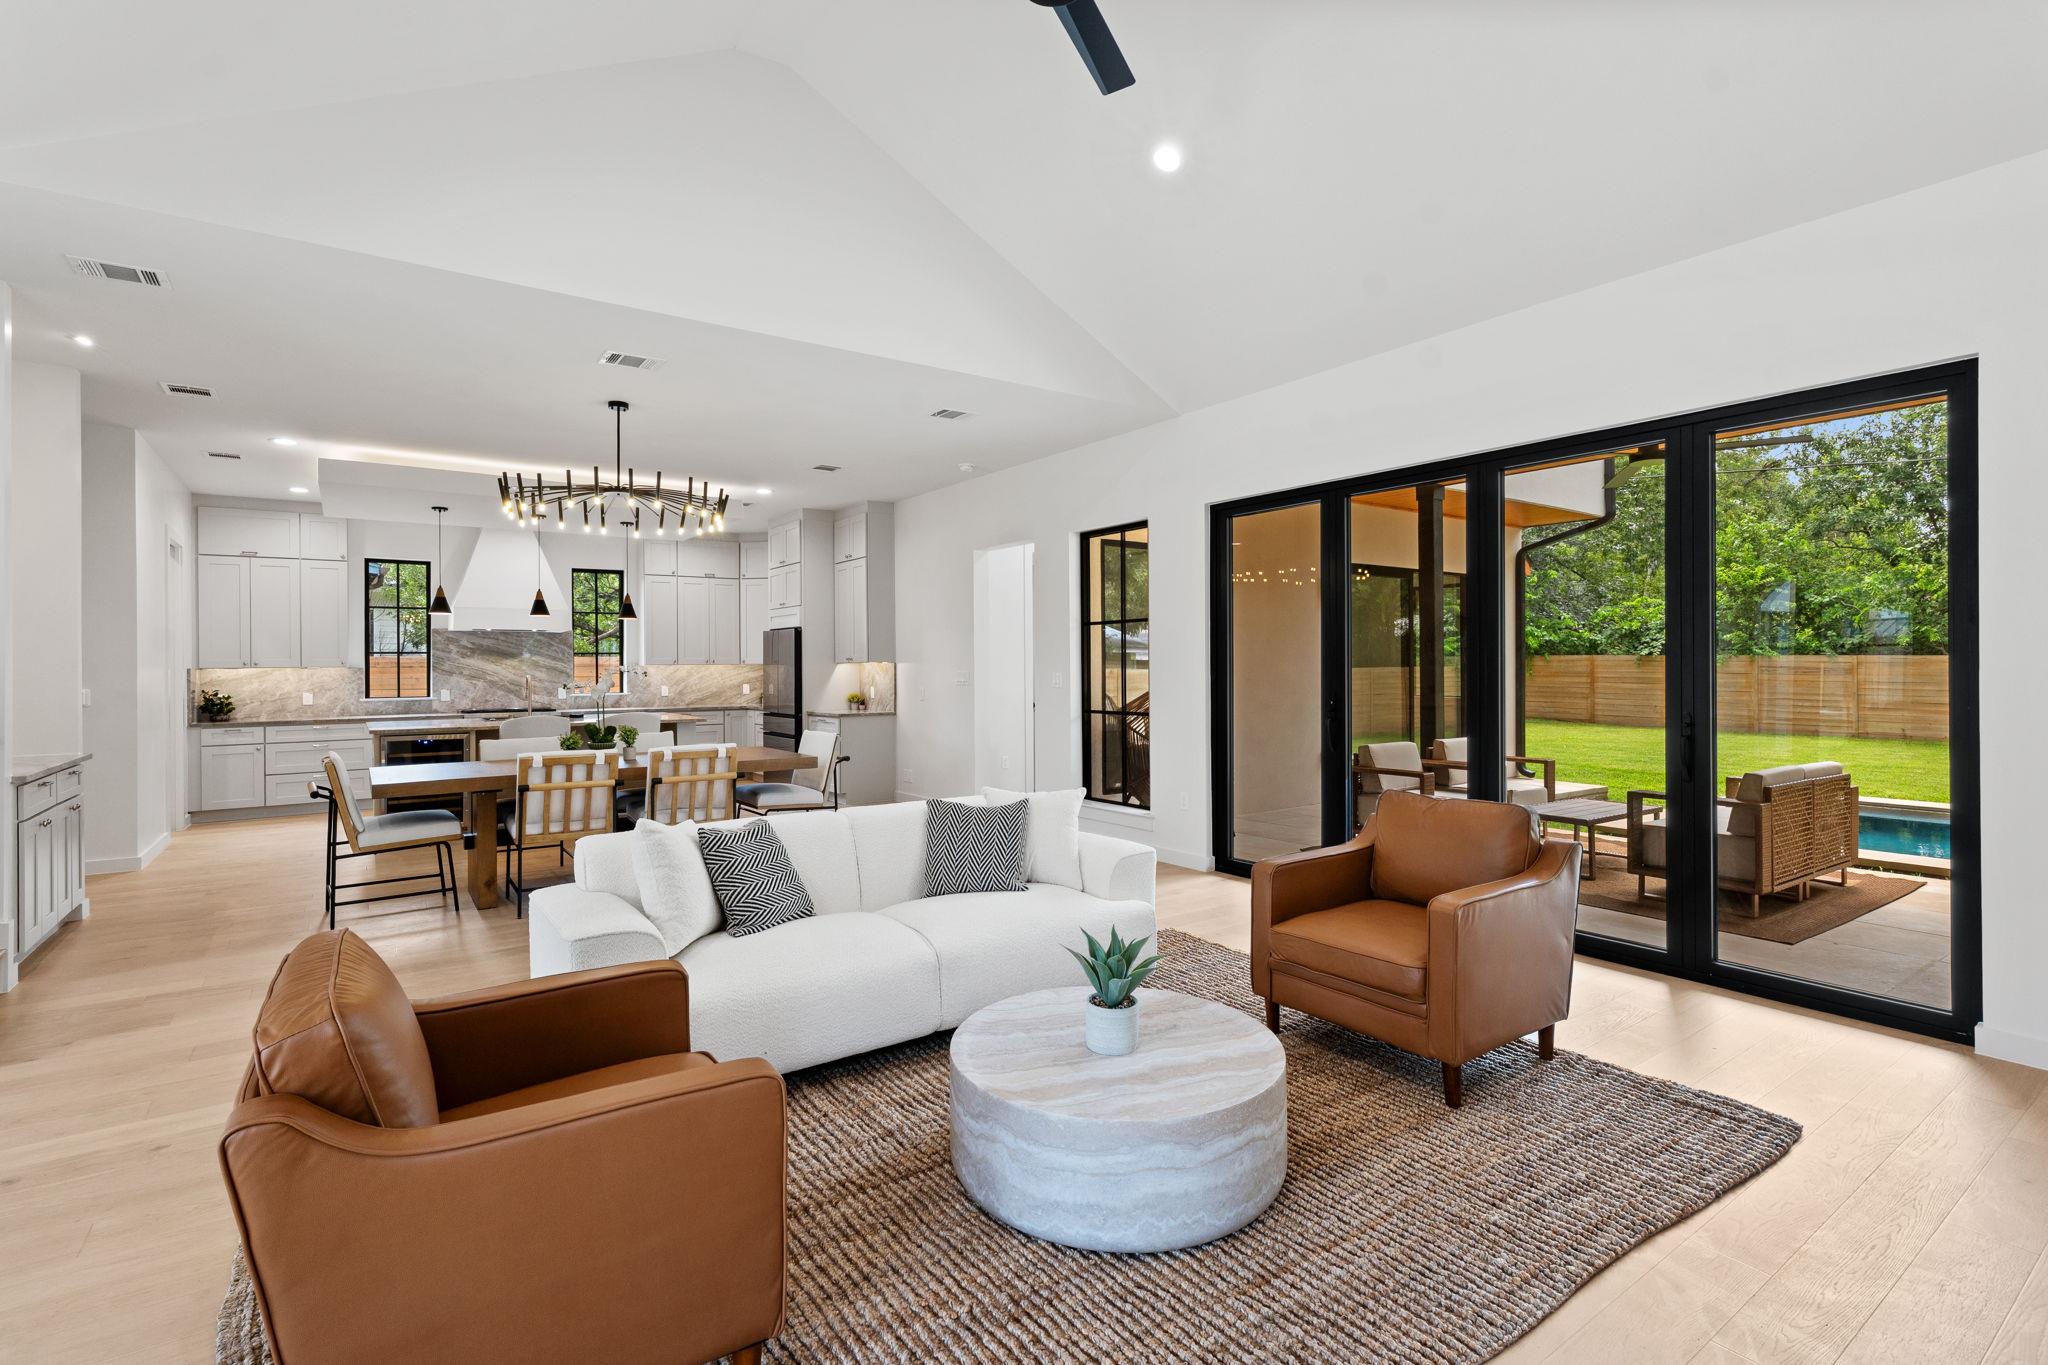 Active
$1,650,000
4513 Hank Ave
Austin, TX, 78745
4 Beds · 4 Baths · 3,086 SF
Listings courtesy of Unlock MLS (Austin Board of Realtors). Information deemed reliable but not guaranteed.