 1 / 25
Active · MLS# 6878968
6716 A Skynook Dr
Austin, TX, 78745
$2,600
3 Beds · 2 Baths · 1,380 SF · $2/SF
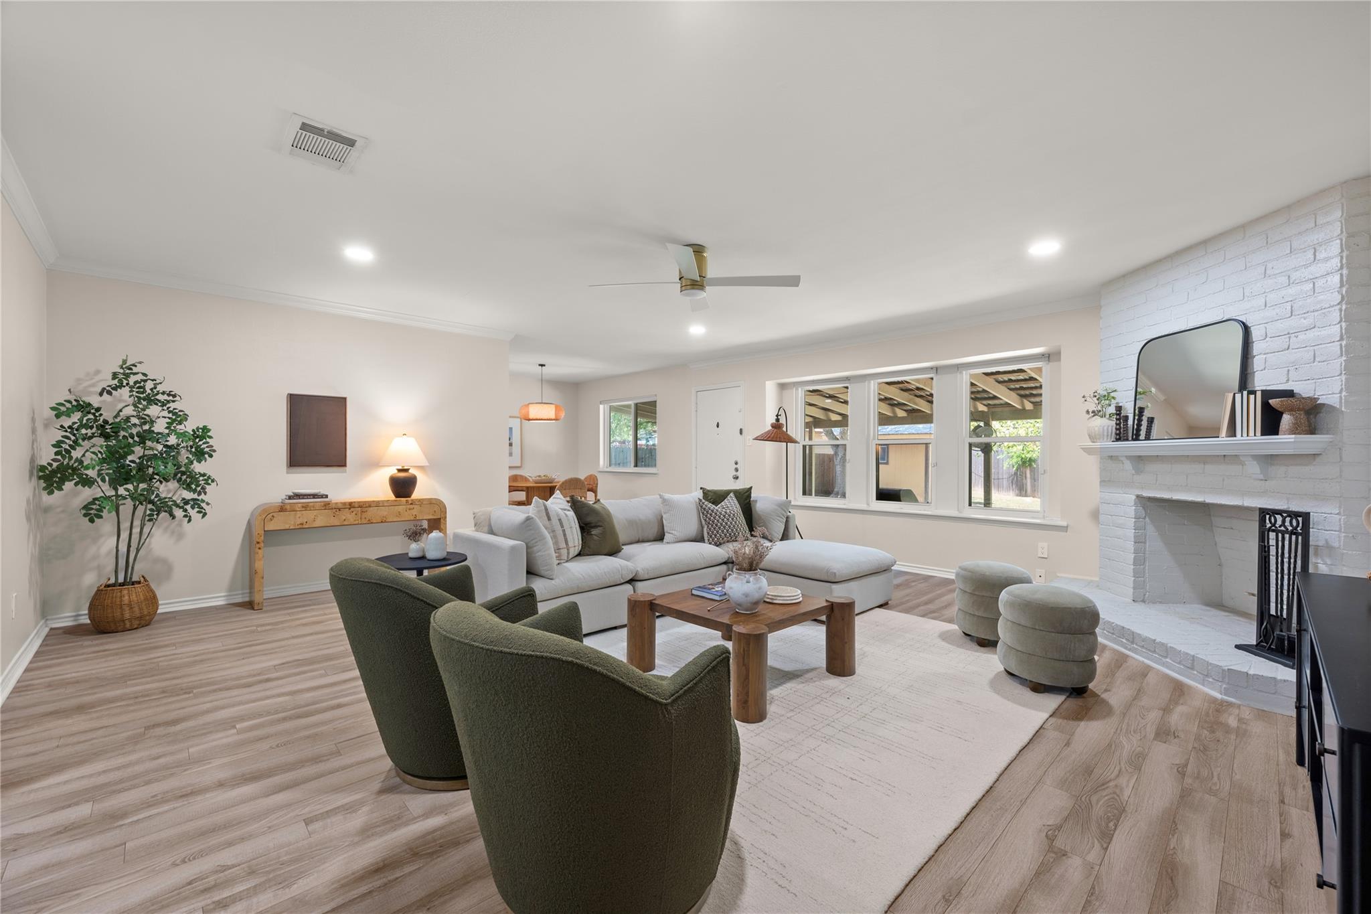
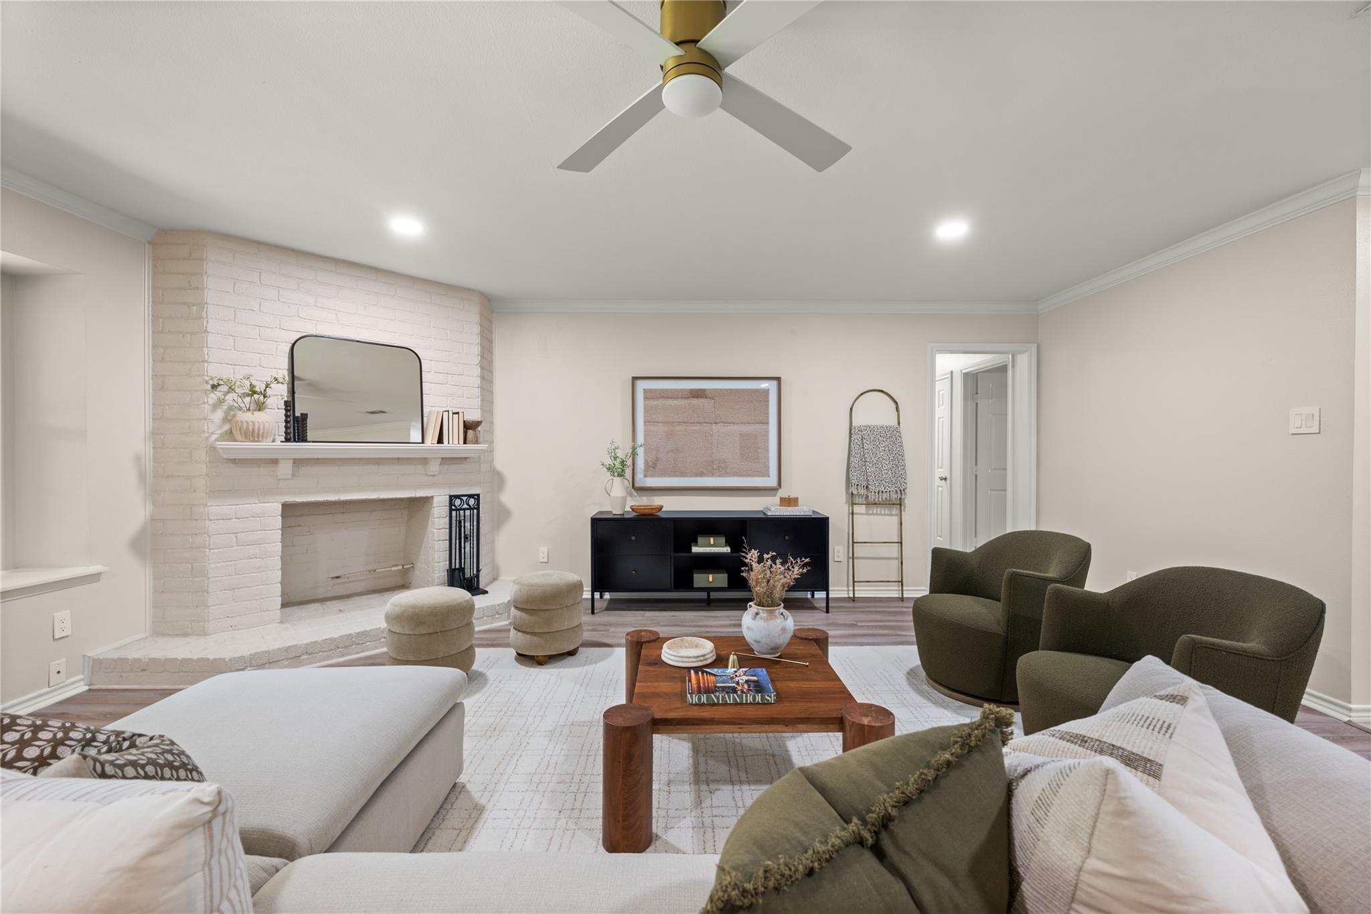
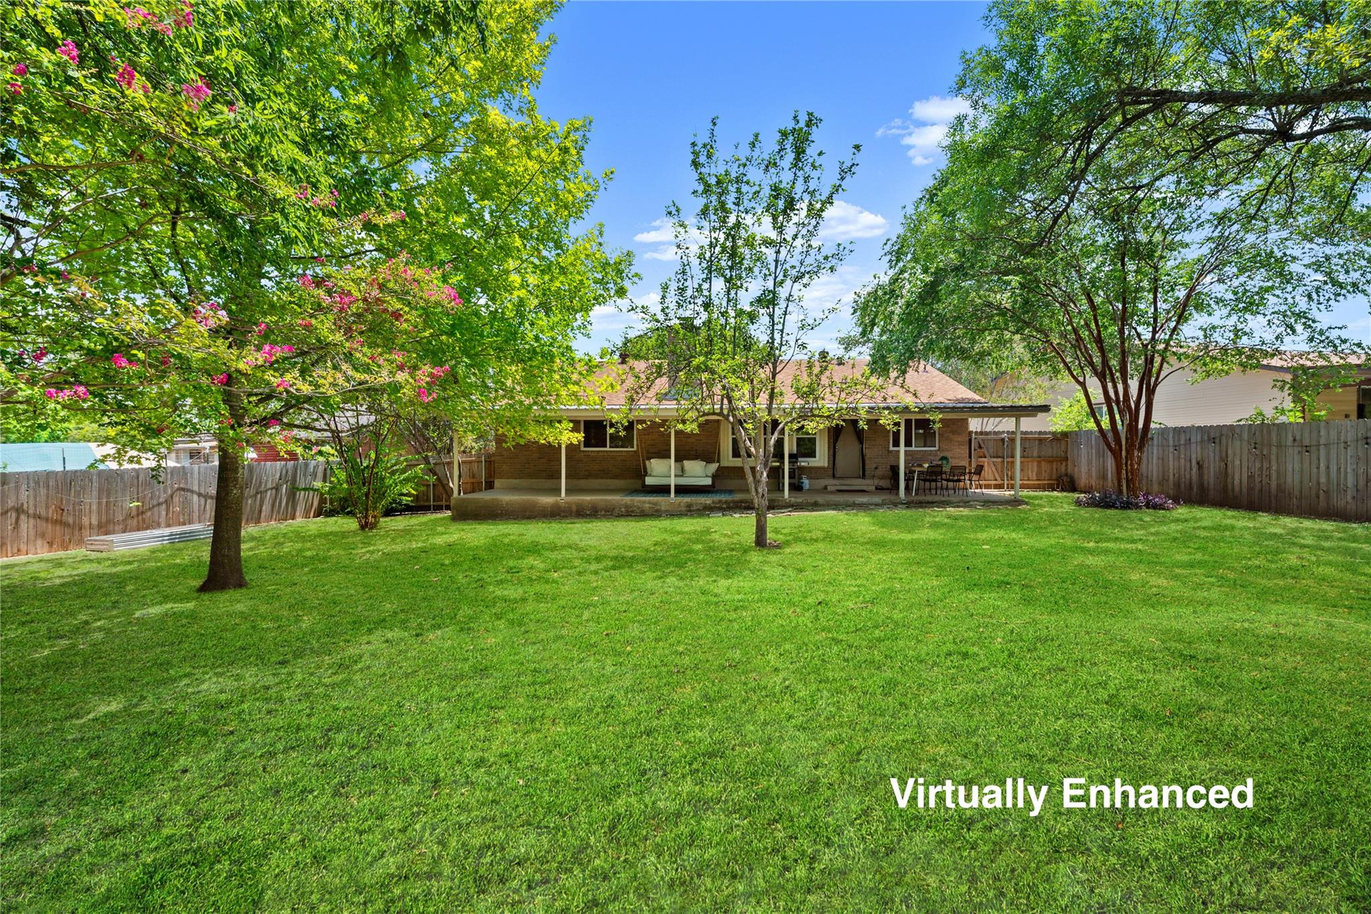
FOR LEASE | $2,600/MONTH | PET FRIENDLY | AVAILABLE FOR IMMEDIATE MOVE-IN - Charming one-level home in the heart of 78745, available now for $2,600/month and pet friendly! Situated on a spacious 0.254-acre lot, this well-maintained South Austin home offers an open floor plan, generous outdoor space, and a convenient location with quick access to William Cannon Drive, IH-35, and Highway 290. The bright, open layout flows seamlessly between the living, dining, and kitchen areas. A brick fireplace anchors the living room, while recessed lighting, updated fixtures, and neutral finishes create a fresh and inviting feel. The kitchen features quartz countertops, a decorative tile backsplash, abundant cabinetry, stainless steel appliances, a spacious pantry, and a refrigerator included with the home. The adjoining breakfast area overlooks the backyard and connects easily to the main living spaces. The private primary suite overlooks the backyard and features an ensuite bath and generous closet. Two additional bedrooms and a full secondary bath offer flexibility for family, guests, or a home office. Outside, enjoy an expansive covered patio complete with string lights, an outdoor ceiling fan, and a porch swing. The large, fully fenced backyard provides plenty of room to relax, entertain, or play, and a detached storage shed offers additional functionality. Recent improvements include a roof installed in 2025, windows replaced in 2023, a cedar privacy fence added in 2023, water heater replaced in 2024, and HVAC system installed in 2018. Conveniently located near South Austin parks, shopping, dining, and entertainment. Pet friendly and ready for immediate move-in. Schedule your showing today!
Property Details
Property type
Single Family Residence
Living area
1,380 sq ft
Bedrooms
3
Bathrooms
2 full
Year built
1979
Lot size
0.2541 acres
Garage
2 spaces
Subdivision
Buckingham Ridge Sec 05
County
Travis
Schools
Elementary
Pleasant Hill
Middle
Covington
High
Crockett
Features
Interior
Ceiling Fan(s) · Quartz Counters · Open Floorplan · Pantry · Primary Bedroom on Main · Walk-In Closet(s)
Exterior
Private Yard
Flooring
Carpet · Laminate · Tile
Heating
Central
Cooling
Central Air
Views
Neighborhood
Listing courtesy of Katie Daniel, Compass RE Texas, LLC. Information is provided by Unlock MLS (Austin Board of Realtors) and is deemed reliable but not guaranteed. Adrian Salas is not the listing agent for this property unless otherwise stated.
More homes nearby
 Active
$3,300,000
6203 Brodie Ln
Sunset Valley, TX, 78745
3 Beds · 2 Baths
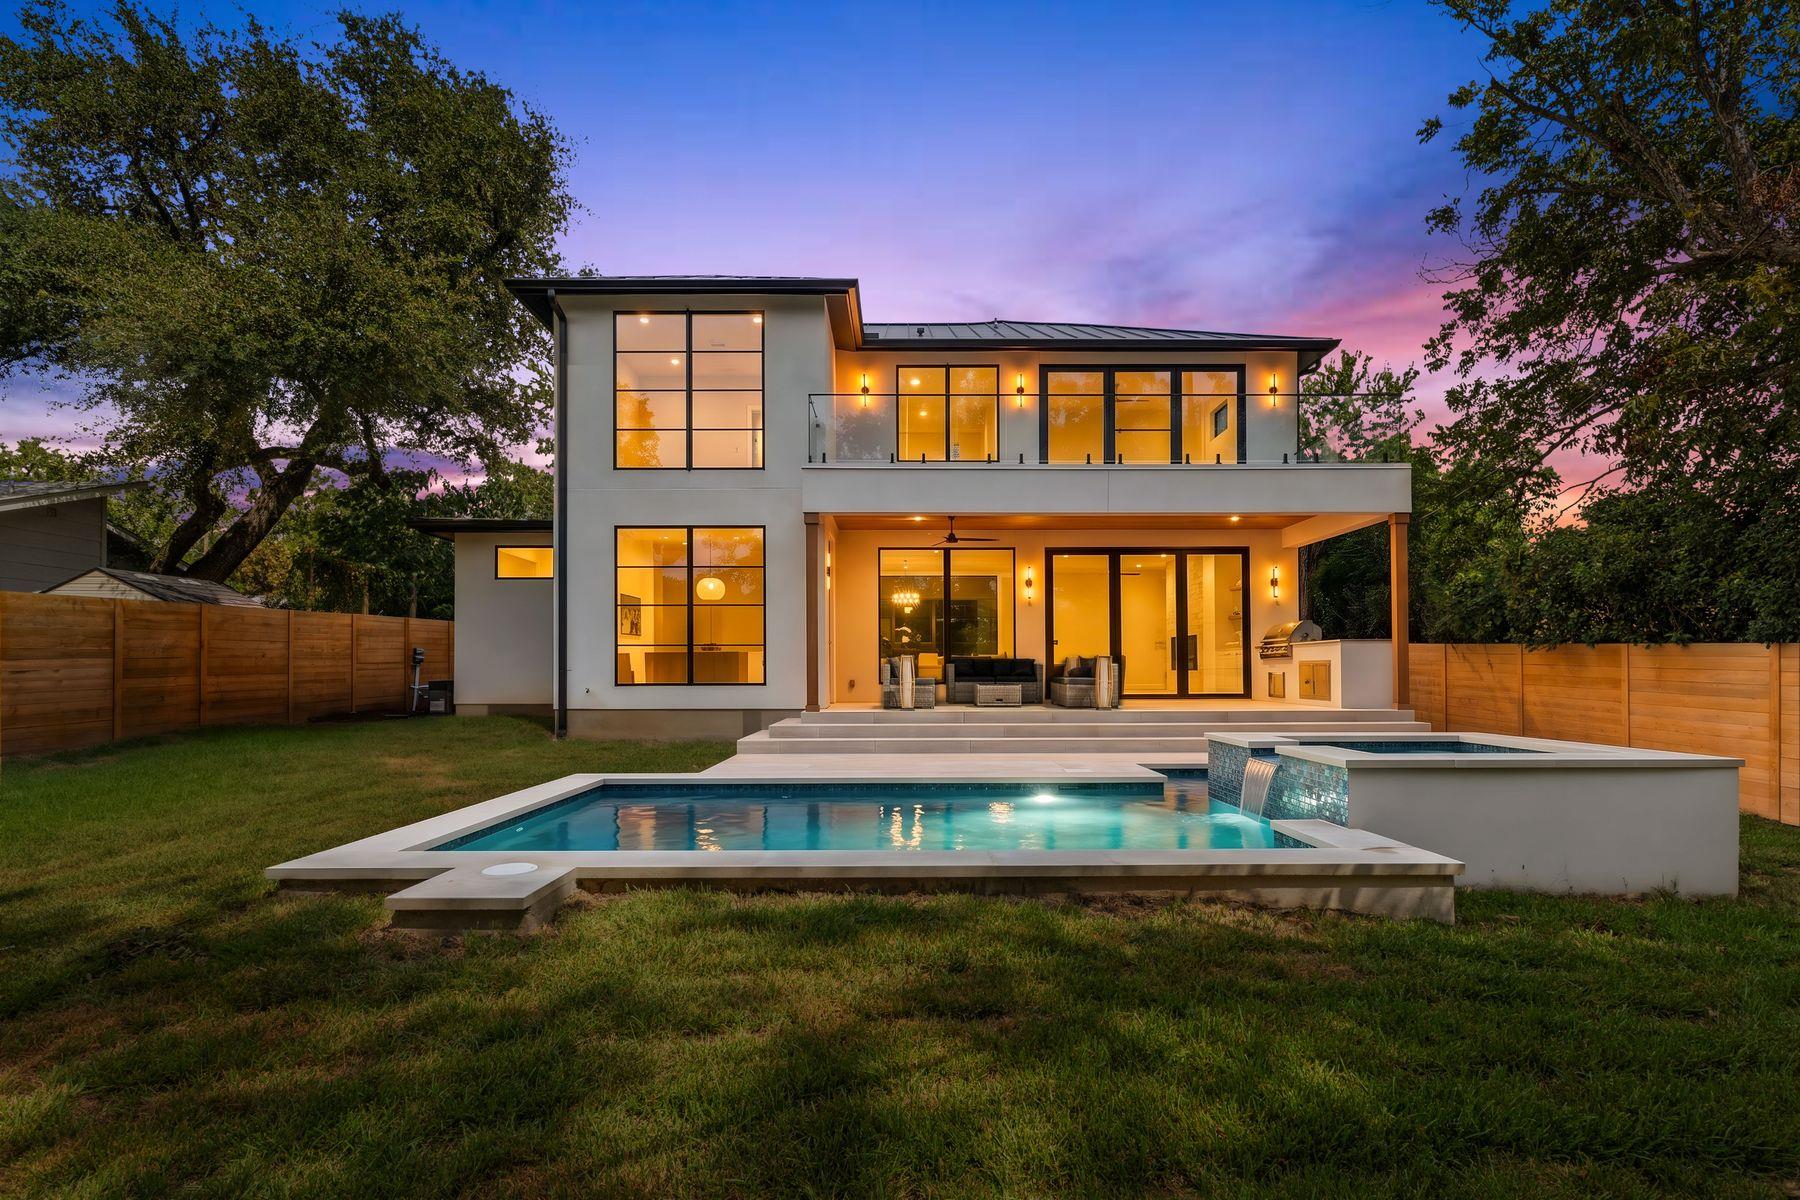 Active
$1,665,000
4700 Banister Ln
Austin, TX, 78745
4 Beds · 5 Baths · 3,078 SF
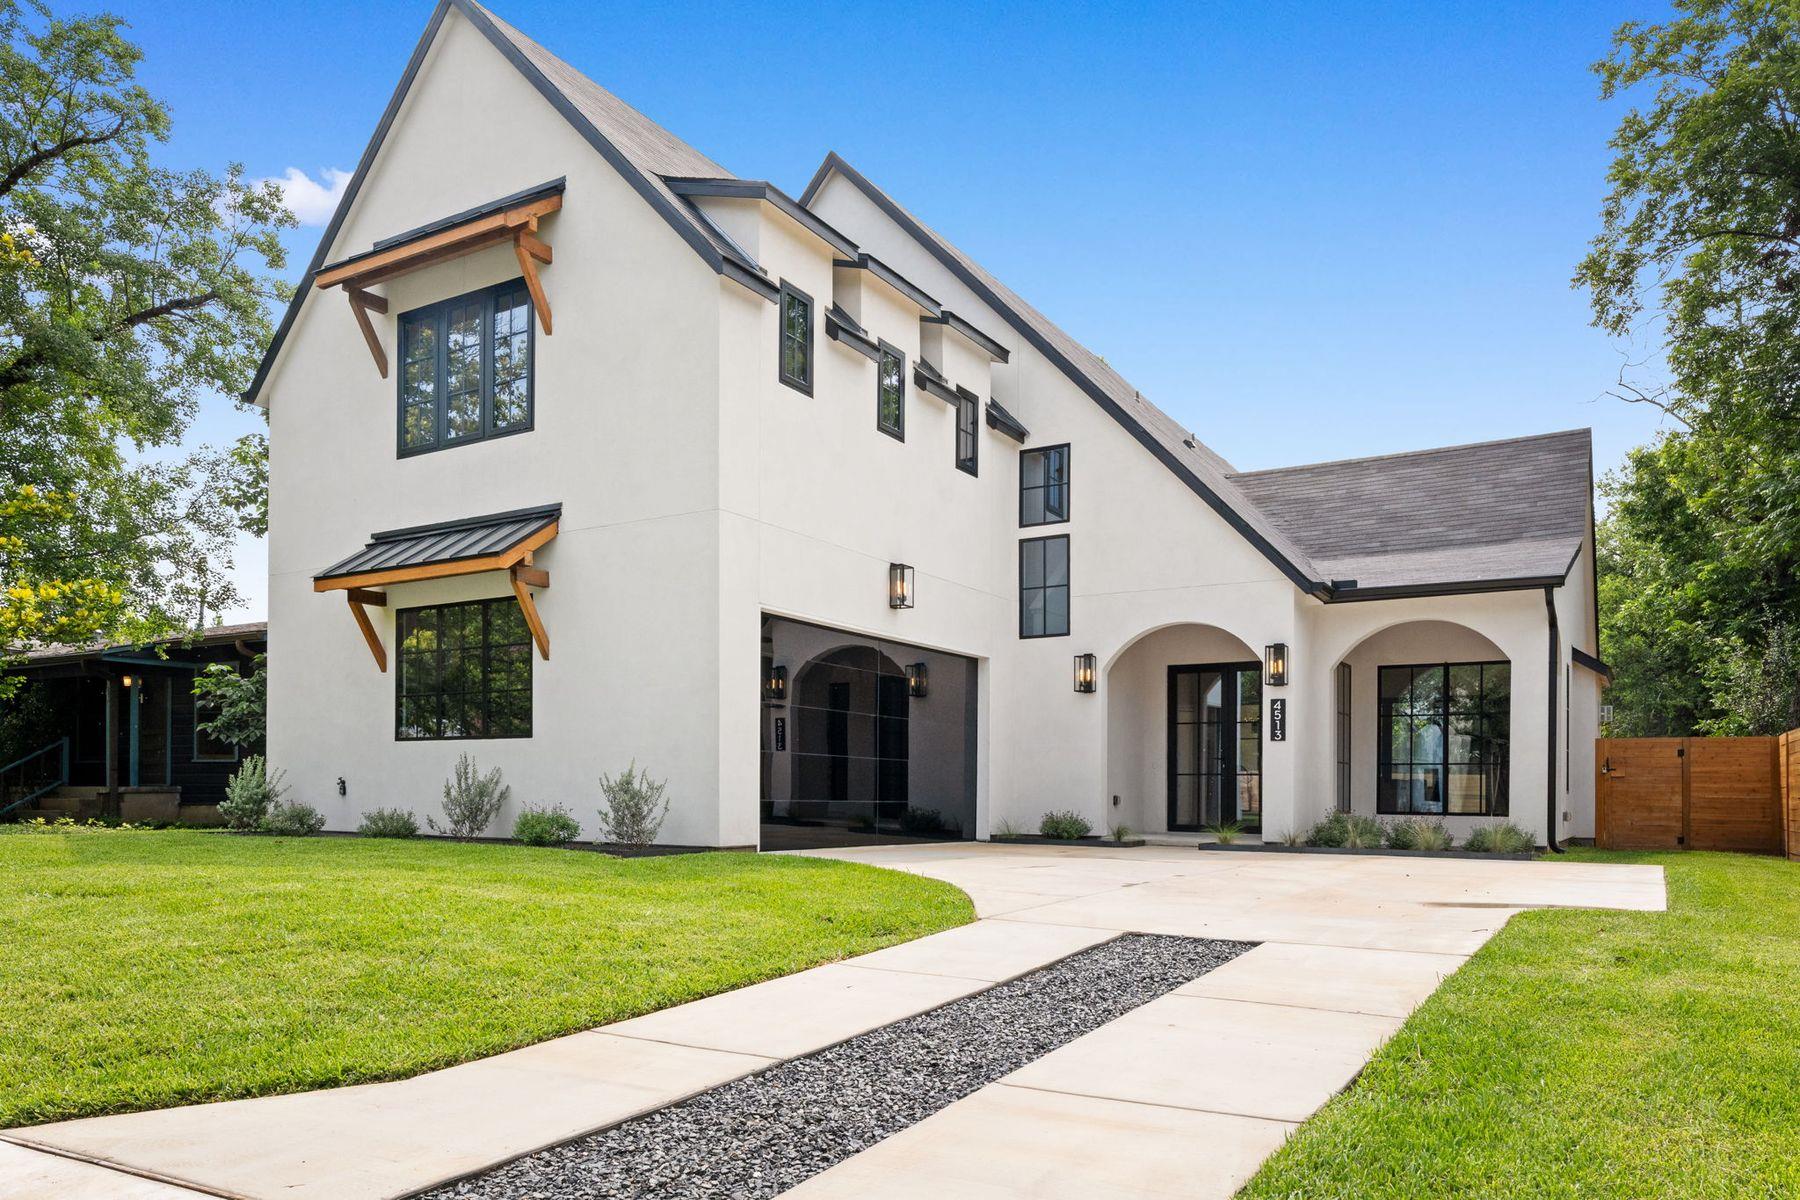 Active
$1,650,000
4513 Hank Ave
Austin, TX, 78745
4 Beds · 4 Baths · 3,086 SF
Listings courtesy of Unlock MLS (Austin Board of Realtors). Information deemed reliable but not guaranteed.