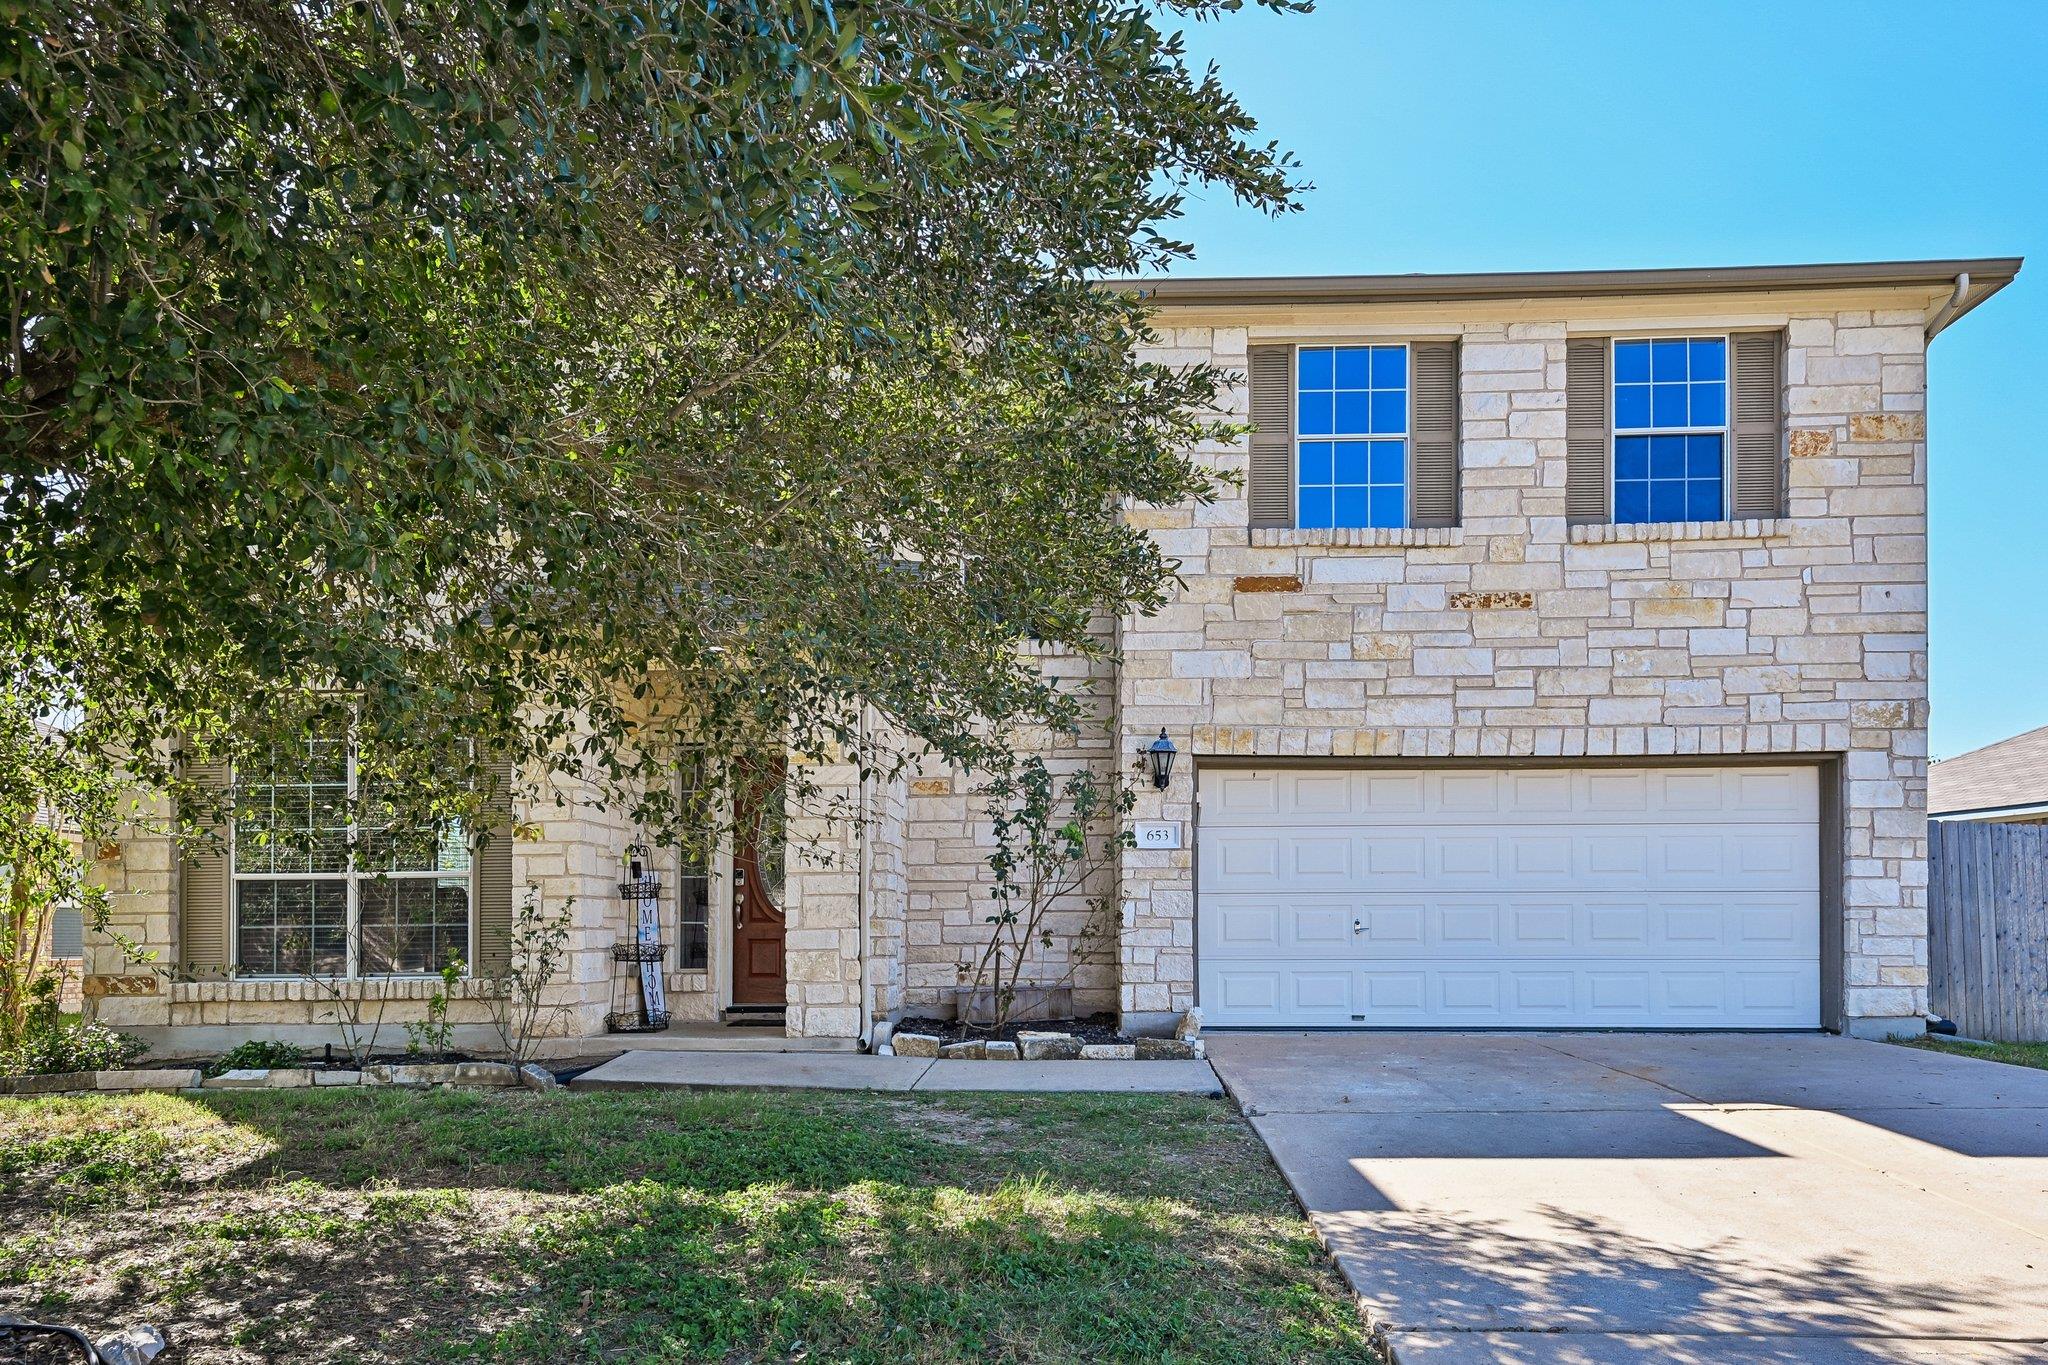
Active · MLS# 9779777
653 Dark Horse Ln
Buda, TX, 78610
$324,999
4 Beds · 3 Baths · 3,126 SF · $104/SF
This two-story single-family home features a two-car garage, high ceilings at the entry, and an open-concept layout connecting the kitchen, living, and dining areas. Windows provide natural light throughout the main living spaces, while a wood-burning fireplace adds a focal point to the living room. The kitchen offers stainless steel appliances, a center island with breakfast bar seating, and a pantry. A dedicated front office, first-floor half bath, and laundry room with washer and dryer hookups and storage shelving add functionality. Upstairs, a family room provides additional living space, along with all bedrooms featuring carpet flooring, ceiling fans, and closets. The primary suite includes an en-suite bathroom with a walk-in shower, soaking tub, double-sink vanity, and huge walk-in closet. A secondary full bathroom features a tub and shower combination with a single-sink vanity. The backyard offers a covered patio, storage shed, fire pit, and wood privacy fence, providing space for outdoor relaxation and entertaining.
Property Details
Property type
Single Family Residence
Living area
3,126 sq ft
Bedrooms
4
Bathrooms
2 full · 1 half
Year built
2006
Lot size
0.19 acres
Garage
2 spaces
Subdivision
Shadow Creek Ph 2 Sec 1
County
Hays
HOA
$400 Quarterly
Annual taxes
$7,660
Schools
Elementary
Ralph Pfluger
Middle
R C Barton
High
Jack C Hays
Features
Interior
Breakfast Bar · Built-in Features · Ceiling Fan(s) · Chandelier · Double Vanity · Eat-in Kitchen · Kitchen Island · Open Floorplan · Pantry · Soaking Tub · Walk-In Closet(s)
Exterior
Private Yard
Flooring
Carpet · Tile · Wood
Heating
Natural Gas
Cooling
Ceiling Fan(s) · Central Air
Views
Neighborhood
Property location
Explore the neighborhood
653 Dark Horse Ln, Buda, TX, 78610
Map location is approximate. Confirm boundaries, schools and travel times independently.
Listing courtesy of Gudrun Tucker, Orchard Brokerage. Information is provided by Unlock MLS (Austin Board of Realtors) and is deemed reliable but not guaranteed. Adrian Salas is not the listing agent for this property unless otherwise stated.
More homes nearby
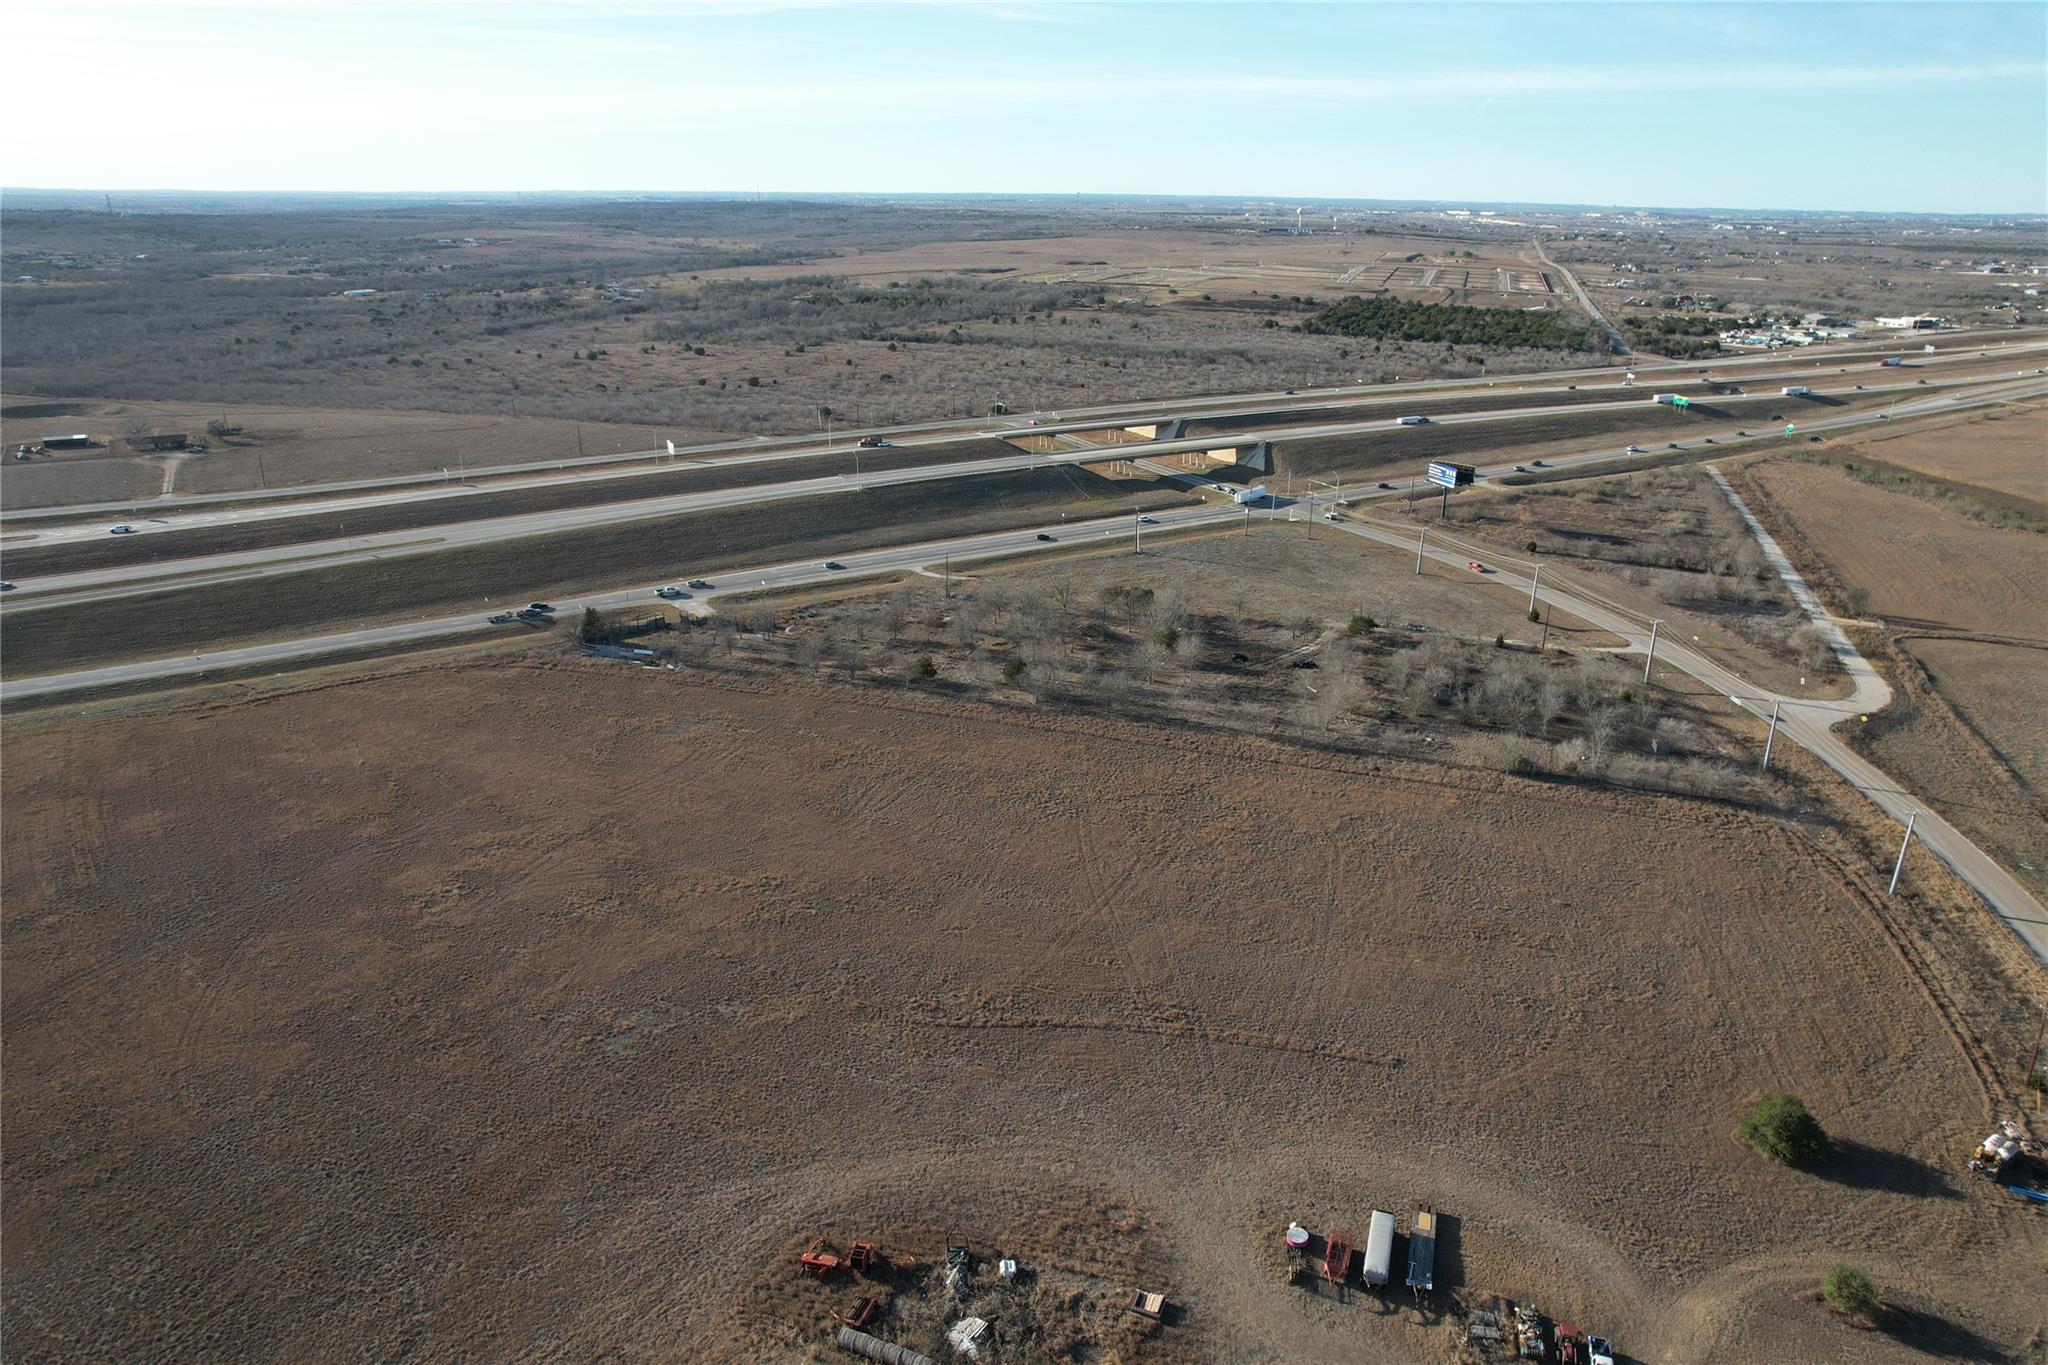 Active
$5,580,000
TBD Us Highway 183 S None
Buda, TX, 78610
0 Beds · 0 Baths
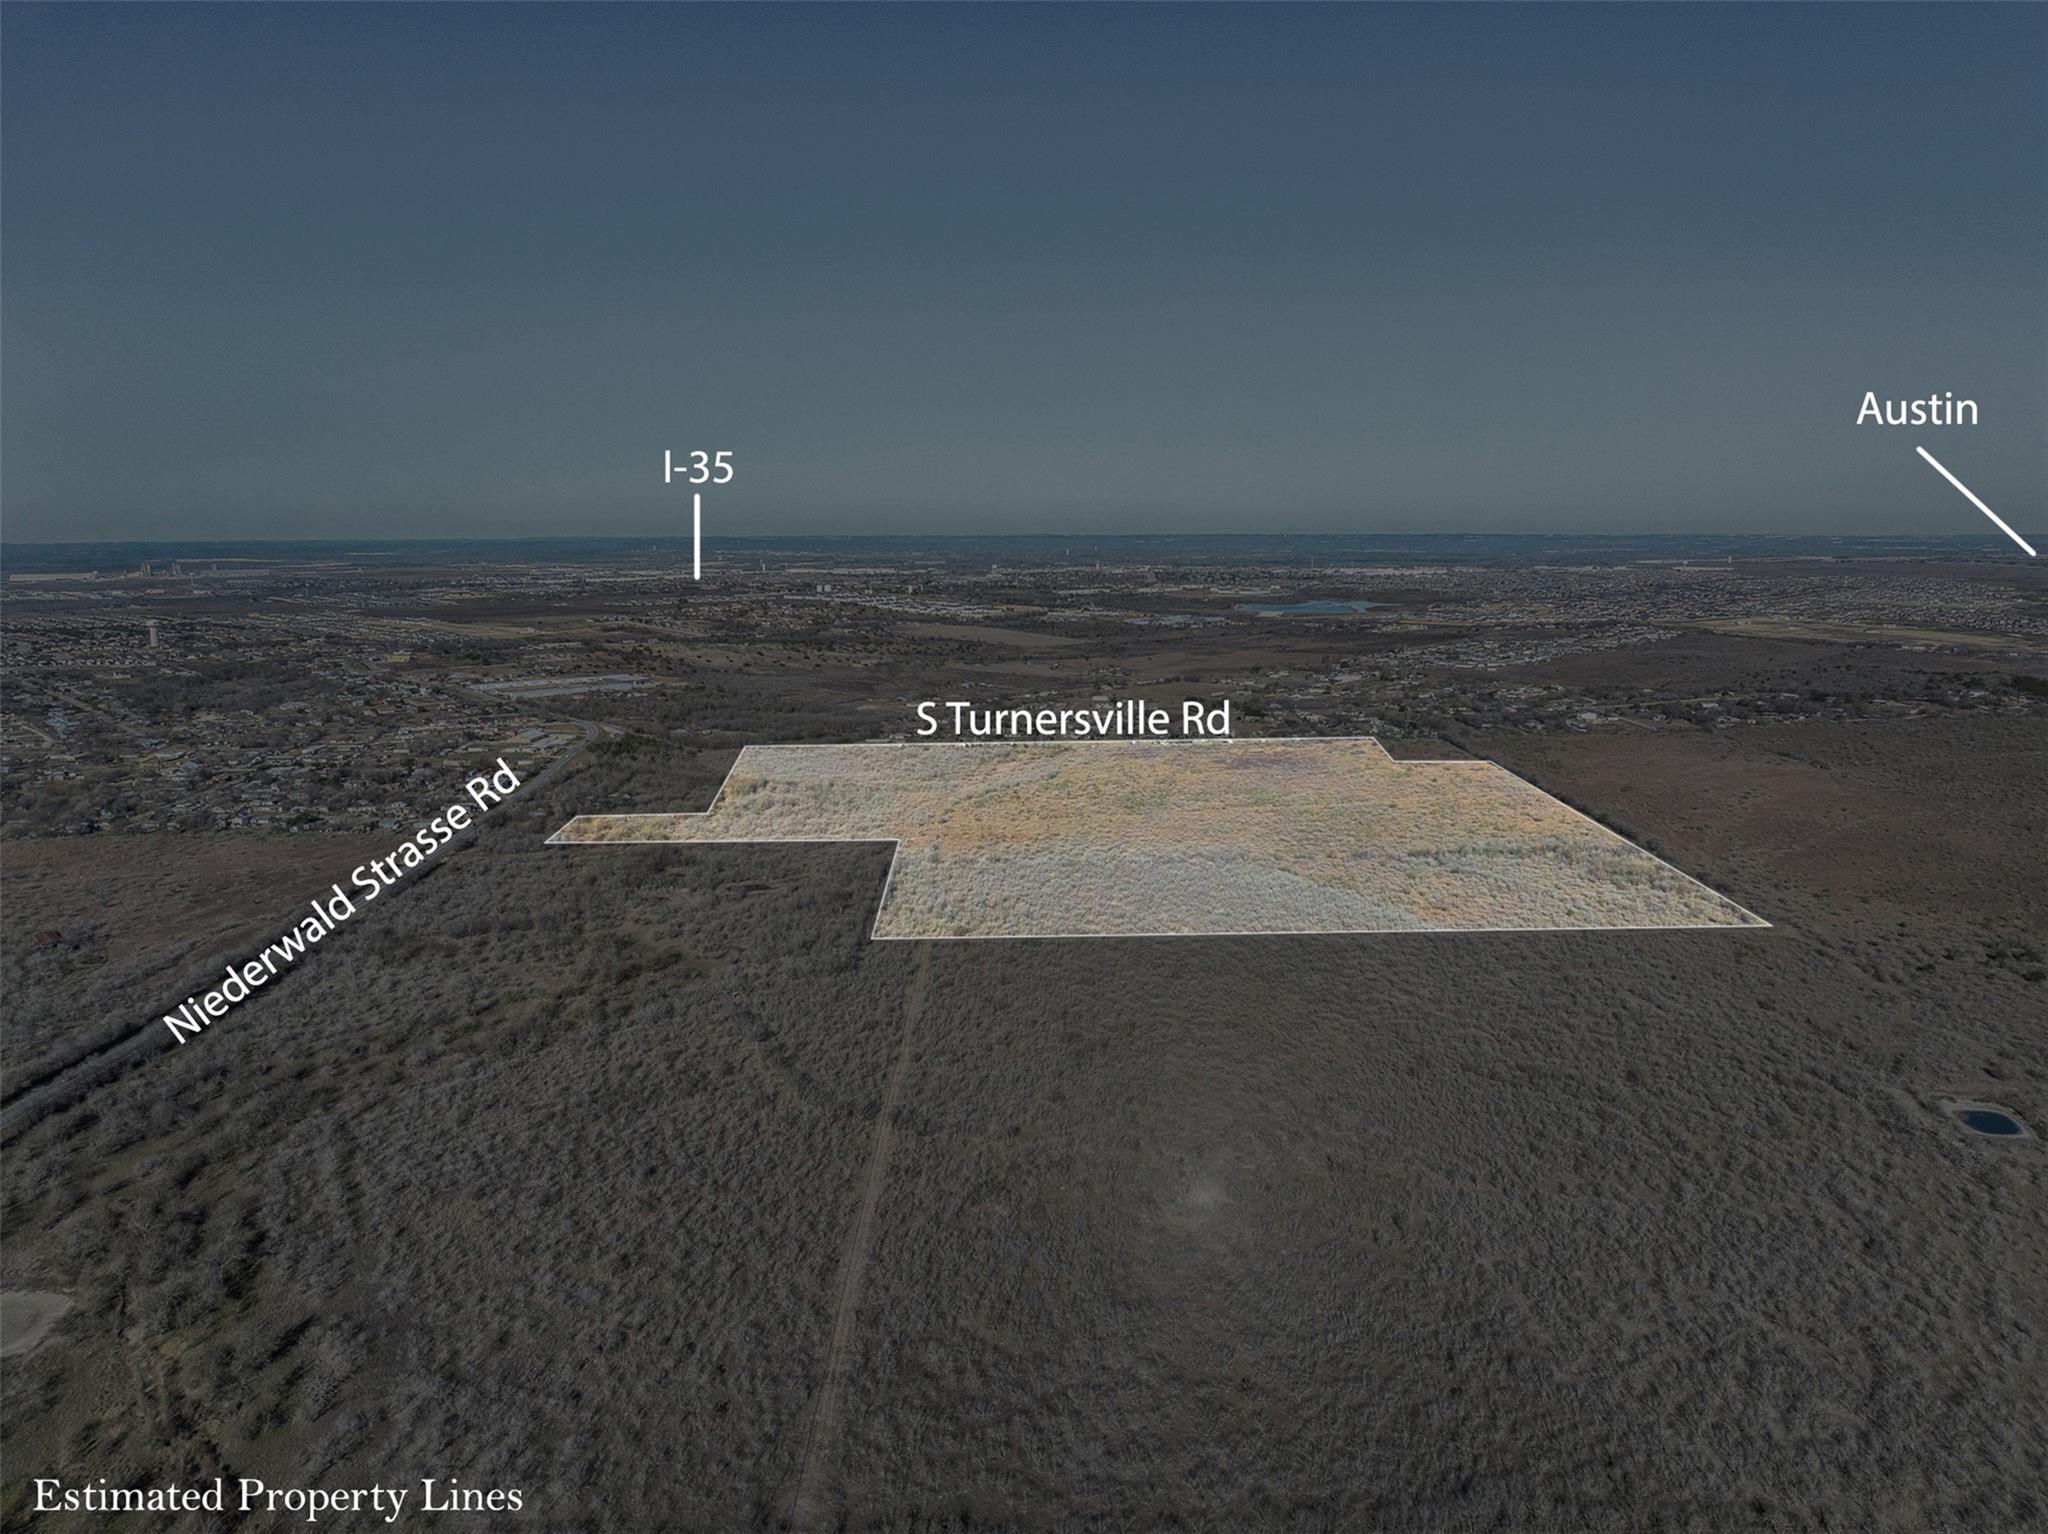 Pending
$5,200,000
5225 FM 2001 None
Buda, TX, 78610
0 Beds · 0 Baths
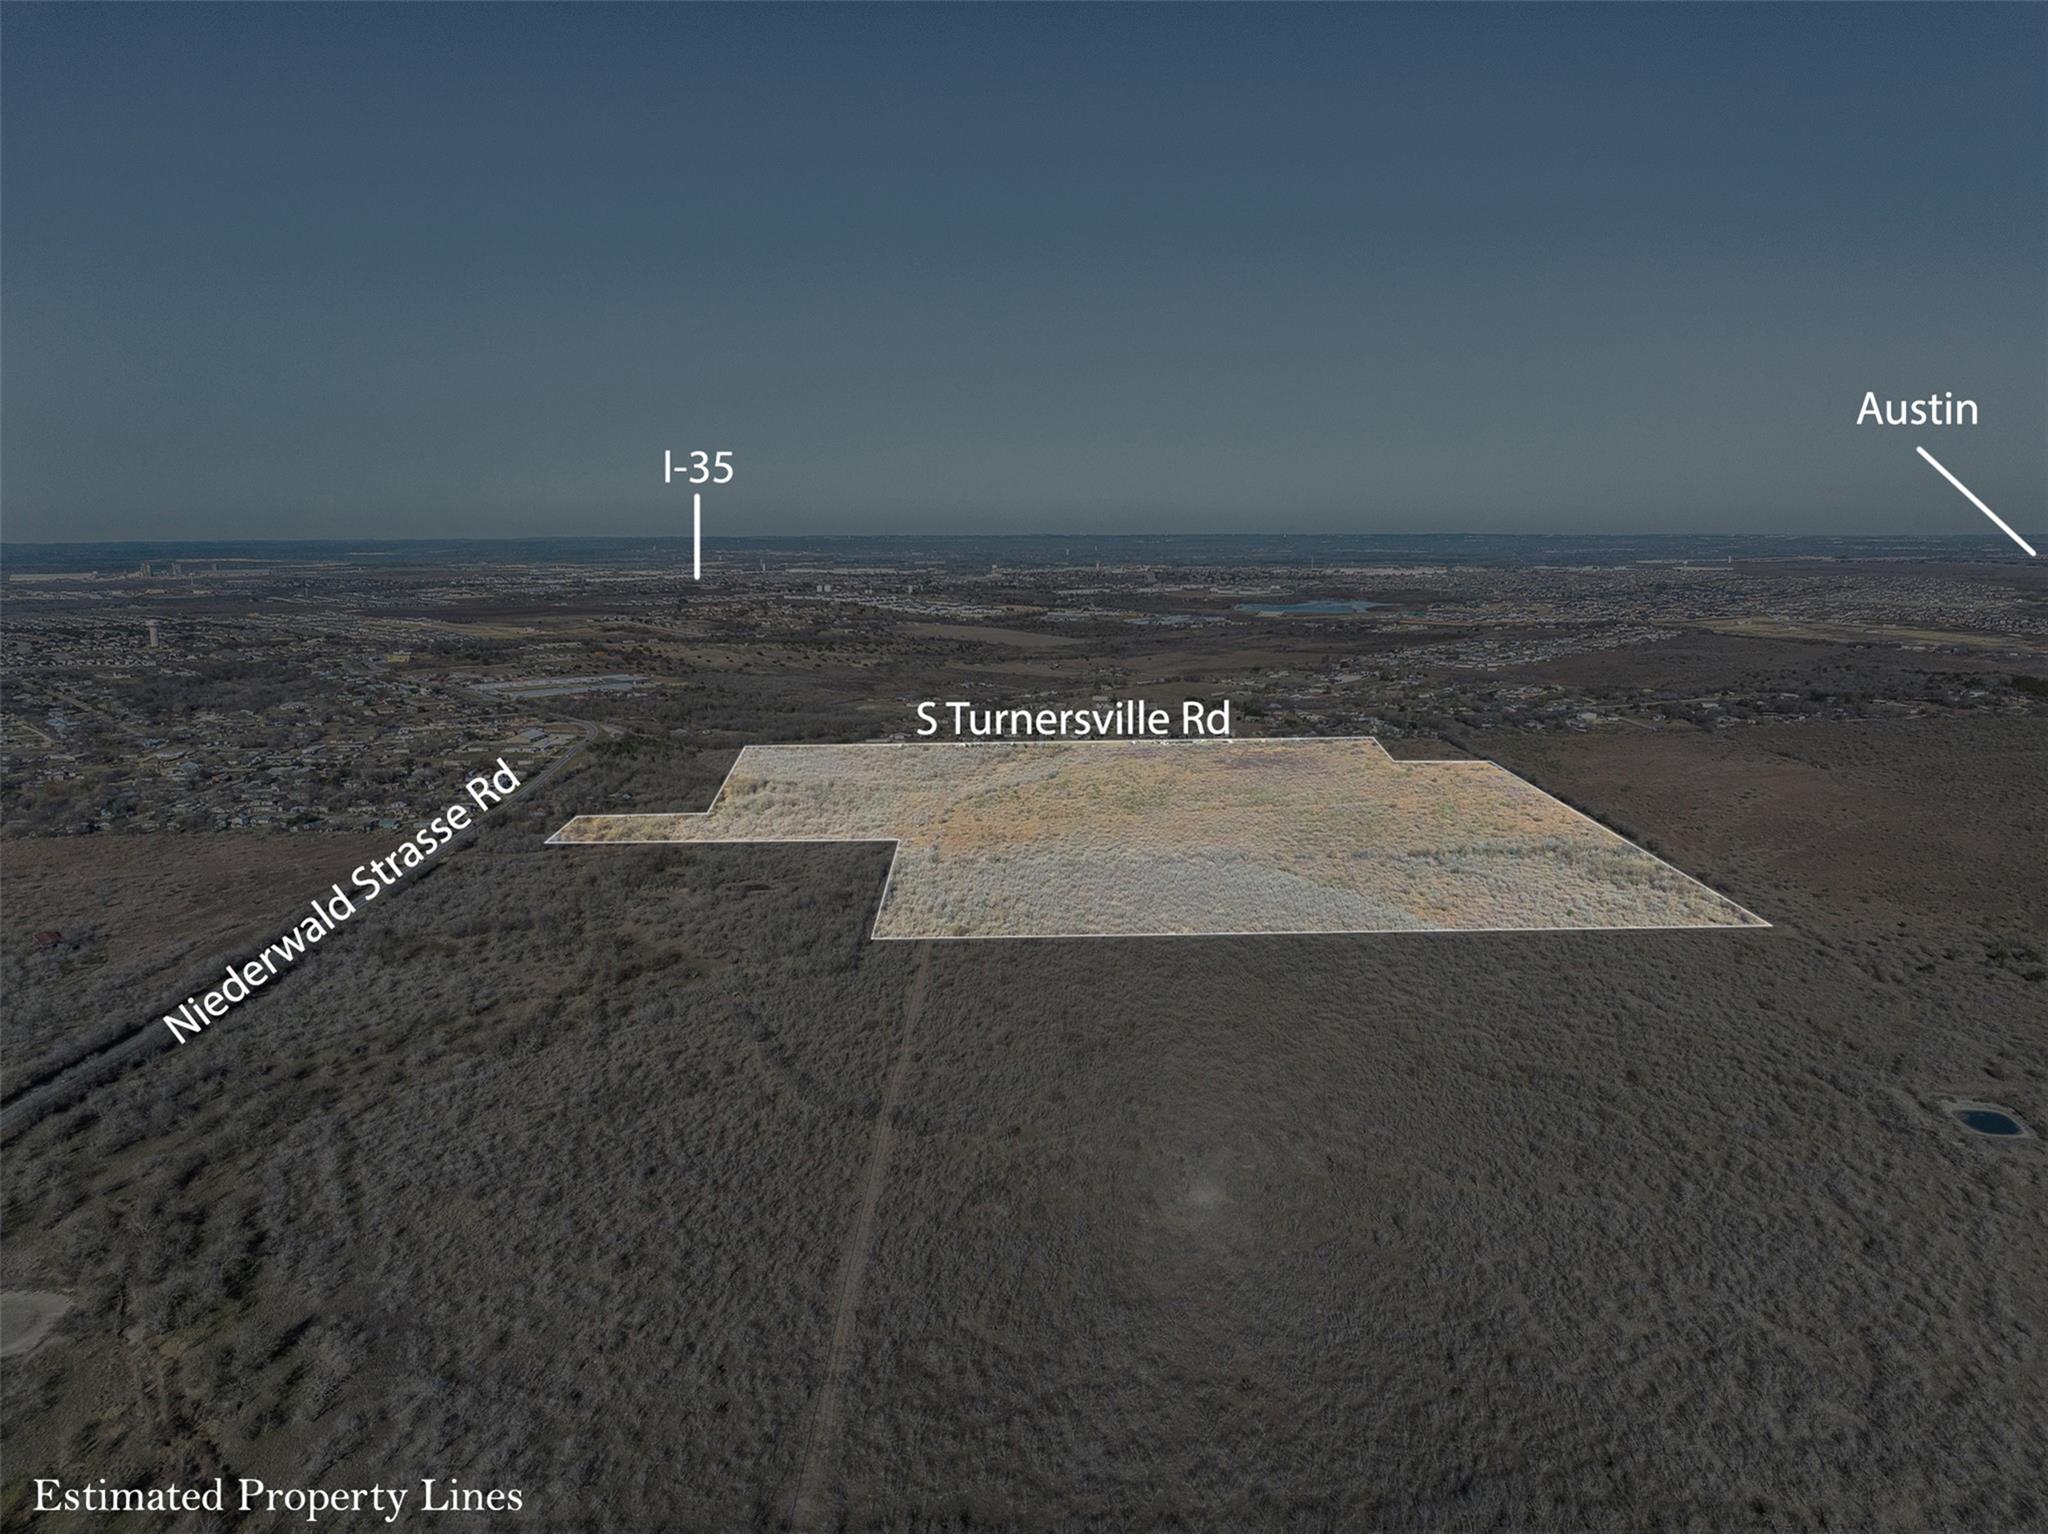 Pending
$5,200,000
5225 FM 2001 None
Buda, TX, 78610
0 Beds · 0 Baths
Listings courtesy of Unlock MLS (Austin Board of Realtors). Information deemed reliable but not guaranteed.