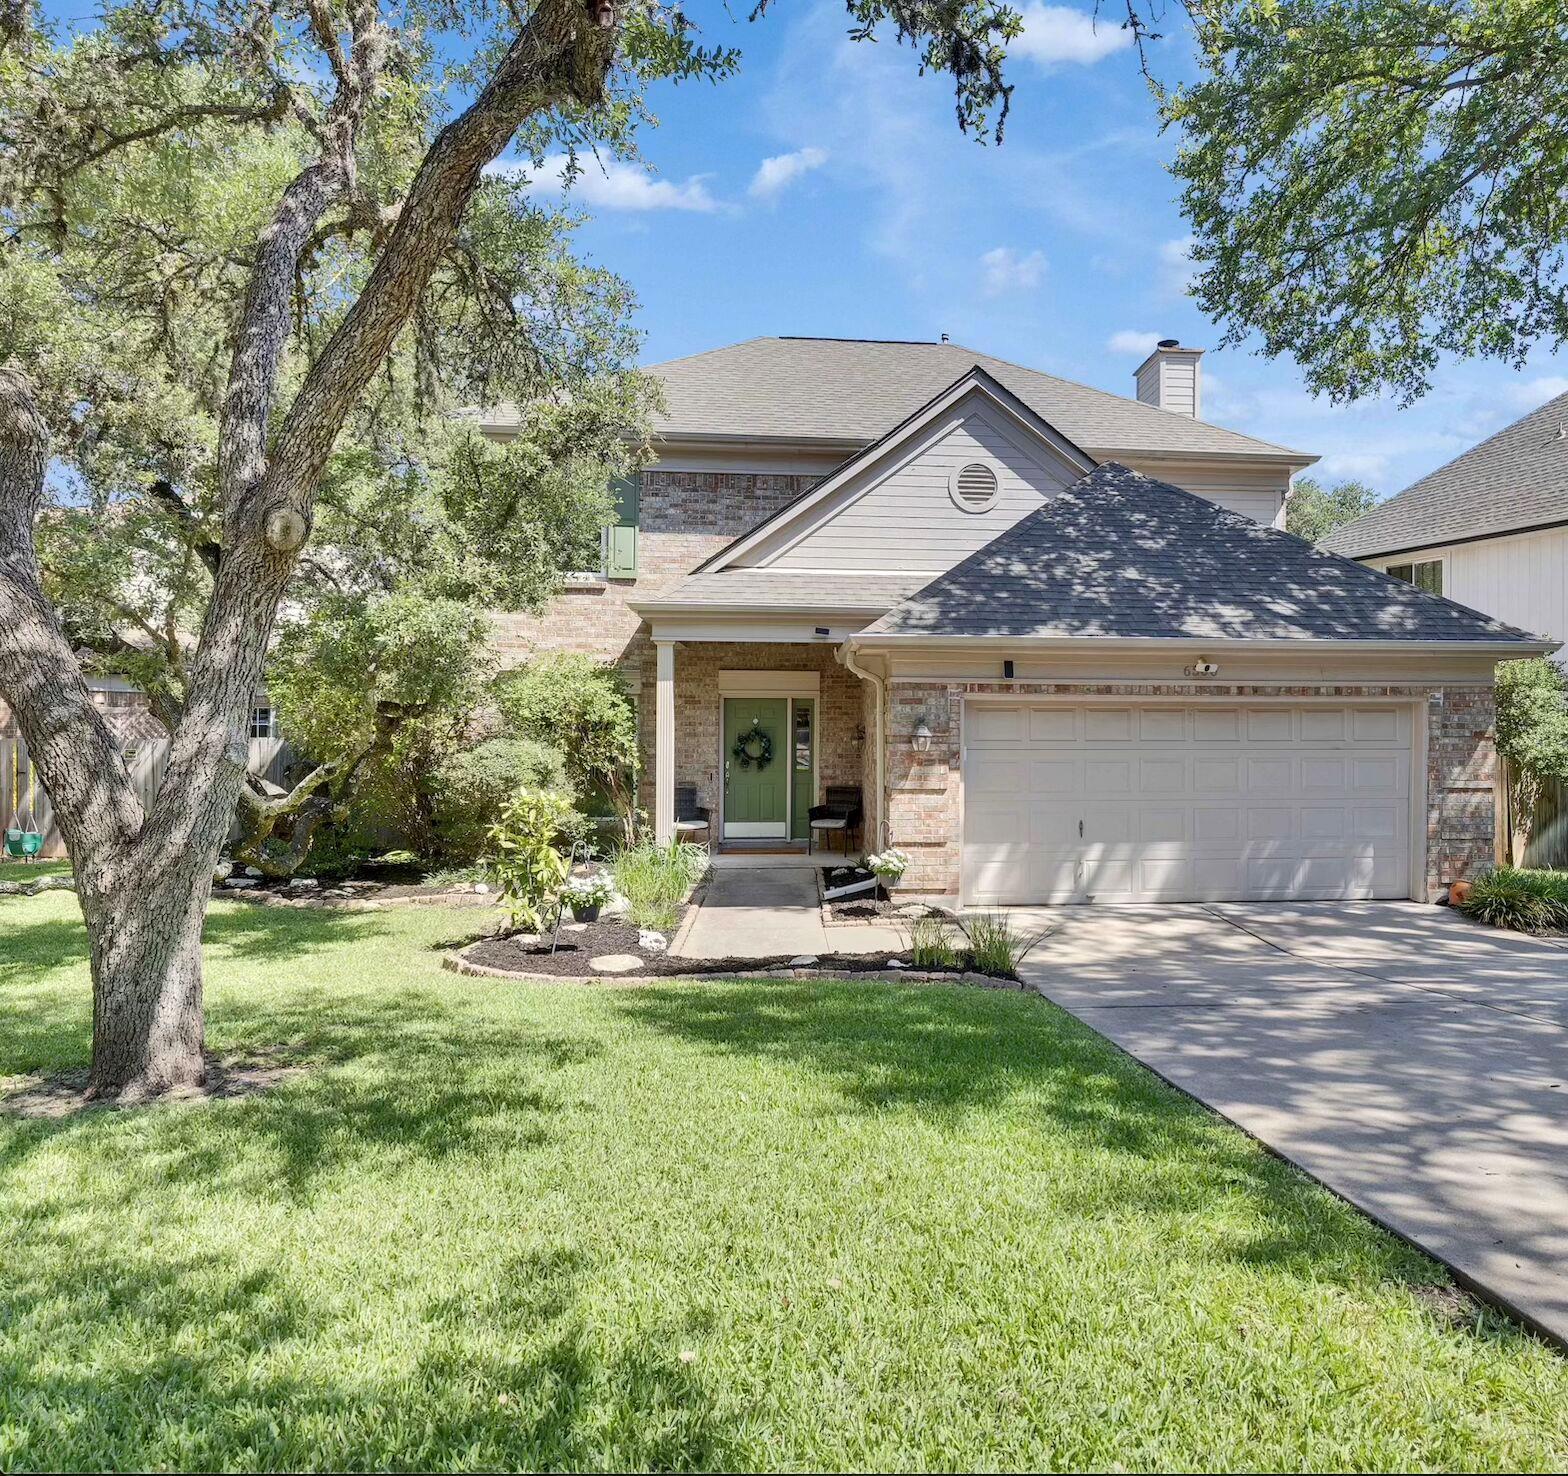
Active · MLS# 8208580
6500 Walebridge Ln
Austin, TX, 78739
$649,000
4 Beds · 3 Baths · 2,063 SF · $315/SF
Beautifully updated, spacious, and full of charm! This move-in-ready home features $119,500 in thoughtful upgrades that combine style, comfort, and lasting quality. The open and inviting layout offers 4 bedrooms, along with two generous living rooms, perfect for entertaining, relaxing, or creating a dedicated home office or playroom. Updates include complete bathroom remodels, brand-new Pella windows that flood the home with natural light, new hardwood floors installed in June 2026 downstairs, and brand-new carpet upstairs. Enhanced landscaping in both the front and back yards adds to the home’s inviting curb appeal. The garage has also been refreshed with new paint and professionally finished epoxy flooring, creating a clean, polished, and durable space. Located in one of the most desirable areas of Circle C, the home boasts extra-large mature trees, a quick 15-minute drive to downtown Austin, and access to exceptional community amenities, including multiple pools, over 500 acres of hike and bike trails, and playgrounds throughout the neighborhood. Major exterior upgrades include a new roof with LeafGuard gutter protection, HardiePlank siding replacement. Fresh interior paint, updated kitchen tile, a stylish fireplace surround, and a new water heater complete. Welcome to Circle C Ranch, the perfect combination of comfort and ultimate convenience! Walk or take a short drive to your favorite local eateries, grocery stores, parks, and playgrounds. When you want to venture out, you are just a quick trip away from the energy of South Lamar, Downtown, and South Congress, or a relaxing weekend getaway to Wine Country. There is always something incredible to do nearby!
Property Details
Property type
Single Family Residence
Living area
2,063 sq ft
Bedrooms
4
Bathrooms
2 full · 1 half
Year built
1988
Lot size
0.16 acres
Garage
2 spaces
Subdivision
Circle C Ranch Ph B Sec 02
County
Travis
HOA
$70 Monthly
Annual taxes
$10,810
Schools
Elementary
Clayton
Middle
Gorzycki
High
Bowie
Features
Interior
Ceiling Fan(s) · Ceiling-High · Ceiling-Vaulted · Granite Counters · Quartz Counters · Double Vanity · Entrance Foyer · Multiple Dining Areas · Multiple Living Areas · Open Floorplan · Recessed Lighting · Two Primary Closets
Exterior
Dog Run · Garden · Private Yard
Flooring
Wood
Heating
Central
Cooling
Central Air
Views
Trees/Woods
Listing courtesy of Cindy Roehricht, Sprout Realty. Information is provided by Unlock MLS (Austin Board of Realtors) and is deemed reliable but not guaranteed. Adrian Salas is not the listing agent for this property unless otherwise stated.
More homes nearby
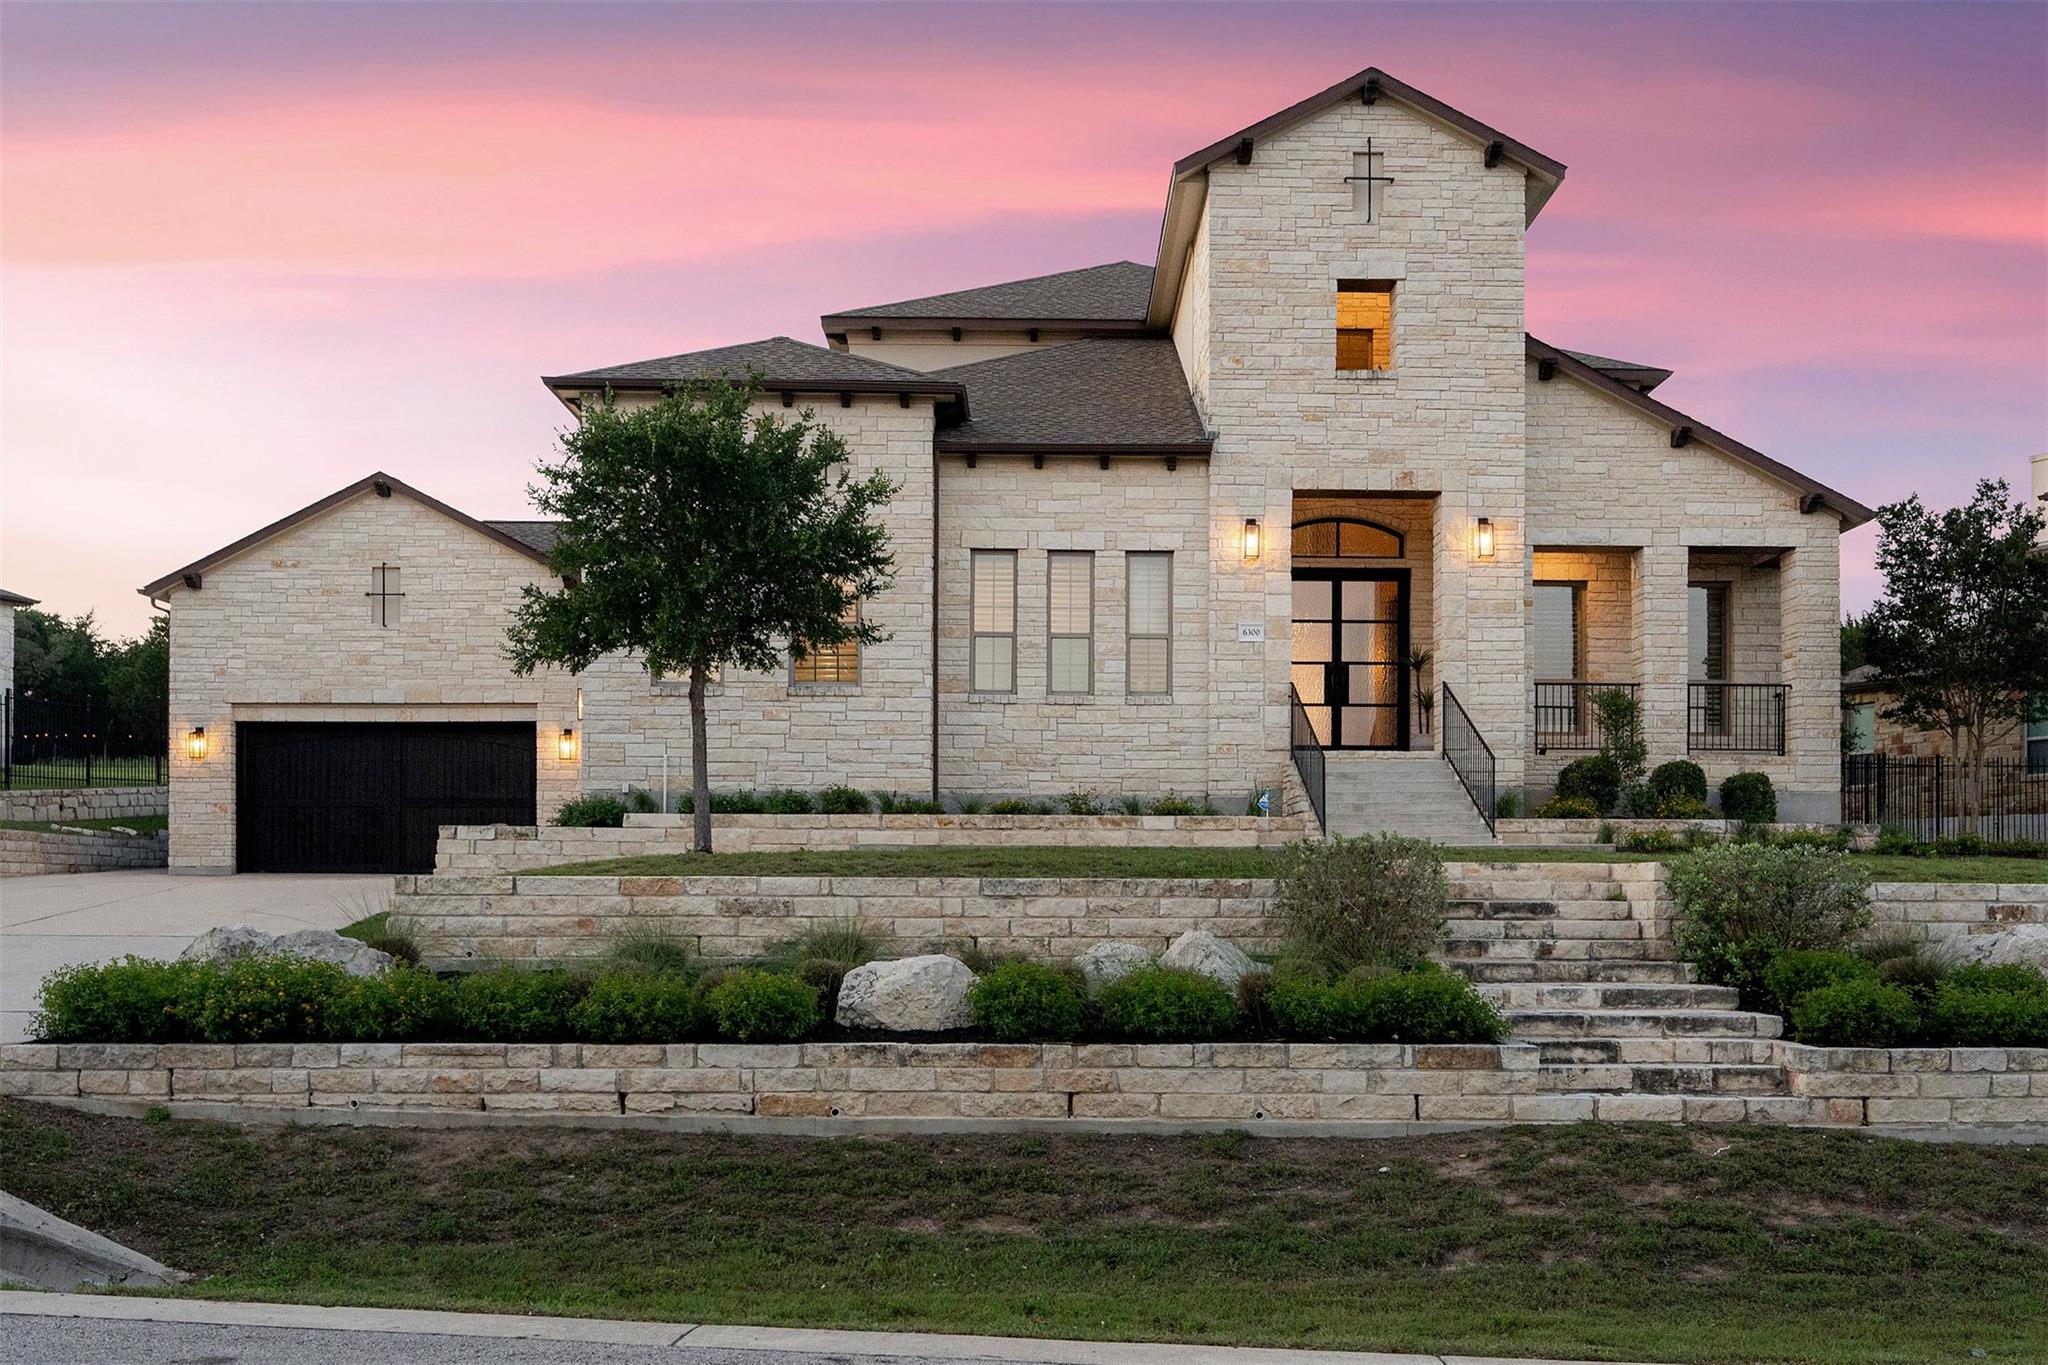 Active
$2,350,000
6300 Bernia Dr
Austin, TX, 78739
5 Beds · 6 Baths · 4,479 SF
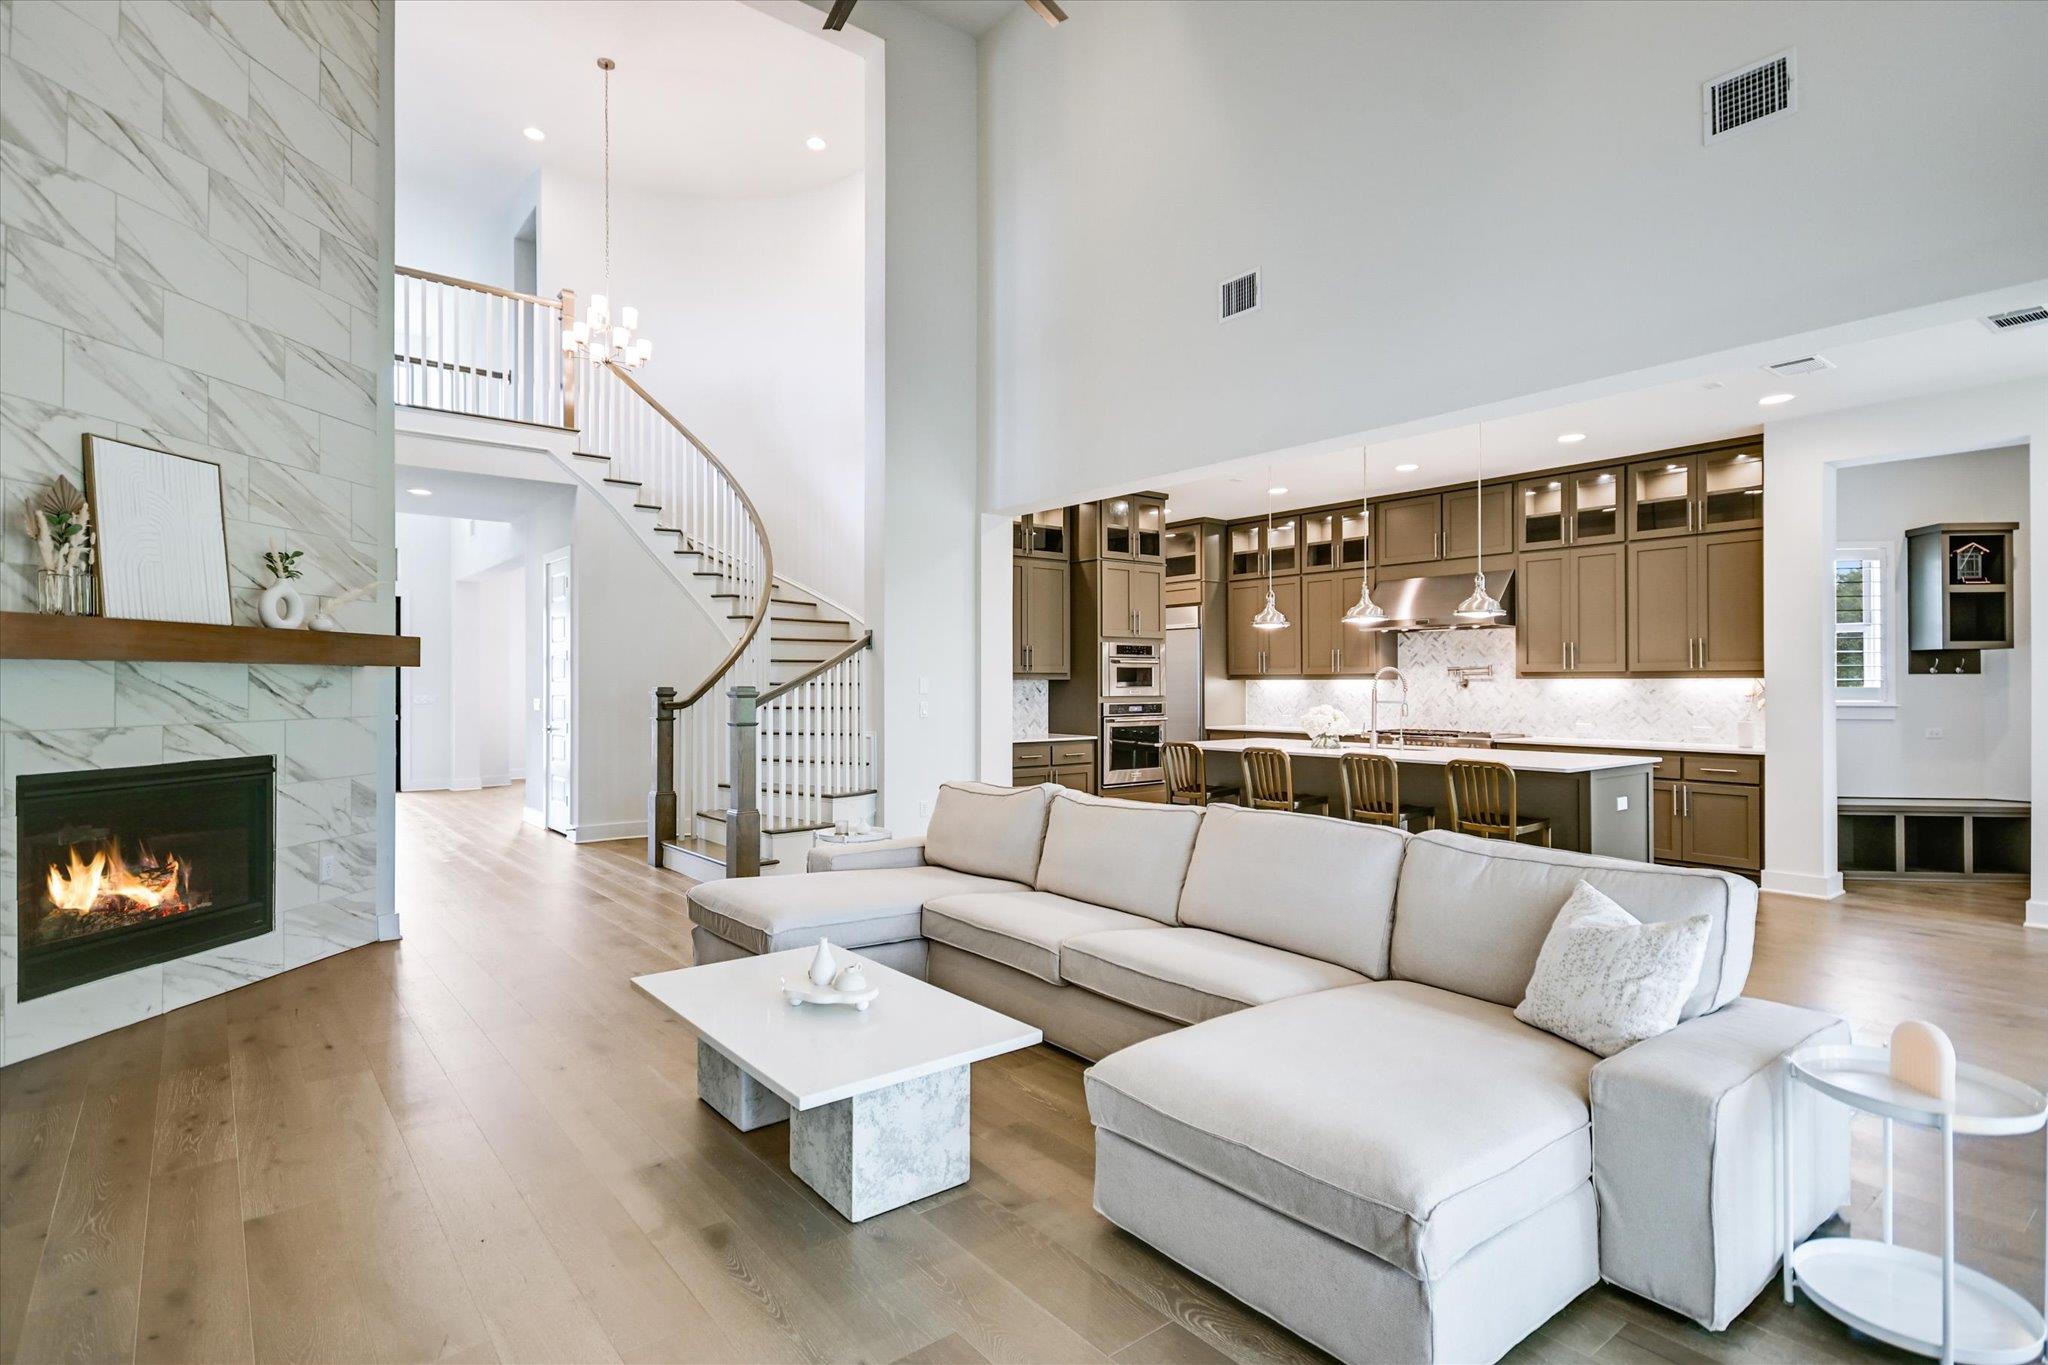 Active
$1,750,000
10809 Albero Cv
Austin, TX, 78739
5 Beds · 6 Baths · 4,441 SF
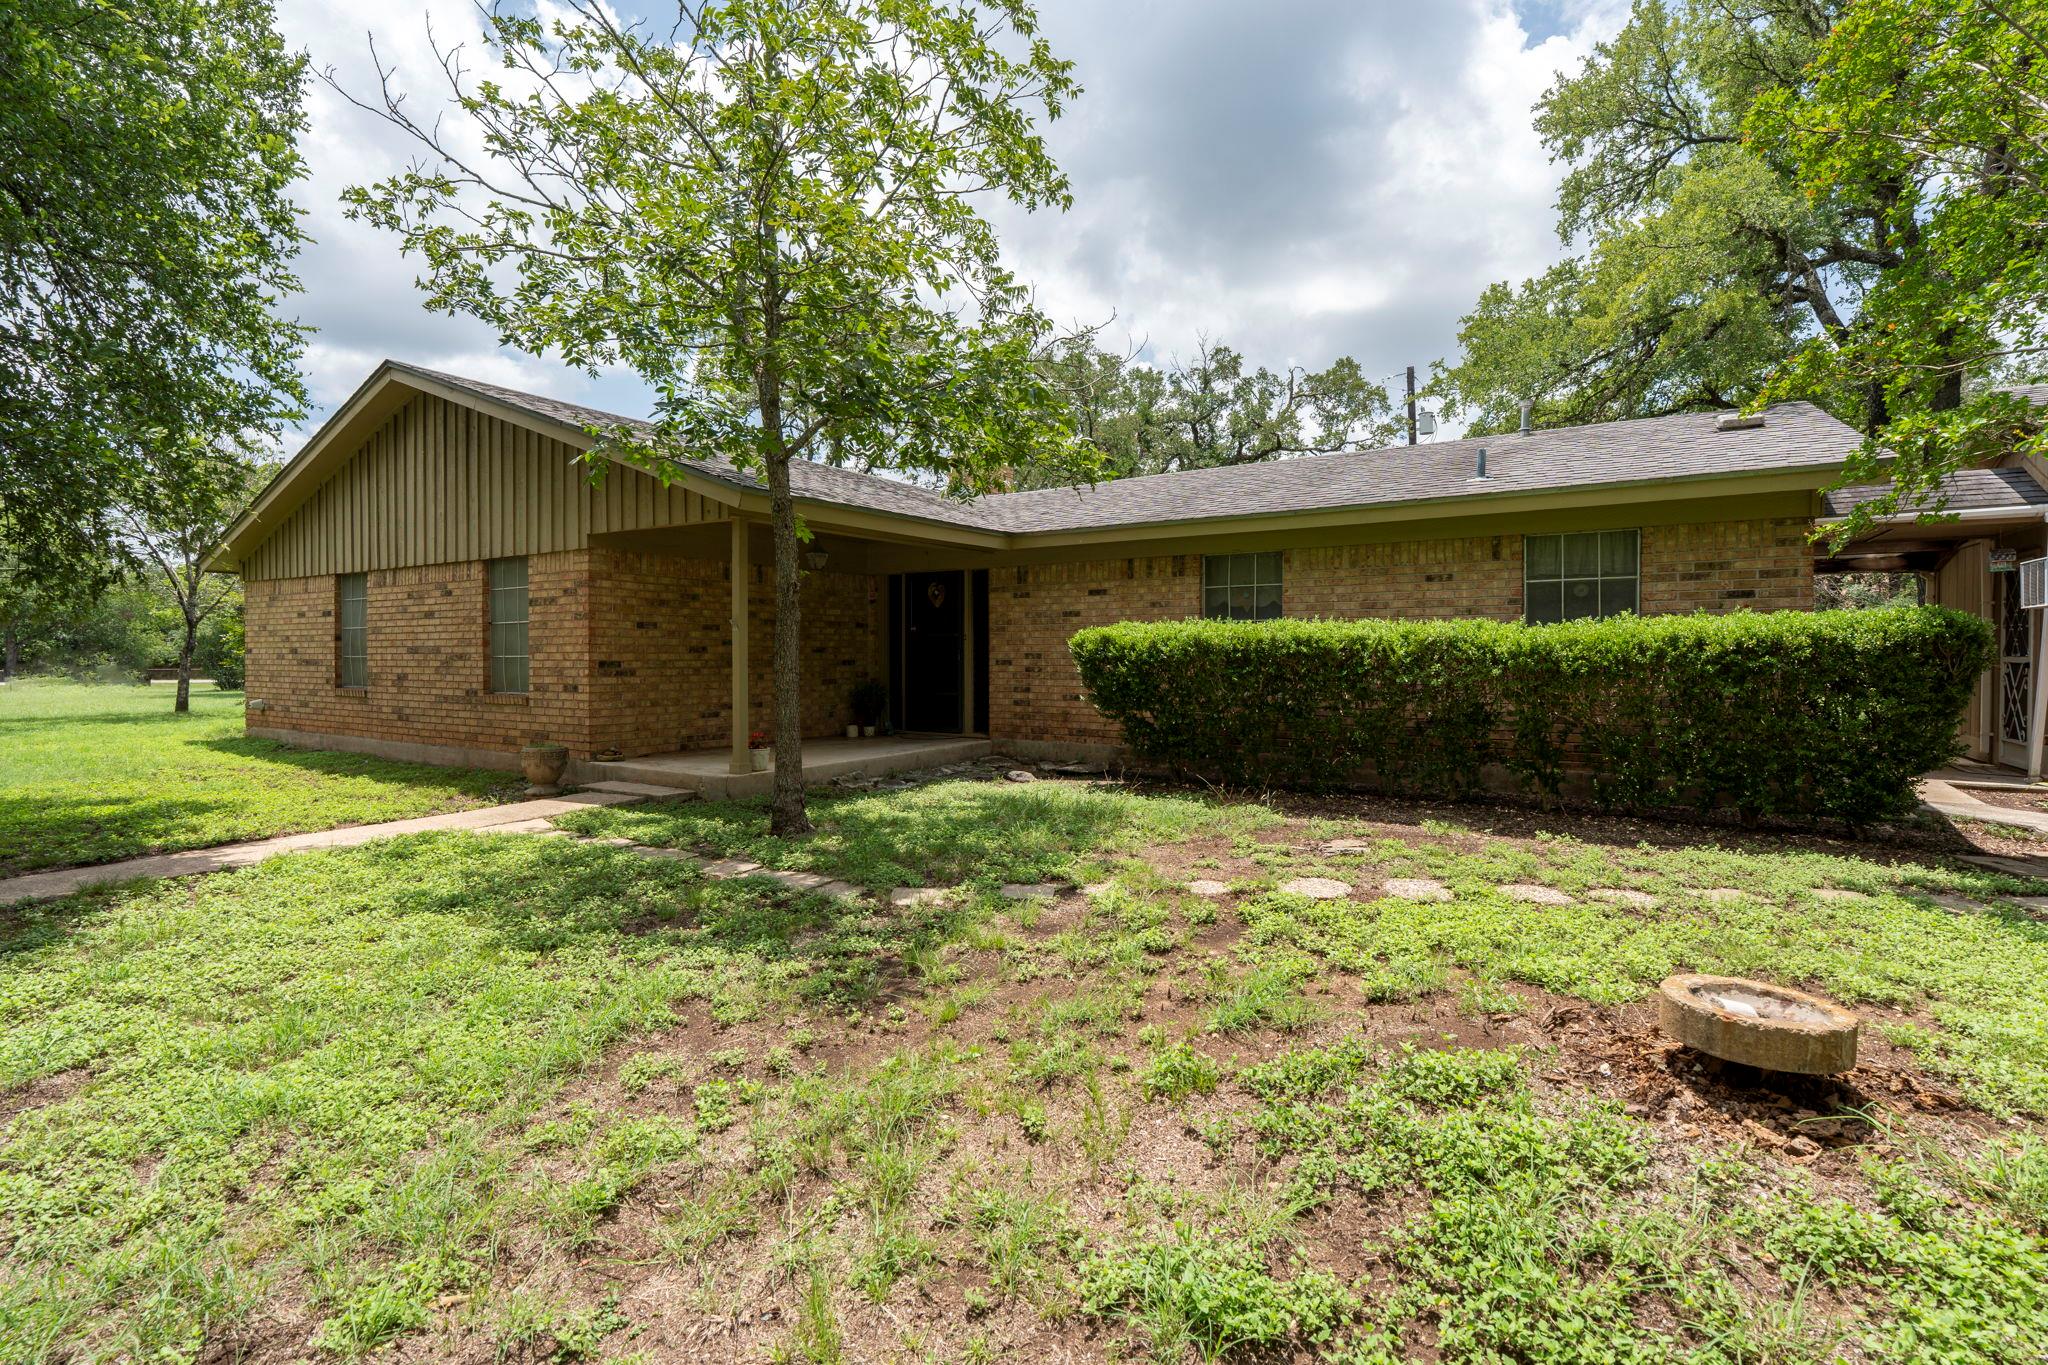 Active
$1,550,000
3511 Wyldwood Rd
Austin, TX, 78739
3 Beds · 2 Baths · 1,744 SF
Listings courtesy of Unlock MLS (Austin Board of Realtors). Information deemed reliable but not guaranteed.