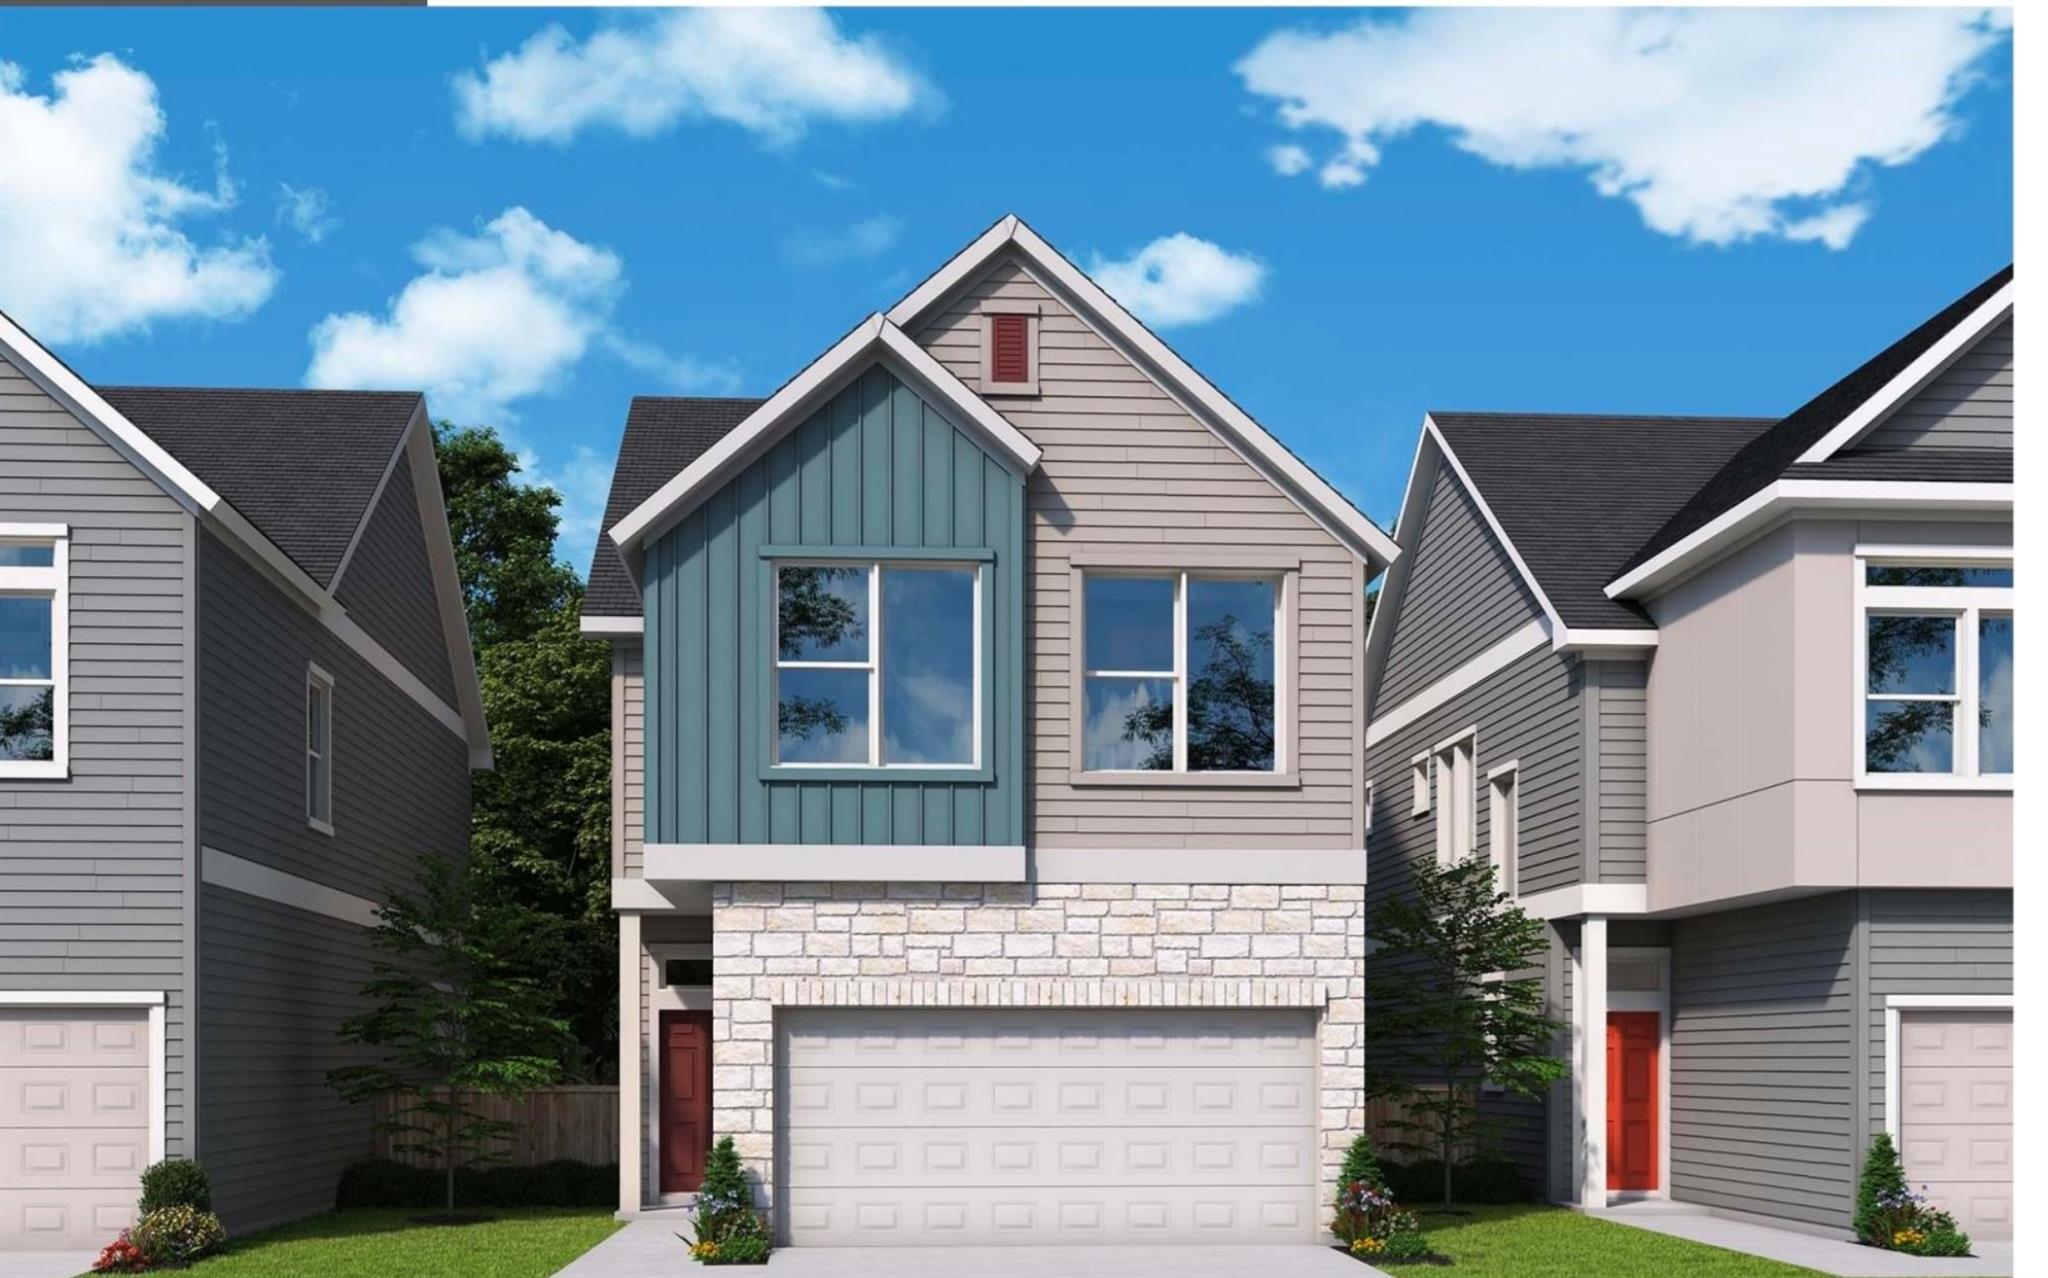
Active · MLS# 8821151
6404 Lautner Ln
Austin, TX, 78747
$369,990
3 Beds · 3 Baths · 1,689 SF · $219/SF
Welcome to The Heeler at 6404 Lautner Lane, a thoughtfully designed two-story home that pairs modern style with easy, low maintenance living in the heart of the Twilight at Goodnight Ranch. From its charming exterior to its open and inviting interior, this home creates comfortable spaces for gathering, relaxing and making the most of everyday life. The first floor welcomes you into an open-concept living space where the kitchen serves as the heart of the home. A spacious island overlooks the family and dining areas, creating an effortless flow for everything from weeknight dinners to entertaining friends. Just beyond the dining space, a covered rear porch offers an inviting extension of the home and a perfect place to unwind outdoors. Upstairs, the Owner’s Retreat is tucked away for added privacy and features a generous walk-in closet. The nearby loft adds valuable flexibility to the floor plan, ready to become a home office, cozy media space, reading retreat or play area. Two additional bedrooms and a full bath provide comfortable accommodations, while the conveniently located upstairs utility room helps simplify the daily routine. Discover the convenience of a connected community paired with a home designed for the way you live today. Call the David Weekley Homes at Goodnight Ranch Team to learn more about this new home at 6404 Lautner Lane in Austin, Texas! Our EnergySaver™ Homes offer peace of mind knowing your new home in Austin is minimizing your environmental footprint while saving energy. A David Weekley EnergySaver home in Austin averages a 60 on the HERS Index. Square Footage is an estimate only; actual construction may vary.
Property Details
Property type
Condominium
Living area
1,689 sq ft
Bedrooms
3
Bathrooms
2 full · 1 half
Year built
2027
Lot size
0.0483 acres
Garage
2 spaces
Subdivision
Twilight Condominiums at Goodnight Ranch
County
Travis
HOA
$525 Quarterly
Schools
Elementary
Blazier
Middle
Bailey
High
Akins
Features
Interior
Ceiling Fan(s) · Ceiling-High · Ceiling-Vaulted · Double Vanity · Eat-in Kitchen · Entrance Foyer · Interior Steps · Kitchen Island · Multiple Living Areas · Open Floorplan · Pantry · Recessed Lighting
Exterior
Gutters Full · Lighting · Pest Tubes in Walls · Private Entrance · Private Yard
Flooring
Carpet · Tile · Vinyl
Heating
Central · ENERGY STAR Qualified Equipment · Natural Gas · Zoned
Cooling
Ceiling Fan(s) · Central Air · Electric · ENERGY STAR Qualified Equipment · Exhaust Fan · Zoned
Views
Neighborhood
Listing courtesy of Jimmy Rado, David Weekley Homes. Information is provided by Unlock MLS (Austin Board of Realtors) and is deemed reliable but not guaranteed. Adrian Salas is not the listing agent for this property unless otherwise stated.
More homes nearby
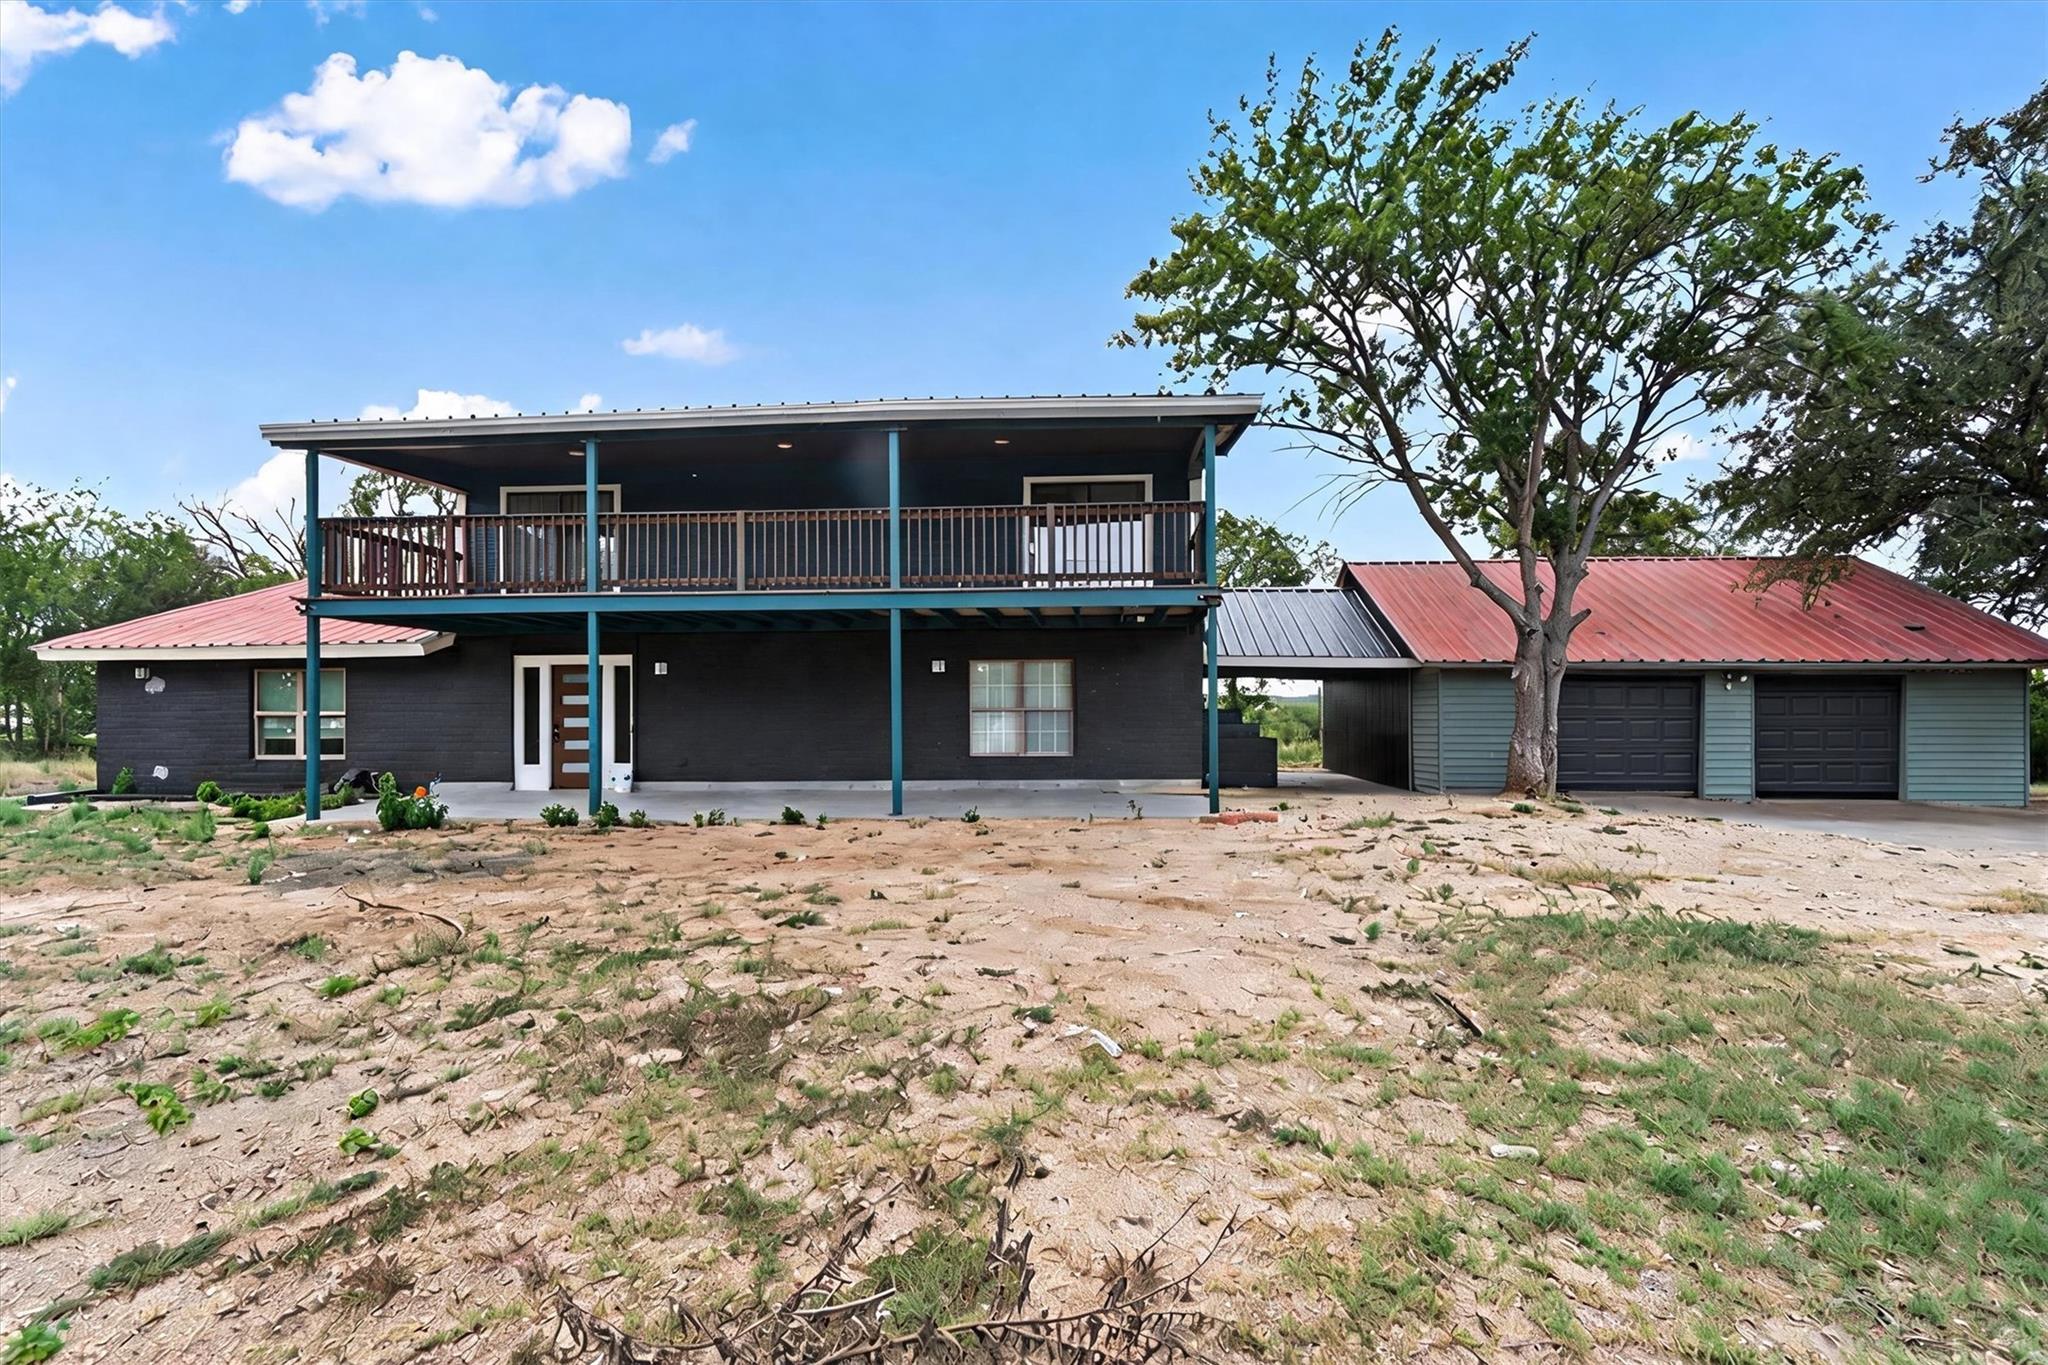 Active
$950,000
9100 Us Highway 183 Hwy S
Austin, TX, 78747
4 Beds · 4 Baths · 3,722 SF
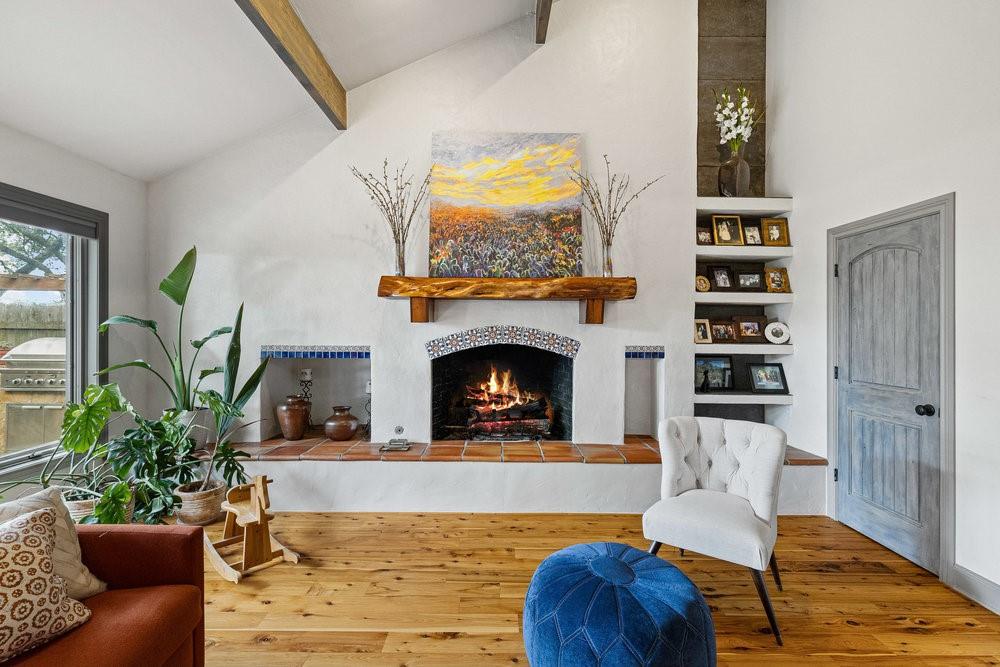 Active
$850,000
10301 La Costa Dr
Austin, TX, 78747
4 Beds · 4 Baths · 4,415 SF
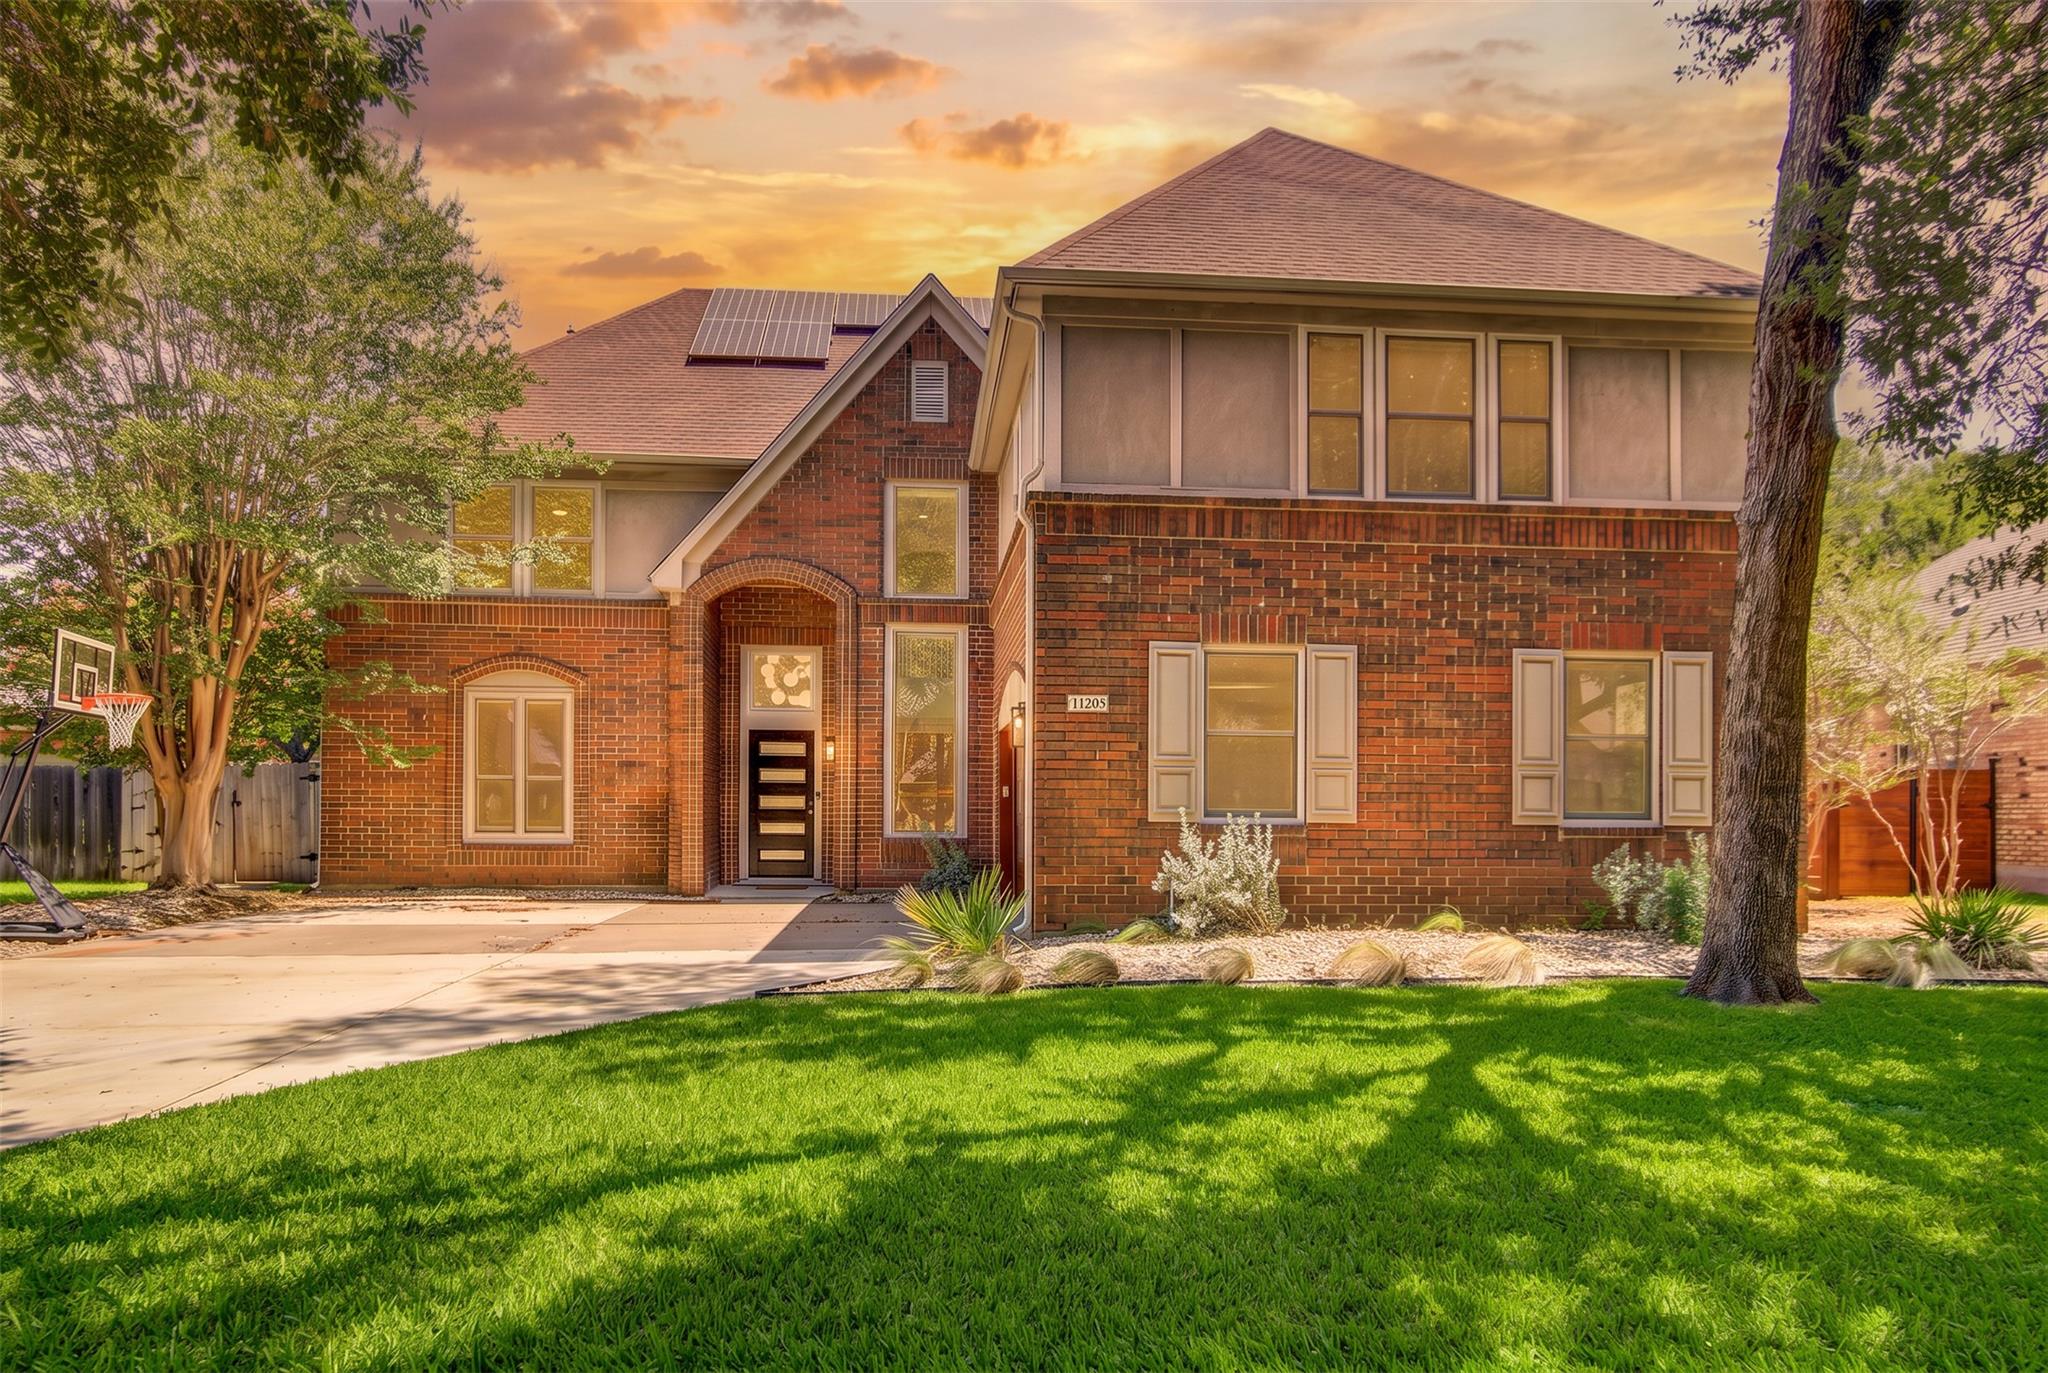 Active
$849,900
10203 Shinnecock Hills Dr
Austin, TX, 78747
6 Beds · 4 Baths · 3,871 SF
Listings courtesy of Unlock MLS (Austin Board of Realtors). Information deemed reliable but not guaranteed.