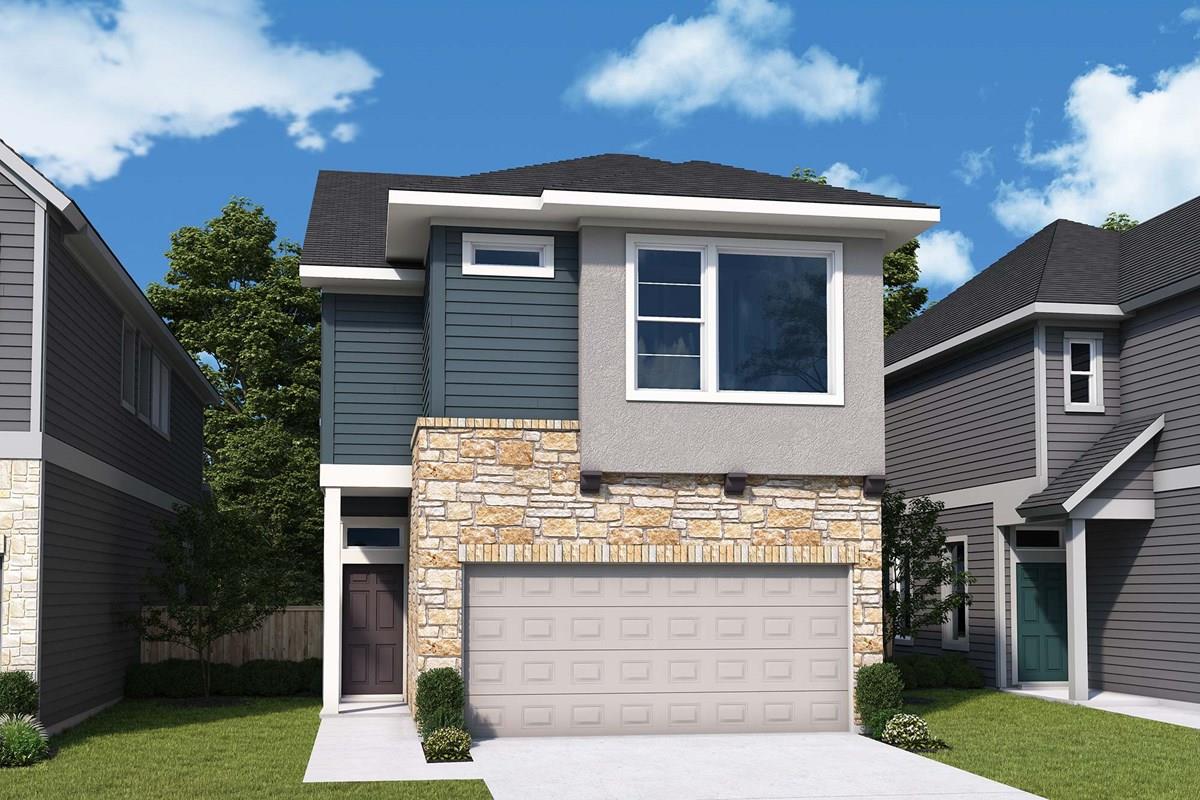
Active · MLS# 4768294
6403 Lautner Ln
Austin, TX, 78747
$394,990
3 Beds · 3 Baths · 2,039 SF · $194/SF
Discover comfortable, low-maintenance living in this beautifully designed new home in Goodnight Ranch, where thoughtful spaces and modern finishes come together in a prime South Austin location. The open-concept kitchen features a large center island, abundant cabinet space, and an easy flow into the dining and family room, making it perfect for both everyday living and entertaining. Energy-efficient windows fill the main living area with natural light, while the full-lite patio door opens to a covered outdoor living space and a spacious backyard. Upstairs, the flexible retreat offers endless possibilities as a second living area, media room, or play space. A private study with French doors on the first floor provides the perfect setting for working from home, reading, or creating a quiet retreat. The Owner's Retreat is designed for comfort, featuring a spacious en suite bathroom with a walk-in shower and a large walk-in closet. Two secondary bedrooms provide comfortable accommodations for family, guests, or hobbies. Located just minutes from Downtown Austin, Goodnight Ranch offers the perfect blend of convenience, community, and modern living. Contact the David Weekley Homes Goodnight Ranch Team to learn more about this exceptional new home and the EnergySaver™ features and industry-leading warranty included with your purchase. Our EnergySaver™ Homes offer peace of mind knowing your new home in Austin is minimizing your environmental footprint while saving energy. A David Weekley EnergySaver home in Austin averages a 60 on the HERS Index. Square Footage is an estimate only; actual construction may vary.
Property Details
Property type
Condominium
Living area
2,039 sq ft
Bedrooms
3
Bathrooms
2 full · 1 half
Year built
2026
Lot size
0.0584 acres
Garage
2 spaces
Subdivision
Twilight Condominiums at Goodnight Ranch
County
Travis
HOA
$525 Quarterly
Schools
Elementary
Blazier
Middle
Bailey
High
Akins
Features
Interior
Ceiling Fan(s) · Ceiling-High · Double Vanity · Entrance Foyer · Interior Steps · Kitchen Island · Open Floorplan · Pantry · Recessed Lighting · Smart Thermostat · Storage · Study/Home Office
Exterior
Gutters Full · Lighting · Pest Tubes in Walls · Private Entrance · Private Yard
Flooring
Carpet · Tile · Vinyl
Heating
Central · ENERGY STAR Qualified Equipment · Natural Gas · Zoned
Cooling
Ceiling Fan(s) · Central Air · Electric · ENERGY STAR Qualified Equipment · Exhaust Fan · Zoned
Views
Neighborhood
Listing courtesy of Jimmy Rado, David Weekley Homes. Information is provided by Unlock MLS (Austin Board of Realtors) and is deemed reliable but not guaranteed. Adrian Salas is not the listing agent for this property unless otherwise stated.
More homes nearby
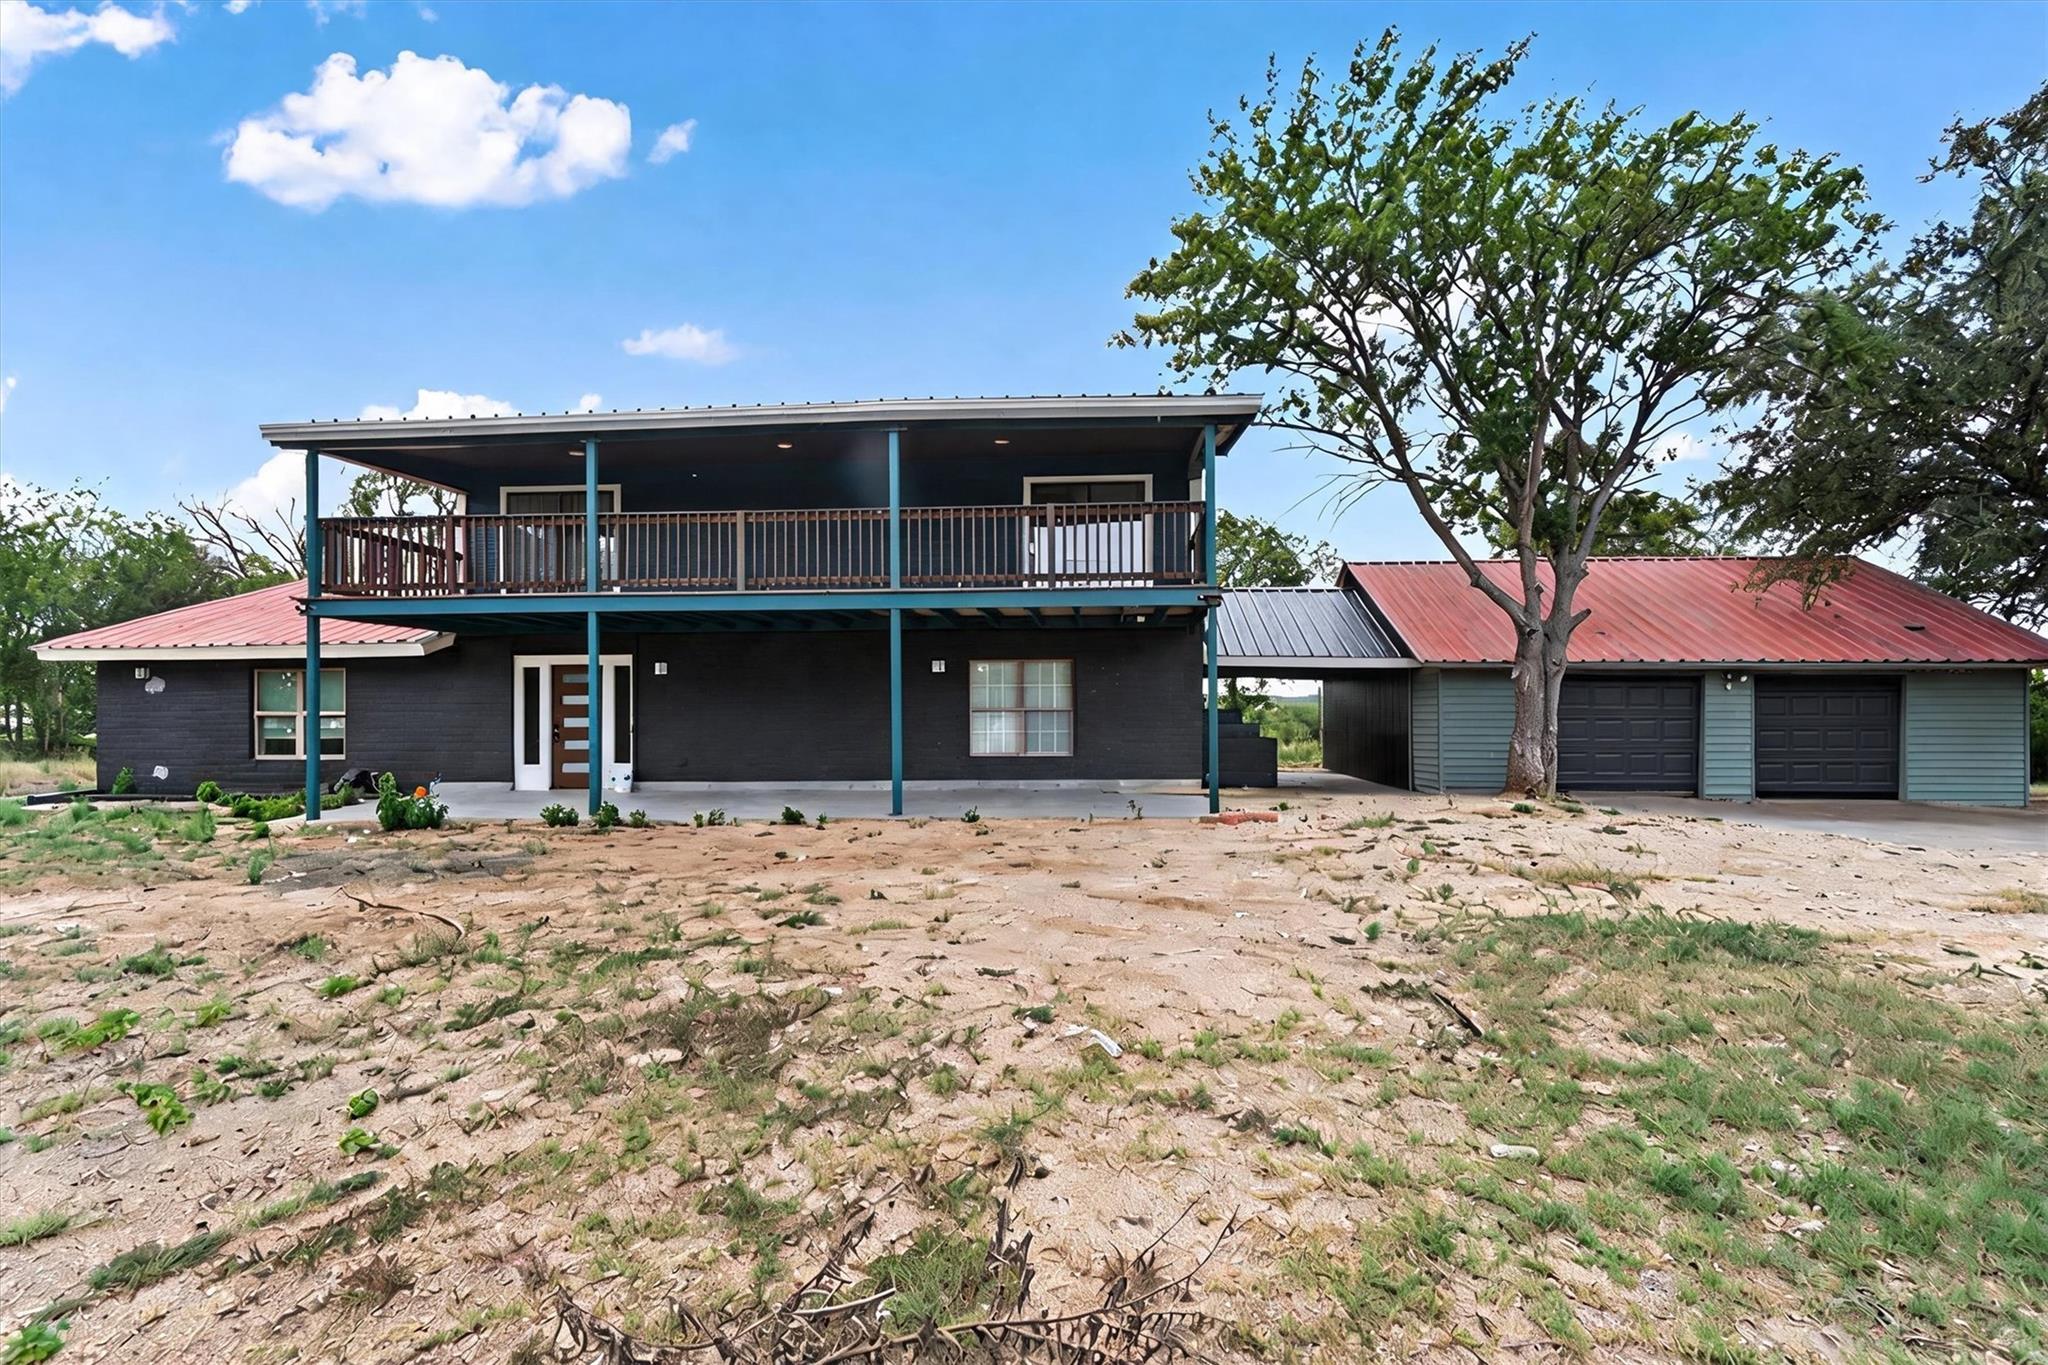 Active
$950,000
9100 Us Highway 183 Hwy S
Austin, TX, 78747
4 Beds · 4 Baths · 3,722 SF
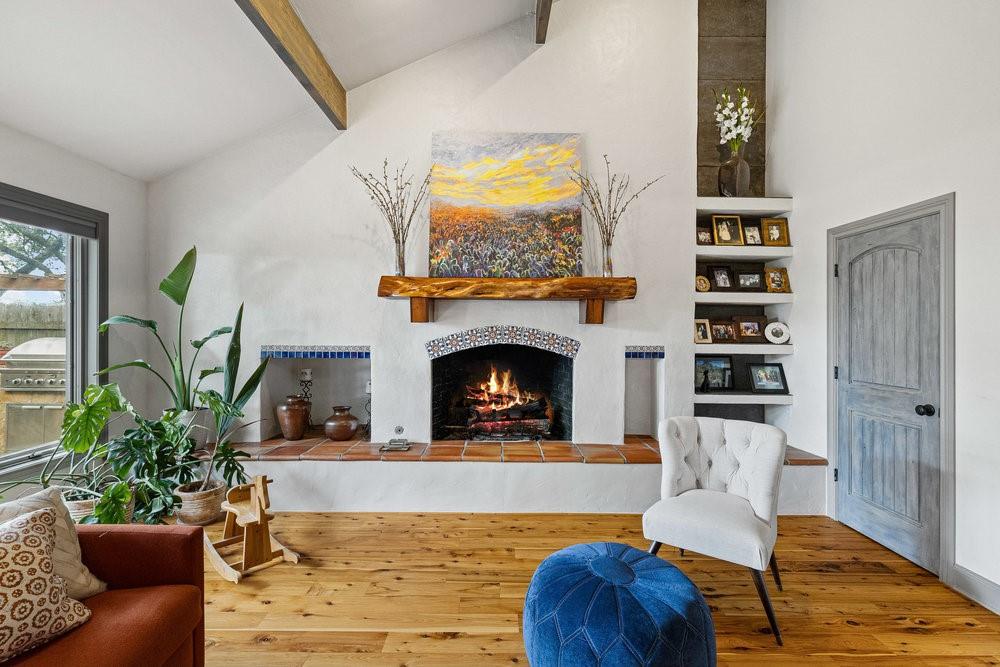 Active
$850,000
10301 La Costa Dr
Austin, TX, 78747
4 Beds · 4 Baths · 4,415 SF
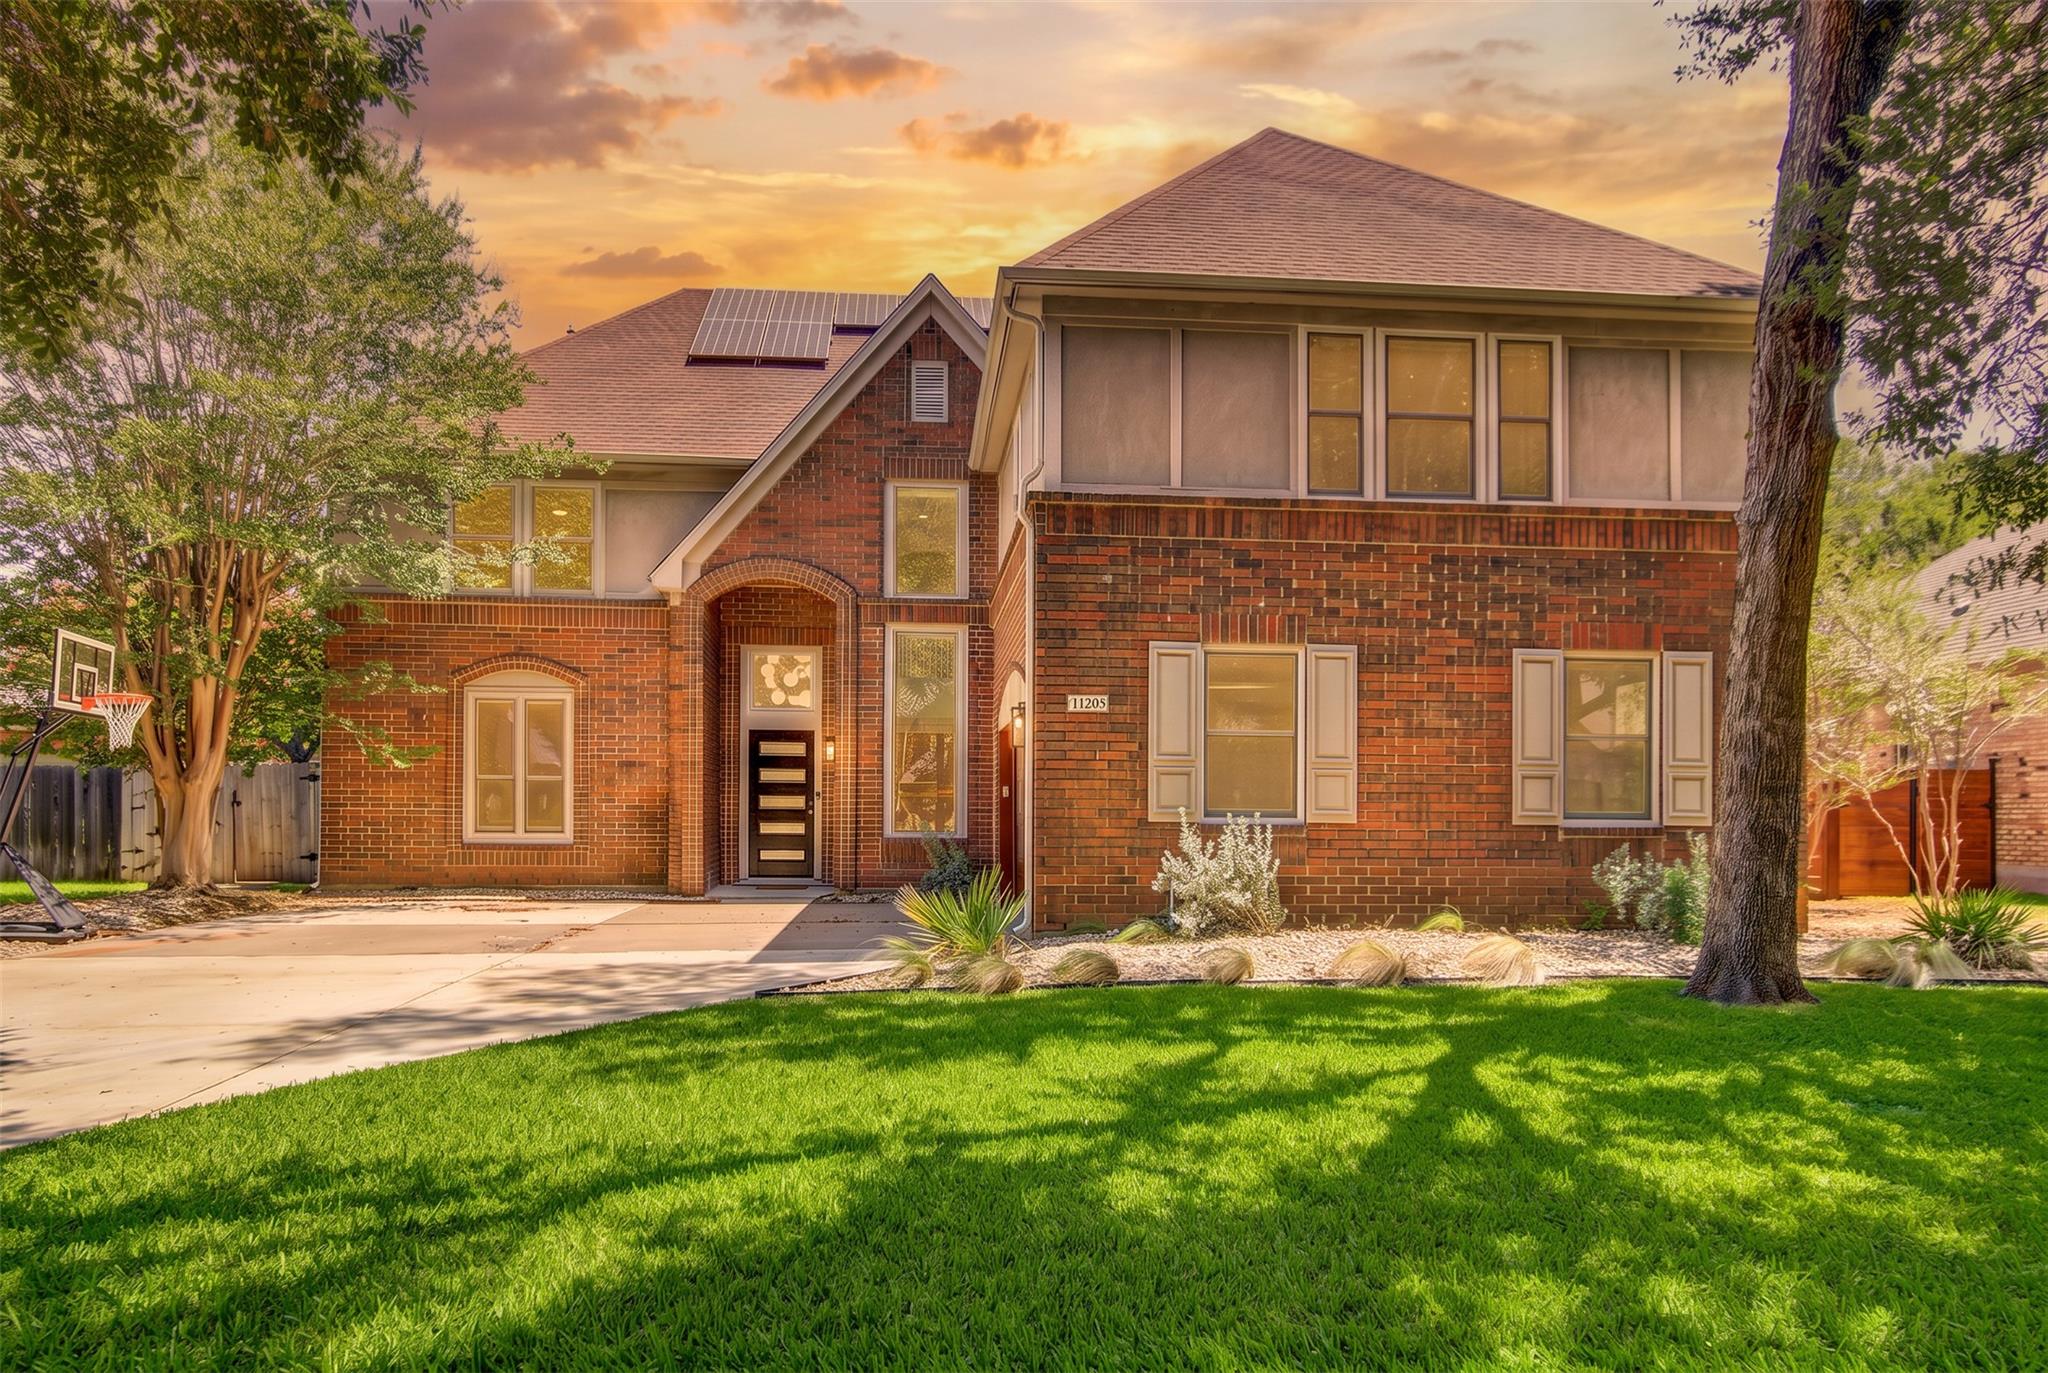 Active
$849,900
10203 Shinnecock Hills Dr
Austin, TX, 78747
6 Beds · 4 Baths · 3,871 SF
Listings courtesy of Unlock MLS (Austin Board of Realtors). Information deemed reliable but not guaranteed.