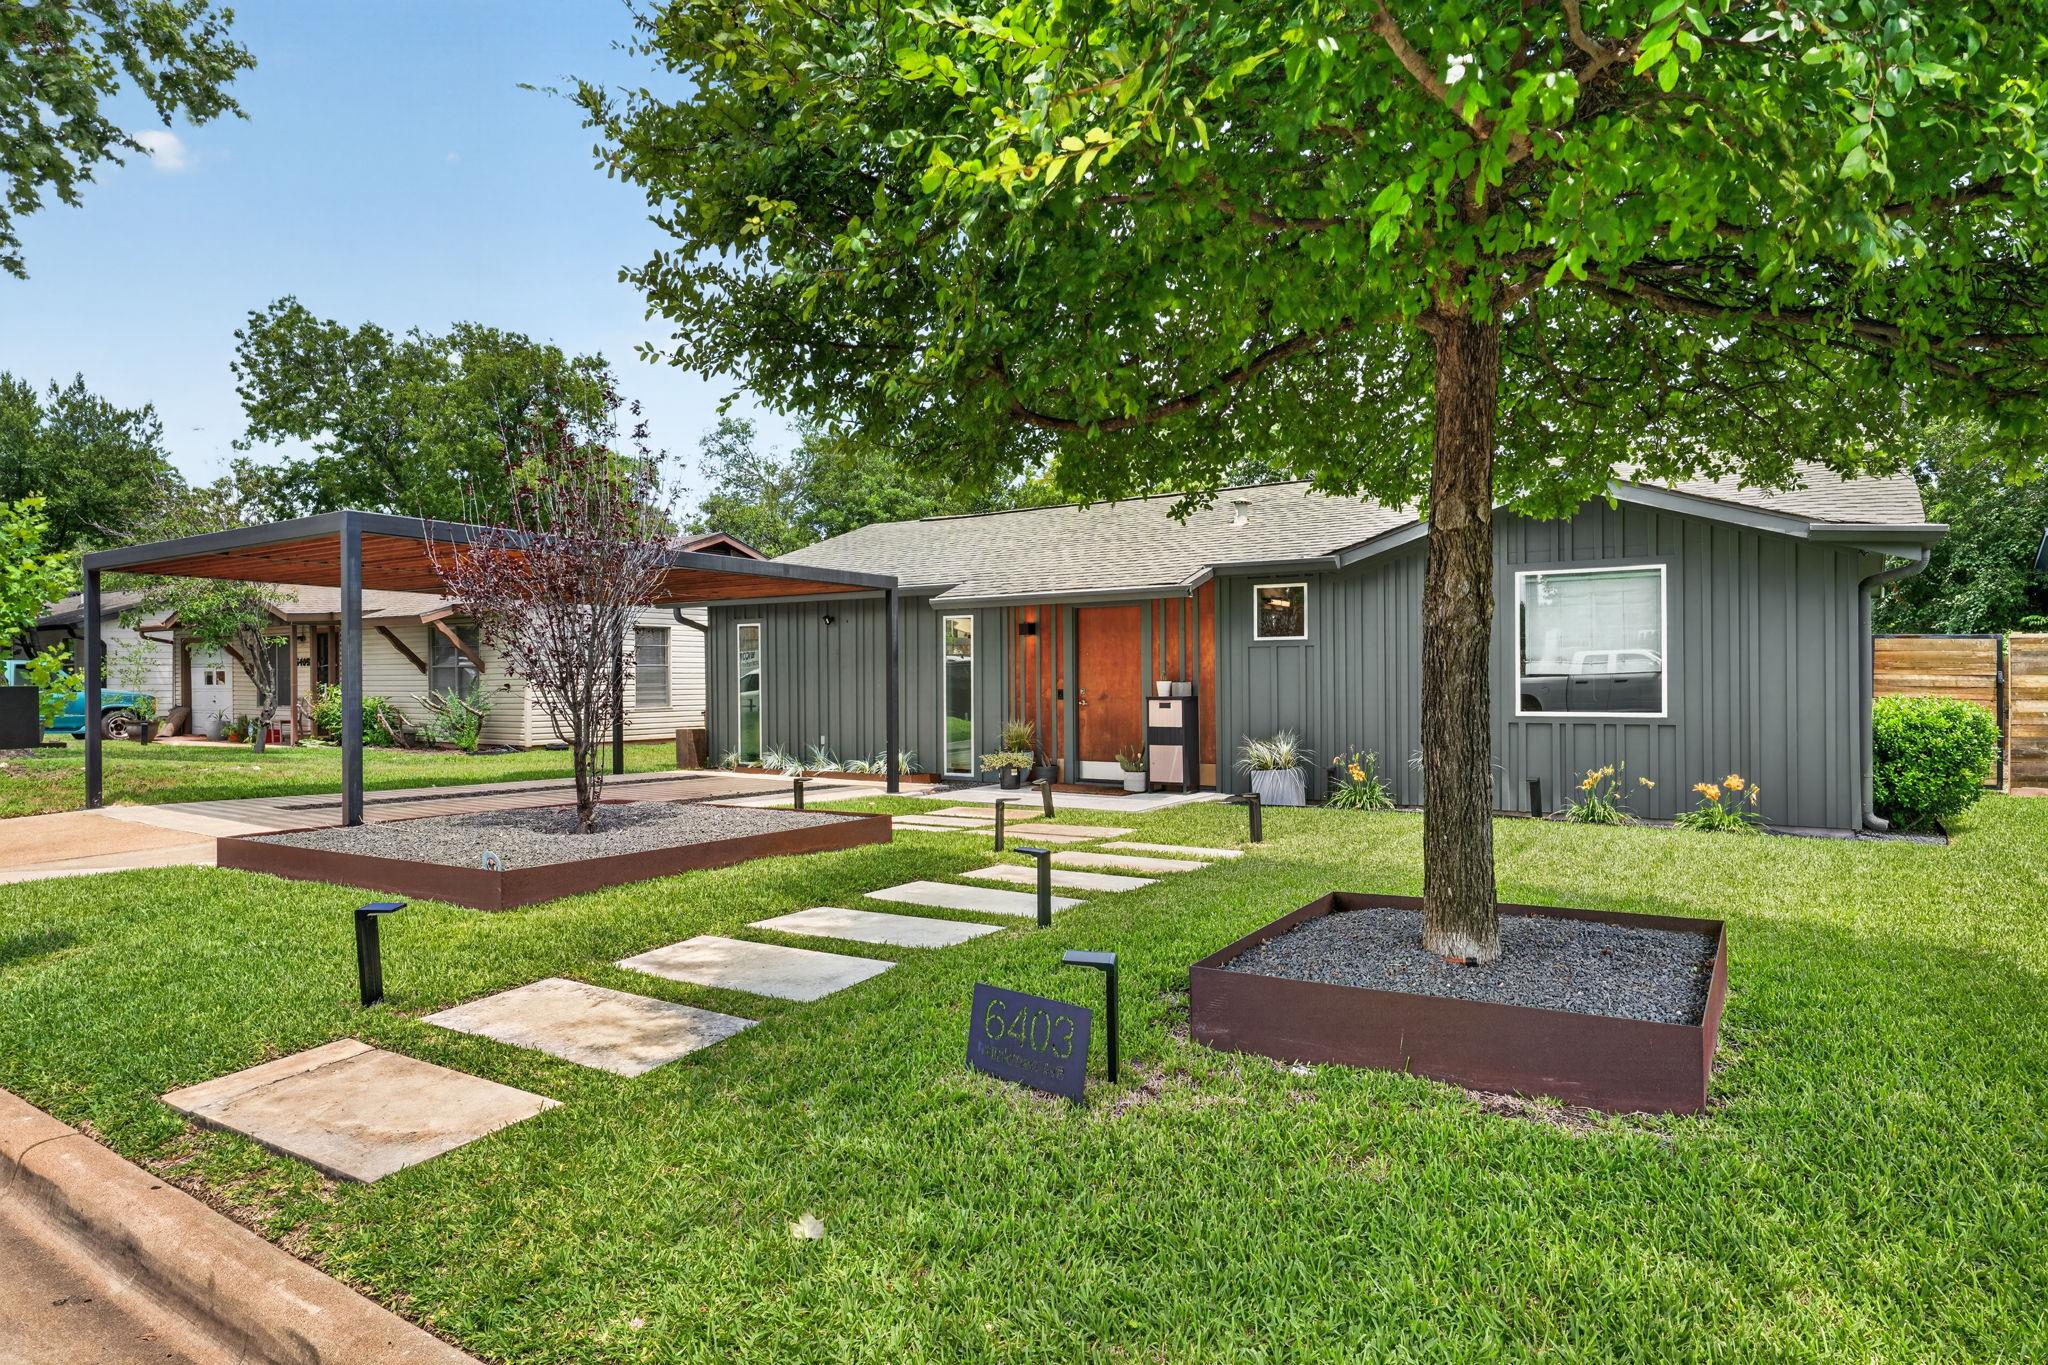
Active · MLS# 8278893
6403 Hickman Ave
Austin, TX, 78723
$1,100,000
3 Beds · 3 Baths · 2,441 SF · $451/SF
Designed by the highly acclaimed and award winning architect, Mark Dubois of Dubois Studios (NYC & ATX), 6403 Hickman is lovely down to the last detail. Originally built in 1960, the property was completely reimagined in 2019 and transformed into a multi-structure sanctuary. The objective was to create a private space for recharging at home, and a working art studio suitable for a world class art collection with epic entertaining spaces. Studio Dubois understood the assignment and designed a space with a deep emphasis on natural light, craftsmanship, and seamless connection between indoor and outdoor spaces. The main house contains two bedrooms and two bathrooms, two living rooms and a screened in porch, with handcrafted millwork and floods of natural light coming in from every angle. Beyond the screened-in porch is a guest house with easy studio access via a shared patio. The flexible layout and open spaces perfectly suit any type of maker space, home office, yoga studio or endless other uses. Existing plumbing also allows for an easy conversion into a kitchenette and living space to extend guest habitation space and allow for more secondary income and longer stays. The home is located in the heart of Windsor Park, one of Austin's most beloved and rapidly evolving neighborhoods. Known for its towering trees, oversized lots, and strong sense of community, Windsor Park offers the perfect balance of quiet residential living and urban convenience. The neighborhood offers proximity to Mueller, local favorites along Manor Road, neighborhood parks, coffee shops, and restaurants, all while being just minutes from Downtown Austin. Truly endless possibilities.
Property Details
Property type
Single Family Residence
Living area
2,441 sq ft
Bedrooms
3
Bathrooms
3 full
Year built
1960
Lot size
0.1984 acres
Subdivision
Roberts Terrace
County
Travis
Annual taxes
$11,269
Schools
Elementary
Harris
Middle
Webb
High
Northeast Early College
Features
Interior
Breakfast Bar · Quartz Counters · Multiple Living Areas · Pantry · Primary Bedroom on Main · Recessed Lighting · Smart Thermostat · Stackable W/D Connections · Walk-In Closet(s)
Exterior
Rain Gutters · Lighting · No Exterior Steps · Private Yard
Flooring
Tile · Wood
Heating
Central
Cooling
Ceiling Fan(s) · Central Air
Views
None
Listing courtesy of Andrea Hamilton, Christies Intl Real Estate Lone Star. Information is provided by Unlock MLS (Austin Board of Realtors) and is deemed reliable but not guaranteed. Adrian Salas is not the listing agent for this property unless otherwise stated.
More homes nearby
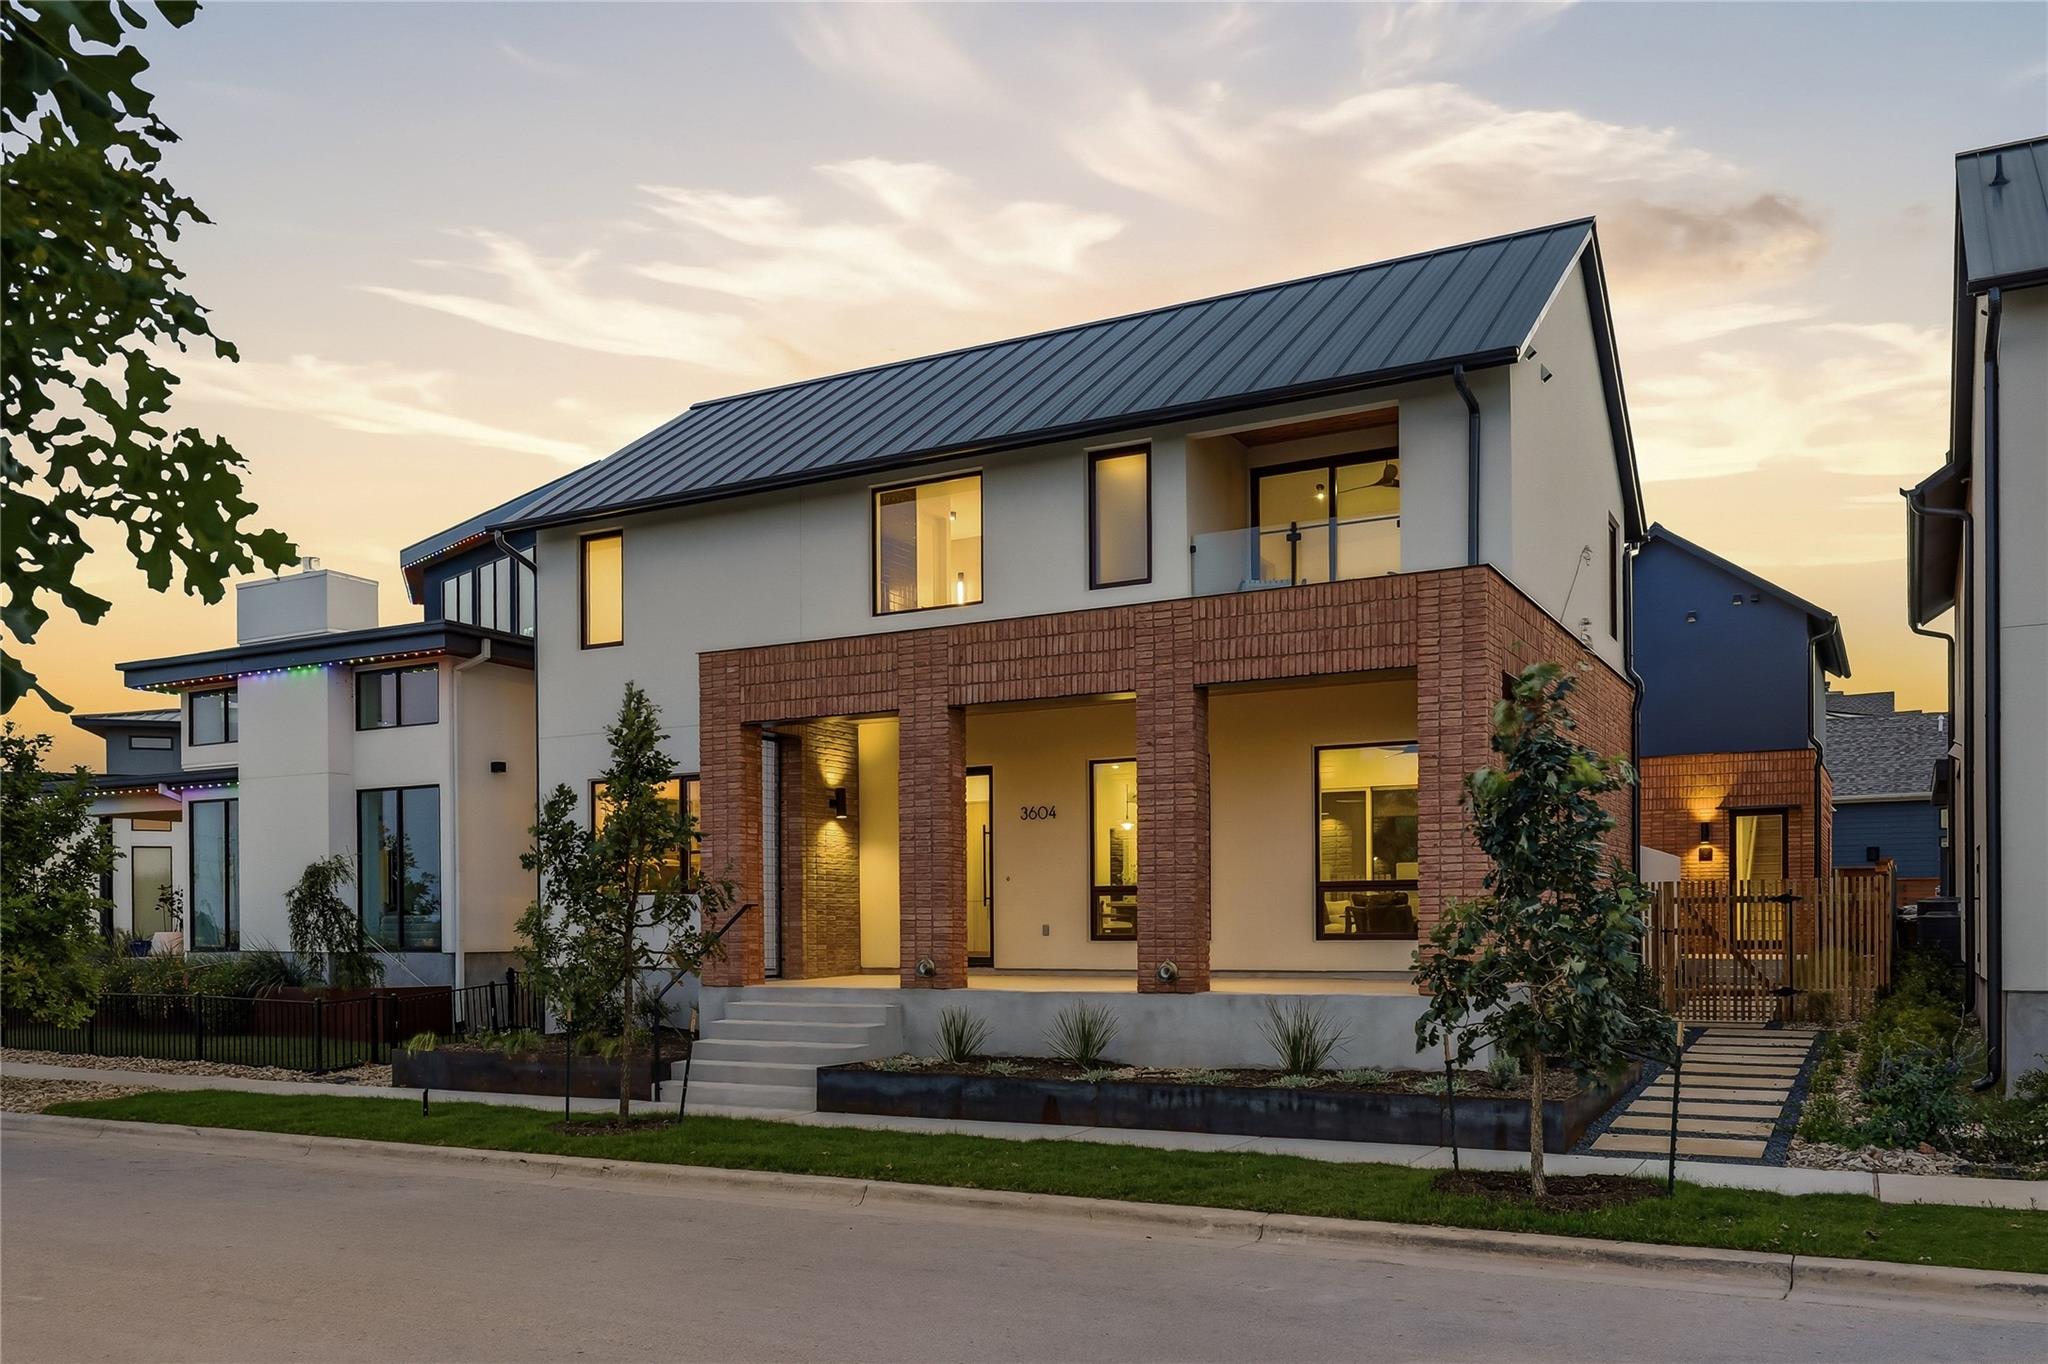 Active
$2,385,000
3604 Tom Miller St
Austin, TX, 78723
5 Beds · 6 Baths · 3,954 SF
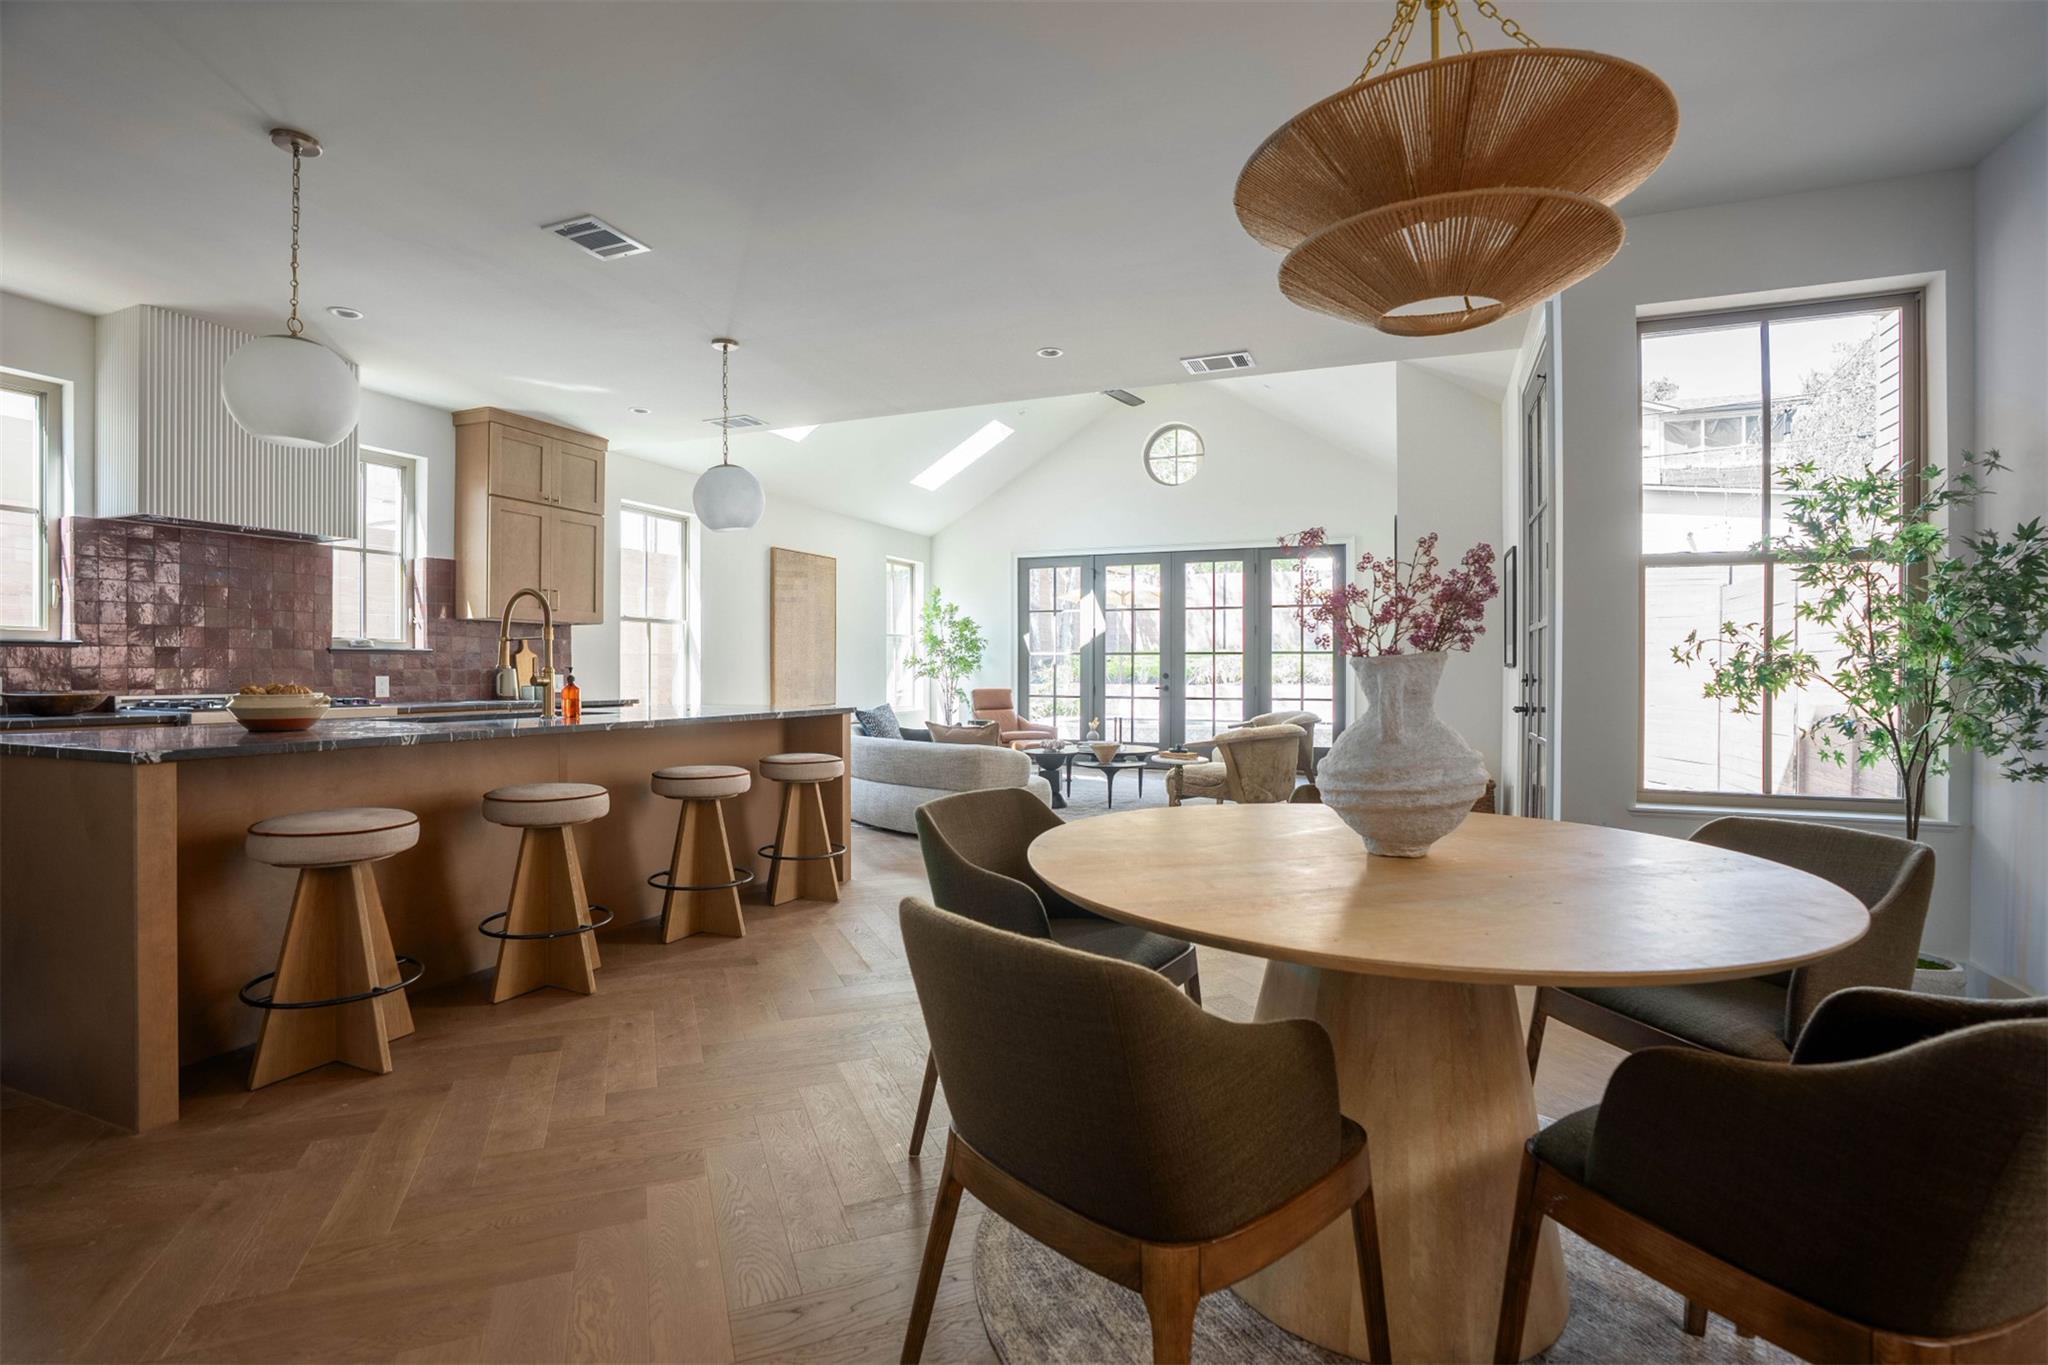 Active
$1,350,000
2102 Palo Pinto Dr
Austin, TX, 78723
3 Beds · 3 Baths · 2,320 SF
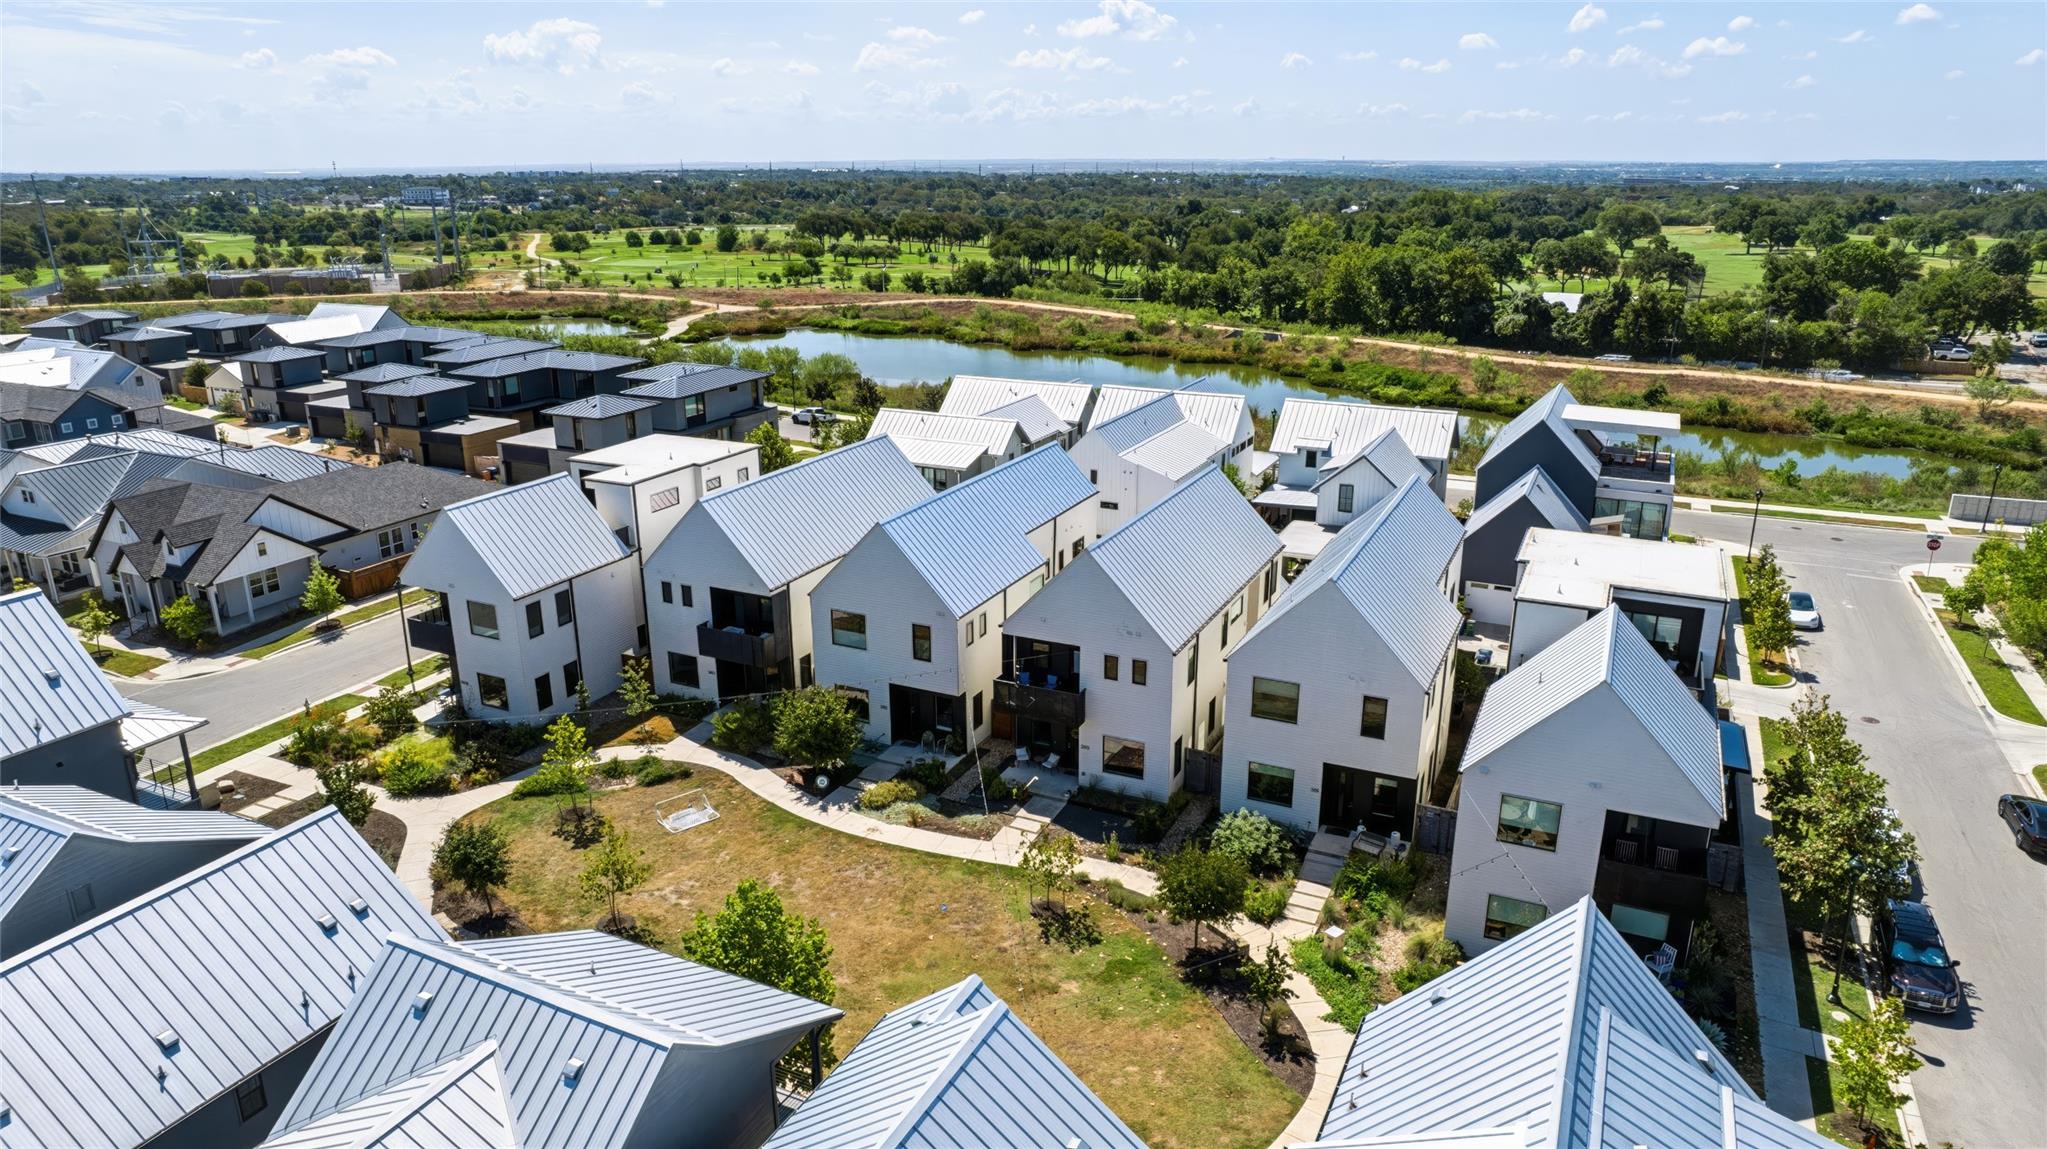 Active
$1,349,000
3811 Taniguchi St
Austin, TX, 78723
3 Beds · 3 Baths · 2,220 SF
Listings courtesy of Unlock MLS (Austin Board of Realtors). Information deemed reliable but not guaranteed.