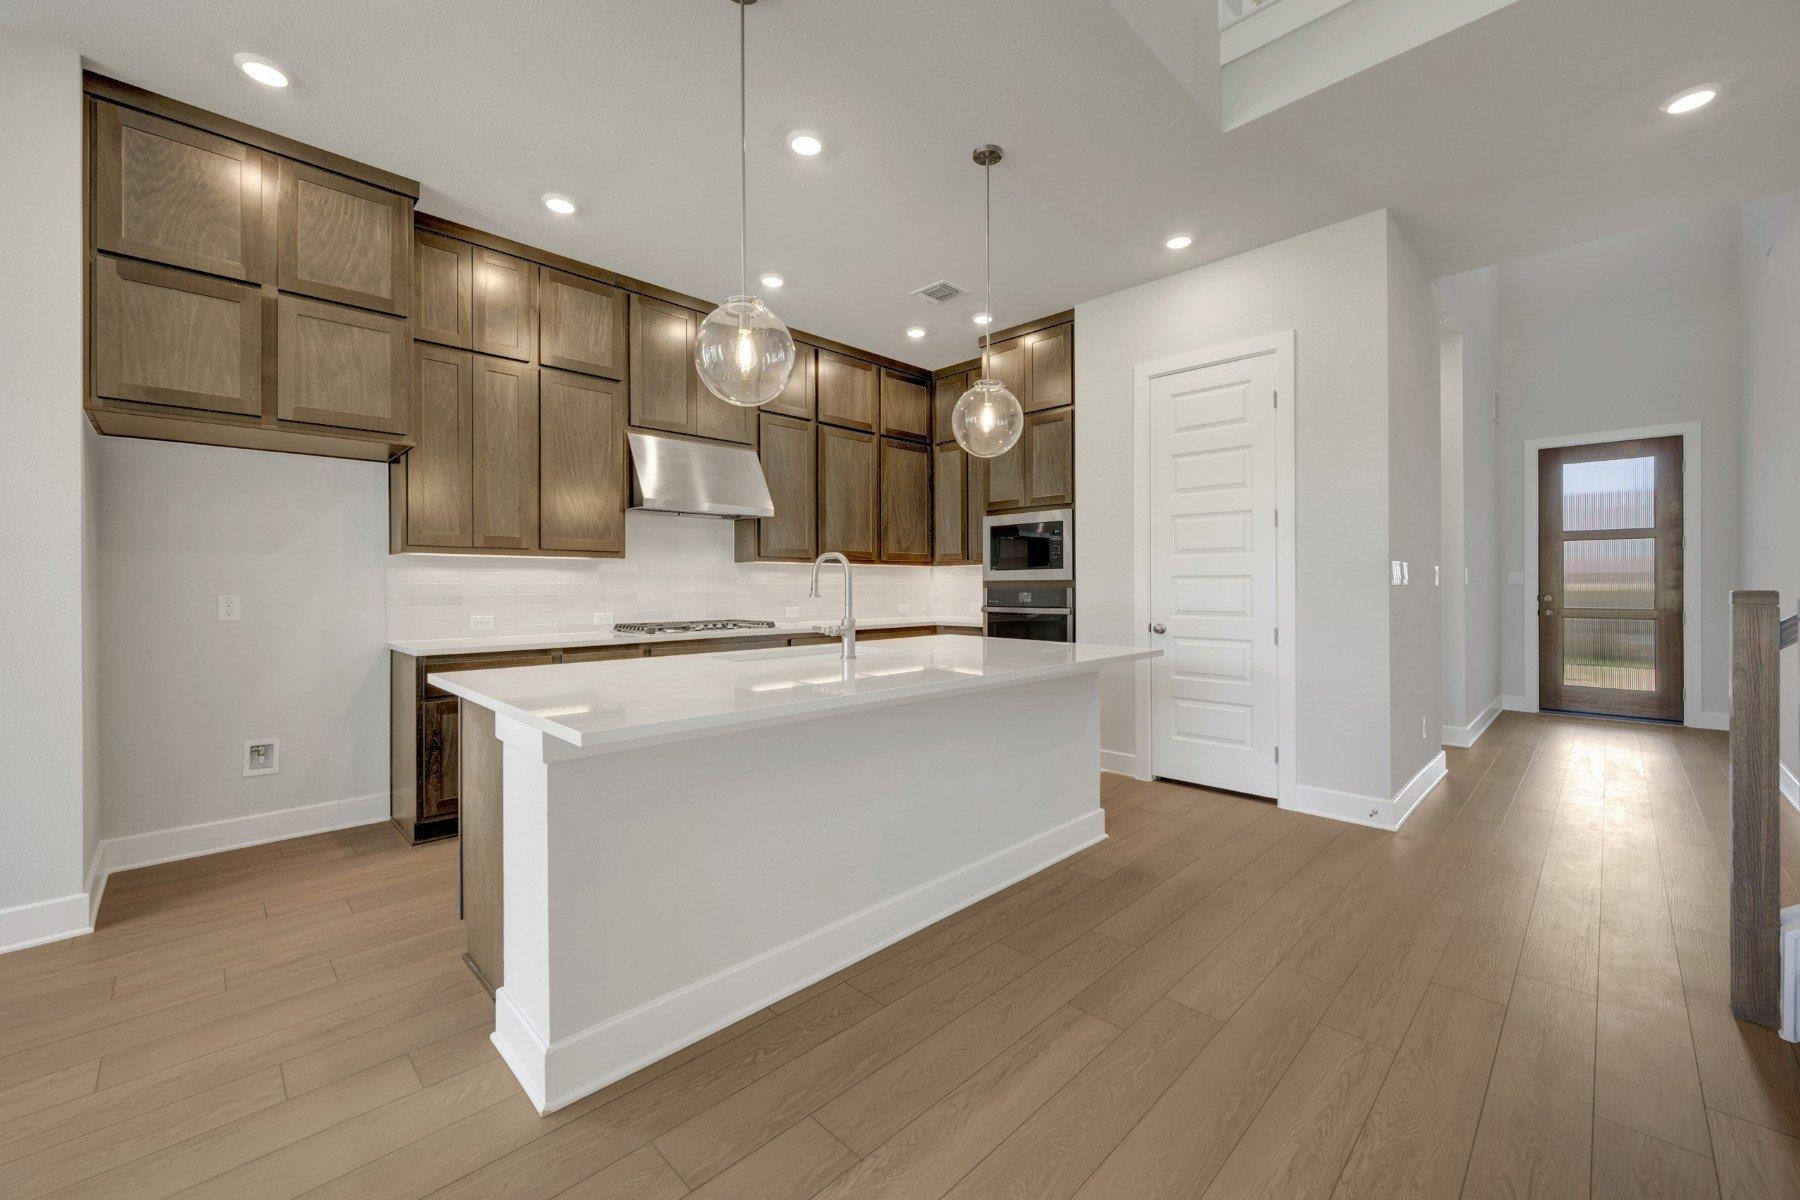
Active · MLS# 1908893
632 Sage Thrasher Cir
Dripping Springs, TX, 78620
$695,000
5 Beds · 2 Baths · 2,618 SF · $265/SF
The Bluebonnet by David Weekley Homes is a thoughtfully designed two-story home that blends spacious living with refined comfort across 2,618 square feet. With five generously sized bedrooms and four full baths, this floorplan offers exceptional flexibility for growing families, guests, or multi-generational living. At the heart of the home, the family room impresses with soaring 20-foot vaulted ceilings and expansive walls of windows that flood the space with natural light, creating an open, airy atmosphere perfect for both everyday living and entertaining. The gourmet kitchen is equally stunning, featuring a large island, abundant cabinetry, and premium finishes that make it as functional as it is beautiful. The owner’s retreat serves as a private sanctuary, complete with a spa-inspired bathroom designed for relaxation, including elegant fixtures and ample space to unwind. Upstairs, a versatile retreat area provides the perfect setting for a game room, media space, or quiet lounge. A 2-car garage adds convenience, while the overall layout ensures both privacy and connection throughout the home. The Bluebonnet delivers a seamless combination of style, comfort, and practicality—crafted to elevate modern living. Our EnergySaver™ Homes offer peace of mind knowing your new home in Dripping Springs is minimizing your environmental footprint while saving energy. Square Footage is an estimate only; actual construction may vary.
Property Details
Property type
Single Family Residence
Living area
2,618 sq ft
Bedrooms
5
Bathrooms
2 full
Year built
2026
Lot size
0.1434 acres
Garage
3 spaces
Subdivision
Headwaters at Barton Creek
County
Hays
HOA
$459 Quarterly
Schools
Elementary
WildwoodSprings
Middle
Dripping Springs Middle
High
Dripping Springs
Features
Interior
Breakfast Bar · Ceiling Fan(s) · Ceiling-High · Tray Ceiling(s) · Ceiling-Vaulted · Chandelier · Double Vanity · Eat-in Kitchen · Entrance Foyer · High Speed Internet · Kitchen Island · Open Floorplan
Exterior
Gutters Full · Lighting · Pest Tubes in Walls · Private Yard
Flooring
Carpet · Tile · Vinyl
Heating
Central · ENERGY STAR Qualified Equipment · Natural Gas
Cooling
Ceiling Fan(s) · Central Air · Electric · ENERGY STAR Qualified Equipment · Zoned
Views
Park/Greenbelt · Trees/Woods
Listing courtesy of Jimmy Rado, David Weekley Homes. Information is provided by Unlock MLS (Austin Board of Realtors) and is deemed reliable but not guaranteed. Adrian Salas is not the listing agent for this property unless otherwise stated.
More homes nearby
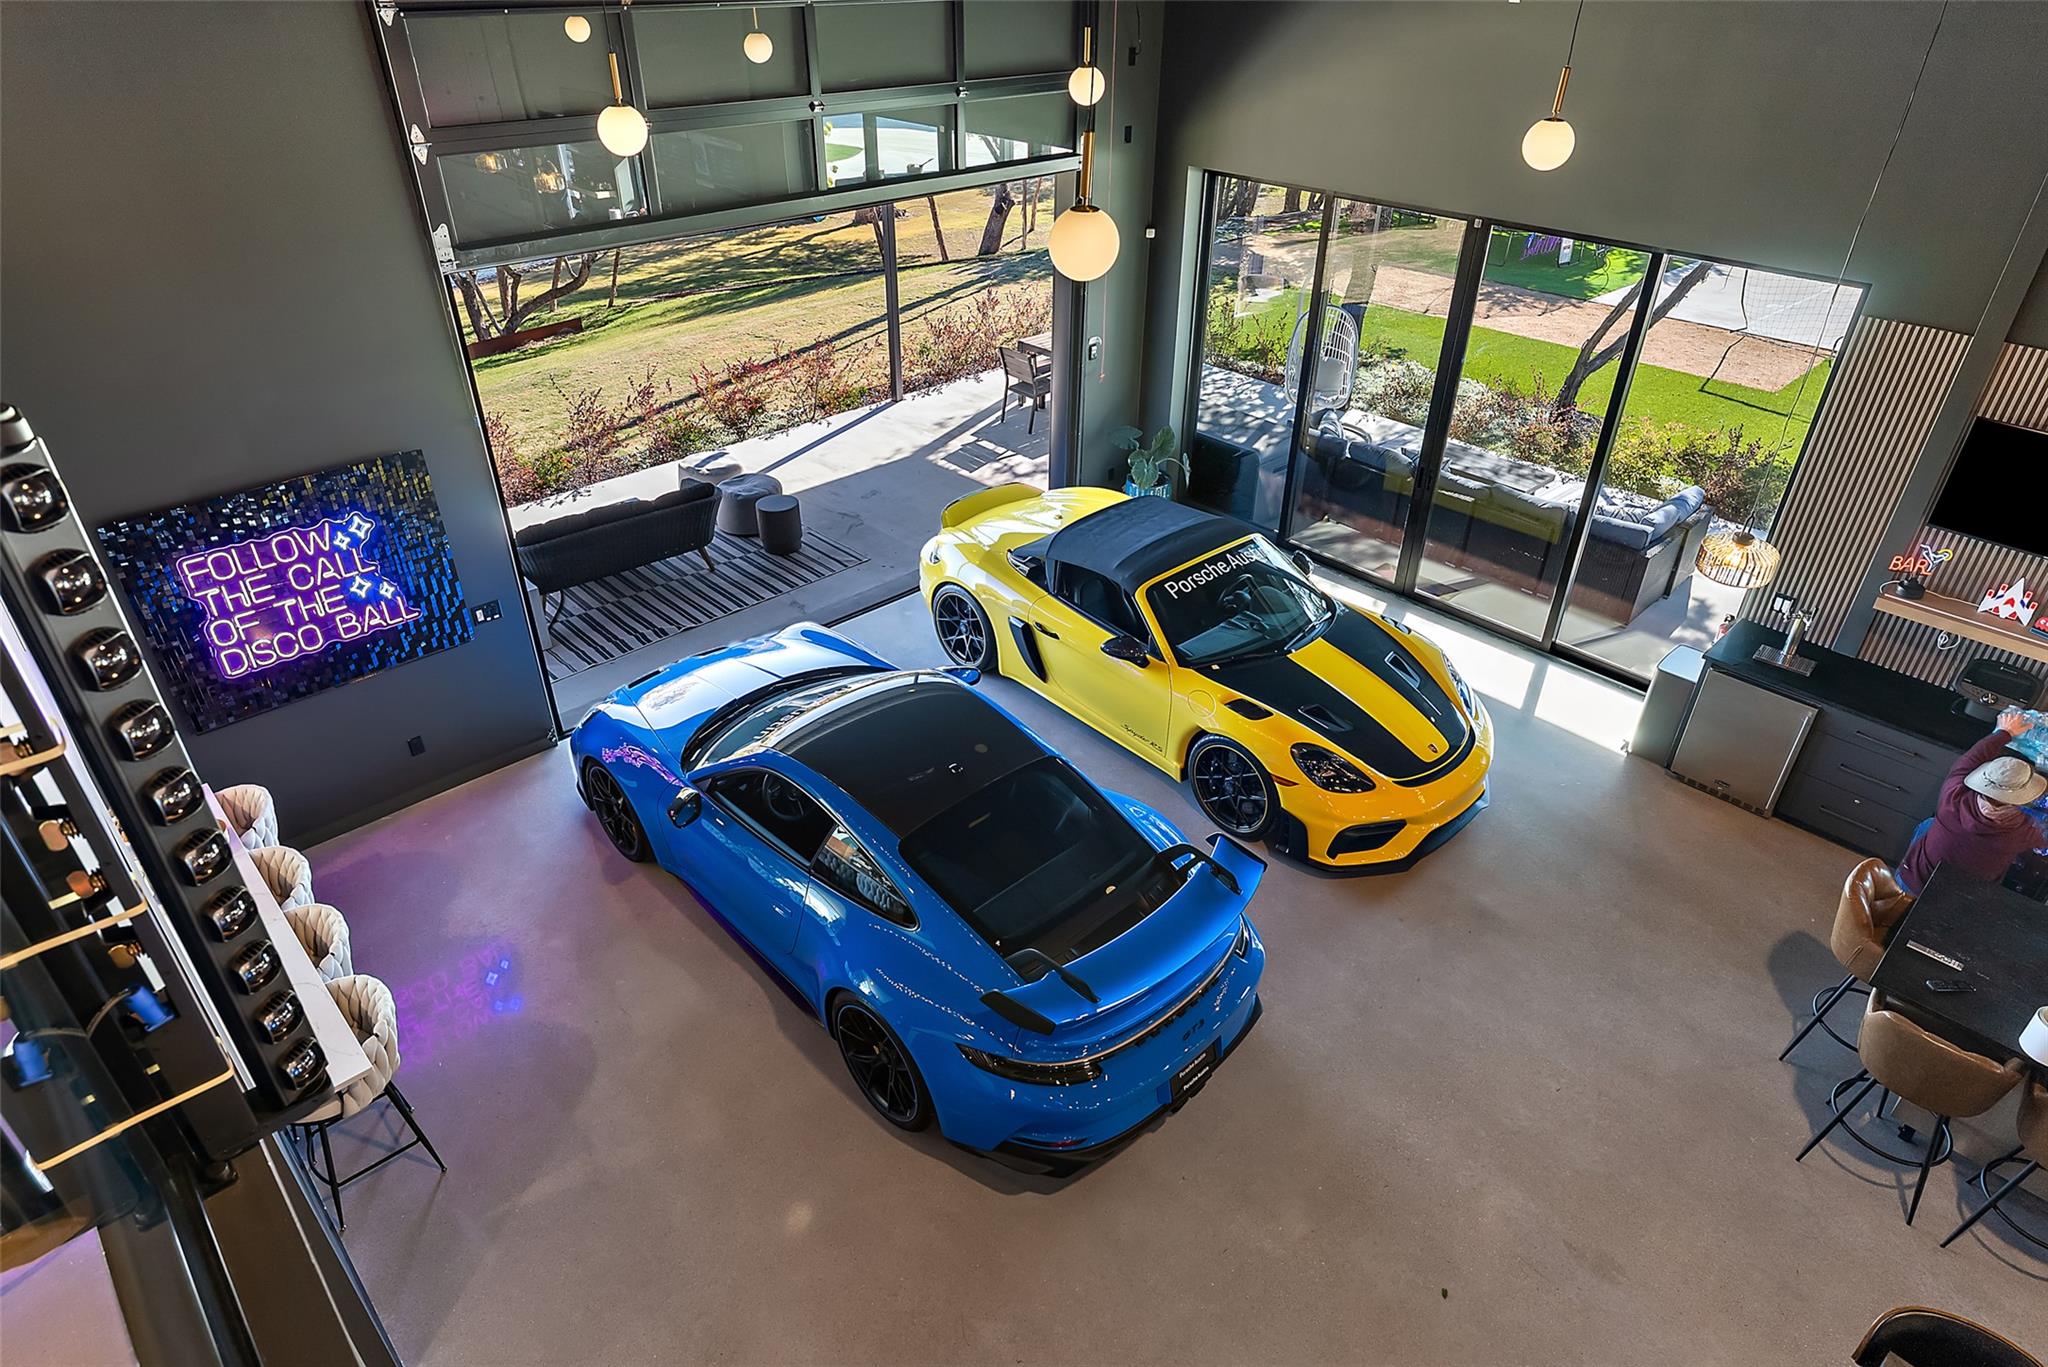 Active
$9,950,000
475 Happy Trl
Dripping Springs, TX, 78620
7 Beds · 9 Baths · 8,000 SF
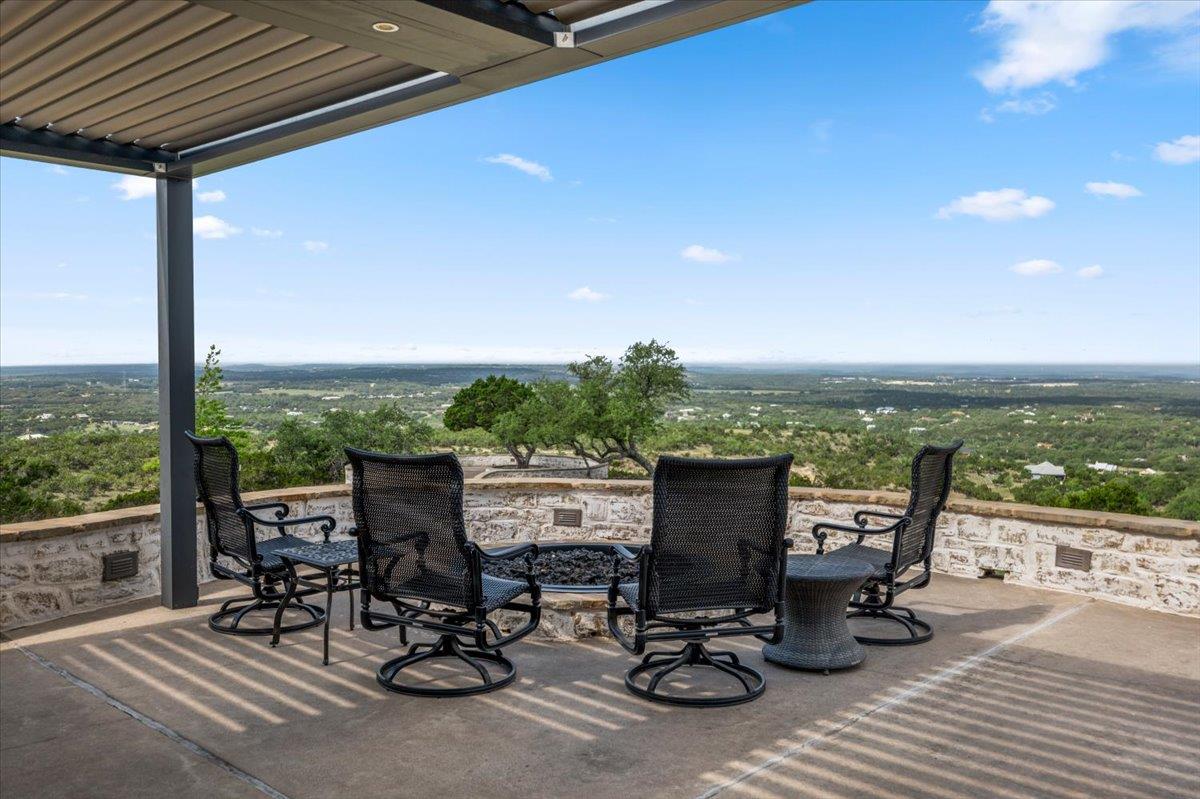 Active
$7,000,000
6594 W Hwy 290 None
Dripping Springs, TX, 78620
4 Beds · 4 Baths · 2,542 SF
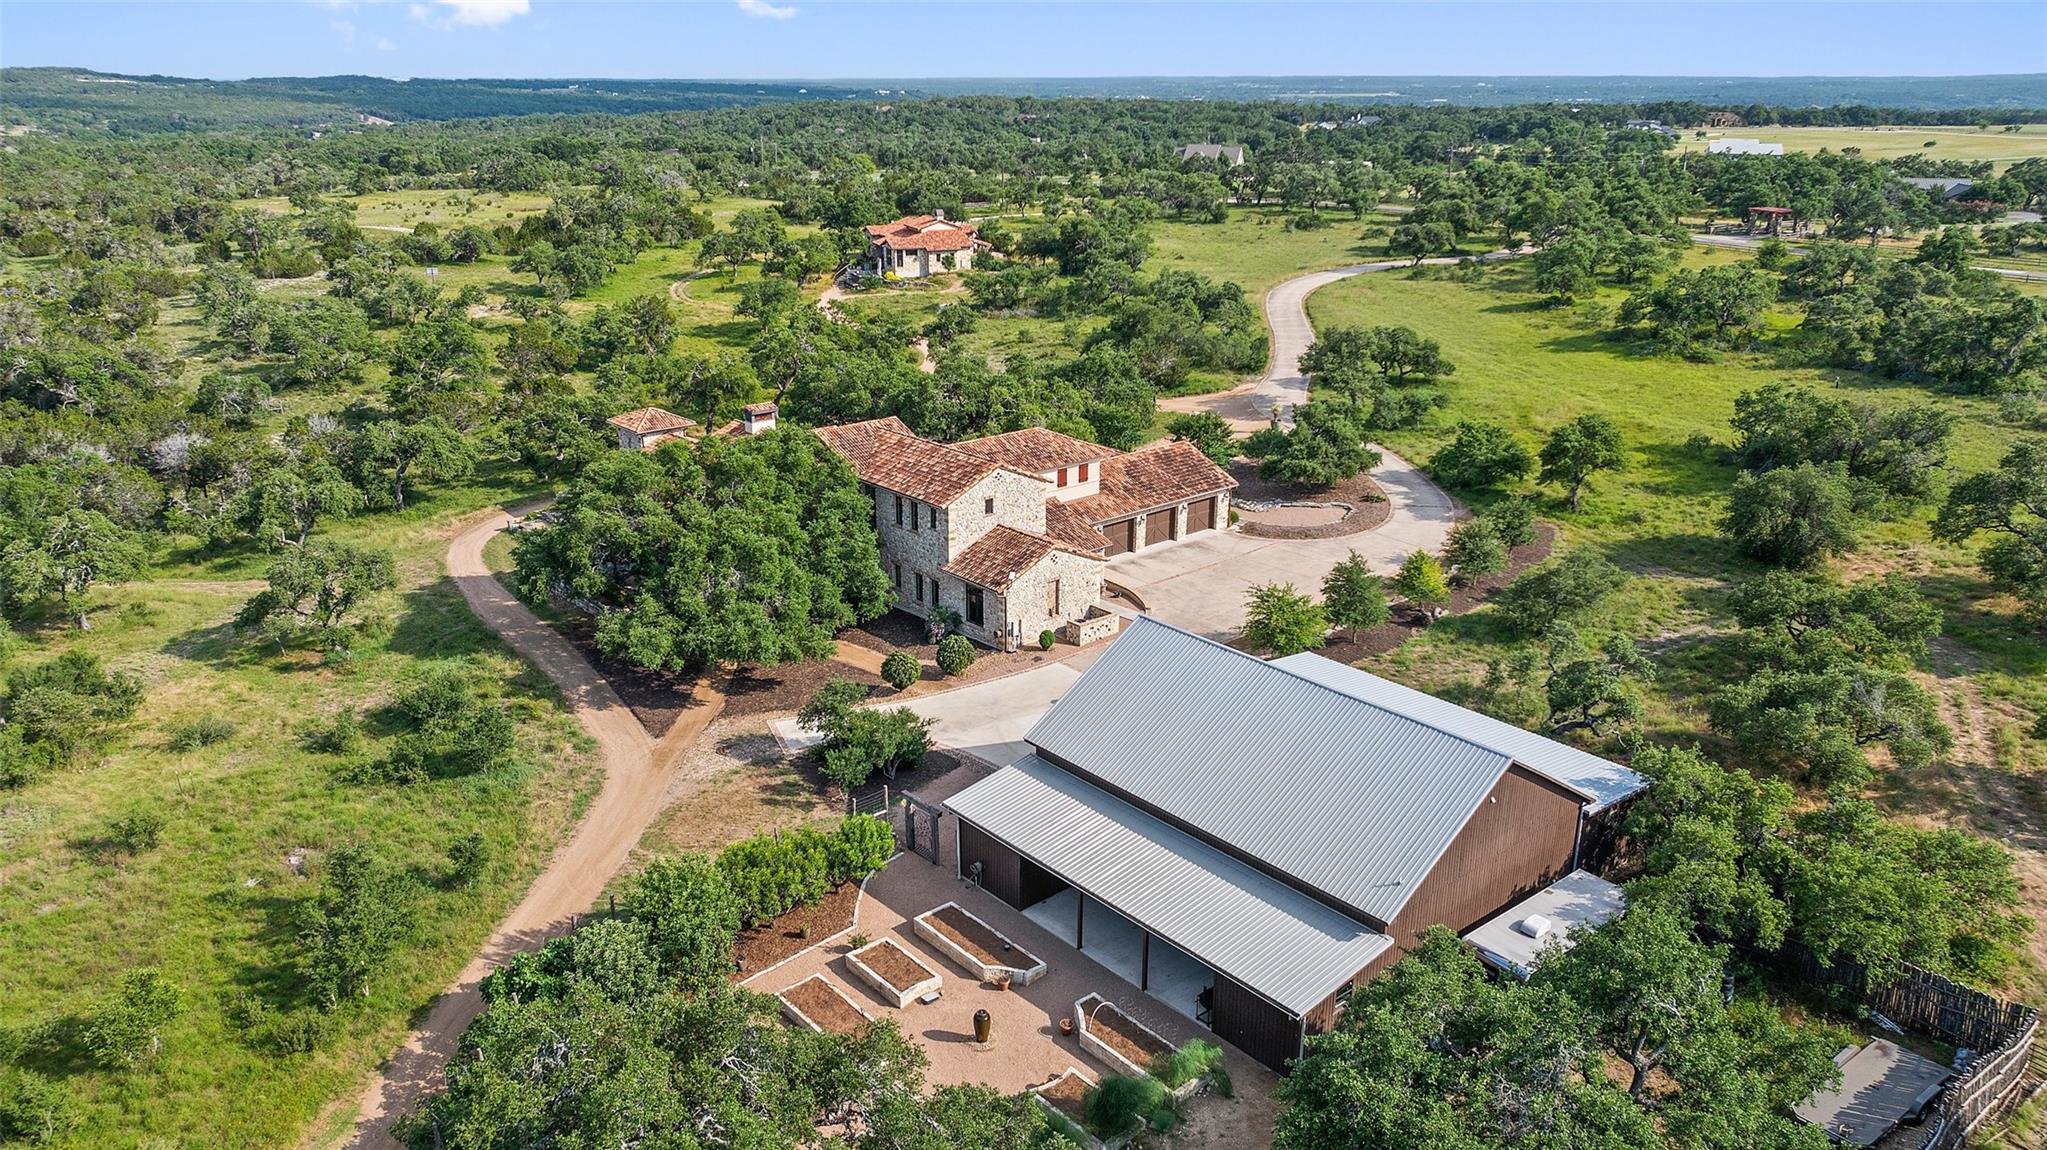 Active
$6,999,000
418 Cattle Trail Dr
Dripping Springs, TX, 78620
6 Beds · 8 Baths · 8,480 SF
Listings courtesy of Unlock MLS (Austin Board of Realtors). Information deemed reliable but not guaranteed.