Active · MLS# 4417011
6312 Keegans Dr
Austin, TX, 78724
$650,000
3 Beds · 2 Baths · 2,193 SF · $296/SF
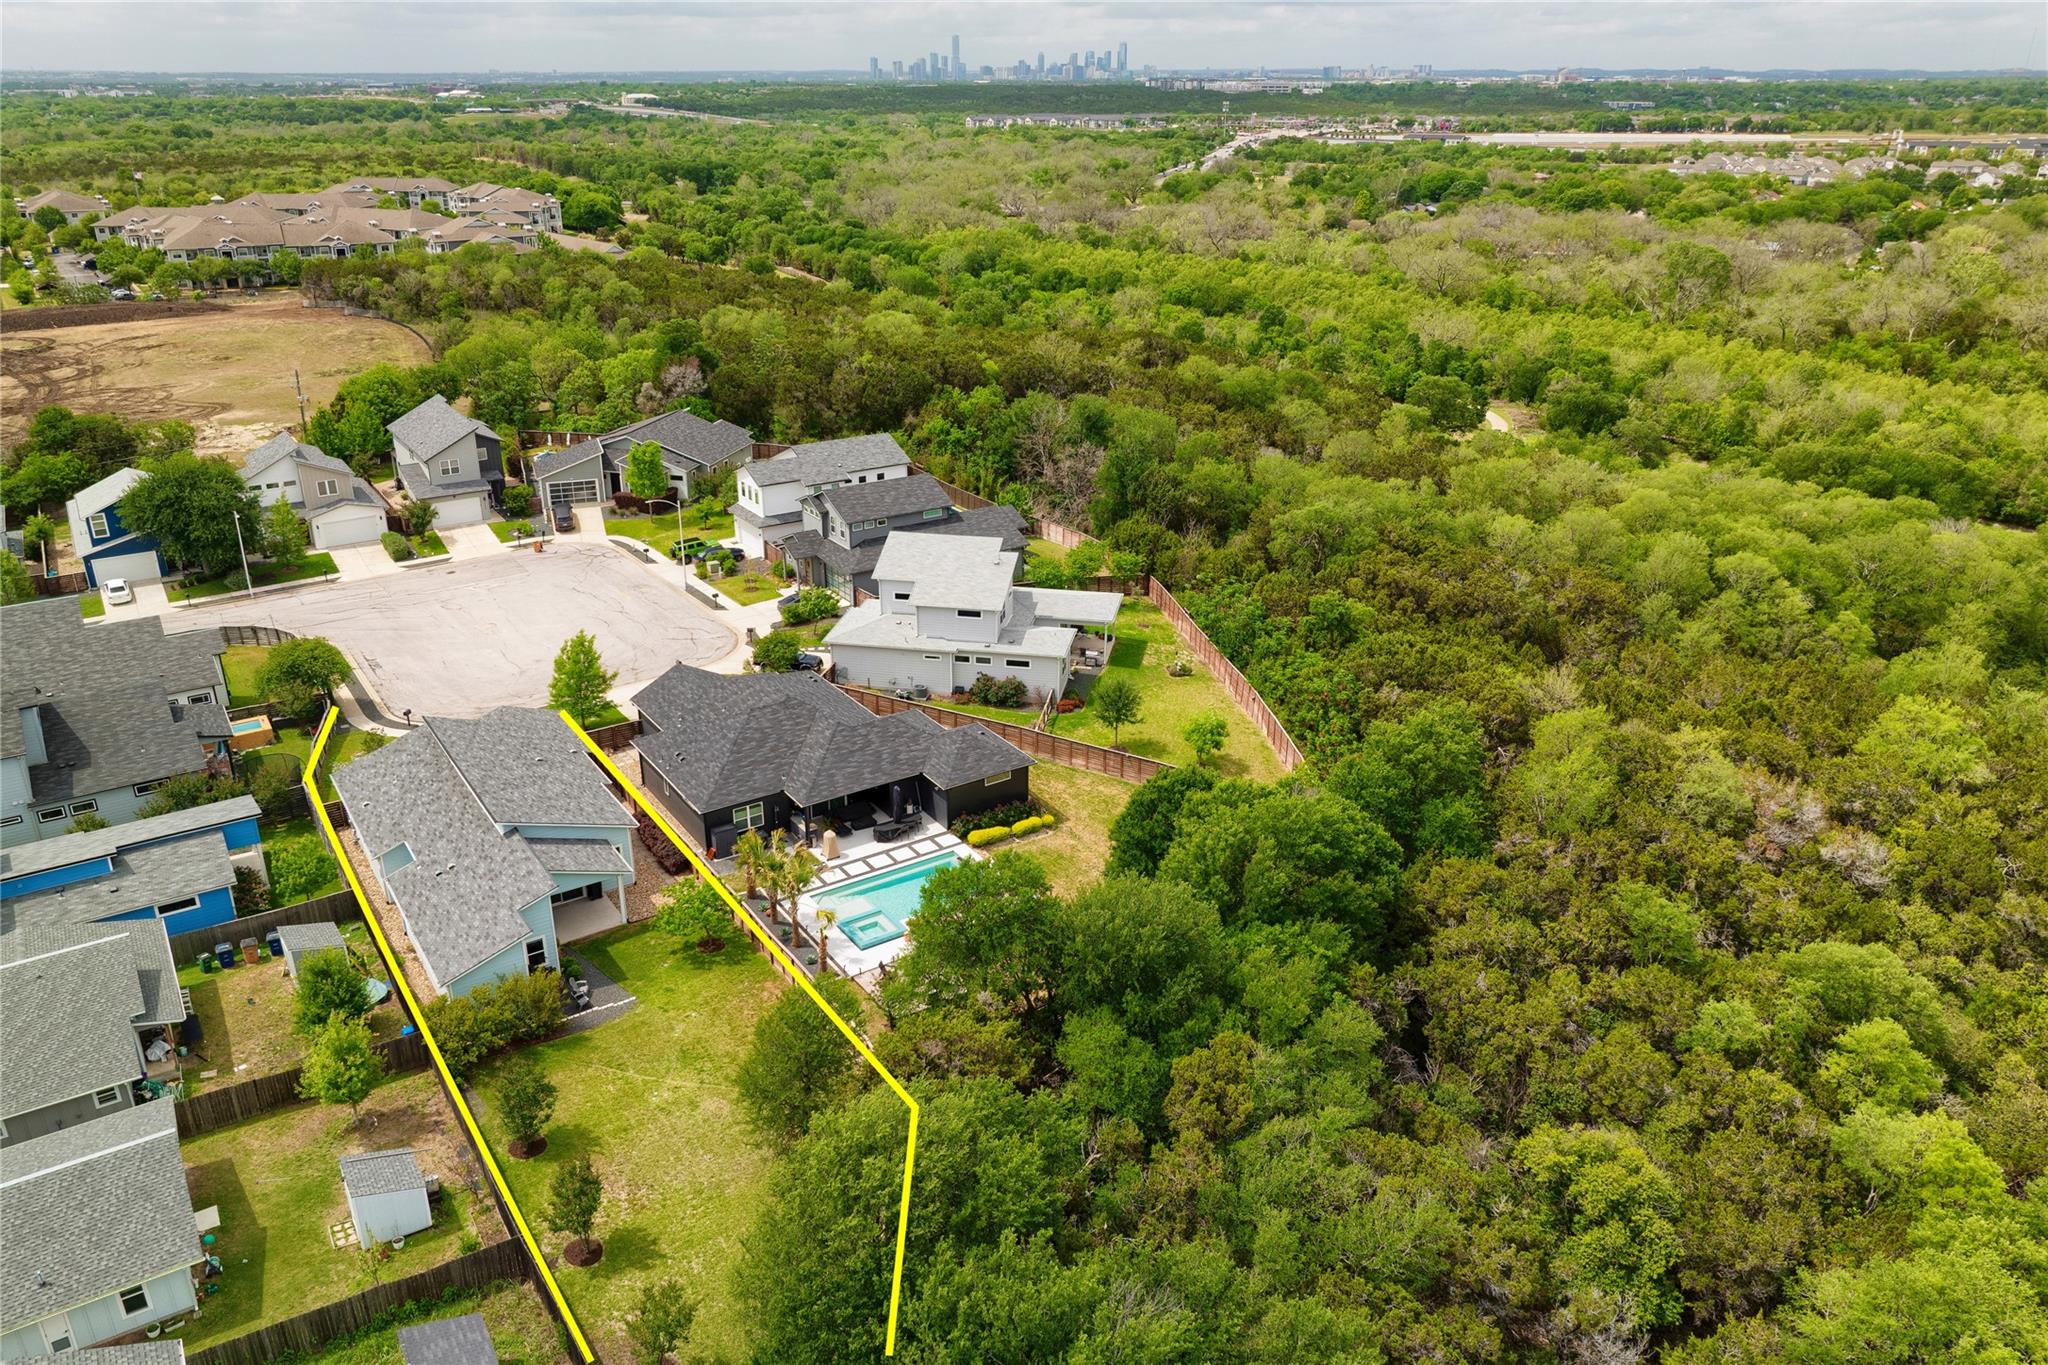
This stunning modern home offers a highly desirable single-story floor plan and sits in a cul-de-sac in this contemporary neighborhood, providing privacy and backyard greenbelt views. Designed with an open layout, vaulted ceilings, and large windows, the home is bright and spacious with wood floors throughout. The kitchen offers ample countertop space for food prep, plenty of storage cabinets, a gas cooktop, an electric oven, and a large island with plenty of breakfast bar seating. A dedicated dining room, adjacent to the open living area, provides a cozy, intimate dining experience. The generous primary bedroom suite, located in the rear of the home, features vaulted ceilings and strategically placed windows for natural light and privacy, a custom-built walk-in closet, plus a sizeable spa-like bathroom with a frameless & curb-less tiled walk-in shower and pleasantly underlit floating dual vanities. Two large secondary bedrooms are at the front of the home, nicely separated from the owner’s suite. The living room glass slider with awesome greenbelt views opens to a private covered back patio and large yard. Additional features include an oversized laundry room and a two-car garage with glass panels and upgraded epoxy flooring. Enjoy the nearby "Colony Park Pool" on Loyola, Austin's newest public pool, complete with lap lanes and open year-round! The neighborhood is close to all major highways (183, 290, 35 & 130) and less than 10 miles from downtown Austin, UT, airport, and The Domain. Exciting future developments in the area: "The Collective East", located adjacent to this neighborhood, will be mixed-use, including creative workshops, offices & retail shops; "Colony Park Sustainable Community", located about a mile east on Loyola, will be a community-led, master-planned mixed-use development on 208 acres of city-owned land in East Austin. Colony Park is expected to be a “Mini Mueller,” since the Mueller developer is leading this project. East is becoming Central!
Property Details
Property type
Single Family Residence
Living area
2,193 sq ft
Bedrooms
3
Bathrooms
2 full
Year built
2020
Lot size
0.2557 acres
Garage
2 spaces
Subdivision
Scenic Point Ph 02
County
Travis
HOA
$512 Annually
Annual taxes
$10,129
Schools
Elementary
Jordan
Middle
Dobie (Austin ISD)
High
Lyndon B Johnson (Austin ISD)
Features
Interior
Ceiling Fan(s) · Ceiling-Vaulted · Quartz Counters · Double Vanity · Entrance Foyer · Kitchen Island · No Interior Steps · Open Floorplan · Pantry · Primary Bedroom on Main · Walk-In Closet(s)
Exterior
Private Yard
Flooring
Tile · Wood
Heating
Central
Cooling
Central Air
Views
Park/Greenbelt · Trees/Woods
Listing courtesy of John Doucette, Keller Williams Realty. Information is provided by Unlock MLS (Austin Board of Realtors) and is deemed reliable but not guaranteed. Adrian Salas is not the listing agent for this property unless otherwise stated.
More homes nearby
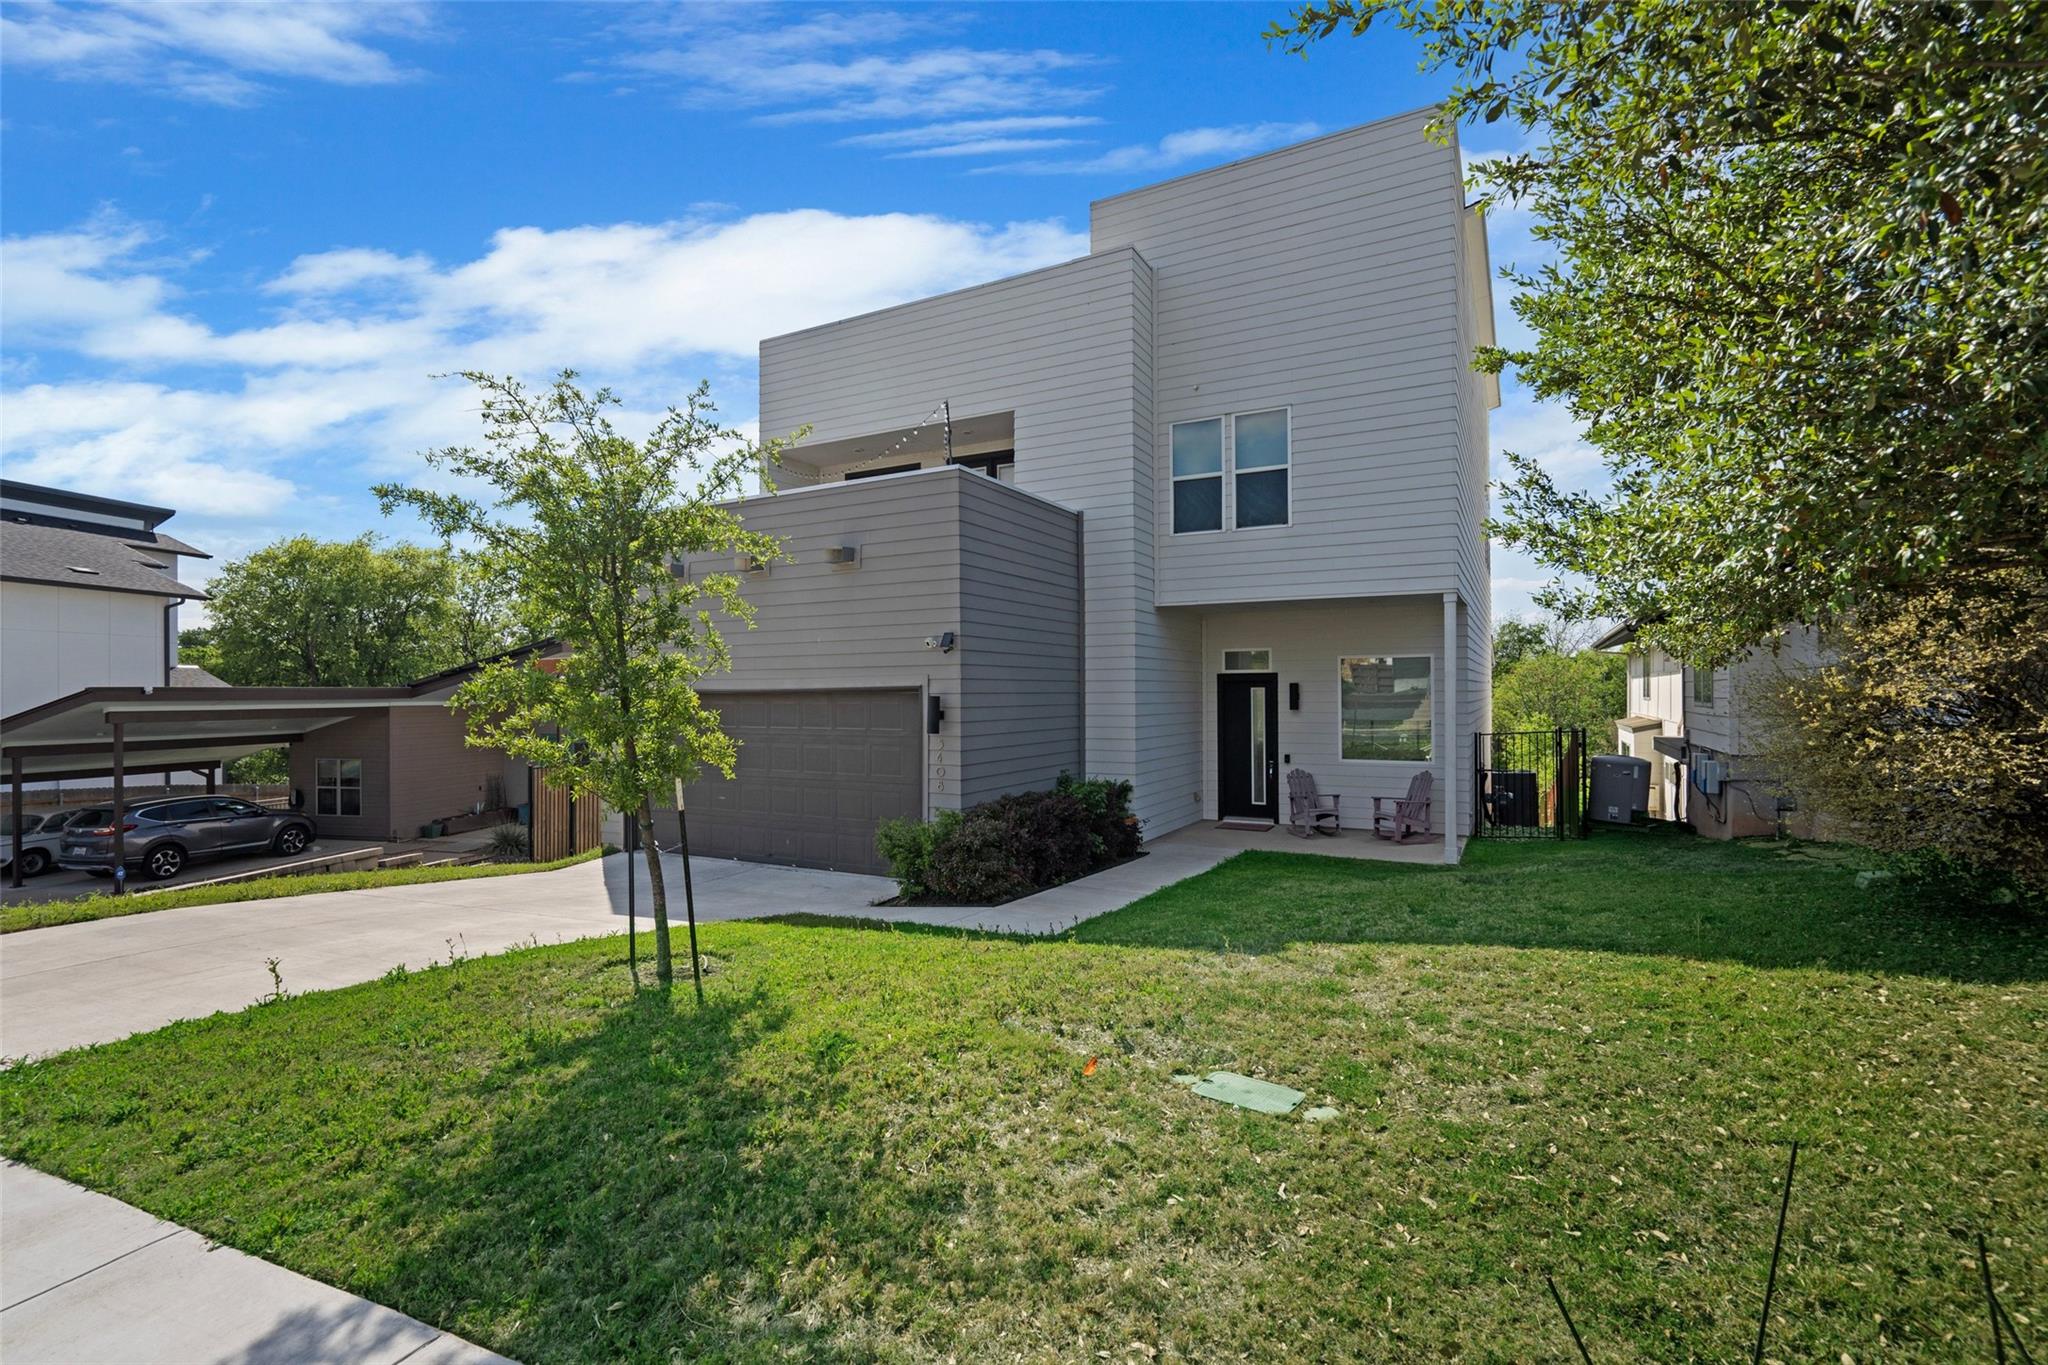 Active
$849,000
5408 Agatha Cir
Austin, TX, 78724
4 Beds · 3 Baths · 2,838 SF
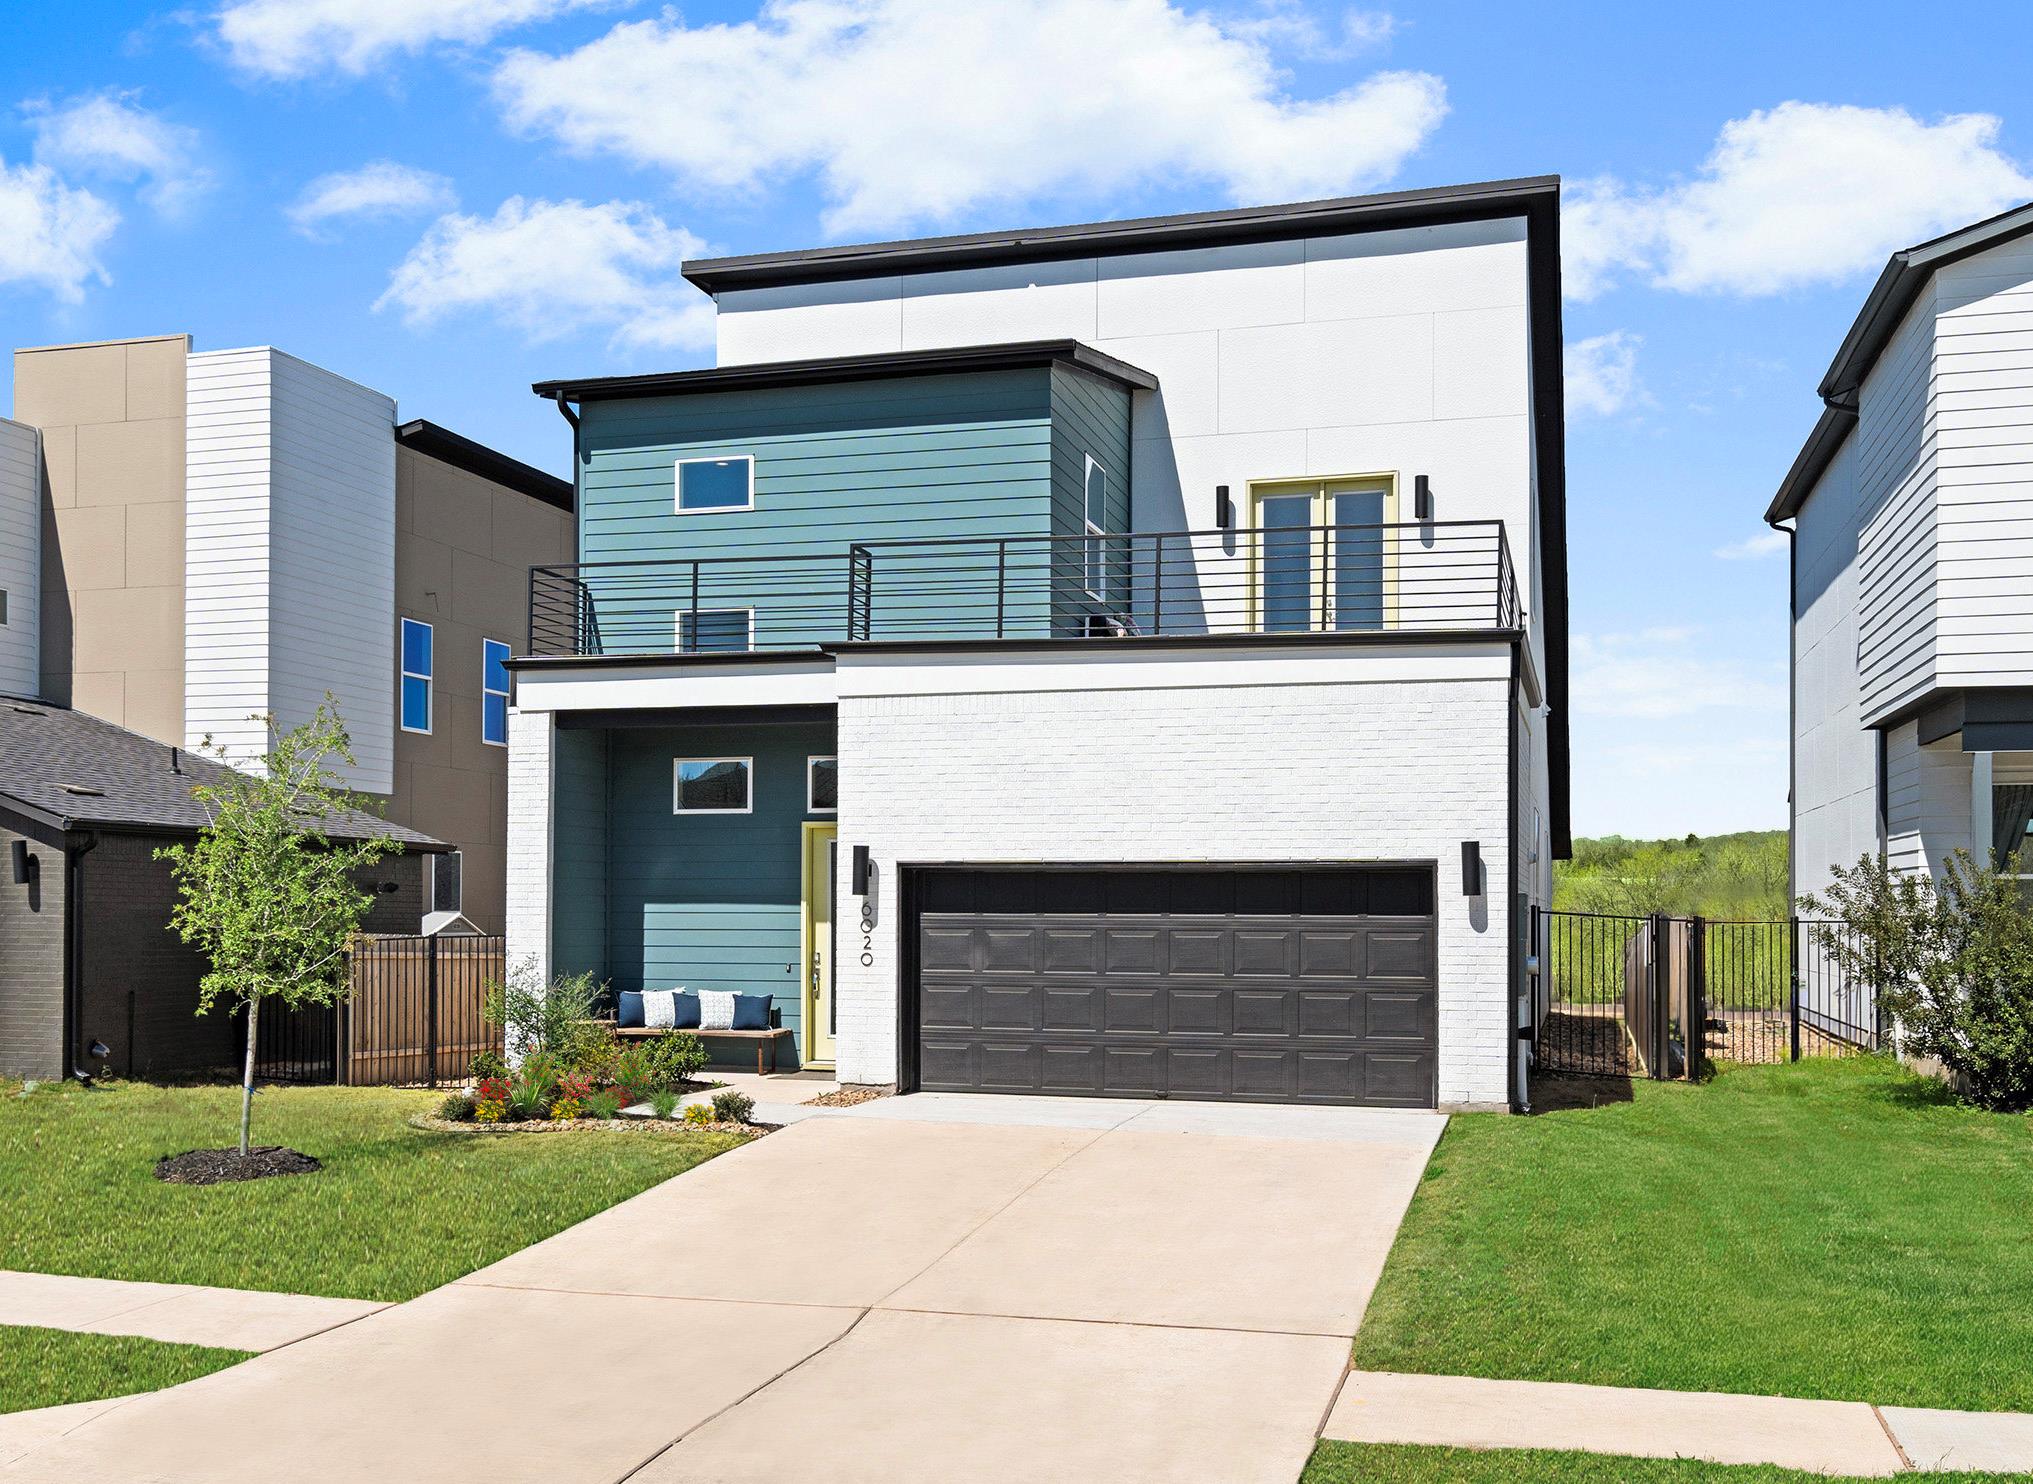 Active
$757,000
6020 Sendero Hills Pkwy
Austin, TX, 78724
3 Beds · 3 Baths · 2,615 SF
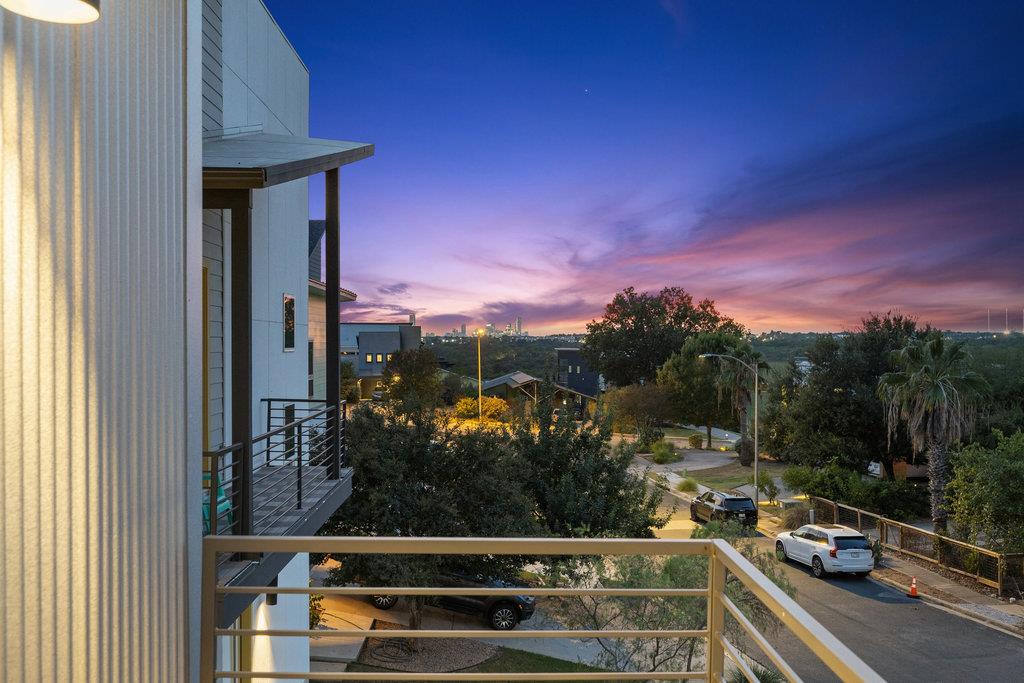 Active
$728,900
7321 Annette Cv
Austin, TX, 78724
4 Beds · 4 Baths · 2,732 SF
Listings courtesy of Unlock MLS (Austin Board of Realtors). Information deemed reliable but not guaranteed.