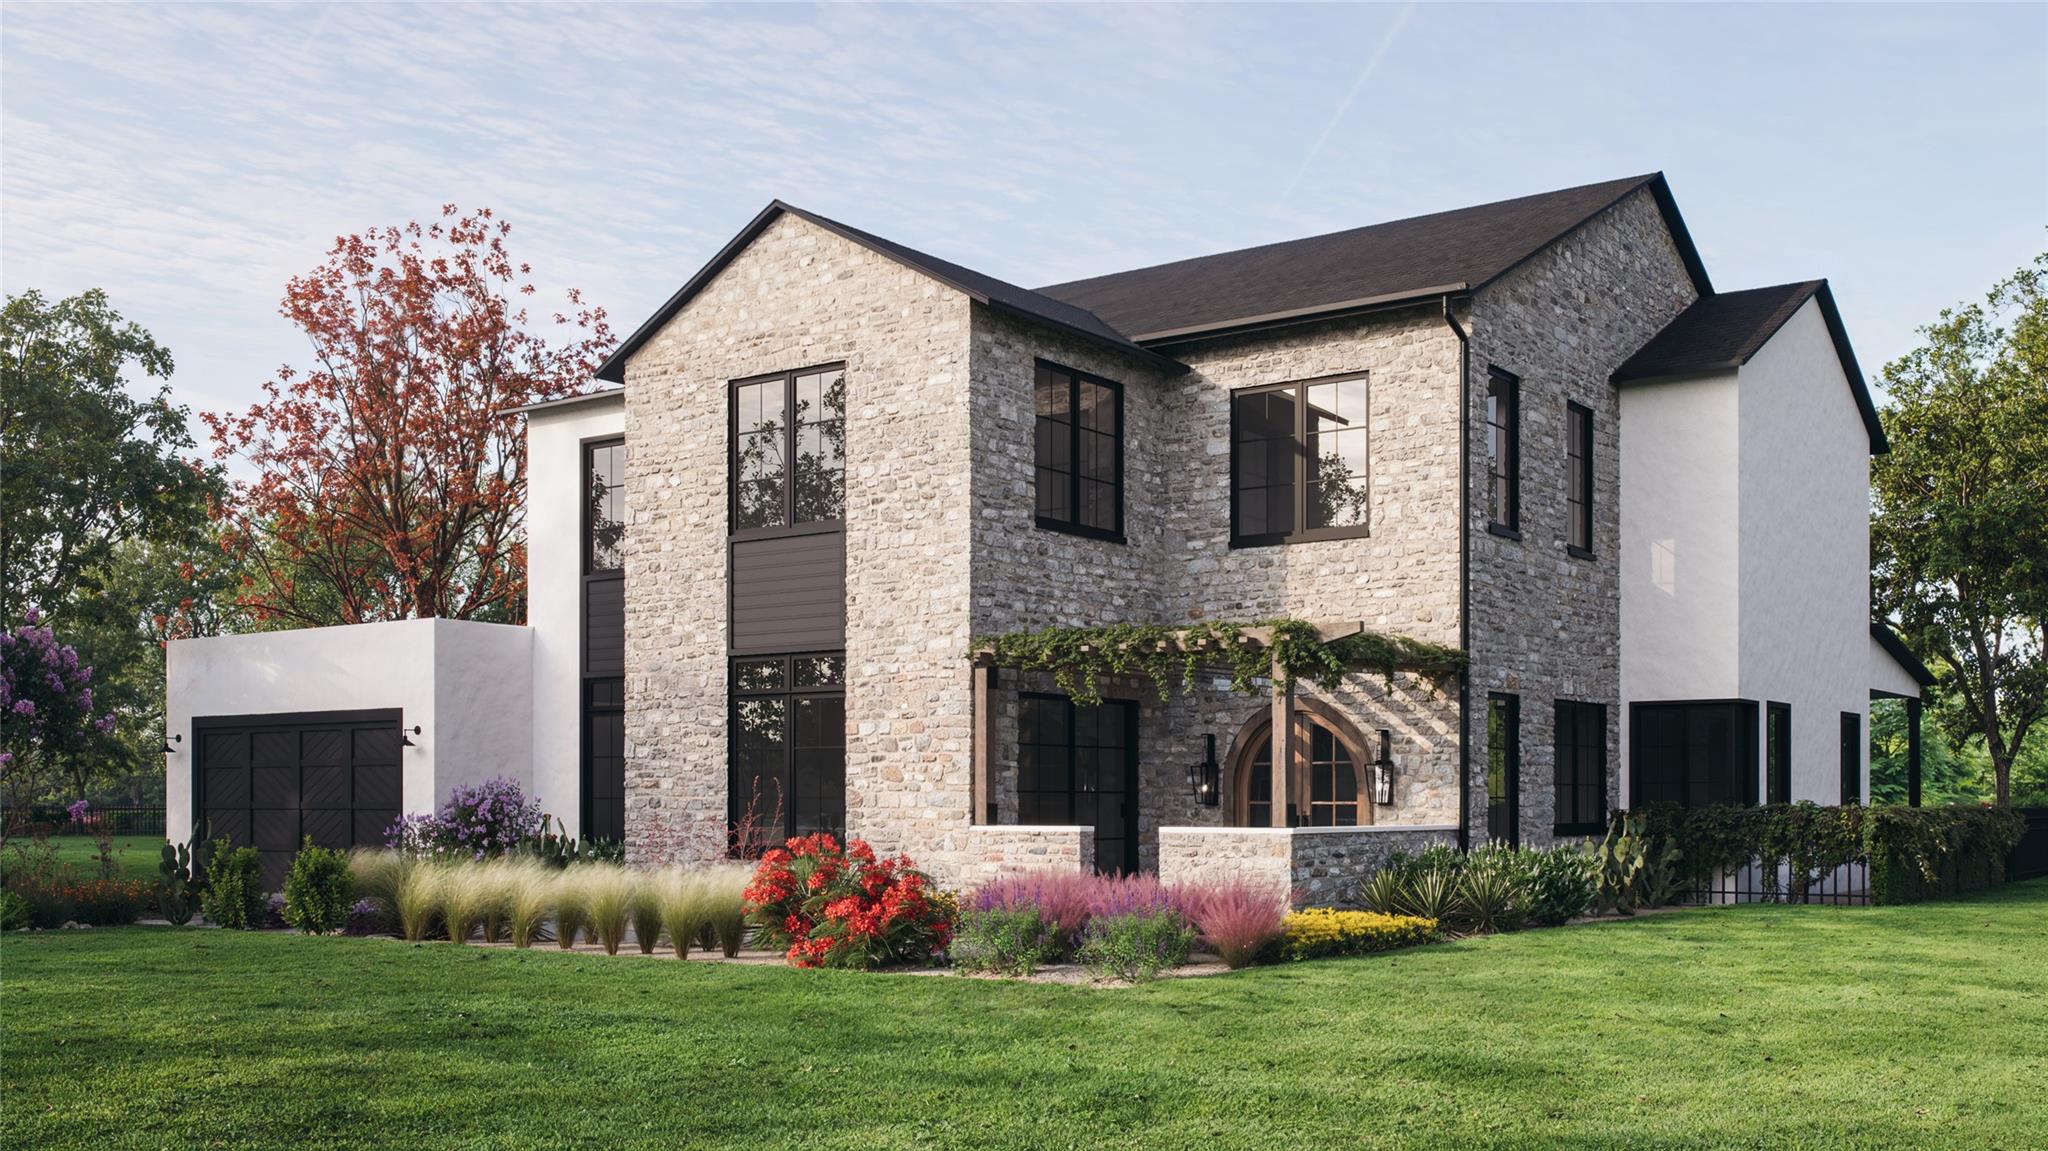
Active · MLS# 5850191
6205 Marshall Ranch Rd
Austin, TX, 78746
$4,761,642
6 Beds · 6 Baths · 4,937 SF · $964/SF
Tucked inside an exclusive gated enclave in the highly sought-after West Austin/Westlake area, this newly constructed luxury residence offers a rare blend of privacy, design, and location—just 5 miles from Downtown Austin. Designed in collaboration with Butter Lutz Interiors, this 6-bedroom, 5.5-bath home showcases elevated finishes and thoughtful detail throughout. Wide-plank oak hardwood floors, quartz countertops, and a curated palette of materials create a clean, modern aesthetic, while a full metal roof adds both durability and architectural presence. The chef’s kitchen is outfitted with premium Wolf and Sub-Zero appliances, ideal for both everyday living and entertaining. Expansive living spaces flow seamlessly outdoors to double rear decks overlooking a sparkling pool and spa, all set against a peaceful greenbelt backdrop. Designed for entertaining, a standout bonus space—“the speakeasy”—features a full bar and counter build-out, along with its own private balcony for an elevated hosting experience. Upstairs, a front-facing bedroom captures stunning downtown views, while the owner’s suite offers vaulted ceilings and custom closet built-ins for a refined, functional retreat. Situated within a boutique community of only 48 homes and zoned to highly sought-after Eanes Independent School District, this property delivers both exclusivity and top-tier education access. Additional highlights include a 3-car garage, spacious secondary bedrooms, and a layout designed for modern living. Move-in ready June 2026.
Property Details
Property type
Single Family Residence
Living area
4,937 sq ft
Bedrooms
6
Bathrooms
5 full · 1 half
Year built
2026
Lot size
0.2663 acres
Garage
3 spaces
Subdivision
The Overlook at Westlake
County
Travis
HOA
$250 Monthly
Annual taxes
$1
Pool
Private pool
Schools
Elementary
Forest Trail
Middle
West Ridge
High
Westlake
Features
Interior
Bar · Breakfast Bar · Built-in Features · Ceiling Fan(s) · Ceiling-High · Quartz Counters · Double Vanity · In-Law Floorplan · Kitchen Island · Multiple Living Areas · Pantry · Primary Bedroom on Main
Exterior
Balcony · Gutters Full · Lighting · Pest Tubes in Walls
Flooring
Tile · Wood
Heating
Central · ENERGY STAR Qualified Equipment · Natural Gas
Cooling
Ceiling Fan(s) · Central Air · ENERGY STAR Qualified Equipment · Exhaust Fan
Views
Neighborhood · Trees/Woods
Listing courtesy of Grant Whittenberger, Outlaw Realty. Information is provided by Unlock MLS (Austin Board of Realtors) and is deemed reliable but not guaranteed. Adrian Salas is not the listing agent for this property unless otherwise stated.
More homes nearby
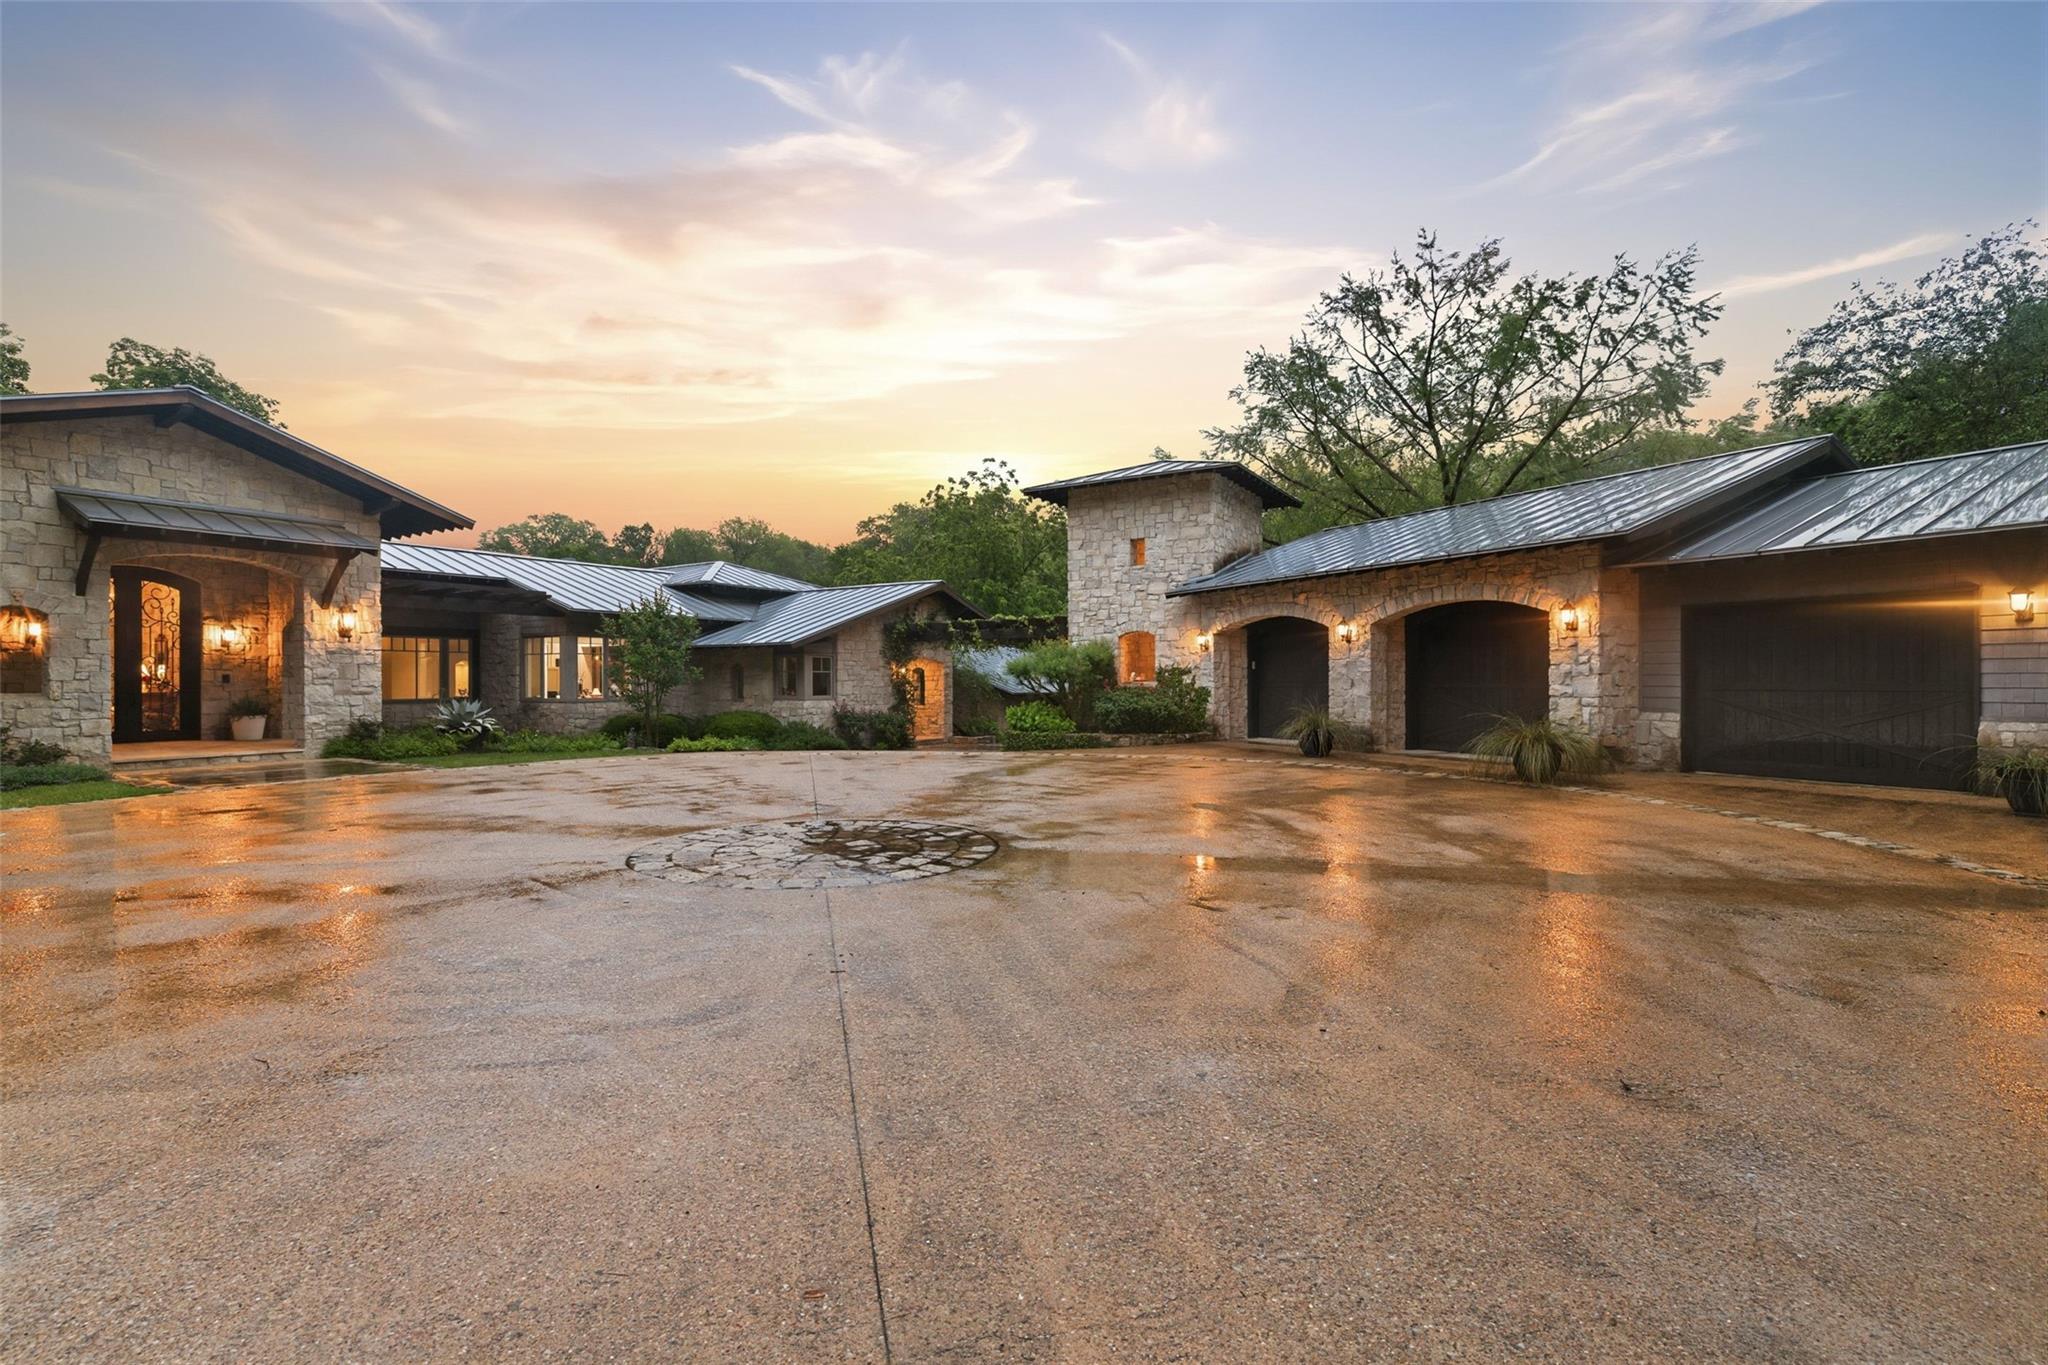 Active
$19,000,000
4625 Rockcliff Rd
Austin, TX, 78746
4 Beds · 6 Baths · 5,275 SF
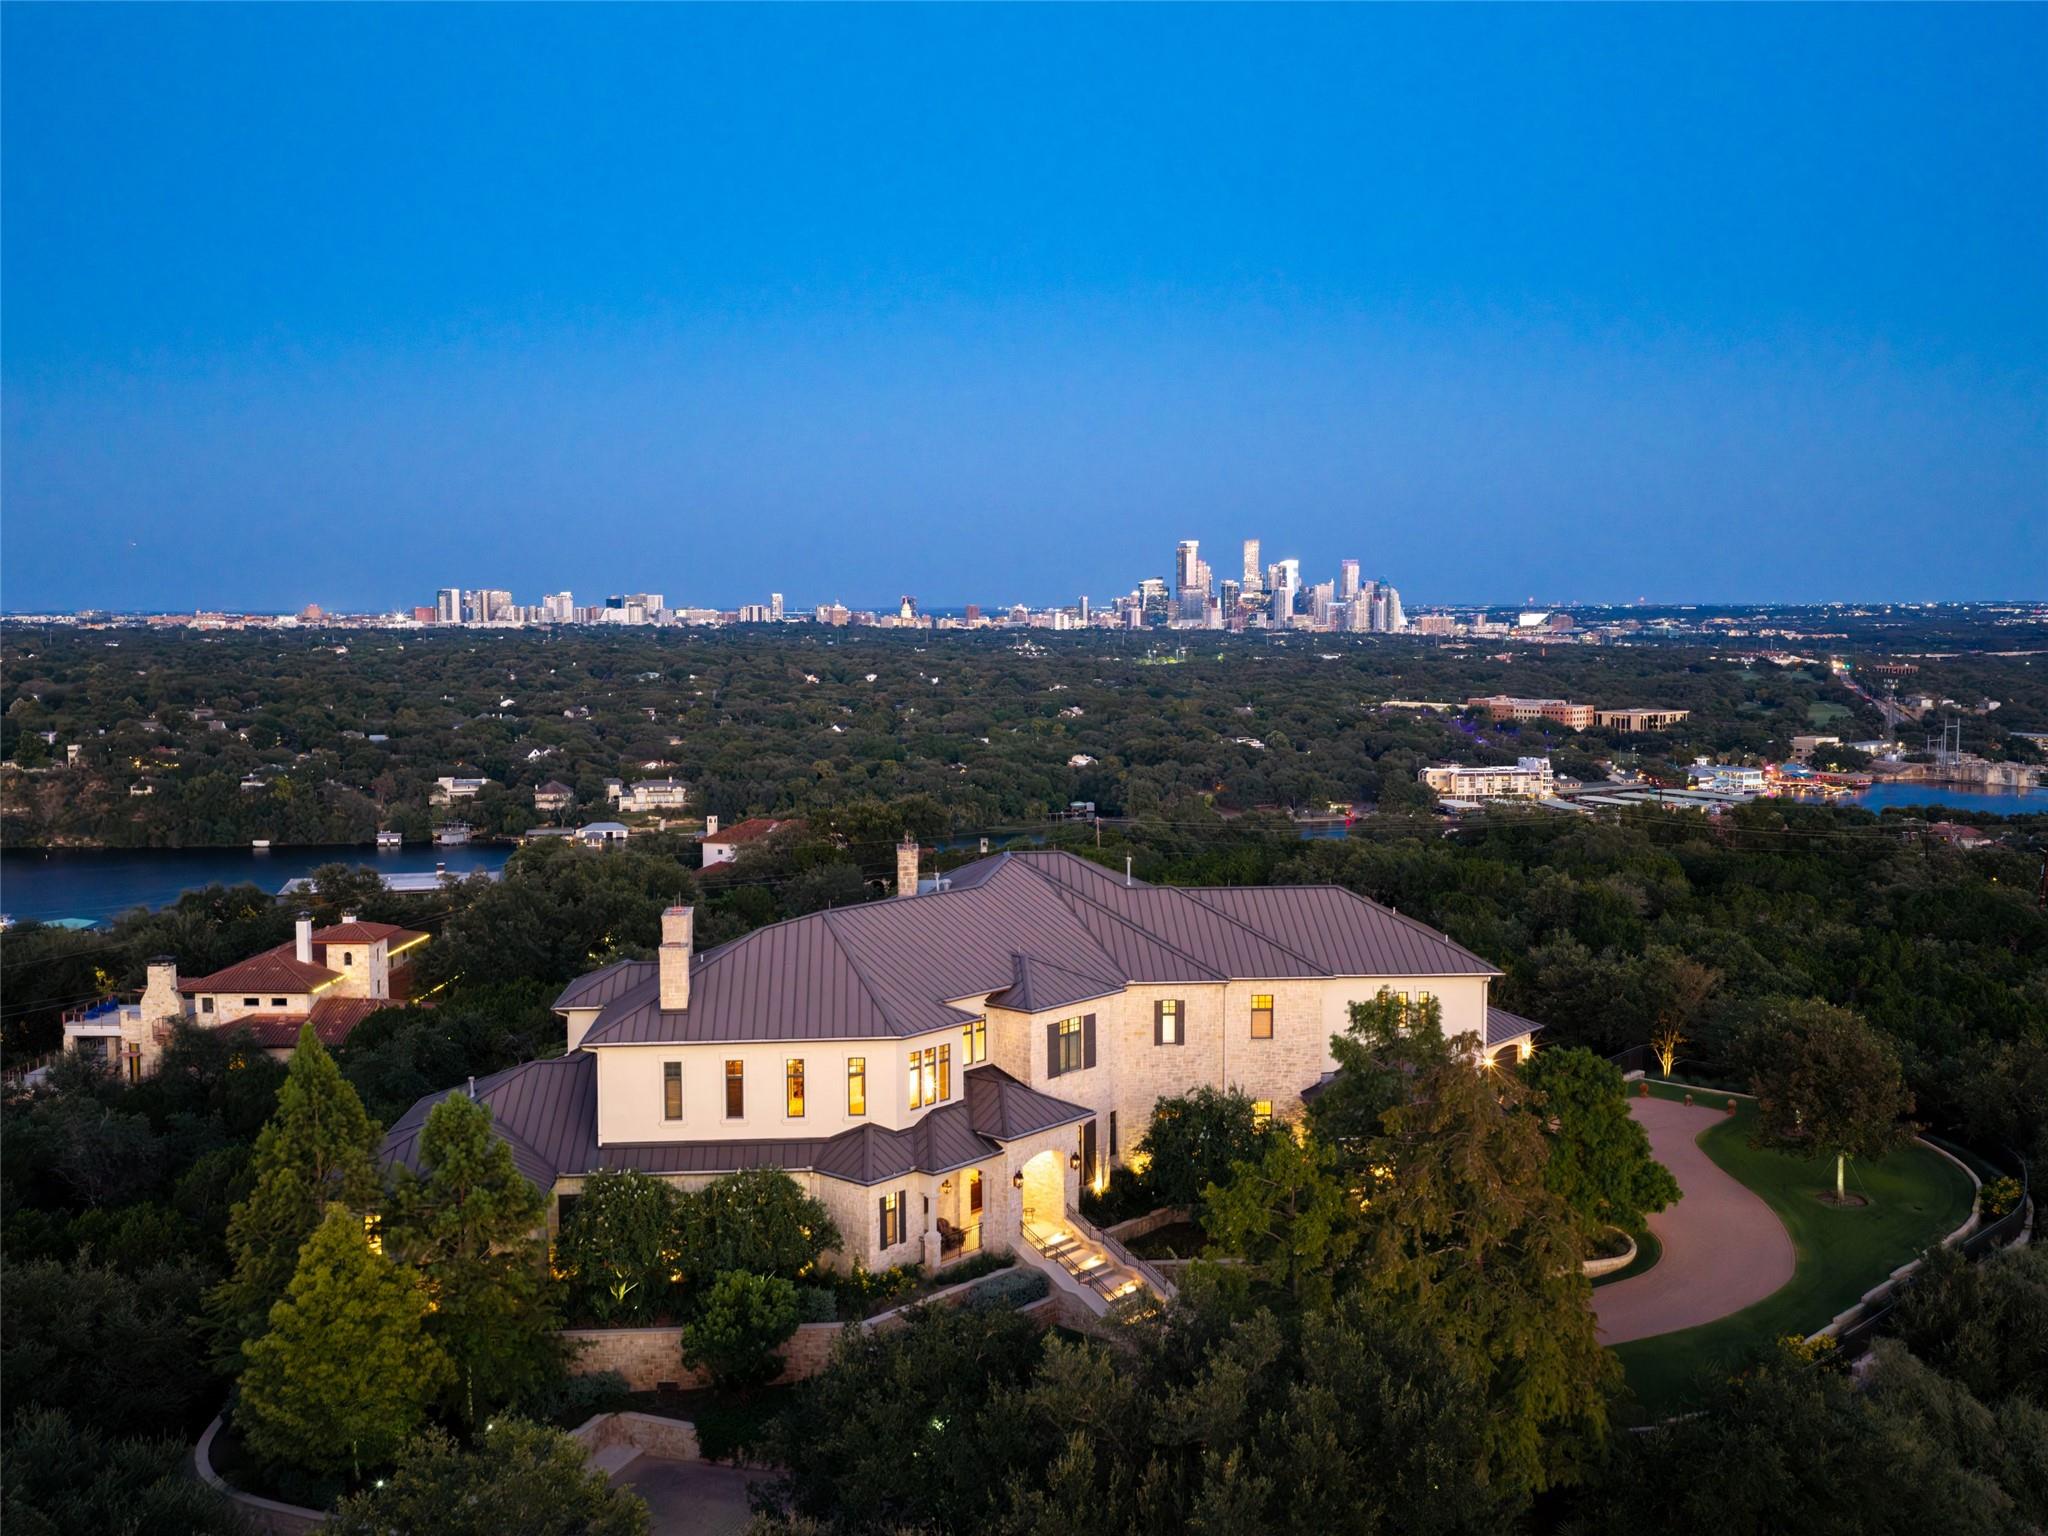 Active
$17,499,000
1415 Mount Larson Rd & 2012 Frances Dr None
Austin, TX, 78746
6 Beds · 10 Baths · 8,251 SF
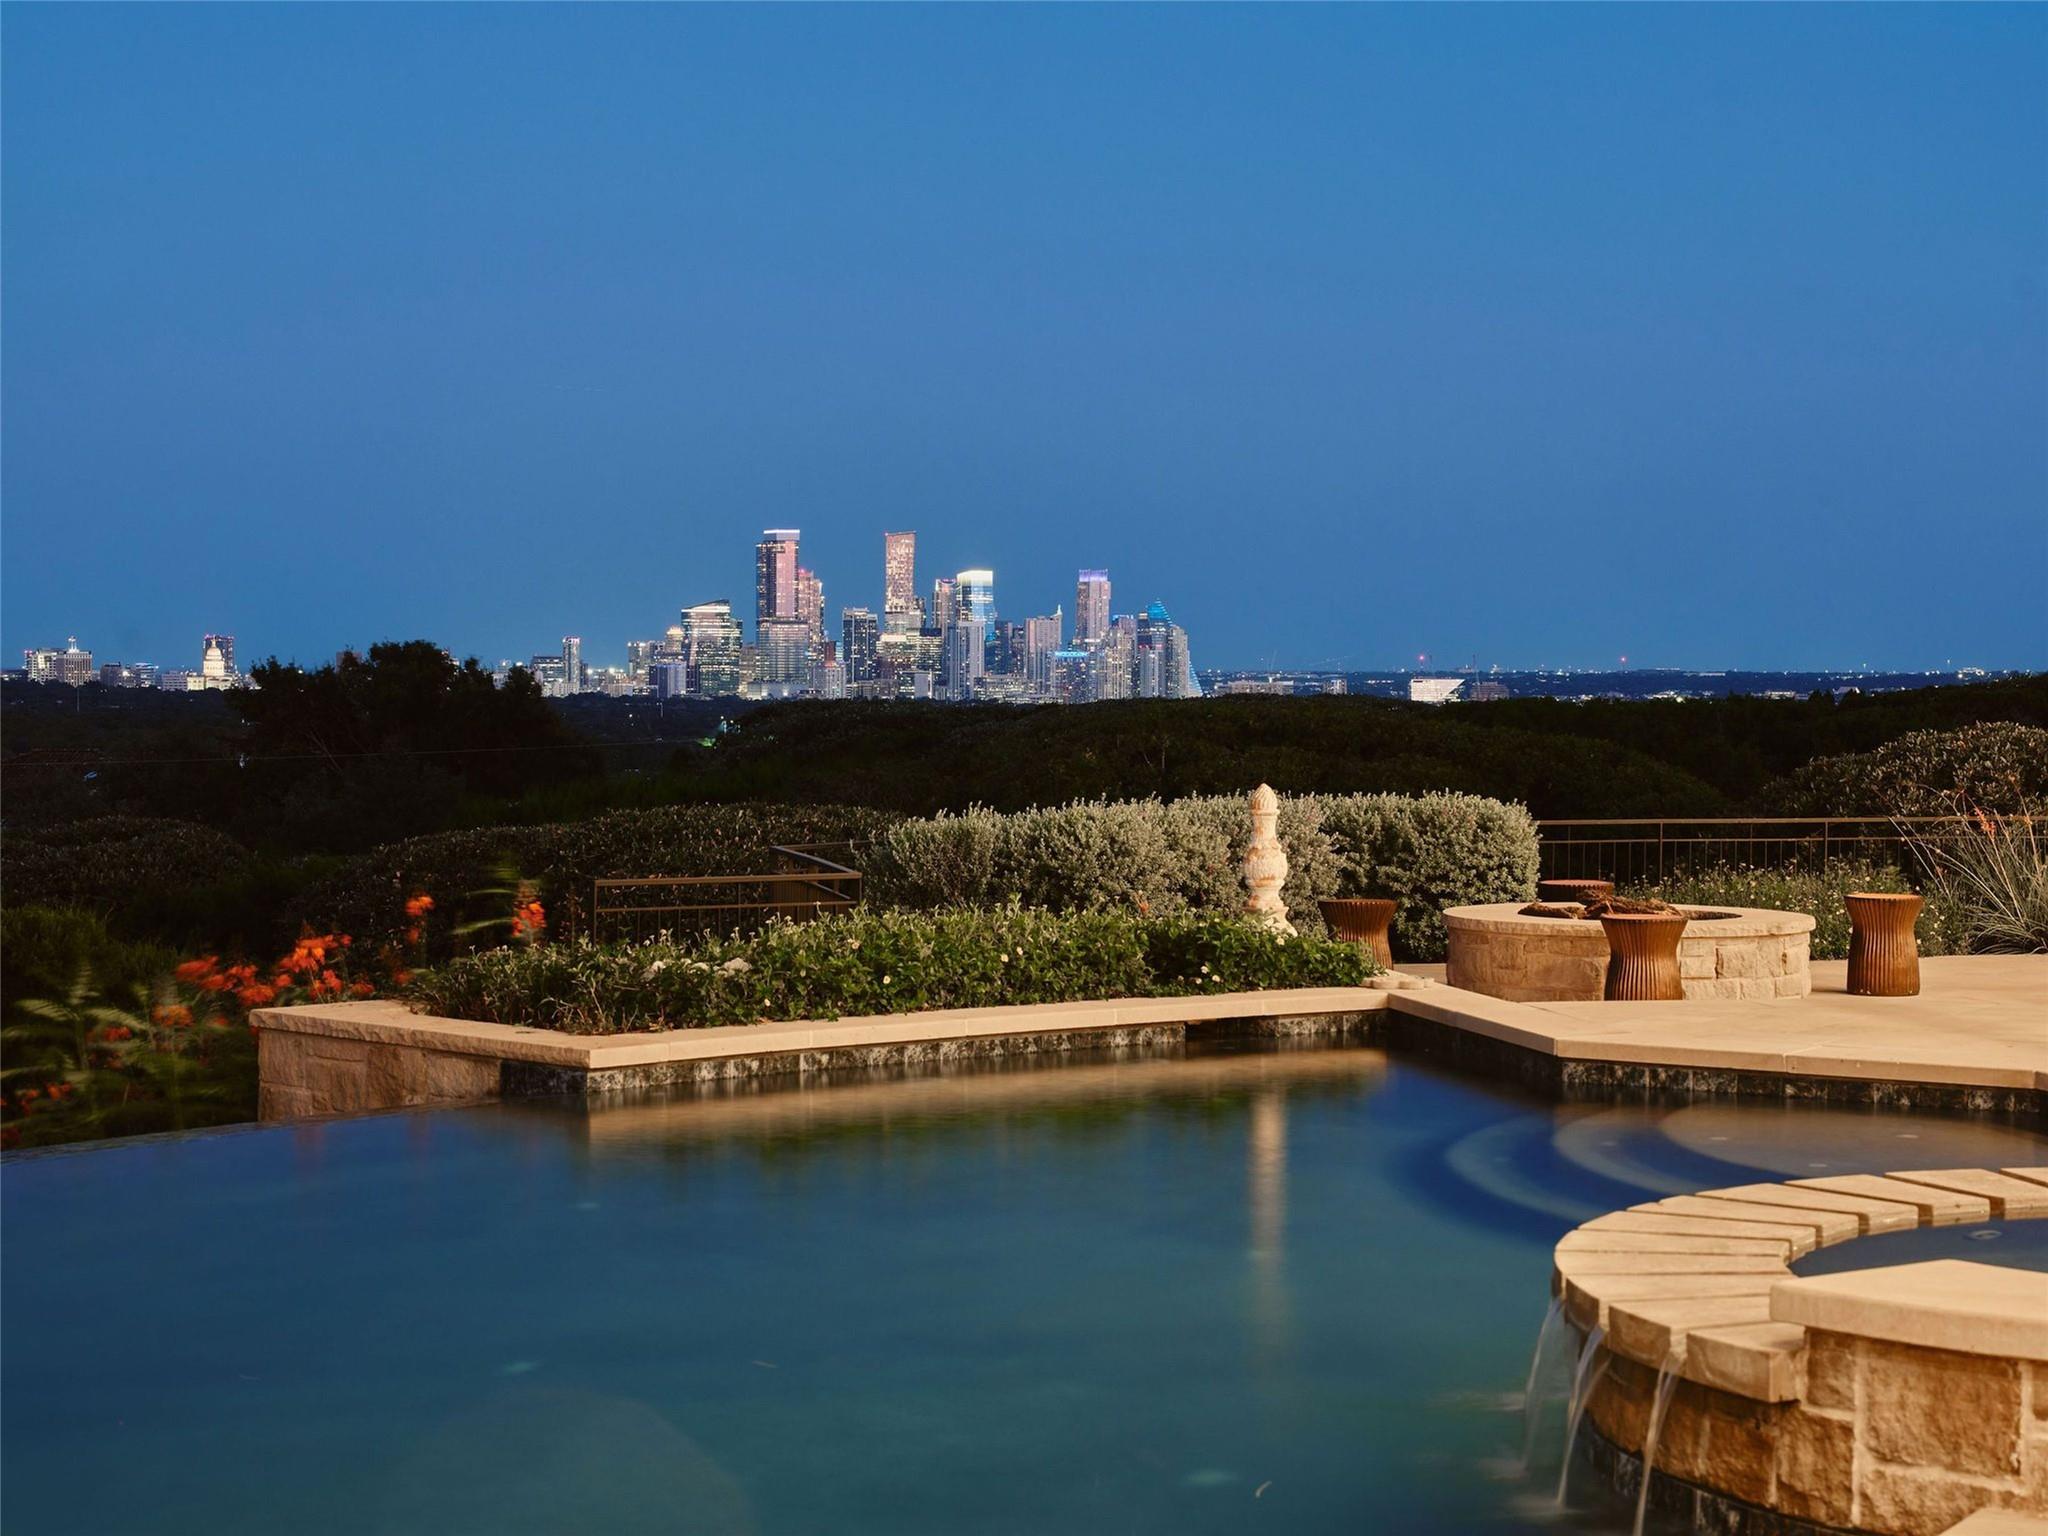 Active
$14,999,000
1415 Mount Larson Rd
Austin, TX, 78746
6 Beds · 10 Baths · 8,251 SF
Listings courtesy of Unlock MLS (Austin Board of Realtors). Information deemed reliable but not guaranteed.