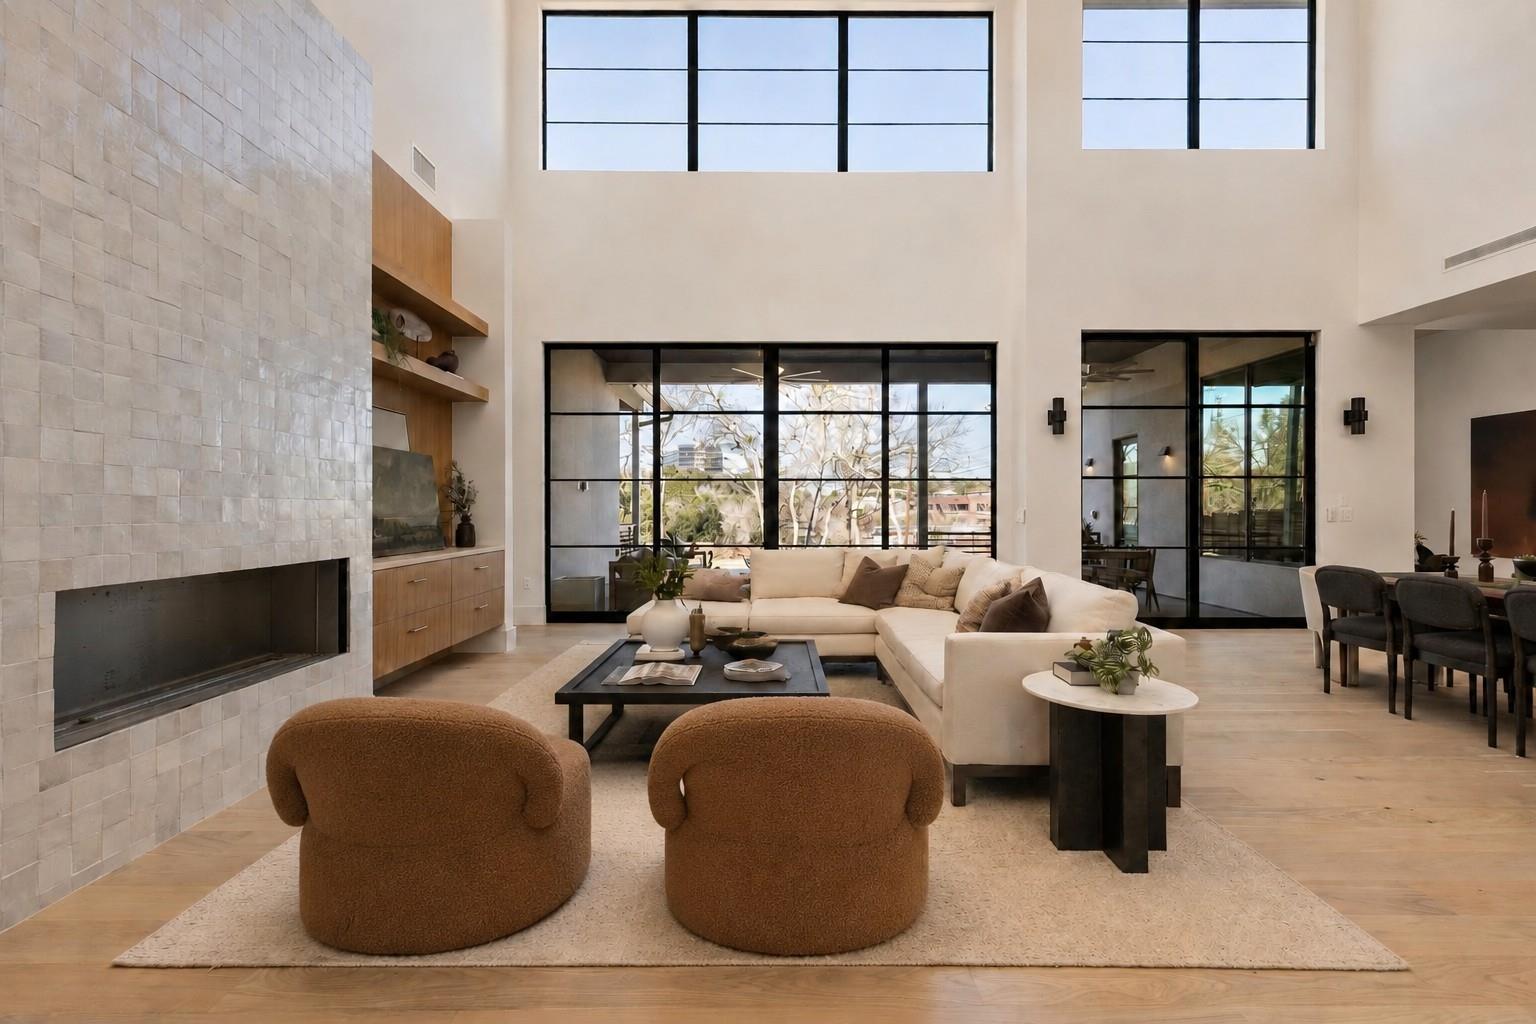
 1 / 25
Active · MLS# 1311421
6102 Forest Hills Dr
Austin, TX, 78746
$25,000
5 Beds · 6 Baths · 5,404 SF · $5/SF
Fresh Construction | 6102 Forest Hills Dr | Westlake, Austin 78746 Finished in 2025 on a 0.56-acre lot in Knollwood,this five-bedroom, five-and-a-half-bath home was built for people who actually cook, entertain, and host overnigh tguests, not just people who want the square footage to say so. The kitchen anchors the plan: a full Thermador suite including a six-burner range with griddle, both a conventional and a steam oven, and a large island that keeps the space working even at full capacity. A dedicated bar with a wine cooler sits just off the kitchen, backed by a second pantry with its own refrigerator, sink, and dishwasher, the kind of prep space that lets a big dinner happen without chaos. Wide sliding glass doors erase the line between inside and out, opening onto a deck, pool, spa, and lawn built for actual use, not just a listing photo. Upstairs, a game room with its own wet bar and a separate media room give the second floor real purpose, alongside three ensuite bedrooms and a second laundry room, two more bedrooms,including the primary, are on the main level. The lot is gated with electronic entry, security cameras, and iron fencing,and sits inside the Eanes ISD boundary with quick access to Westlake High School, area greenbelt trails, and a short run into downtown Austin. 5 Bedrooms | 5.5 Bathrooms | 5,414 SF | 0.56-Acre Lot
Property Details
Property type
Single Family Residence
Living area
5,404 sq ft
Bedrooms
5
Bathrooms
5 full · 1 half
Year built
2025
Lot size
0.5575 acres
Garage
3 spaces
Subdivision
Knollwood A
County
Travis
Pool
Private pool
Schools
Elementary
Forest Trail
Middle
West Ridge
High
Westlake
Features
Interior
Bar · Built-in Features · Ceiling-High · Stone Counters · Double Vanity · Entrance Foyer · Kitchen Island · Multiple Dining Areas · Multiple Living Areas · Open Floorplan · Pantry · Primary Bedroom on Main
Exterior
Exterior Steps · Rain Gutters · Lighting · Outdoor Grill · Private Yard
Flooring
Wood
Heating
Central
Cooling
Ceiling Fan(s) · Central Air · Electric
Views
Neighborhood
Listing courtesy of Matt Kemps, Serhant Texas, LLC. Information is provided by Unlock MLS (Austin Board of Realtors) and is deemed reliable but not guaranteed. Adrian Salas is not the listing agent for this property unless otherwise stated.
More homes nearby
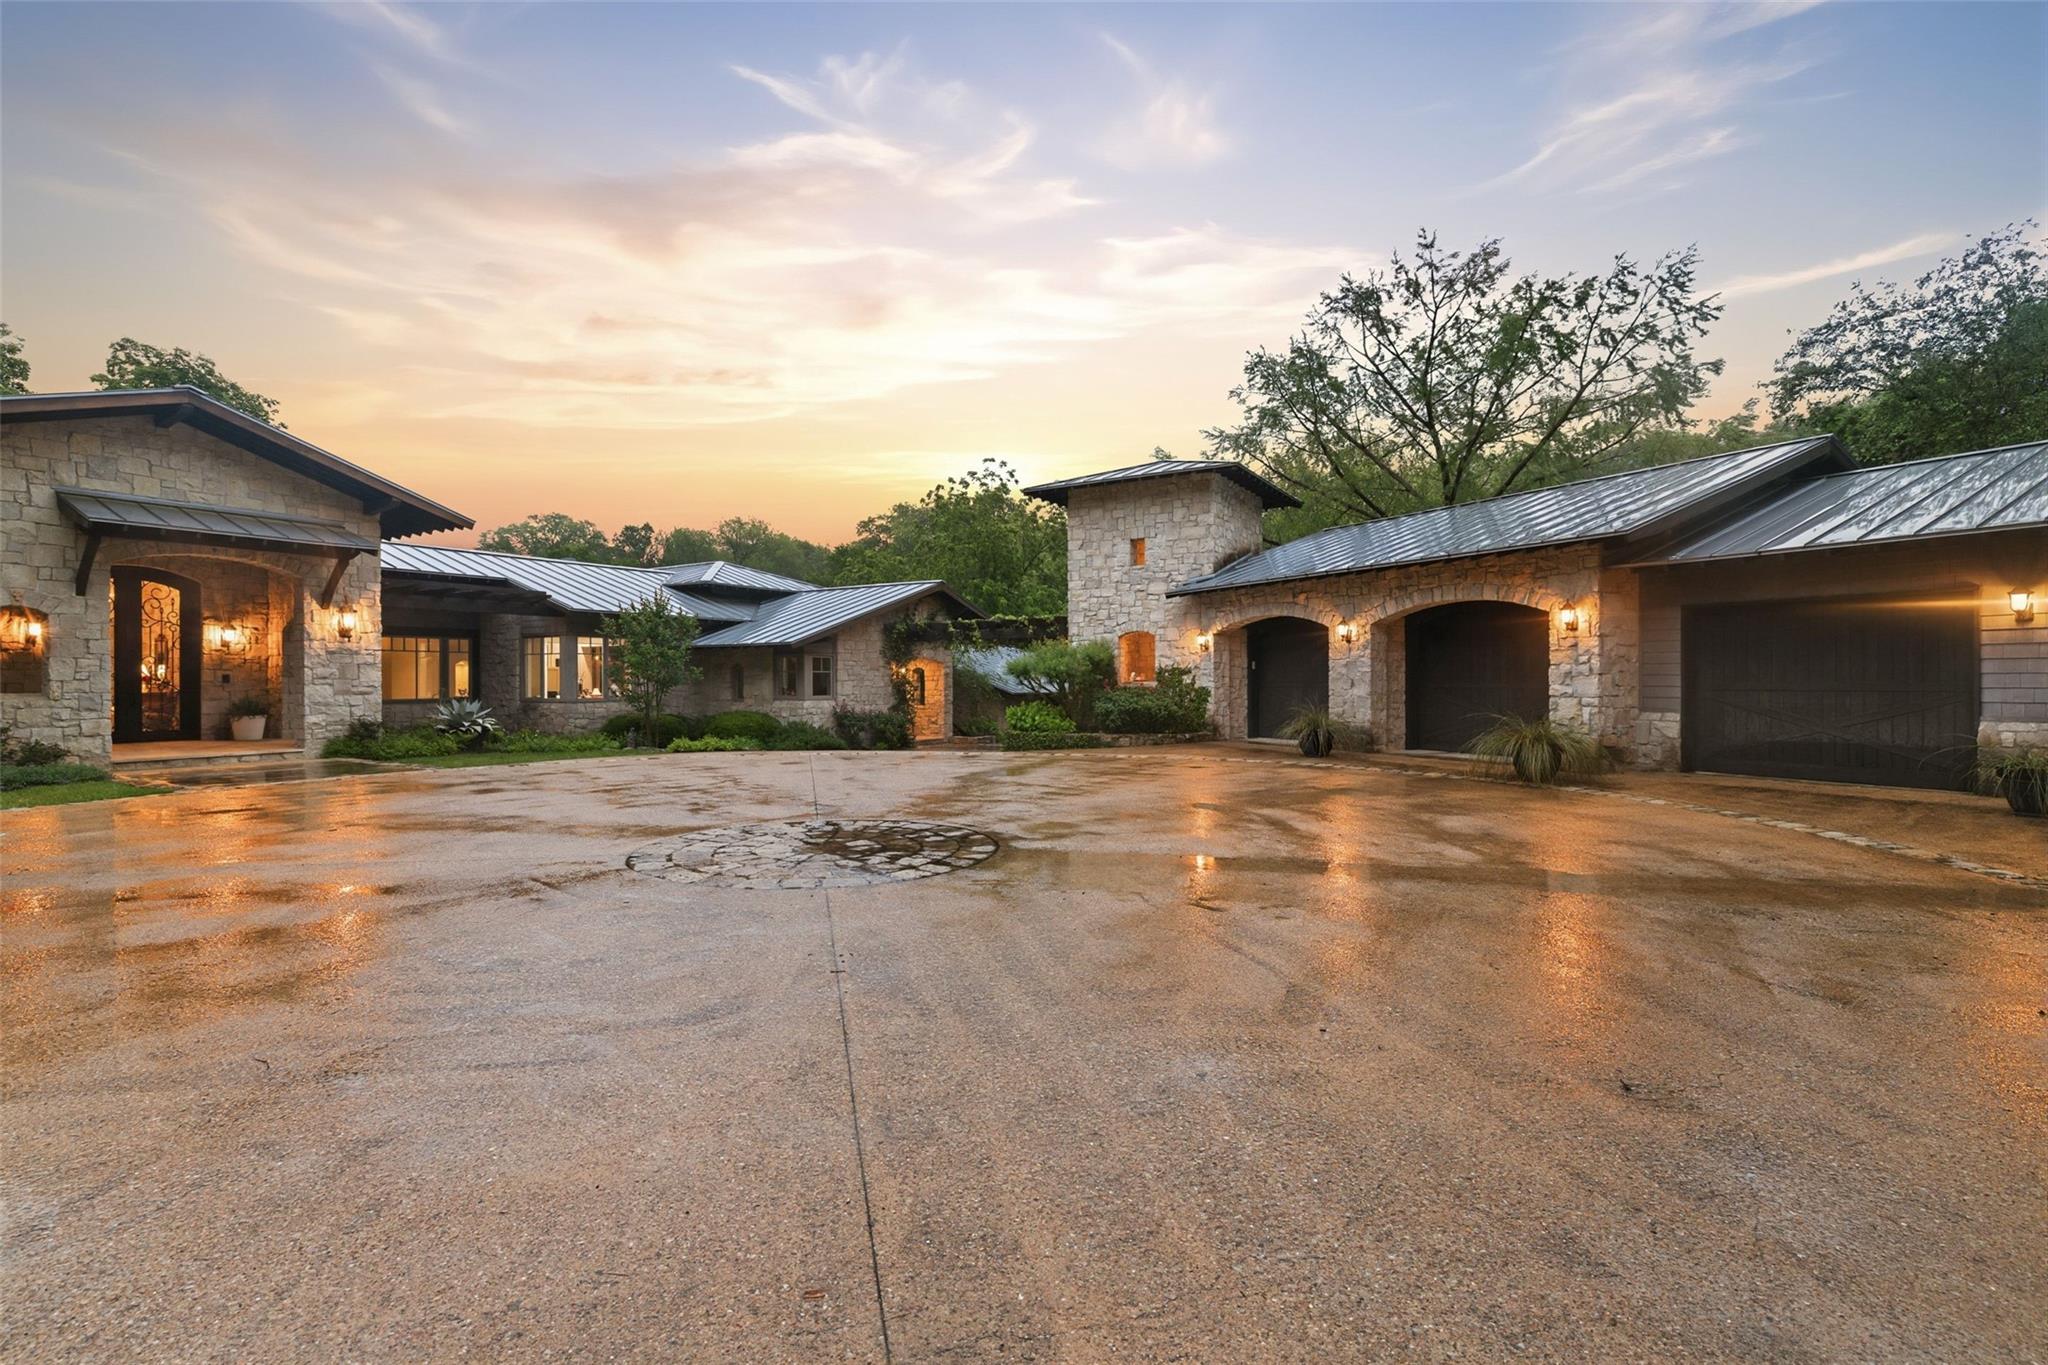 Active
$19,000,000
4625 Rockcliff Rd
Austin, TX, 78746
4 Beds · 6 Baths · 5,275 SF
$17,499,000
1415 Mount Larson Rd & 2012 Frances Dr None
Austin, TX, 78746
6 Beds · 10 Baths · 8,251 SF
$14,999,000
1415 Mount Larson Rd
Austin, TX, 78746
6 Beds · 10 Baths · 8,251 SF
Listings courtesy of Unlock MLS (Austin Board of Realtors). Information deemed reliable but not guaranteed.