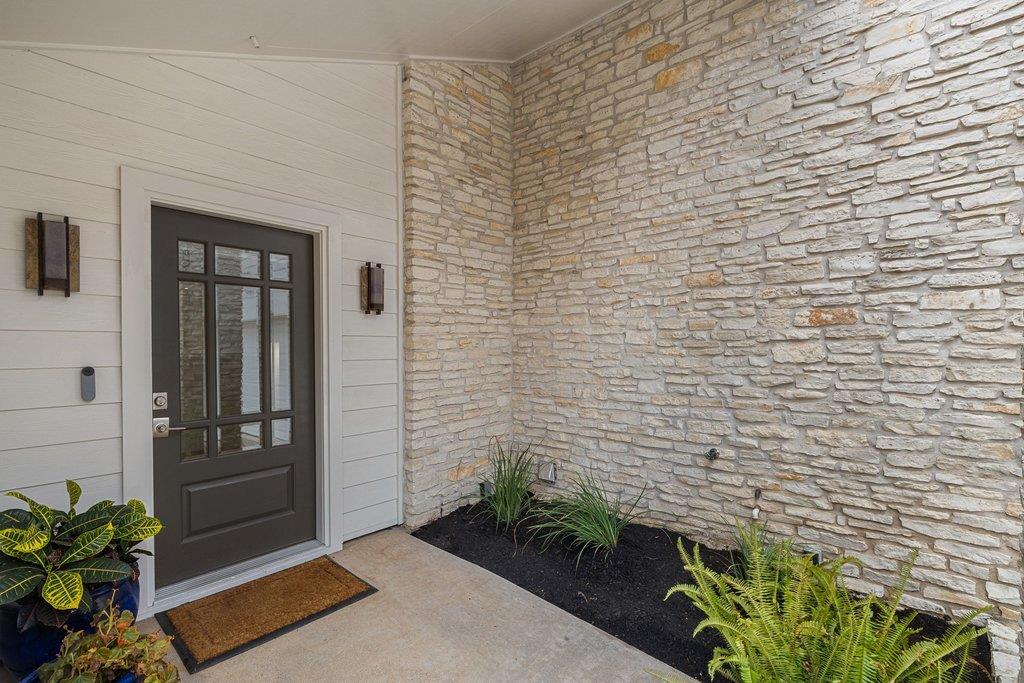
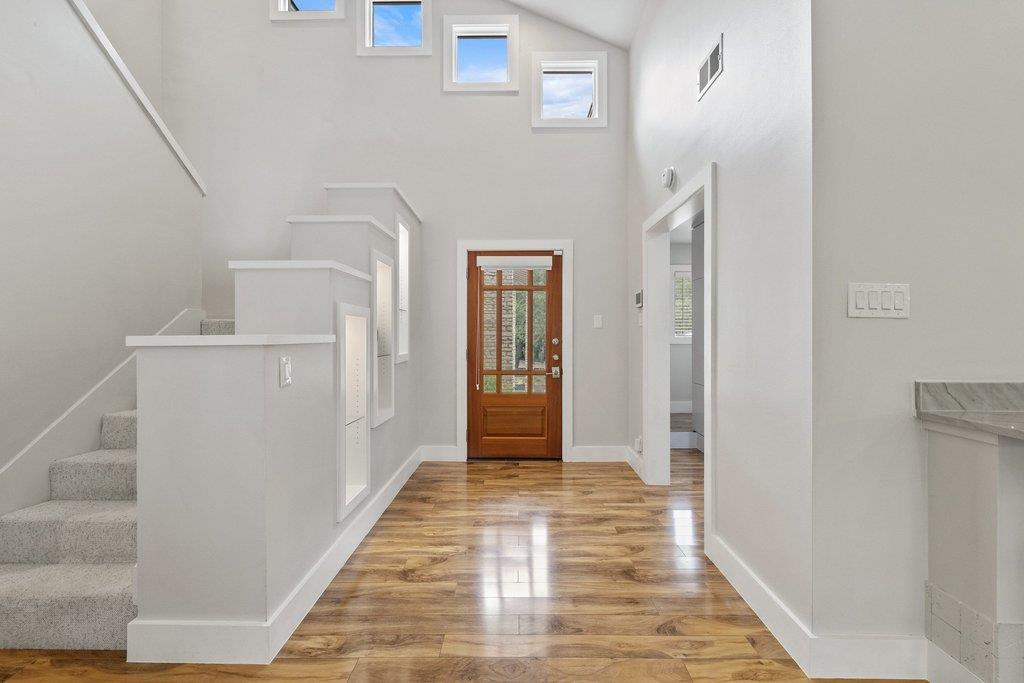
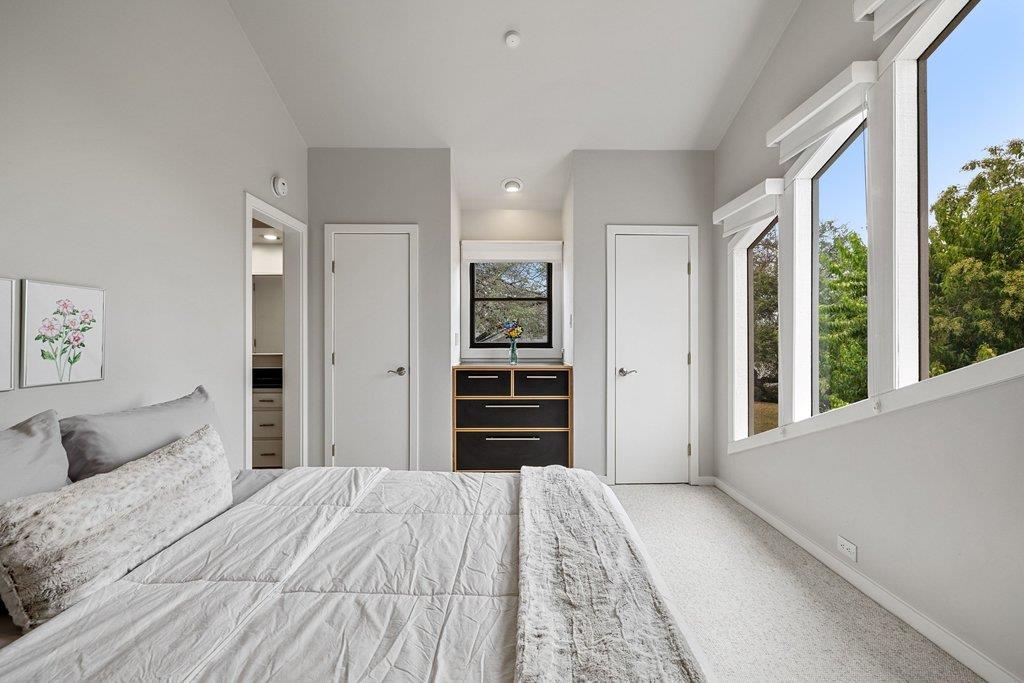
 1 / 29
Active · MLS# 5541504
6101 Gun Bow Ct
Austin, TX, 78746
$1,300,000
3 Beds · 3 Baths · 2,522 SF · $515/SF
Located on a quiet cul-de-sac in Davenport Ranch, this beautifully updated residence offers an exceptional combination of style, comfort and space for entertaining. The expansive backyard is a highlight, with a Delphina pool and plenty of room to lounge, gather and enjoy the outdoors. It’s an ideal setting for everything from a quiet afternoon by the pool to a house full of friends. Inside, natural light fills the main living spaces, with an easy flow between the kitchen, living and dining areas. The kitchen sits at the heart of it all, featuring quartzite countertops, JennAir appliances, abundant cabinetry, an oversized pantry, and generous counter space. A breakfast bar opens directly to the living room, keeping everyone connected whether dinner is being prepared or friends have gathered. The main-level primary suite overlooks the backyard and pool, while the updated bath features a walk-in shower, soaking tub, dual floating vanities and two walk-in closets. Upstairs, generously sized secondary bedrooms offer plenty of room for family and guests, complemented by a Jack-and-Jill bath and spacious second living area ideal for movie nights, games, a playroom or an additional gathering space. The location is every bit as appealing as the home itself. Zoned to acclaimed Eanes ISD, Davenport Ranch puts Austin Country Club, Lake Austin and the dining, coffee, fitness and everyday conveniences of Davenport Village just minutes away, with downtown Austin only a short commute from home. Beautifully updated, incredibly livable and made for gathering, this is a home that delivers where it matters most: exceptional spaces, an incredible backyard and one of Austin’s most sought-after locations.
Property Details
Property type
Single Family Residence
Living area
2,522 sq ft
Bedrooms
3
Bathrooms
2 full · 1 half
Year built
1983
Lot size
0.251 acres
Garage
2 spaces
Subdivision
Davenport Ranch Ph 01 Sec 01
County
Travis
HOA
$724 Annually
Annual taxes
$25,250
Pool
Private pool
Schools
Elementary
Bridge Point
Middle
Hill Country
High
Westlake
Features
Interior
Ceiling Fan(s) · Stone Counters · Double Vanity · Eat-in Kitchen · Interior Steps · Multiple Living Areas · Pantry · Recessed Lighting · Soaking Tub · Walk-In Closet(s)
Exterior
Rain Gutters · No Exterior Steps · Private Yard
Flooring
Carpet · Tile · Wood
Heating
Central · Electric
Cooling
Ceiling Fan(s) · Central Air · Electric
Views
Neighborhood
Listing courtesy of Jamie Novak Chauvette, Moreland Properties. Information is provided by Unlock MLS (Austin Board of Realtors) and is deemed reliable but not guaranteed. Adrian Salas is not the listing agent for this property unless otherwise stated.
More homes nearby
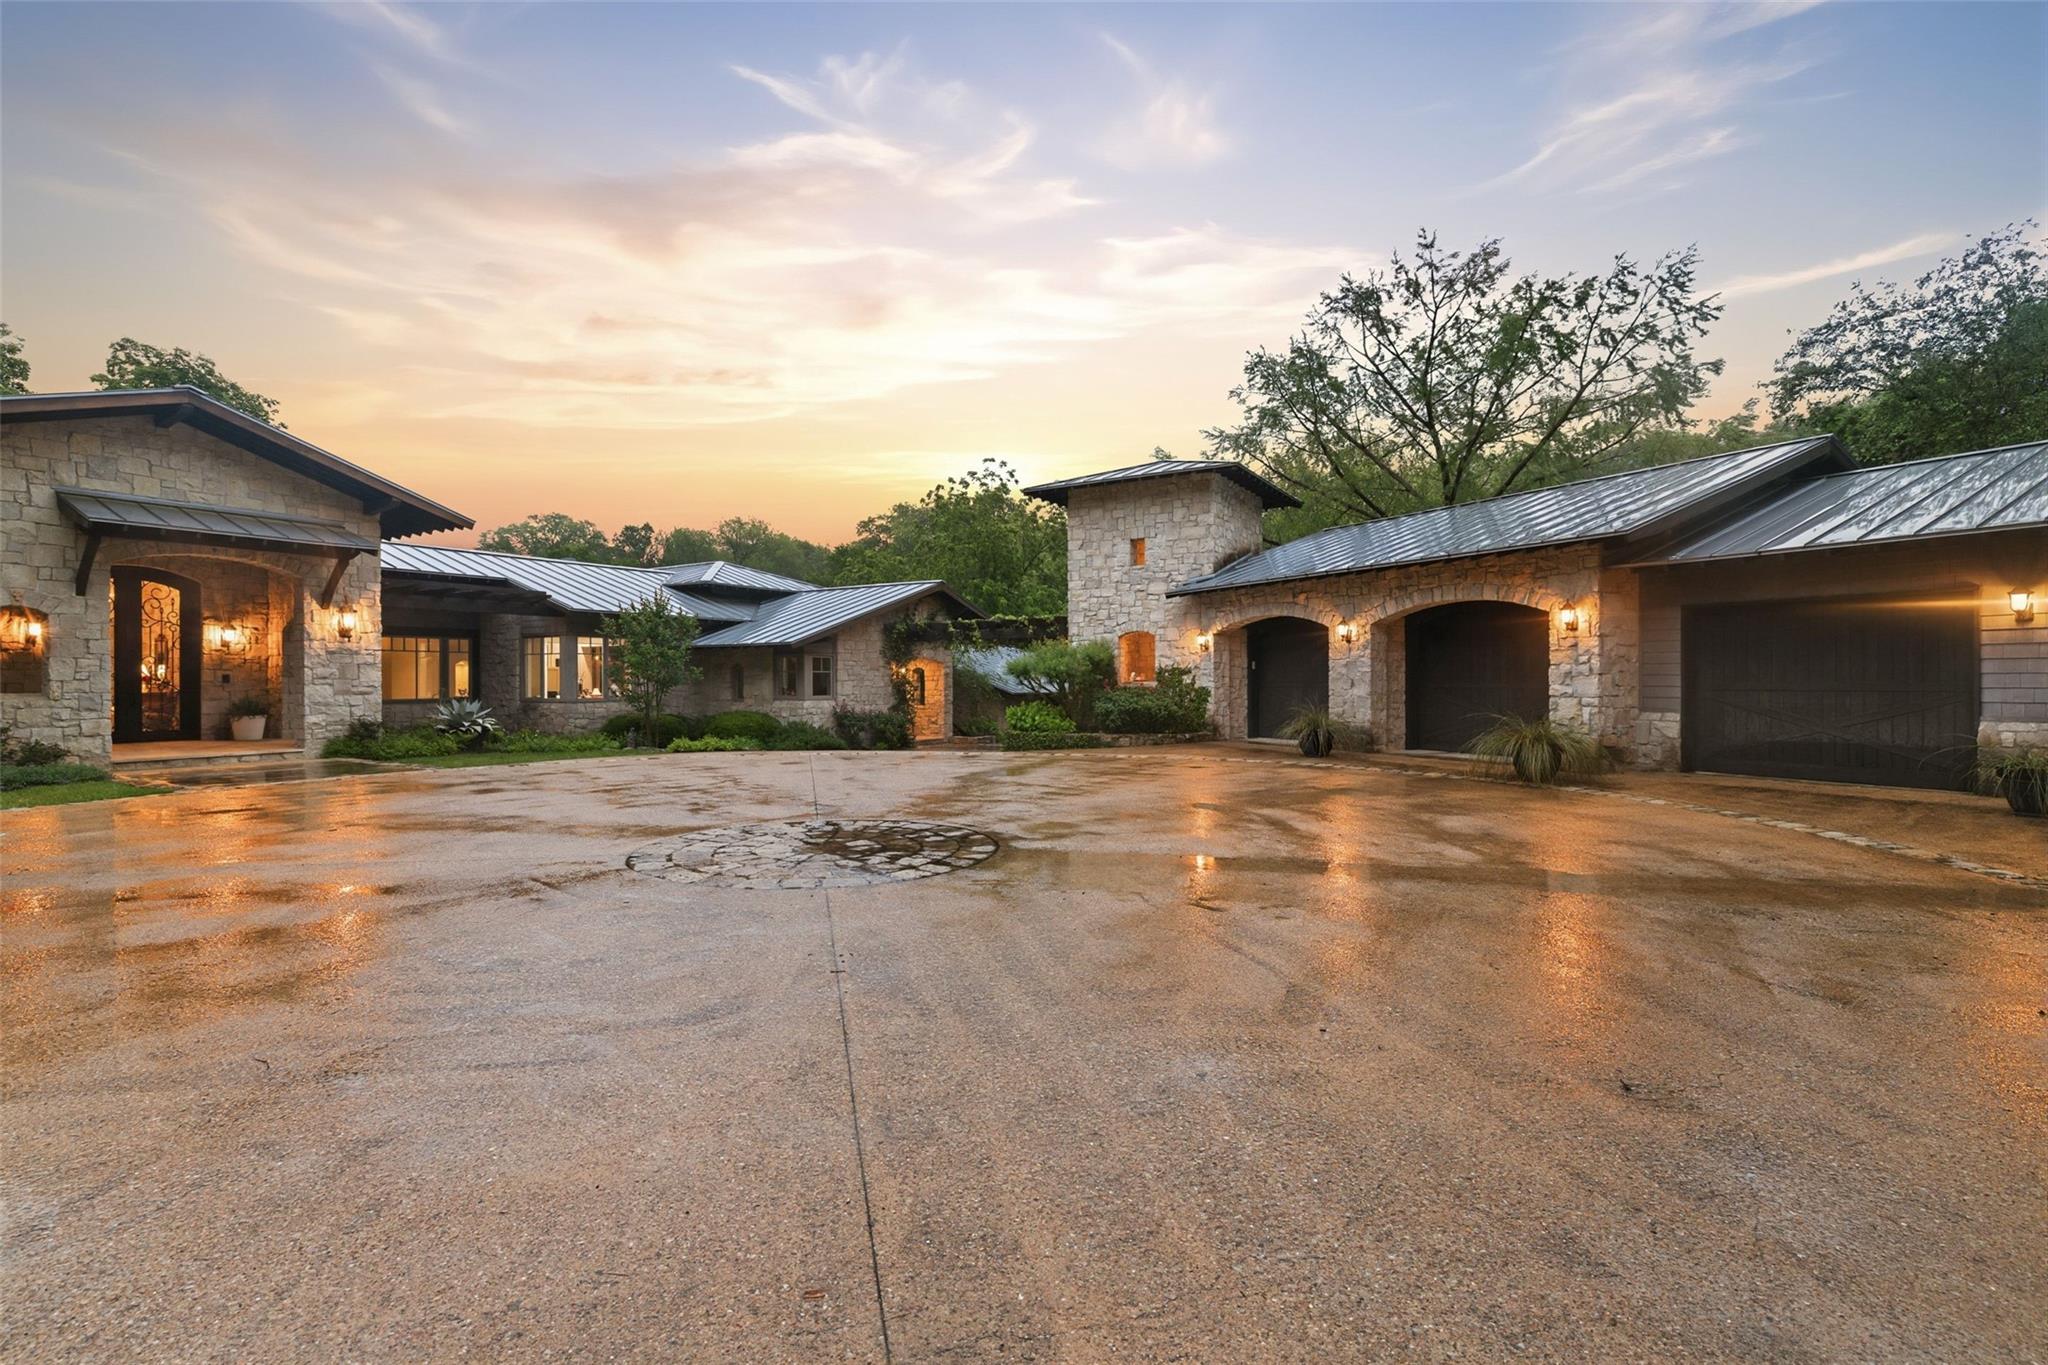 Active
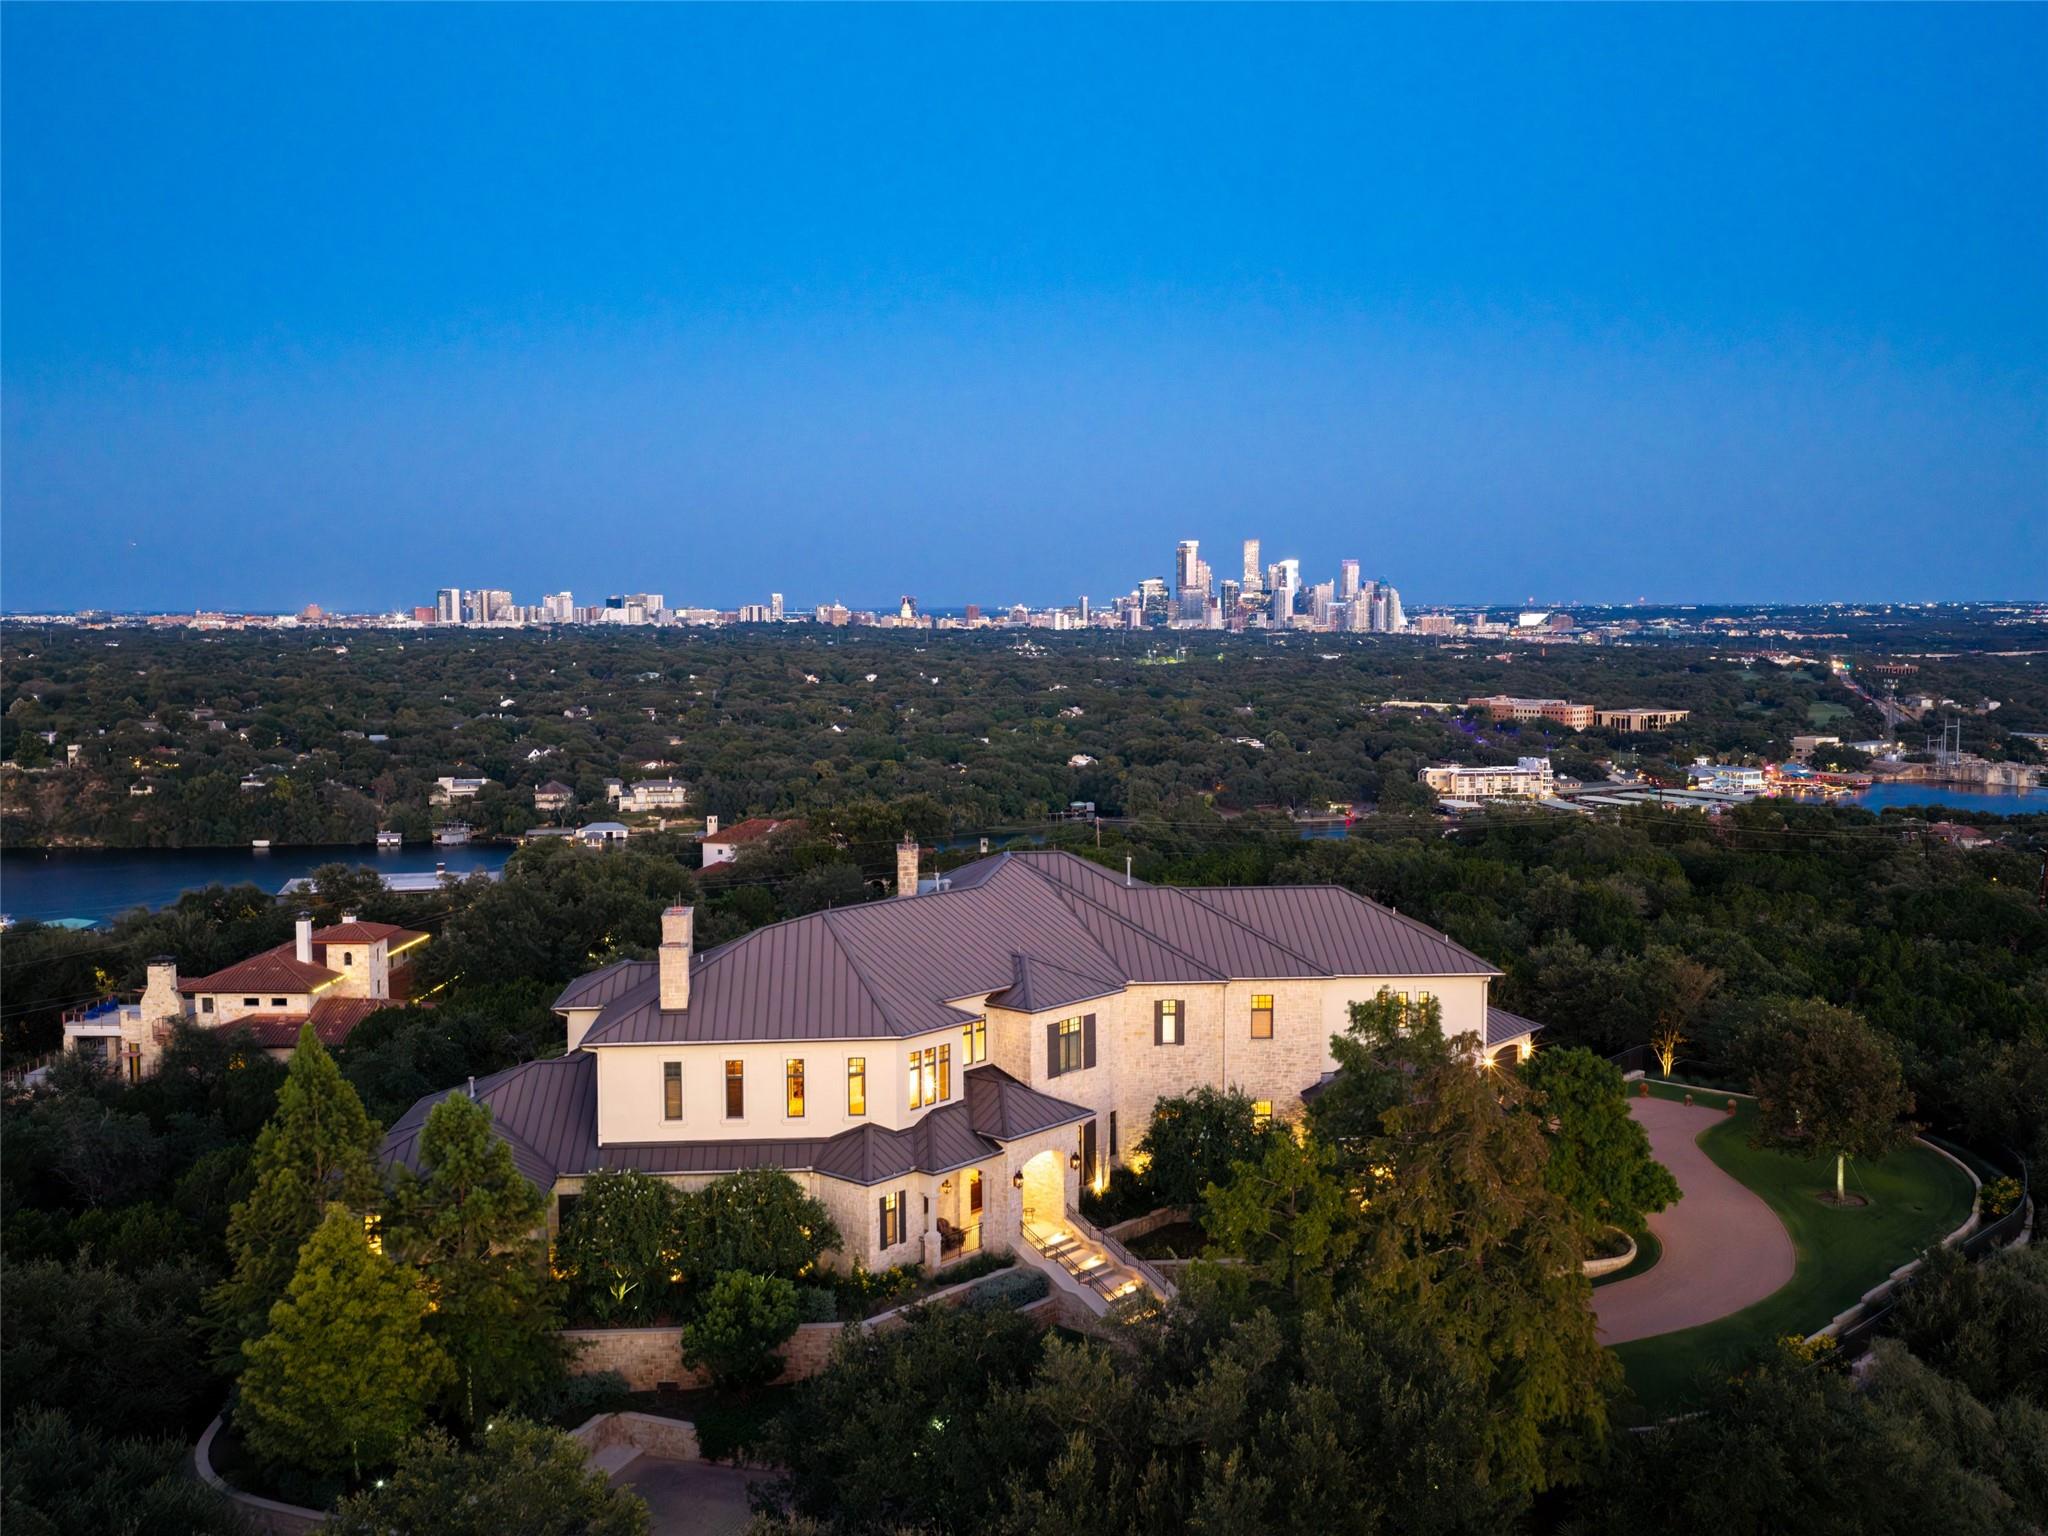
$19,000,000
4625 Rockcliff Rd
Austin, TX, 78746
4 Beds · 6 Baths · 5,275 SF
 Active
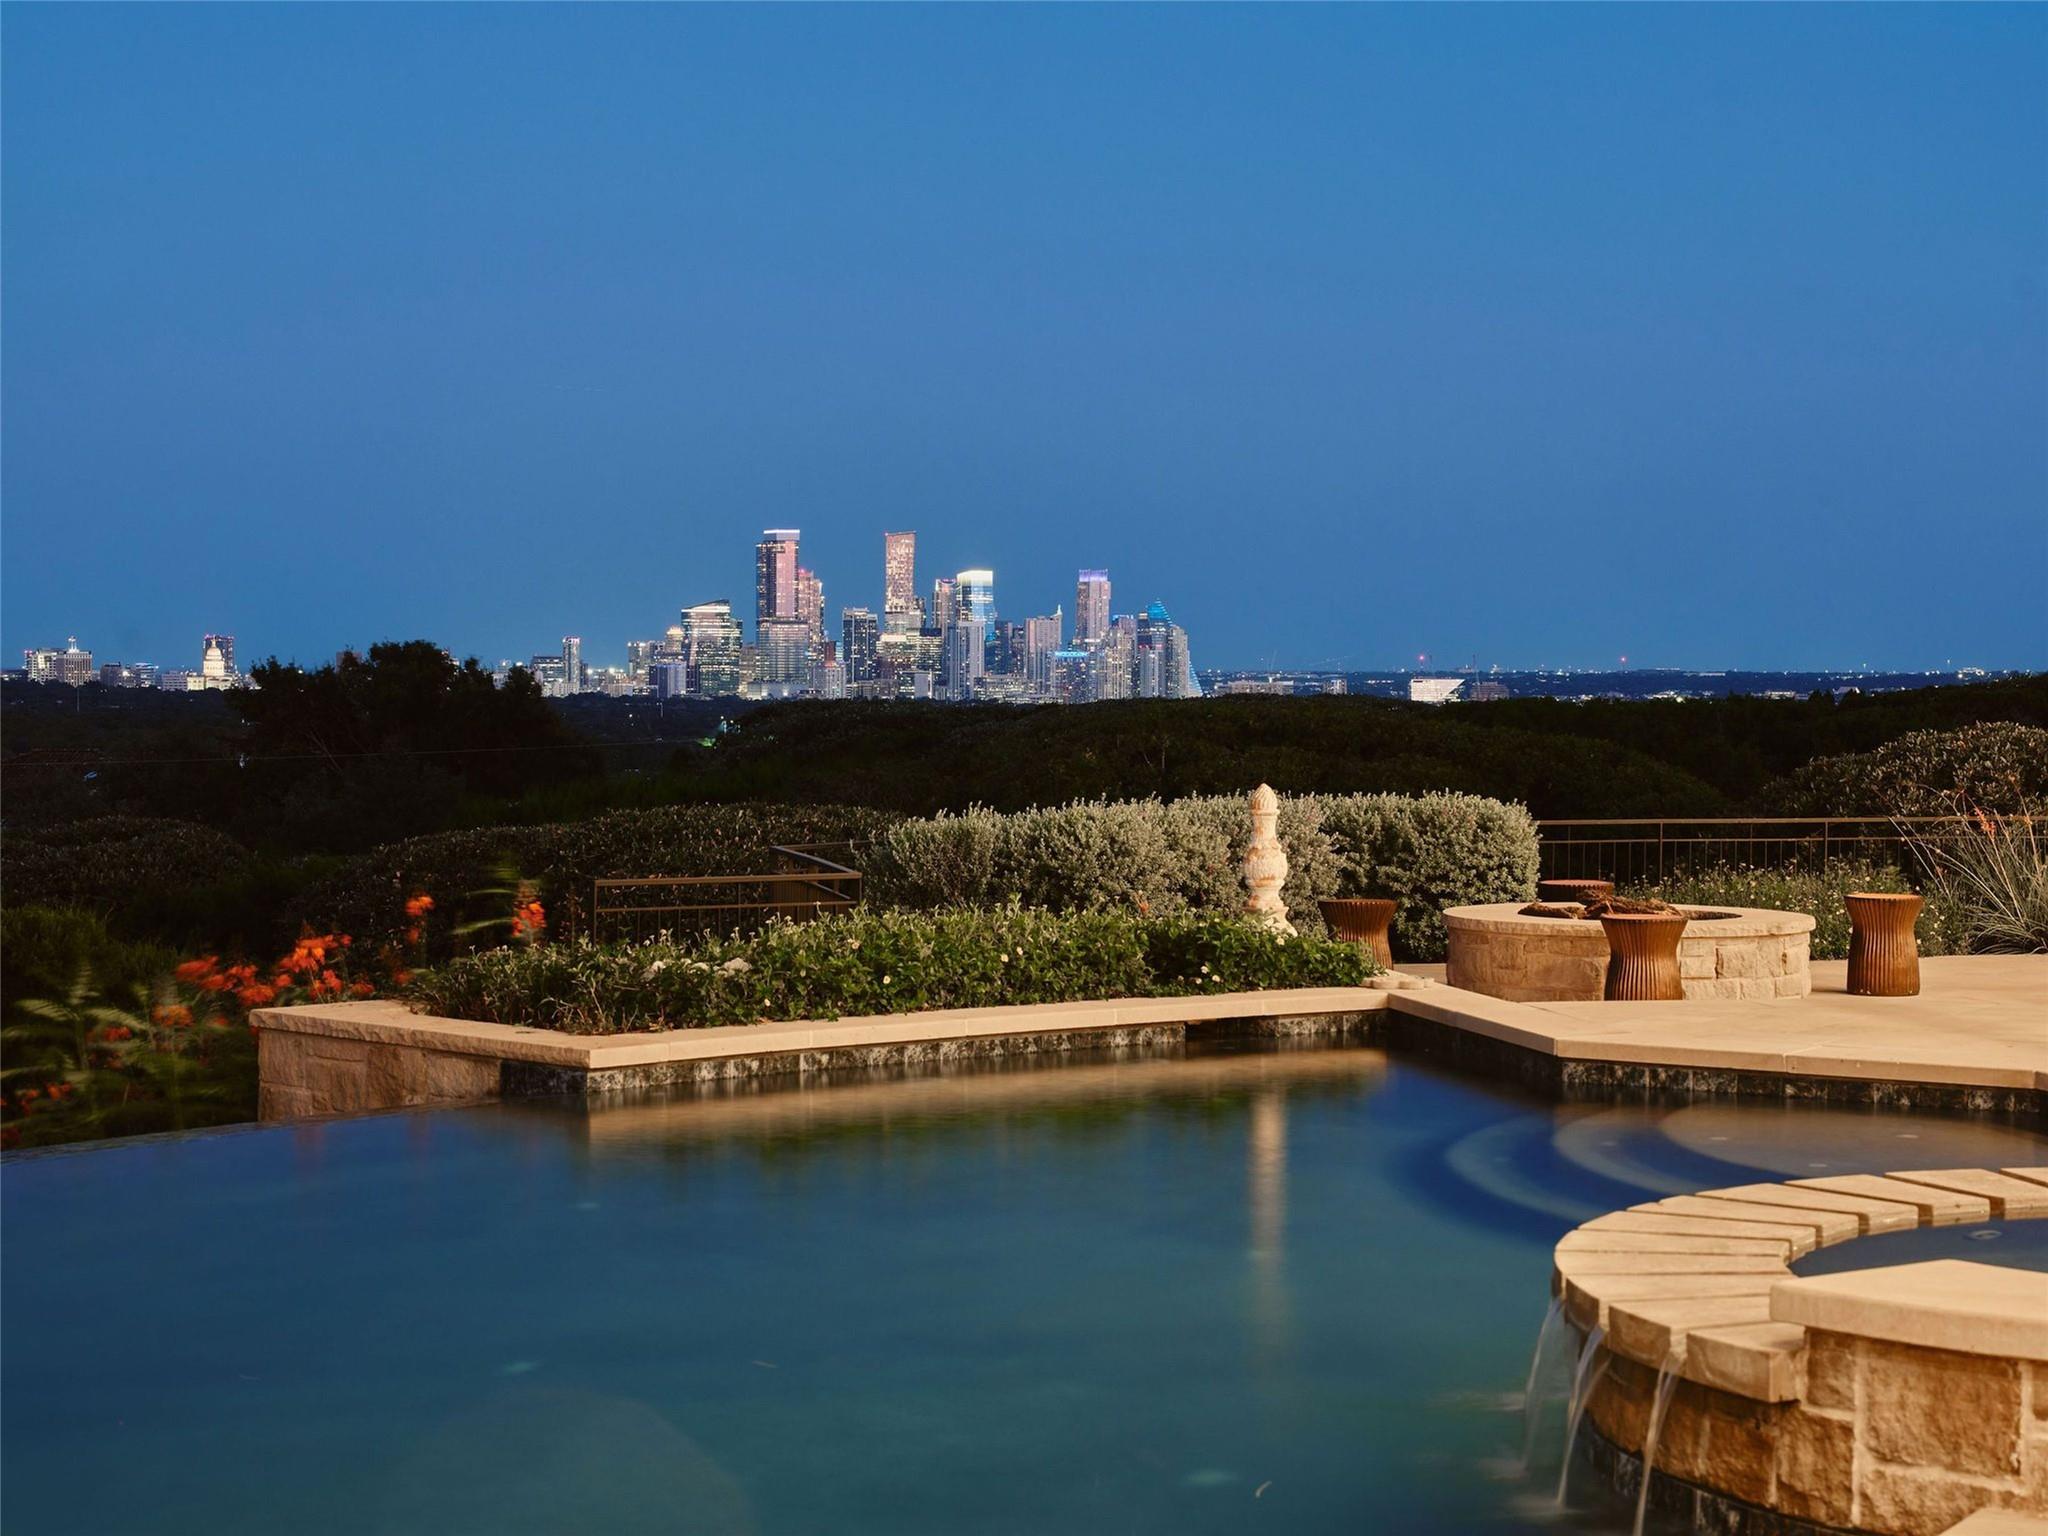
$17,499,000
1415 Mount Larson Rd & 2012 Frances Dr None
Austin, TX, 78746
6 Beds · 10 Baths · 8,251 SF
 Active
$14,999,000
1415 Mount Larson Rd
Austin, TX, 78746
6 Beds · 10 Baths · 8,251 SF
Listings courtesy of Unlock MLS (Austin Board of Realtors). Information deemed reliable but not guaranteed.