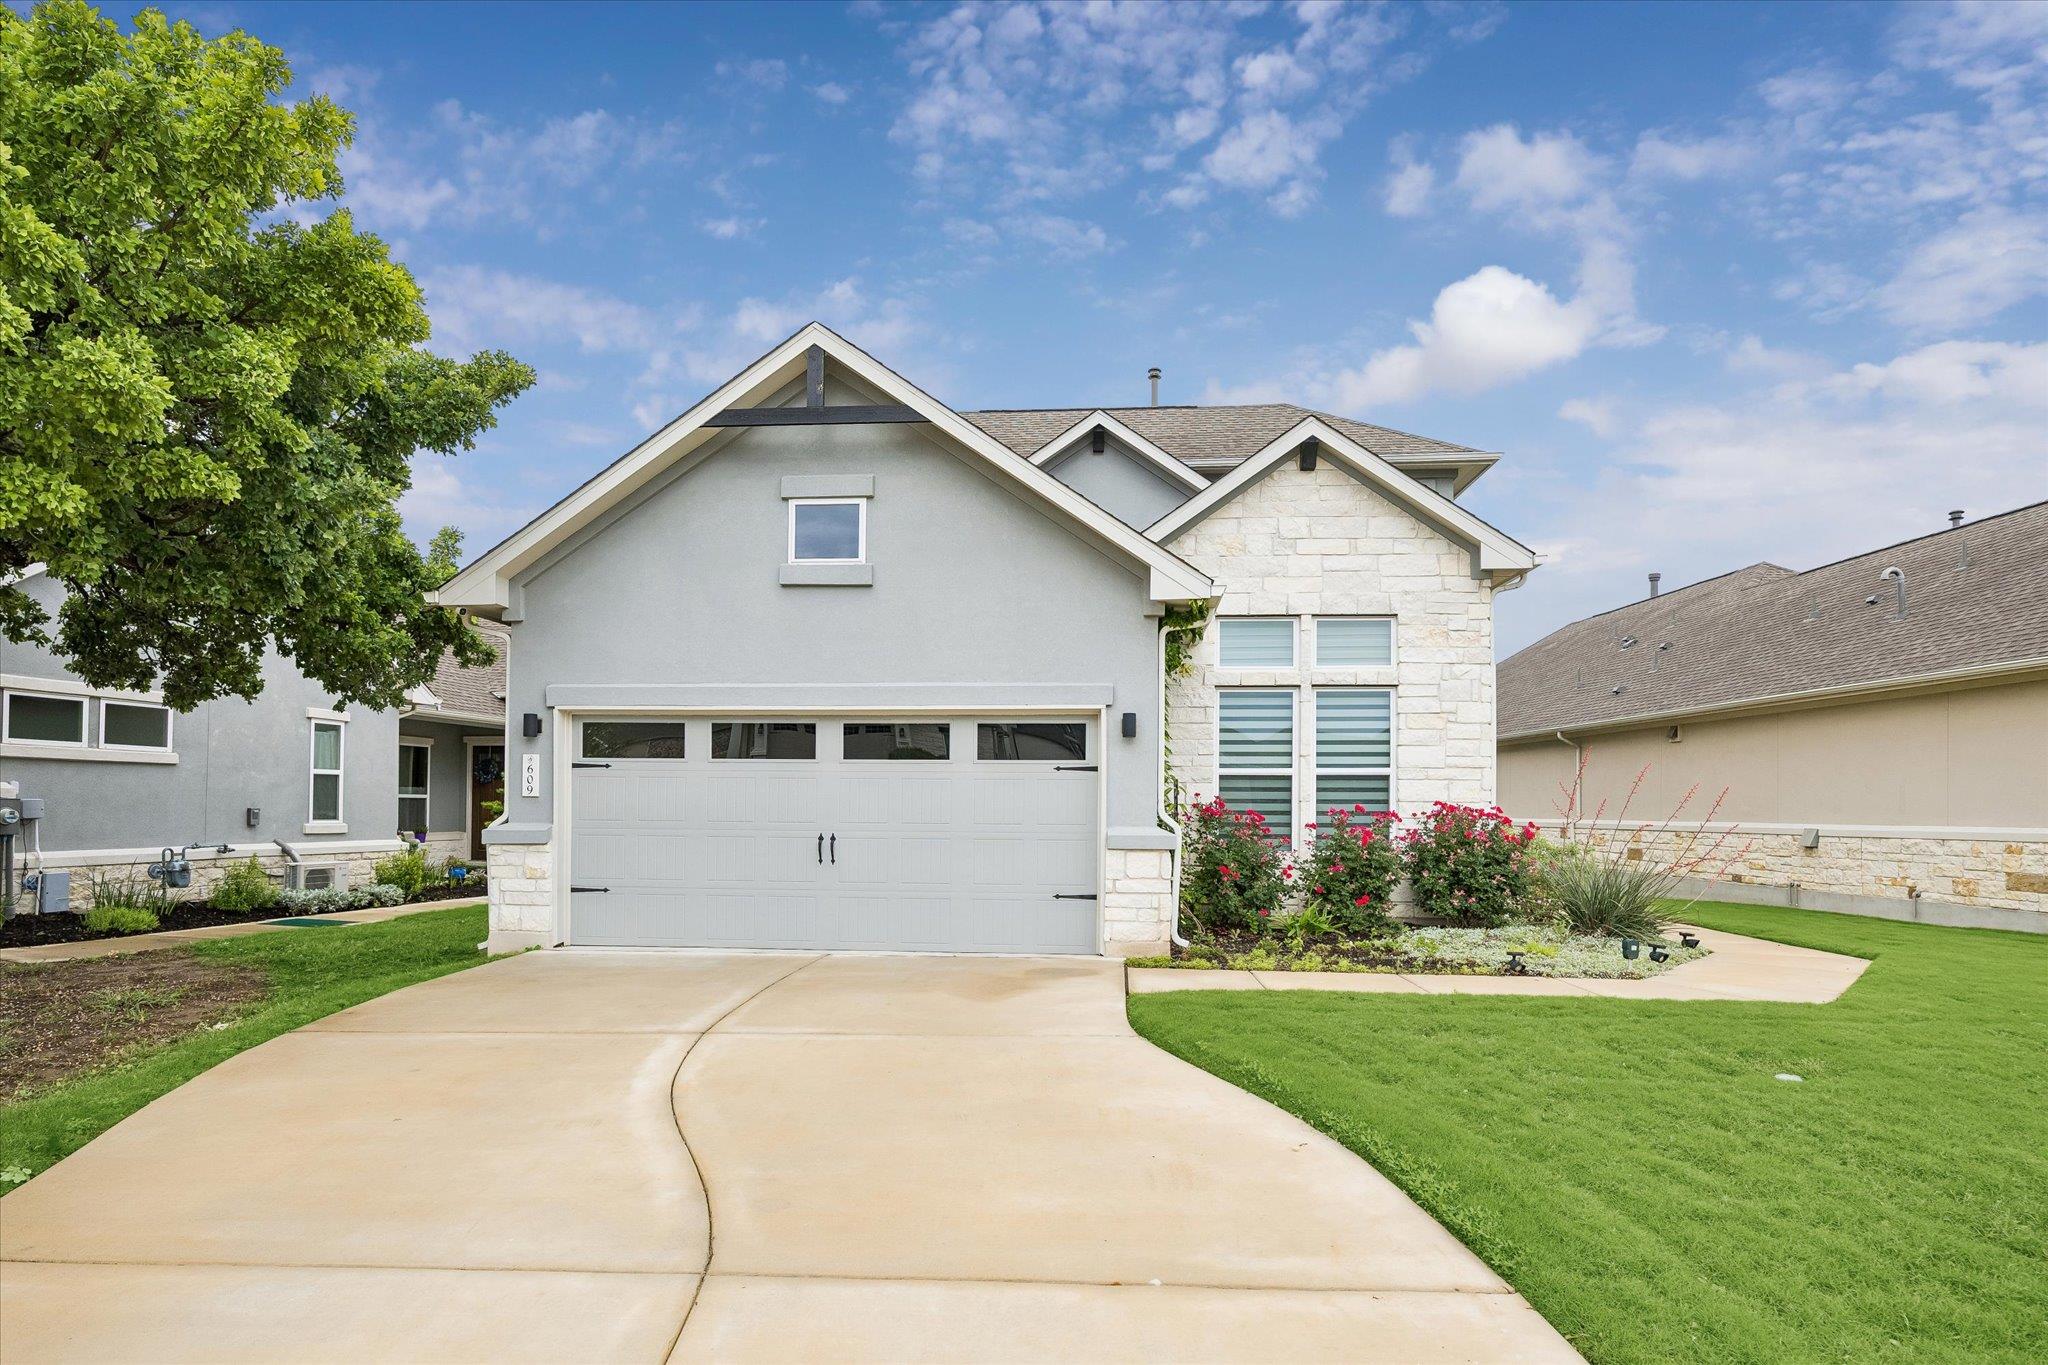
Active · MLS# 1402091
609 Faith Dr
Liberty Hill, TX, 78642
$629,000
3 Beds · 3 Baths · 2,647 SF · $238/SF
Located in the gated section of Santa Rita Ranch, this modern-designed home pairs clean lines, elevated finishes, and sweeping Hill Country views stretching nearly 180 degrees. Offering approximately 2,650 square feet, the layout includes 3 bedrooms, a dedicated office, 2.5 baths, and a flexible second-floor media room. Soaring ceilings up to 12 feet and 8’ solid core doors create a bright, open feel, while wood-look porcelain tile, custom lighting, and integrated speakers add a refined, cohesive aesthetic throughout. The kitchen is both functional and striking, featuring upgraded cabinetry with added uppers, premium countertops, a 36” five-burner cooktop with griddle, built-in oven and microwave, a Zephyr vent hood, and a large island with under-cabinet lighting. A custom wine bar with glass shelving and wine fridge adds an extra layer of sophistication. The primary suite offers a true retreat with a frameless glass shower, full-height tile, and high-end fixtures. Outside, an extended covered patio with a tongue-and-groove wood ceiling, dual fans, and natural gas connections is perfectly positioned to take in the expansive views. Thoughtful upgrades continue with a whole-home Generac generator (2024), water conditioning system, smart home features, EV charging outlet, extended garage storage, and improved landscaping. With over $40,000 in post-closing enhancements, this home stands out for both design and execution.
Property Details
Property type
Single Family Residence
Living area
2,647 sq ft
Bedrooms
3
Bathrooms
2 full · 1 half
Year built
2022
Lot size
0.2011 acres
Garage
2 spaces
Subdivision
Santa Rita Ranch Ph 1 Sec 8
County
Williamson
HOA
$314 Monthly
Annual taxes
$11,852
Schools
Elementary
Wolf Ranch Elementary
Middle
James Tippit
High
East View
Features
Interior
Bar · Built-in Features · Ceiling Fan(s) · Ceiling-High · Quartz Counters · Double Vanity · Eat-in Kitchen · High Speed Internet · Interior Steps · Kitchen Island · Multiple Living Areas · Open Floorplan
Exterior
Electric Car Plug-in · Gutters Full · Lighting · Pest Tubes in Walls
Flooring
Carpet · Tile · Wood
Heating
Central
Cooling
Central Air
Views
Panoramic · Trees/Woods
Listing courtesy of Shay Millheiser, Kuper Sotheby's Int'l Realty. Information is provided by Unlock MLS (Austin Board of Realtors) and is deemed reliable but not guaranteed. Adrian Salas is not the listing agent for this property unless otherwise stated.
More homes nearby
 Active
$7,999,999
301 Blessing Ranch Rd
Liberty Hill, TX, 78642
5 Beds · 4 Baths
 Active
$4,465,000
600 County Road 257 None
Liberty Hill, TX, 78642
5 Beds · 6 Baths · 7,557 SF
 Active
$1,999,000
3692 County Road 207 None
Liberty Hill, TX, 78642
4 Beds · 5 Baths · 3,079 SF
Listings courtesy of Unlock MLS (Austin Board of Realtors). Information deemed reliable but not guaranteed.