Active · MLS# 6483754
605 Palmilla St
Leander, TX, 78641
$439,900
4 Beds · 2 Baths · 2,255 SF · $195/SF
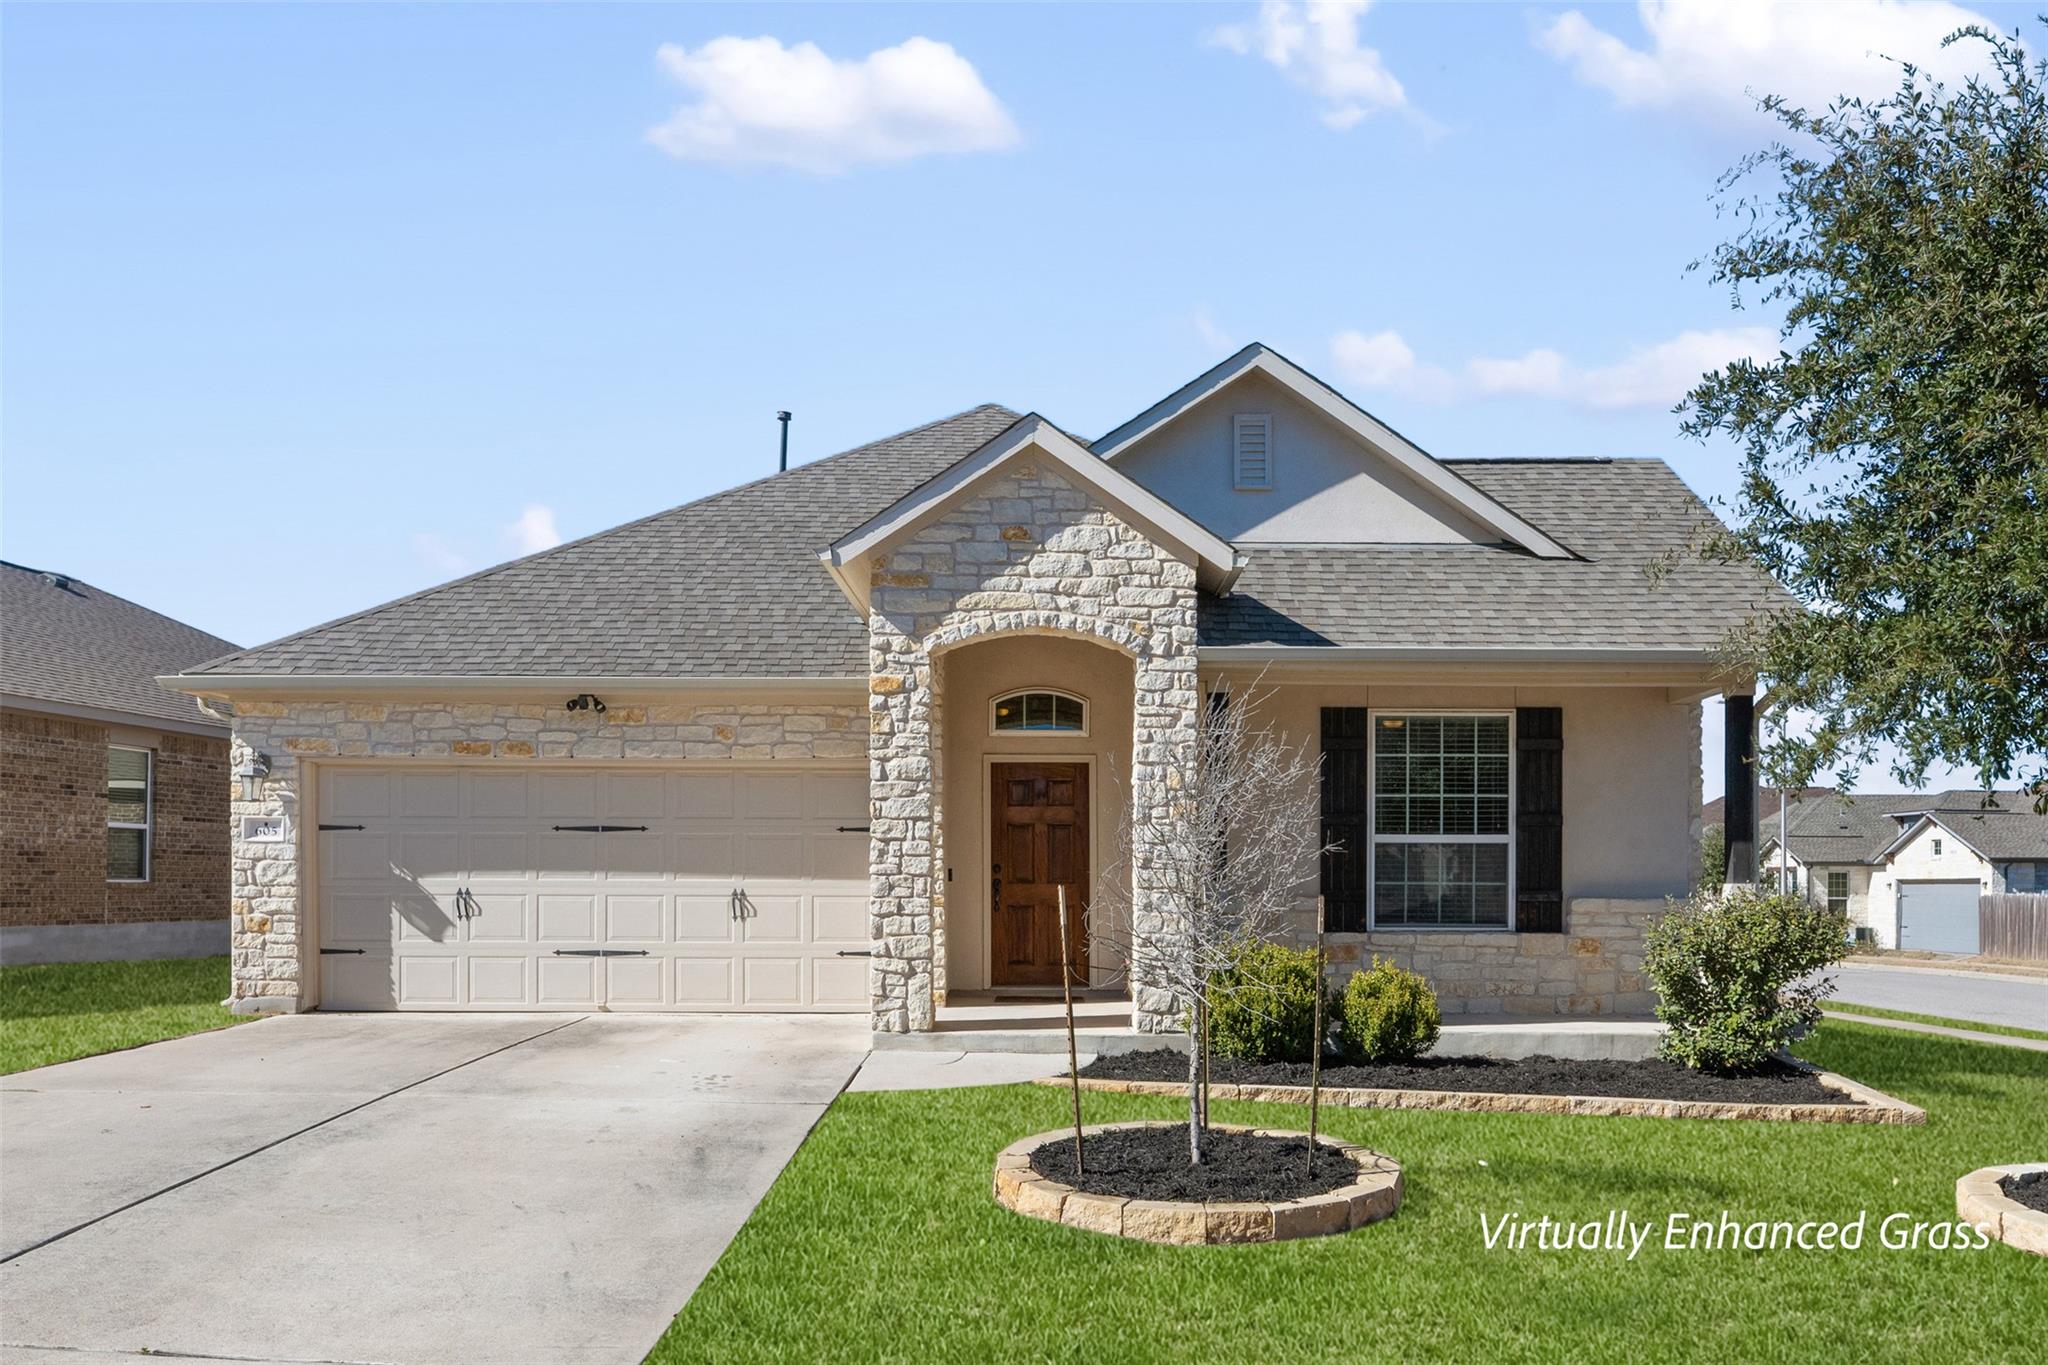
***NEW PRICE-NEW OPPORTUNITY! ~ Built in 2016, this 4-bedroom, 2-bath, single-story gem offers a modern-yet-warm, thoughtfully designed layout for easy living. Nestled on a desirable corner lot in the sought-after Oak Creek community, this home features 2,255 sq ft of living space on a 0.226-acre lot. Step inside to soaring ceilings and an open floor plan. The heart of the home is the designer kitchen, featuring granite countertops, a spacious pantry, lots of cabinet storage, counter space, and stainless-steel appliances—perfect for everyday living and entertaining. Located at the back of the home, the primary suite offers a private, quiet retreat with a large walk-in closet and an en-suite spa bath boasting a separate soaking tub and shower, plus separate vanities. Outside, enjoy excellent curb appeal and a sizeable backyard with a covered patio, storage shed, and an additional covered pergola area—ideal for relaxing or hosting. Gather around the fire pit on cool evenings and enjoy the perfect backyard for entertaining family and friends. Additional features include a self-cleaning oven, hot tub breaker box, electrical outlet under the eaves, gas fireplace, additional storage area in the garage and recessed lighting. Oak Creek offers top-notch community amenities including a pool, playground, and hiking and biking trails. The elementary school is within walking distance, and middle and high schools are nearby, along with shopping, restaurants, and entertainment. Bonus: H-E-B is a quick drive away! Leander ISD schools and convenient access to 183A Toll and US-183. Tax rate: 2.0225%. Don’t miss this opportunity to live in Oak Creek and make your dreams come true in your new home.
Property Details
Property type
Single Family Residence
Living area
2,255 sq ft
Bedrooms
4
Bathrooms
2 full
Year built
2016
Lot size
0.226 acres
Garage
2 spaces
Subdivision
Oak Creek Ph 2
County
Williamson
HOA
$58 Monthly
Annual taxes
$9,421
Schools
Elementary
Jim Plain
Middle
Leander Middle
High
Glenn
Features
Interior
Breakfast Bar · Ceiling Fan(s) · Ceiling-High · Granite Counters · Double Vanity · Eat-in Kitchen · Primary Bedroom on Main · Walk-In Closet(s)
Exterior
Rain Gutters
Flooring
Carpet · Tile
Heating
Fireplace(s) · Natural Gas
Cooling
Ceiling Fan(s) · Central Air
Views
None
Listing courtesy of Anne Cobern, Austin 512 Realty. Information is provided by Unlock MLS (Austin Board of Realtors) and is deemed reliable but not guaranteed. Adrian Salas is not the listing agent for this property unless otherwise stated.
More homes nearby
 Active
$11,995,000
15201 FM 2769 None
Leander, TX, 78641
5 Beds · 8 Baths · 11,150 SF
 Active
$3,990,000
16407 Jackson St
Volente, TX, 78641
5 Beds · 5 Baths · 4,660 SF
 Active
$3,095,000
17011 E Darleen Dr
Leander, TX, 78641
7 Beds · 8 Baths · 7,813 SF
Listings courtesy of Unlock MLS (Austin Board of Realtors). Information deemed reliable but not guaranteed.