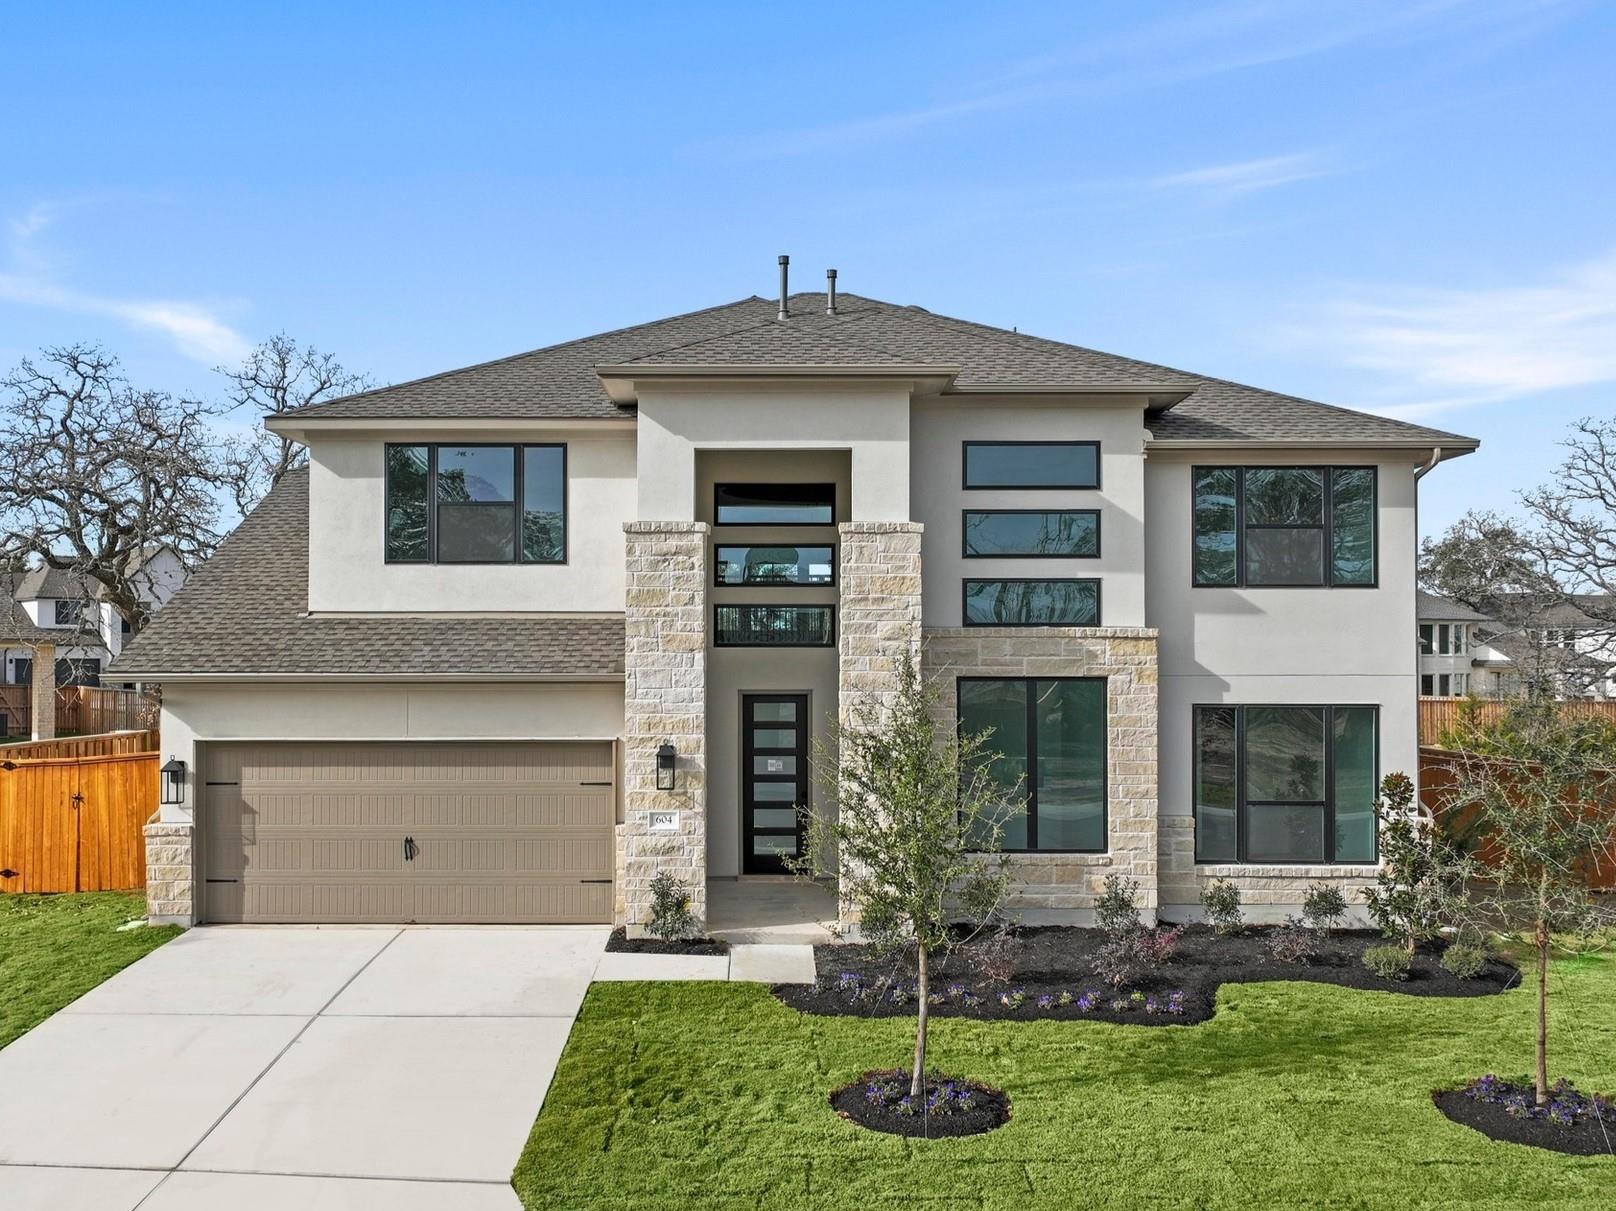
Active · MLS# 4127412
604 Lightstone Dr
Georgetown, TX, 78633
$674,694
5 Beds · 5 Baths · 3,792 SF · $178/SF
MOVE IN READY!! Westin Homes NEW Construction (Cooper, Elevation BA) This gorgeous 5-bedroom, 4.5-bathroom home is designed with both elegance and comfort in mind. The private primary suite offers a serene retreat with expansive double walk-in closets, conveniently located on the first floor. A breathtaking rotunda entry sets the tone, leading to a private high ceiling study and an inviting dining space that flows seamlessly into the chef’s dream kitchen—perfect for both entertaining and everyday living. A first-floor guest suite provides comfort and privacy, while upstairs features three spacious bedrooms, two bathrooms along with a game room and a dedicated media room for endless enjoyment. Outdoors, relax or entertain on the covered patio overlooking fully sodded front and back yards. Completing the home is a 3-car garage, blending practicality with style. Nestled in the heart of the rolling Texas Hill Country, Parmer Ranch is just minutes from the historic Georgetown Square. Residents enjoy exceptional community amenities, including Parmer Park, a zip line, resort-style pool, interactive water wonderland, and more. Discover the perfect blend of luxury and lifestyle—make Parmer Ranch your home with Westin Homes today!
Property Details
Property type
Single Family Residence
Living area
3,792 sq ft
Bedrooms
5
Bathrooms
4 full · 1 half
Year built
2025
Lot size
0.201 acres
Garage
3 spaces
Subdivision
Parmer Ranch
County
Williamson
HOA
$75 Monthly
Schools
Elementary
Jo Ann Ford
Middle
Douglas Benold
High
Georgetown
Features
Interior
Built-in Features · Ceiling Fan(s) · Coffered Ceiling(s) · Chandelier · Quartz Counters · Double Vanity · Entrance Foyer · Interior Steps · Kitchen Island · Open Floorplan · Pantry · Primary Bedroom on Main
Exterior
Rain Gutters
Flooring
Carpet · Tile
Heating
Natural Gas
Cooling
Ceiling Fan(s) · Central Air
Views
None
Listing courtesy of Tammy Fruge, Westin Homes. Information is provided by Unlock MLS (Austin Board of Realtors) and is deemed reliable but not guaranteed. Adrian Salas is not the listing agent for this property unless otherwise stated.
More homes nearby
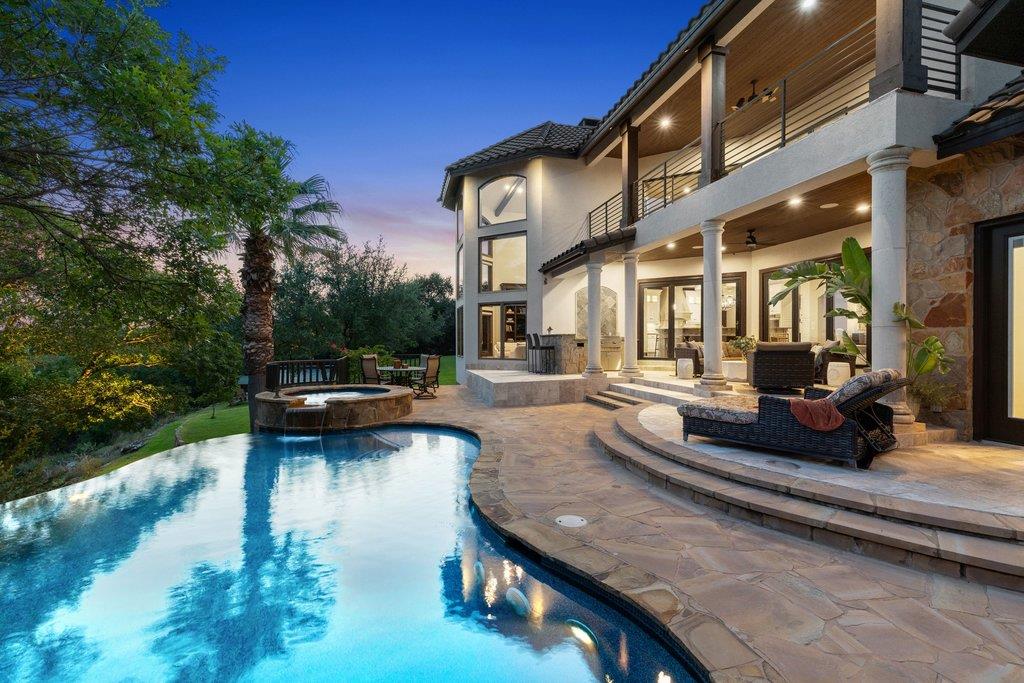 Active
$3,295,000
1540 County Road 262 None
Georgetown, TX, 78633
5 Beds · 5 Baths · 5,218 SF
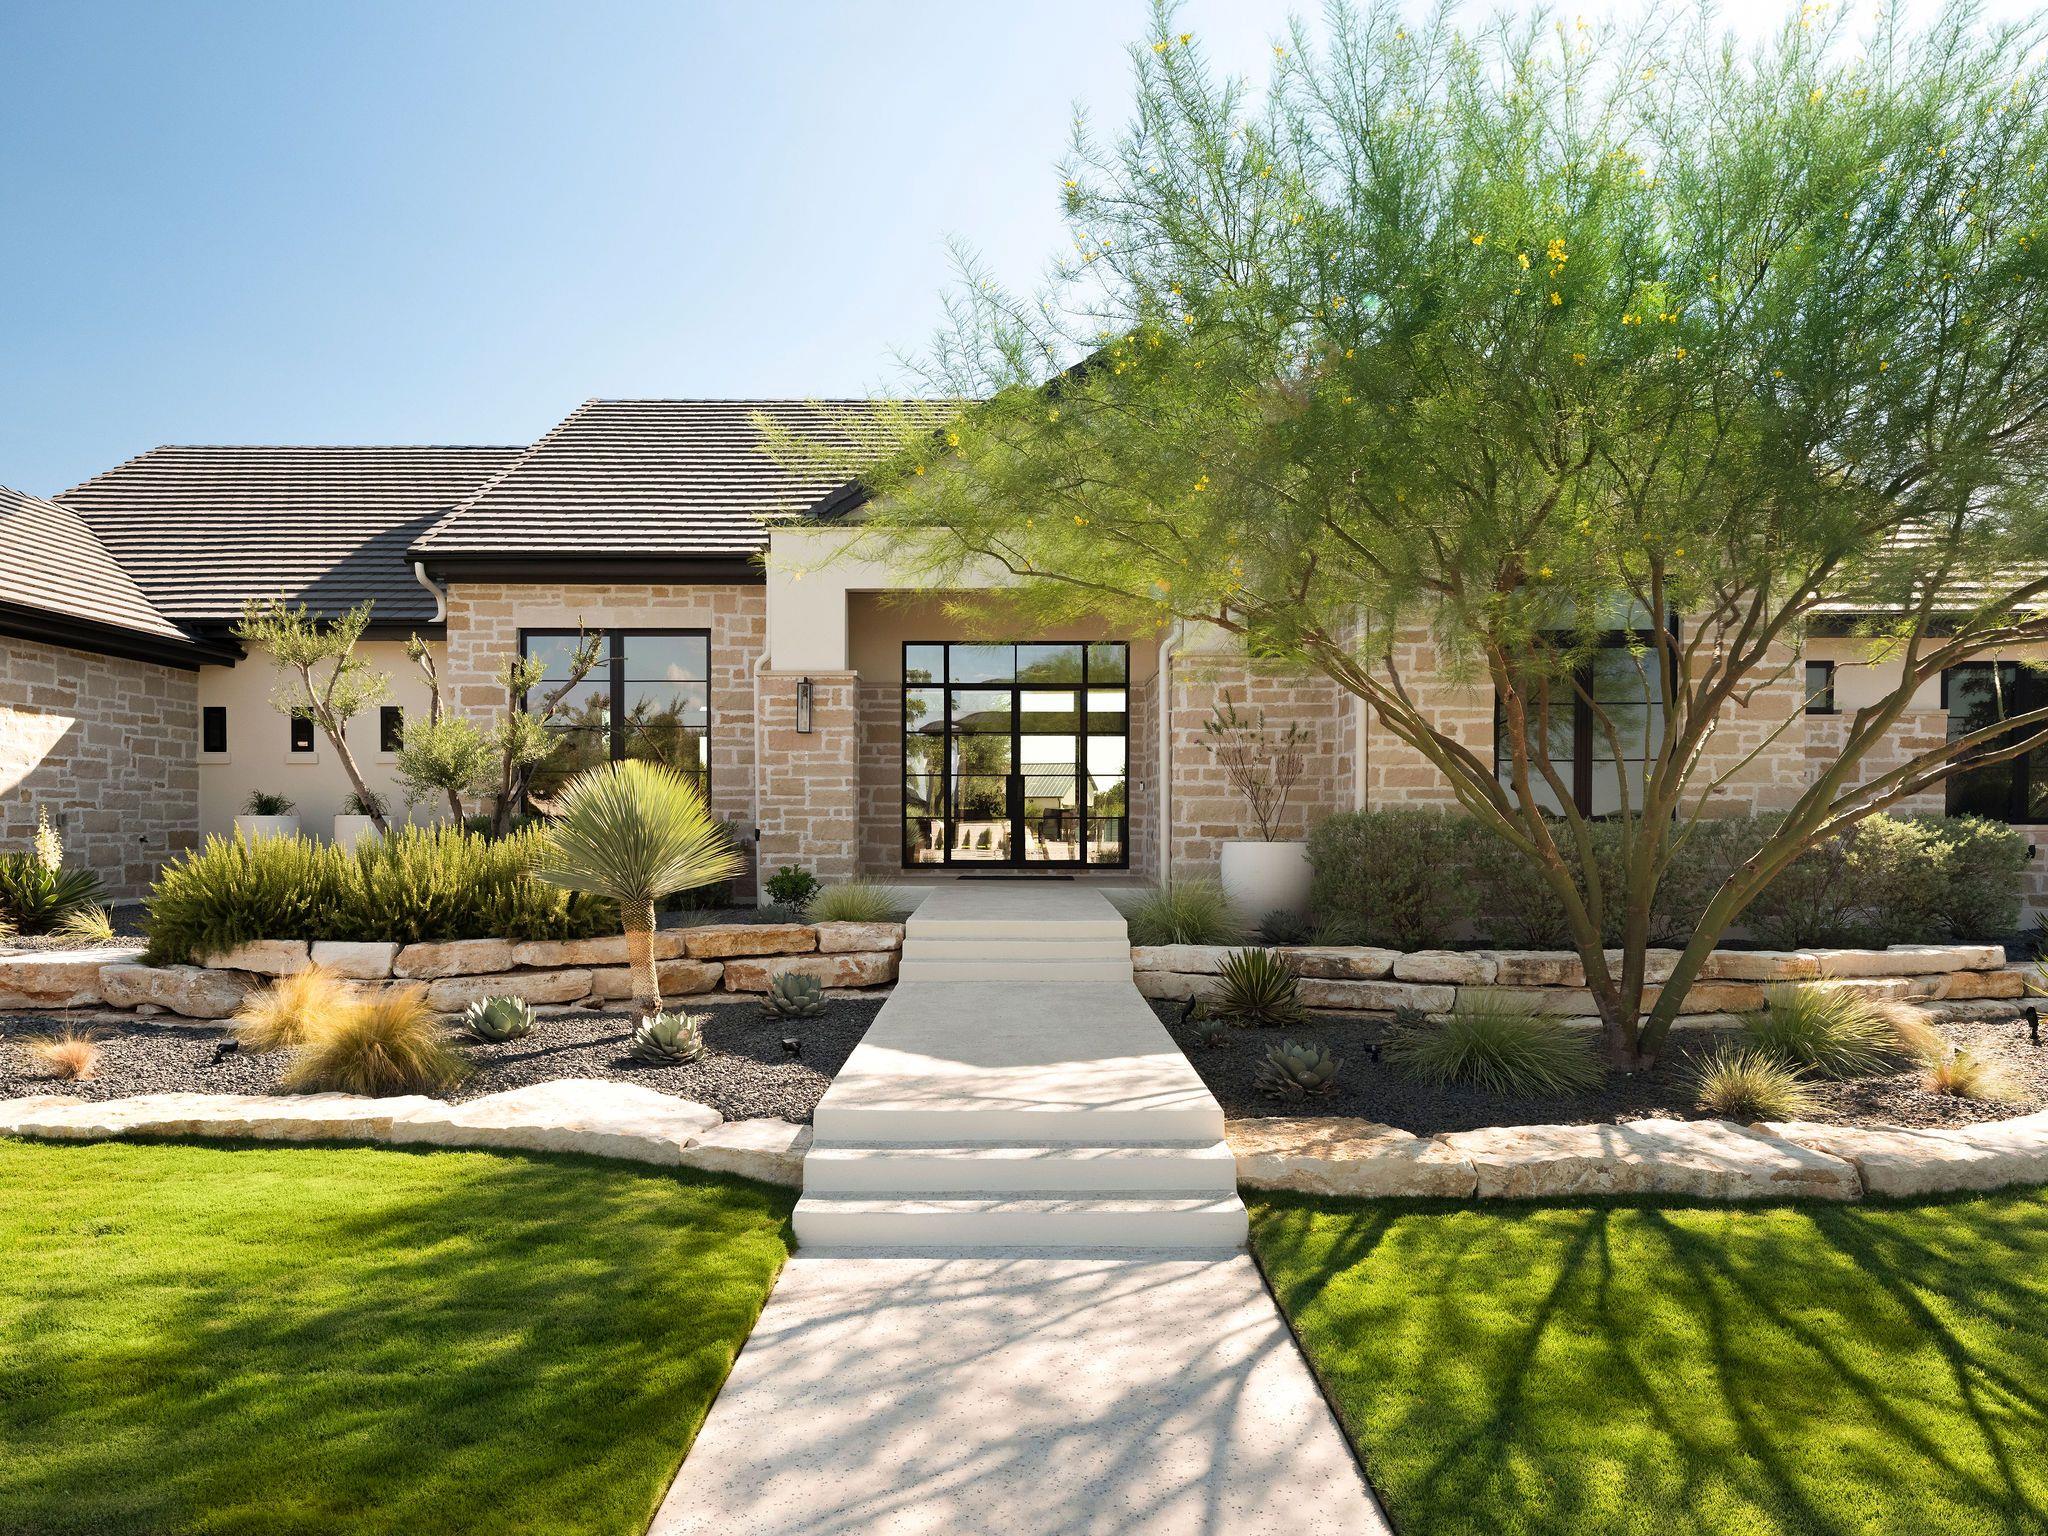 Active
$3,195,000
117 Stone Bluff Dr
Georgetown, TX, 78633
4 Beds · 6 Baths · 4,036 SF
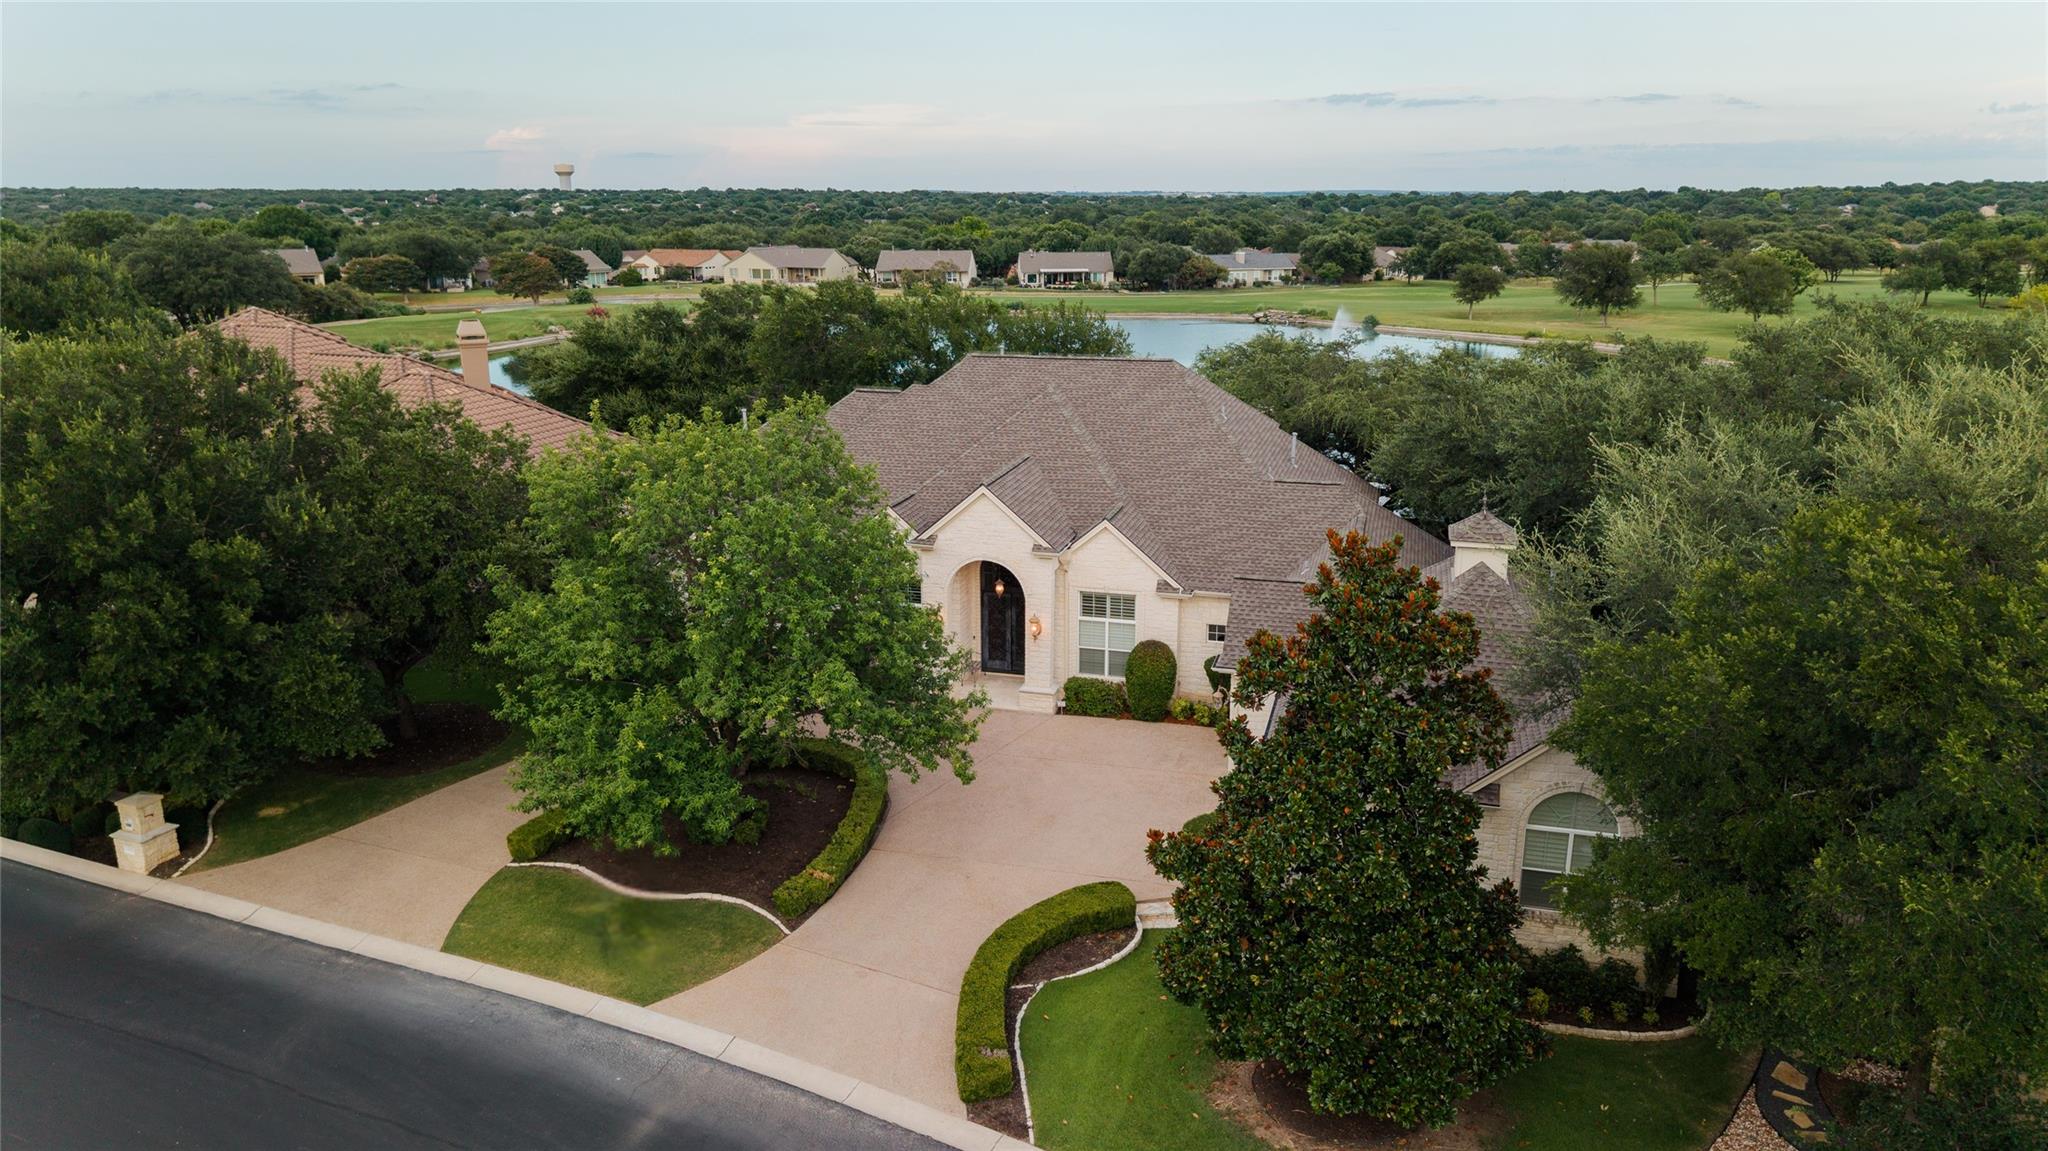 Active
$1,750,000
200 Stardust Ln
Georgetown, TX, 78633
4 Beds · 4 Baths · 4,866 SF
Listings courtesy of Unlock MLS (Austin Board of Realtors). Information deemed reliable but not guaranteed.