Active · MLS# 3957622
600 Sparkling Brook Ln
Leander, TX, 78641
$315,000
3 Beds · 2 Baths · 1,172 SF · $269/SF
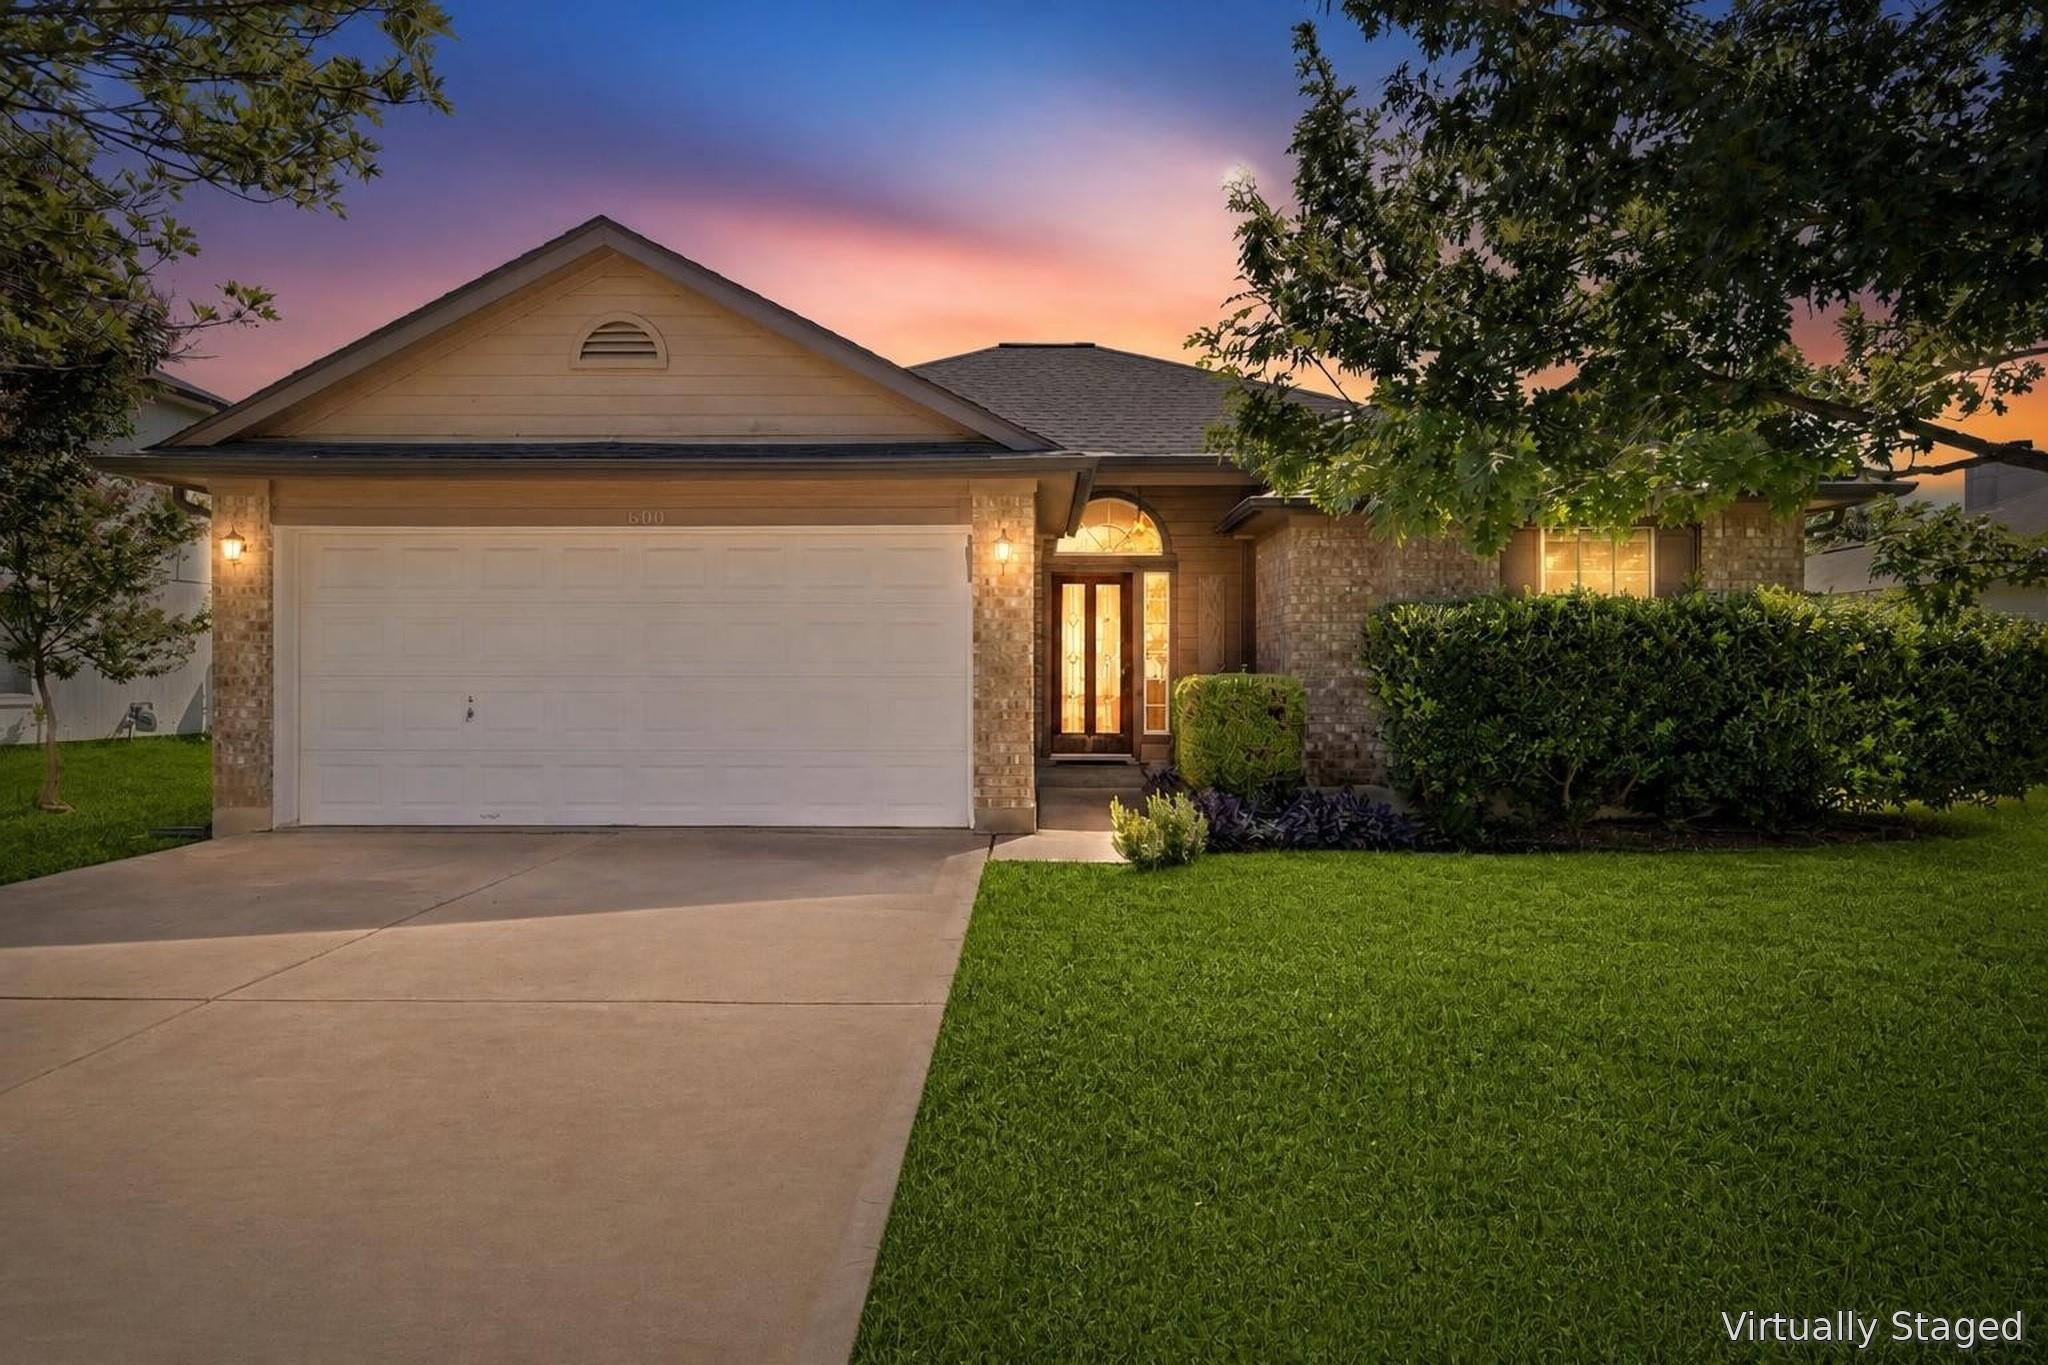
This is the single-story home you've been waiting for. This well maintained home is in excellent condition. When you walk in the door you'll enjoy high ceilings and an open floorplan, with fireplace. This three bedroom, two full baths home has tile throughout the living areas and new lush carpet in the bedrooms. The eat-in kitchen is designed for both functionality and casual dining, boasting a breakfast bar, generous counter space, a convenient pantry, and all essential appliances including a gas range, dishwasher, microwave and included high-end fridge. The primary suite is a private retreat, complete with a double vanity and a spacious updated shower with designer tile, and walk-in closet, ensuring daily comfort and organization. Outside, a private rear porch extends to a meticulously maintained backyard, featuring automatic sprinklers for effortless upkeep and several fruit trees.. You're also going to love the convenience of a laundry room and included washer and dryer, plus two car garage. The highly desirable North Creek is located next to Devine Lake Park: Located virtually adjacent to the subdivision, offering quick access to a 46-acre city park featuring a lake stocked for fishing, picnic areas, a playground, and regional hike-and-bike trails. This home is ideally situated near Bagdad Elementary School. Experience the thoughtful design and vibrant community that awaits in this remarkable Leander home. Also enjoy low taxes and no HOA dues, which offers freedom from strict HOA guidelines, allowing residents more flexibility for parking or property utilization, compared to master-planned communities.
Property Details
Property type
Single Family Residence
Living area
1,172 sq ft
Bedrooms
3
Bathrooms
2 full
Year built
1999
Lot size
0.1663 acres
Garage
2 spaces
Subdivision
NORTH CREEK SEC 3A
County
Williamson
Annual taxes
$5,686
Schools
Elementary
Bagdad
Middle
Leander Middle
High
Glenn
Features
Interior
Breakfast Bar · Ceiling Fan(s) · Ceiling-High · Double Vanity · Eat-in Kitchen · Open Floorplan · Pantry · Walk-In Closet(s)
Exterior
Private Yard
Flooring
Carpet · Tile
Heating
Central · Fireplace(s) · Natural Gas
Cooling
Ceiling Fan(s) · Central Air · Electric
Views
None
Listing courtesy of Jared West, Team West Real Estate LLC. Information is provided by Unlock MLS (Austin Board of Realtors) and is deemed reliable but not guaranteed. Adrian Salas is not the listing agent for this property unless otherwise stated.
More homes nearby
 Active
$11,995,000
15201 FM 2769 None
Leander, TX, 78641
5 Beds · 8 Baths · 11,150 SF
 Active
$3,990,000
16407 Jackson St
Volente, TX, 78641
5 Beds · 5 Baths · 4,660 SF
 Active
$3,095,000
17011 E Darleen Dr
Leander, TX, 78641
7 Beds · 8 Baths · 7,813 SF
Listings courtesy of Unlock MLS (Austin Board of Realtors). Information deemed reliable but not guaranteed.