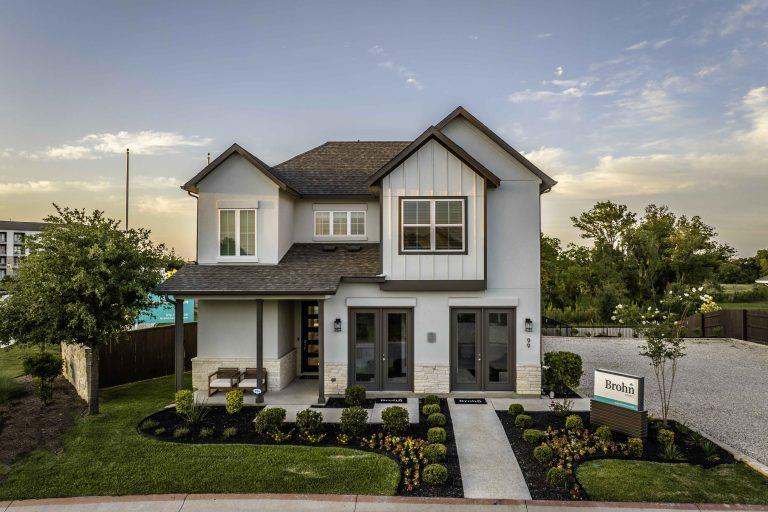
Active · MLS# 7271933
600 C-Bar Ranch Trl #99
Cedar Park, TX, 78613
$711,450
4 Beds · 3 Baths · 2,381 SF · $299/SF
Welcome home to Unit 99 located in Cedar Park’s beautiful Cross Creek community! This two-story new construction home features open-concept living areas on the first floor, a second-floor game room, and a custom rear covered patio. Enter the gorgeous open-concept kitchen where you find a center island, light brown cabinets with nickel hardware, a walk-in pantry, Silestone countertops, a double trash can pull out, and sleek stainless-steel appliances including a built-in wall oven and a gas cooktop. Beside the kitchen, a cozy dining nook offers a bright and inviting space for casual meals and conversation. Retreat to the first floor primary and enjoy a spacious walk-in shower, dual vanity, semi-private water closet, and a walk-in closet. Upstairs you’ll find a bright and roomy game room, three secondary bedrooms all with walk-in closets, and a full bath complete with it’s own linen closet. Enjoy a gorgeous corner lot with plenty of backyard space for family fun and enjoying beautiful Texas sunsets. Other amazing highlights include garage access through the utility room, ceiling fans in the living, game, and primary rooms, gutters around the whole house, a garage door opener, blinds in accessible windows, and more! The Cross Creek community in Cedar Park offers a range of amenities to enhance your daily life, such as scenic walking and biking trails nearby, perfect for outdoor enthusiasts. Relax at nearby parks and playgrounds, or take advantage of the community’s proximity to shopping, dining, and entertainment options.
Property Details
Property type
Condominium
Living area
2,381 sq ft
Bedrooms
4
Bathrooms
2 full · 1 half
Year built
2026
Lot size
0.29 acres
Garage
2 spaces
Subdivision
Cross Creek
County
Williamson
HOA
$140 Monthly
Schools
Elementary
Charlotte Cox
Middle
Artie L Henry
High
Vista Ridge
Features
Interior
Breakfast Bar · Ceiling Fan(s) · Ceiling-High · Stone Counters · Eat-in Kitchen · Entrance Foyer · Interior Steps · Multiple Living Areas · Open Floorplan · Pantry · Primary Bedroom on Main · Recessed Lighting
Exterior
Private Yard
Flooring
Carpet · Vinyl
Heating
Central · Natural Gas
Cooling
Central Air
Views
Trees/Woods
Listing courtesy of Daniel Wilson, New Home Now. Information is provided by Unlock MLS (Austin Board of Realtors) and is deemed reliable but not guaranteed. Adrian Salas is not the listing agent for this property unless otherwise stated.
More homes nearby
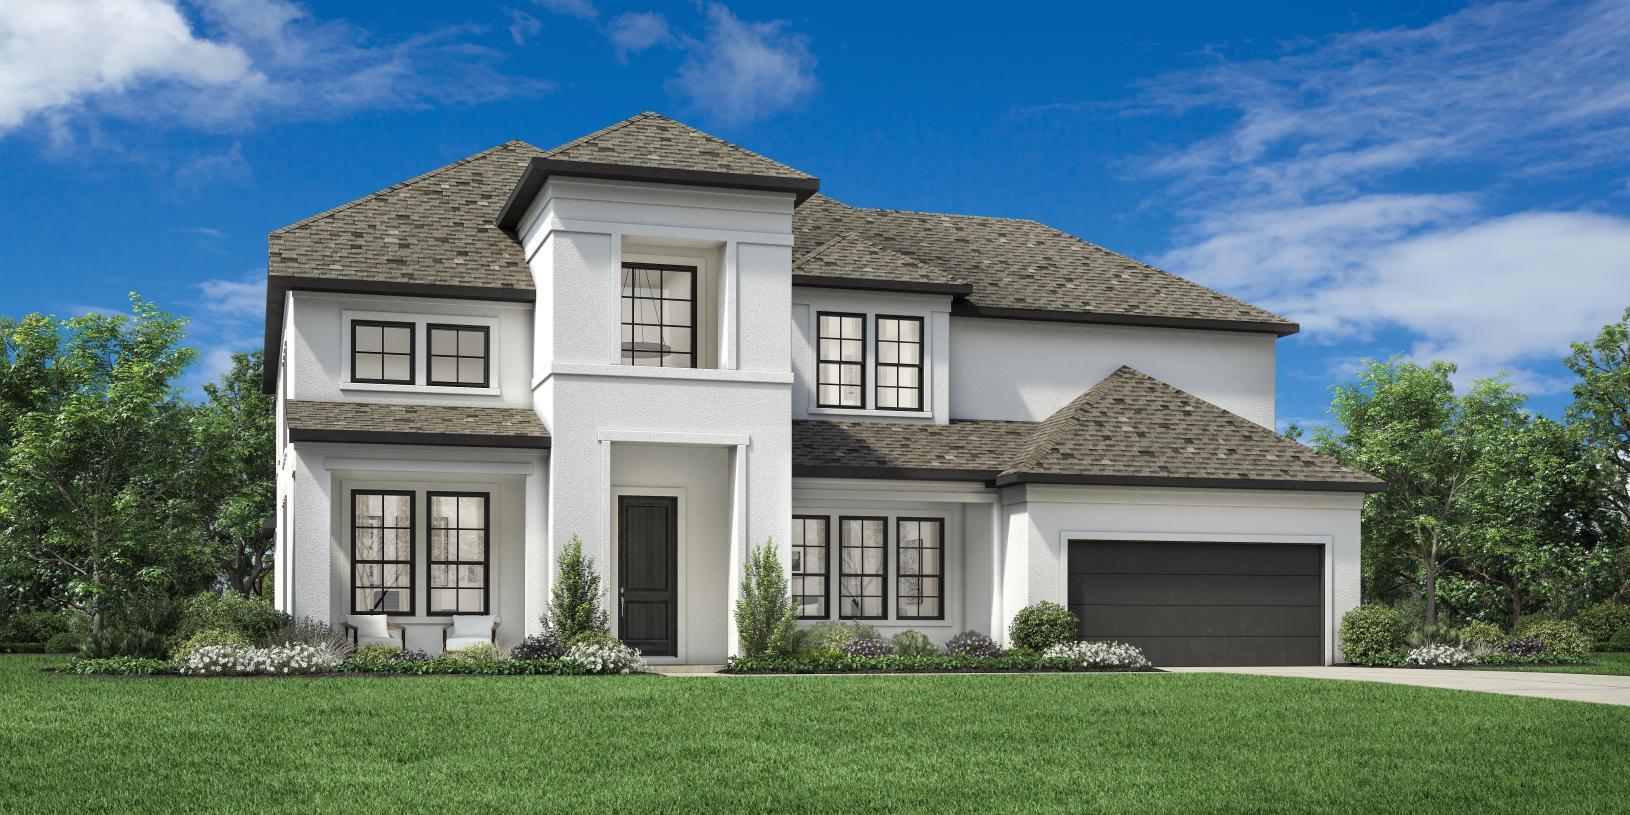 Active
$1,562,000
4600 Ol Brushy Creek Ln
Cedar Park, TX, 78613
5 Beds · 6 Baths · 4,901 SF
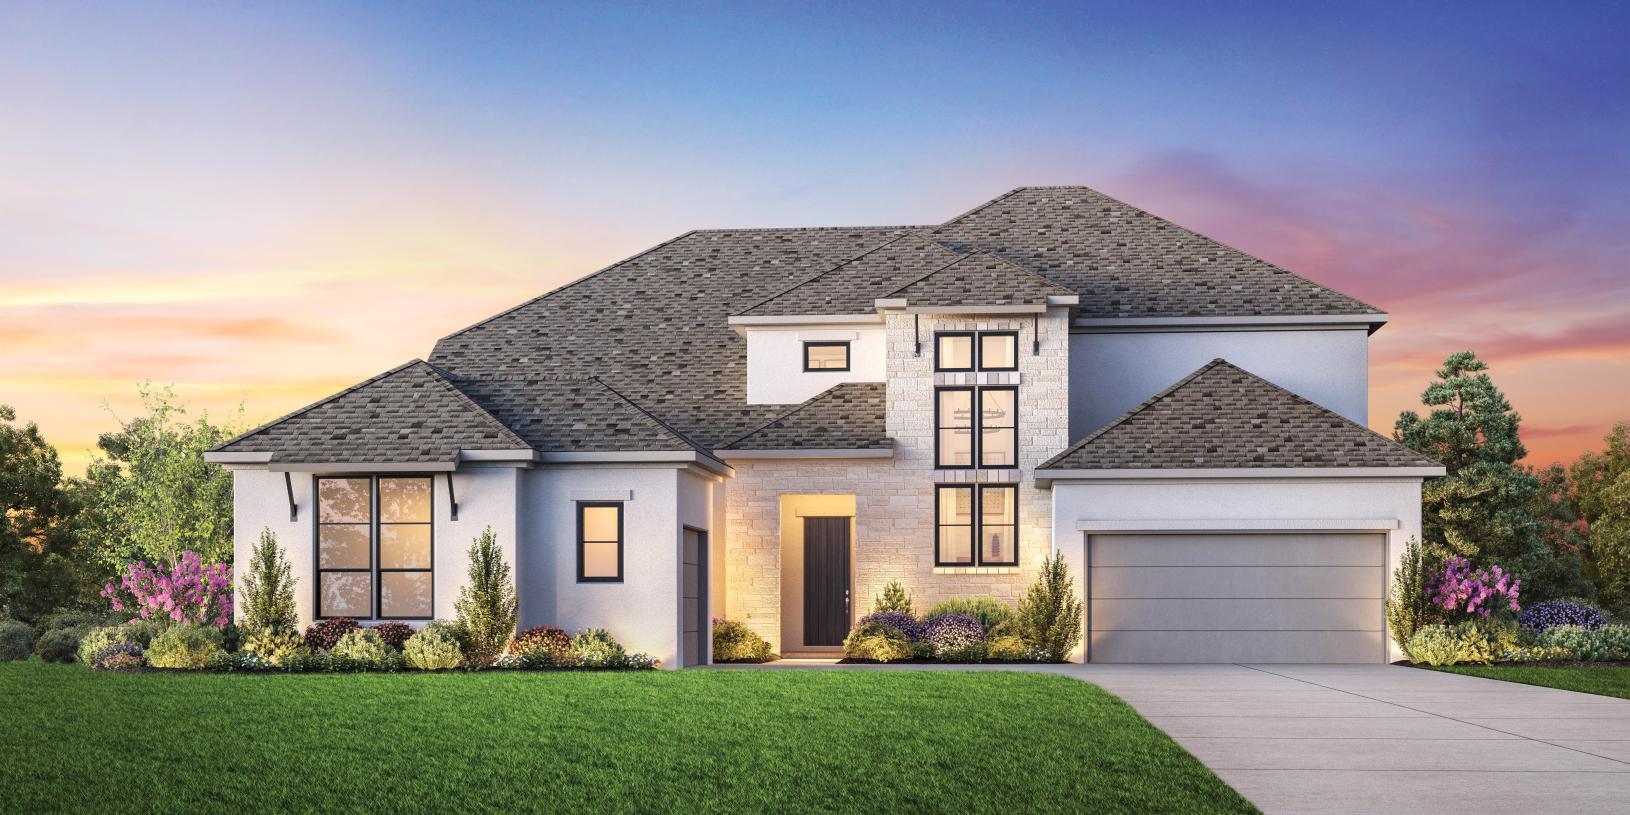 Active
$1,503,000
516 Listowel Dr
Cedar Park, TX, 78613
4 Beds · 5 Baths · 4,247 SF
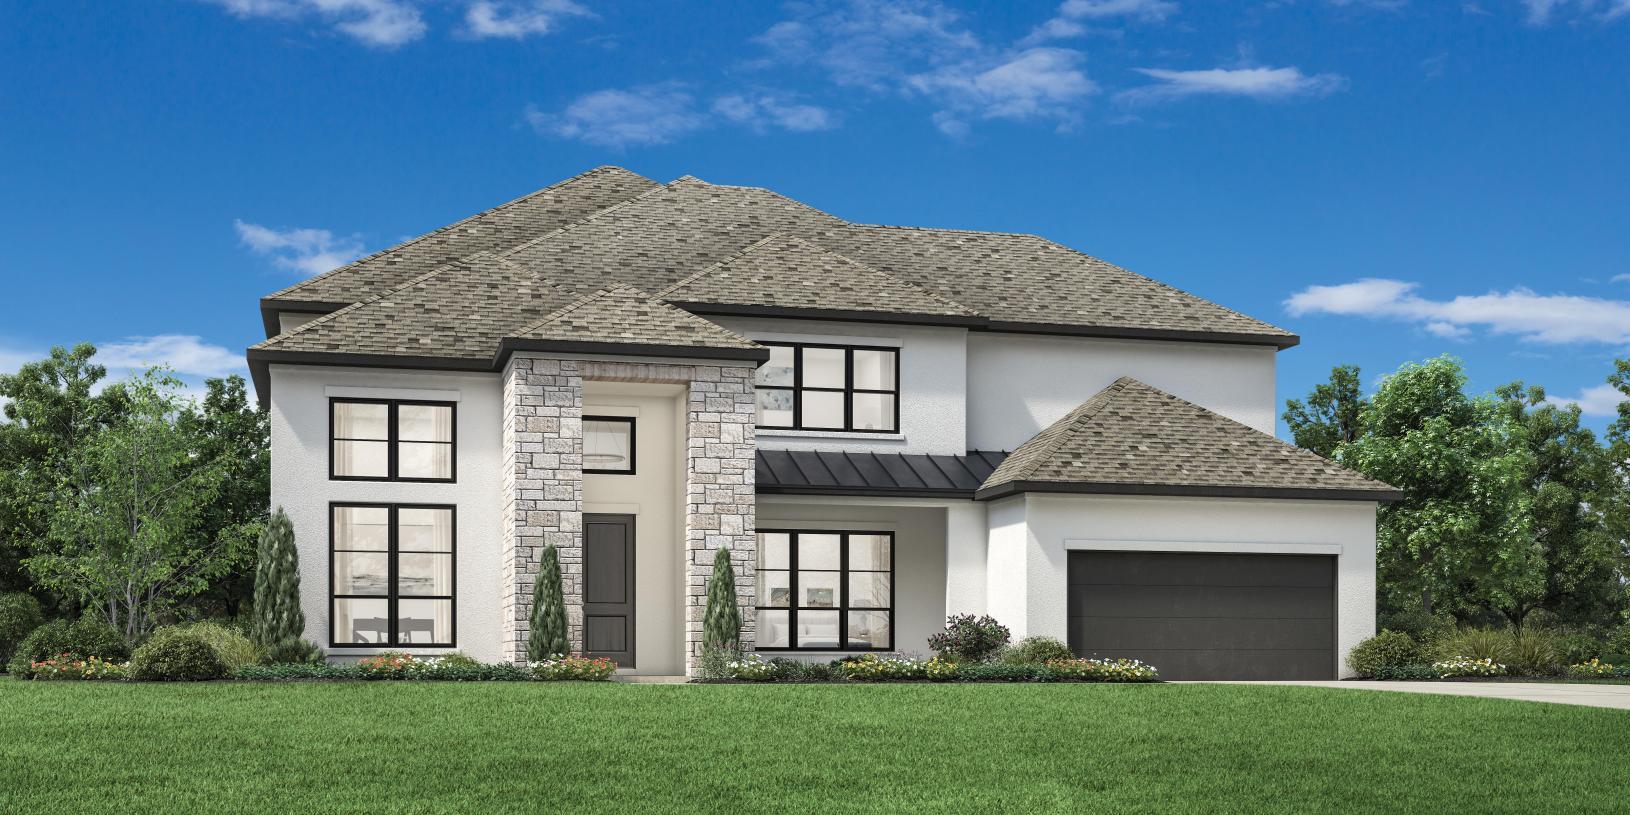 Active
$1,399,000
701 Kinvara Cv
Cedar Park, TX, 78613
5 Beds · 6 Baths · 4,821 SF
Listings courtesy of Unlock MLS (Austin Board of Realtors). Information deemed reliable but not guaranteed.