Active · MLS# 1336029
596 Pleasant Grove Loop
Elgin, TX, 78621
$575,000
3 Beds · 2 Baths · 1,896 SF · $303/SF
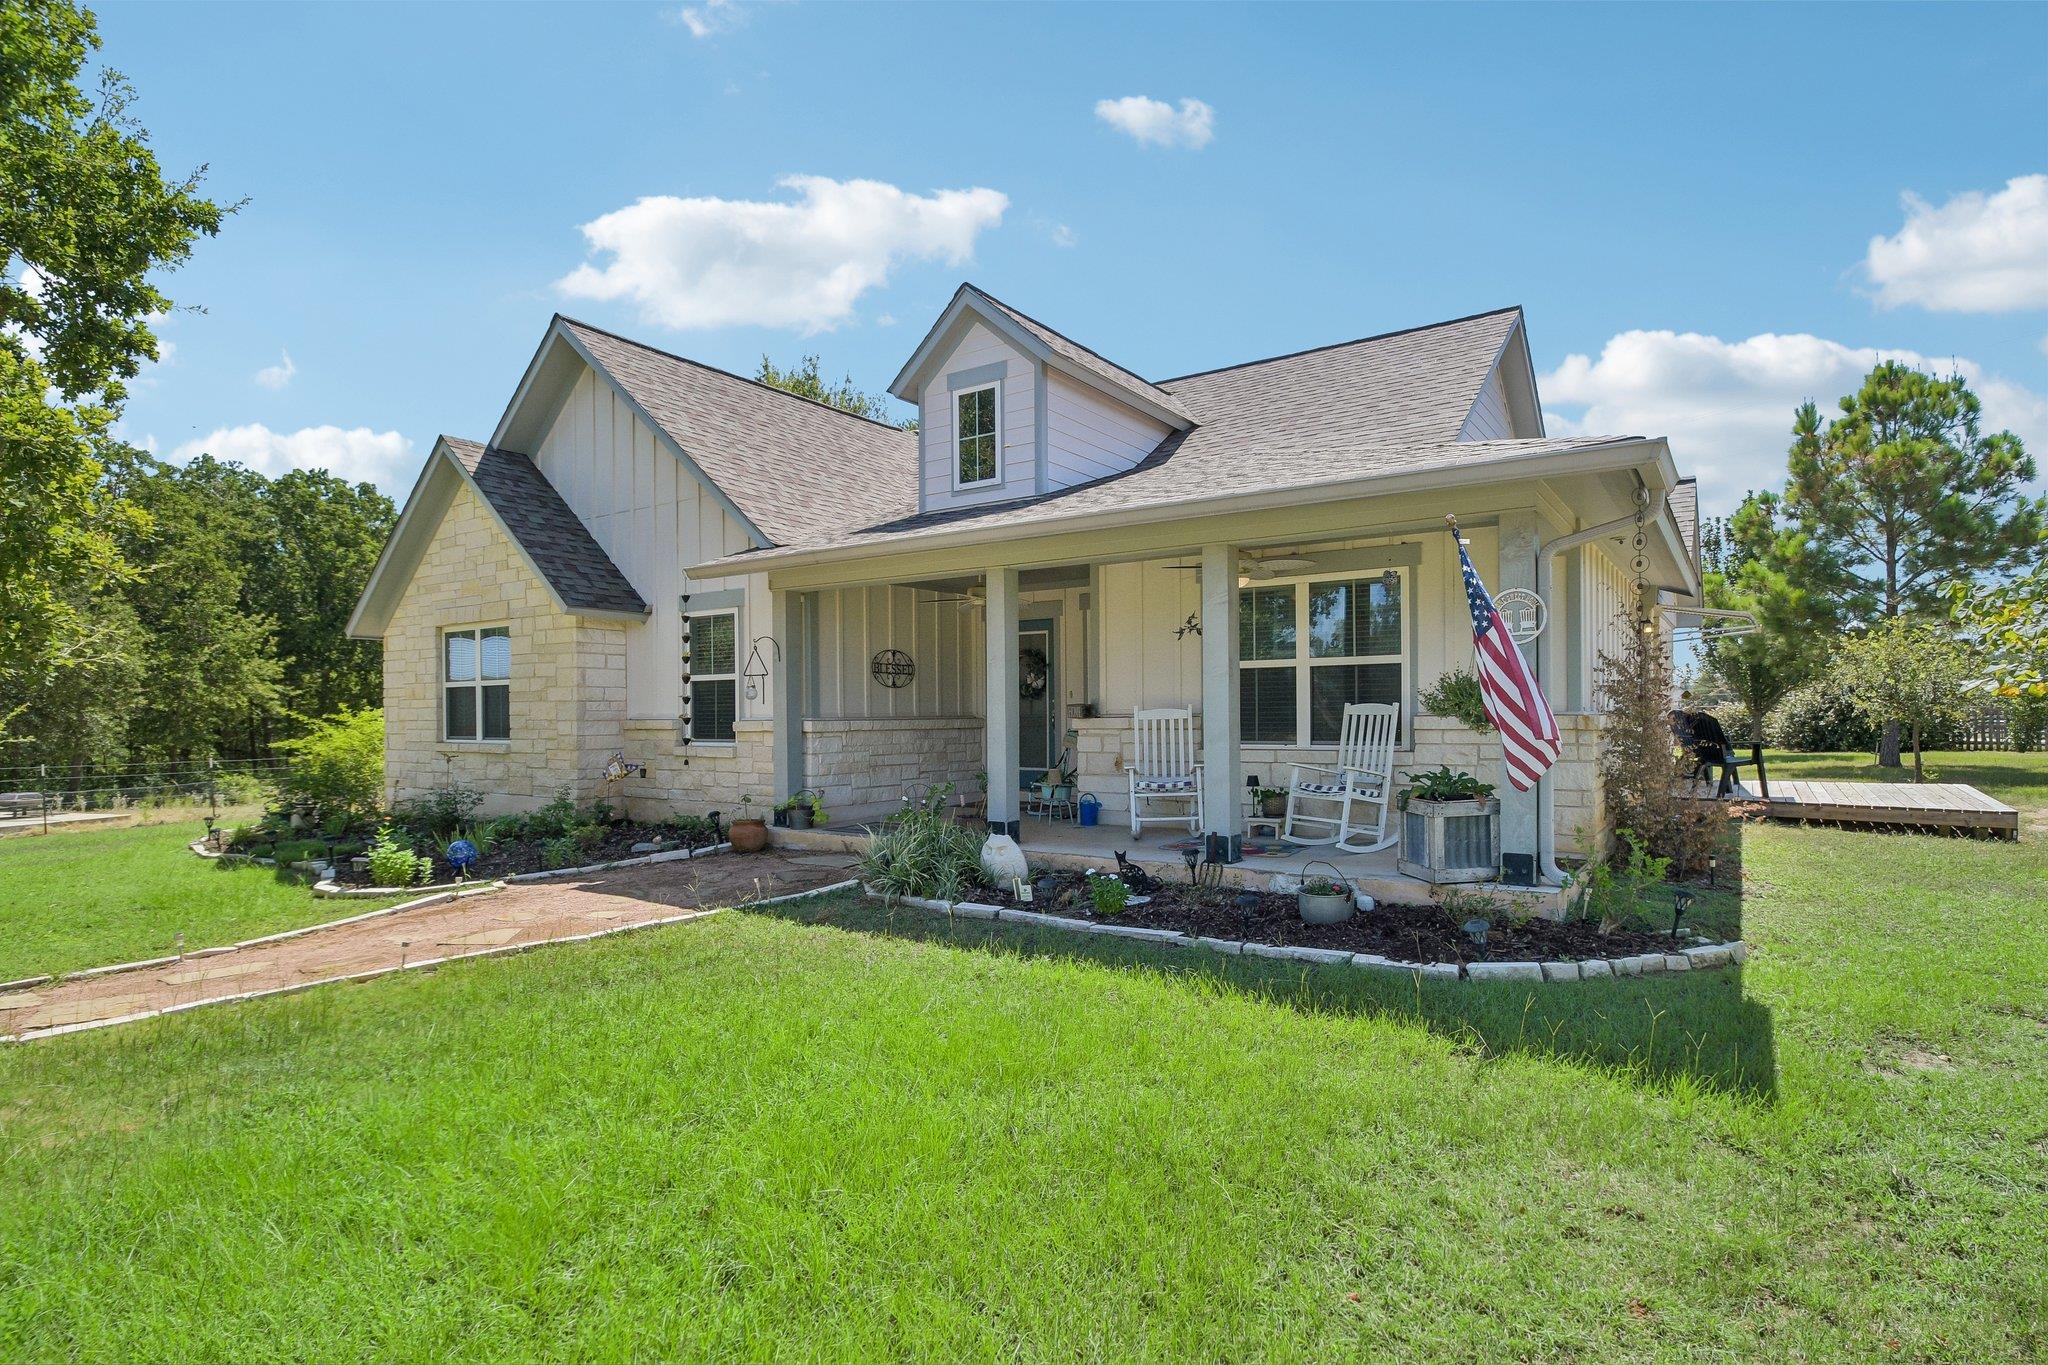
Stone and siding exterior walls harmonize with a shingle roofline to define this classic one-level ranch home. A covered concrete front porch with a ceiling fan welcomes arrivals to the private entrance of the residence. Mature trees, a fenced front yard and backyard, and landscaped garden beds frame the outdoor setting. An entrance foyer featuring crown molding and wood flooring leads into an open floorplan with soaring vaulted ceilings, beamed ceilings, and a ceiling fan. The kitchen is outfitted with stone counters, a pantry, recessed lighting, and stainless steel appliances including a range, oven, microwave, dishwasher, and refrigerator. Dining spaces are anchored by wood laminate floors and a chandelier. Comfortable bedrooms feature a mix of hardwood, vinyl, and laminate flooring, complete with ceiling fans, blinds, and drapes. Bathrooms are equipped with a double vanity, a walk-in shower, vinyl flooring, and recessed lighting. A dedicated laundry room offers vinyl flooring, built-in features, and washer and dryer connections. The property grounds span 4.34 acres, featuring a wooden deck with an awning, a private yard, and views of the pasture and surrounding trees. Additional exterior amenities include a detached metal carport on a concrete pad, a shed, and an outbuilding. This Elgin property offers a serene country setting with modern conveniences. Schedule a tour today to experience this ranch home firsthand.
Property Details
Property type
Single Family Residence
Living area
1,896 sq ft
Bedrooms
3
Bathrooms
2 full
Year built
2017
Lot size
4.341 acres
Subdivision
Pleasant Oaks Sub
County
Bastrop
Annual taxes
$5,849
Schools
Elementary
Harvest Ridge
Middle
Elgin
High
Elgin
Features
Interior
Breakfast Bar · Ceiling Fan(s) · Coffered Ceiling(s) · Ceiling-High · Double Vanity · Entrance Foyer · High Speed Internet · Open Floorplan · Pantry · Primary Bedroom on Main · Recessed Lighting · Walk-In Closet(s)
Exterior
Gutters Full
Flooring
Laminate · Vinyl
Heating
Central · Electric
Cooling
Ceiling Fan(s) · Central Air
Views
Pasture · Rural · Trees/Woods
Listing courtesy of Jeanette Shelby, Jeanette Shelby, Realtors. Information is provided by Unlock MLS (Austin Board of Realtors) and is deemed reliable but not guaranteed. Adrian Salas is not the listing agent for this property unless otherwise stated.
More homes nearby
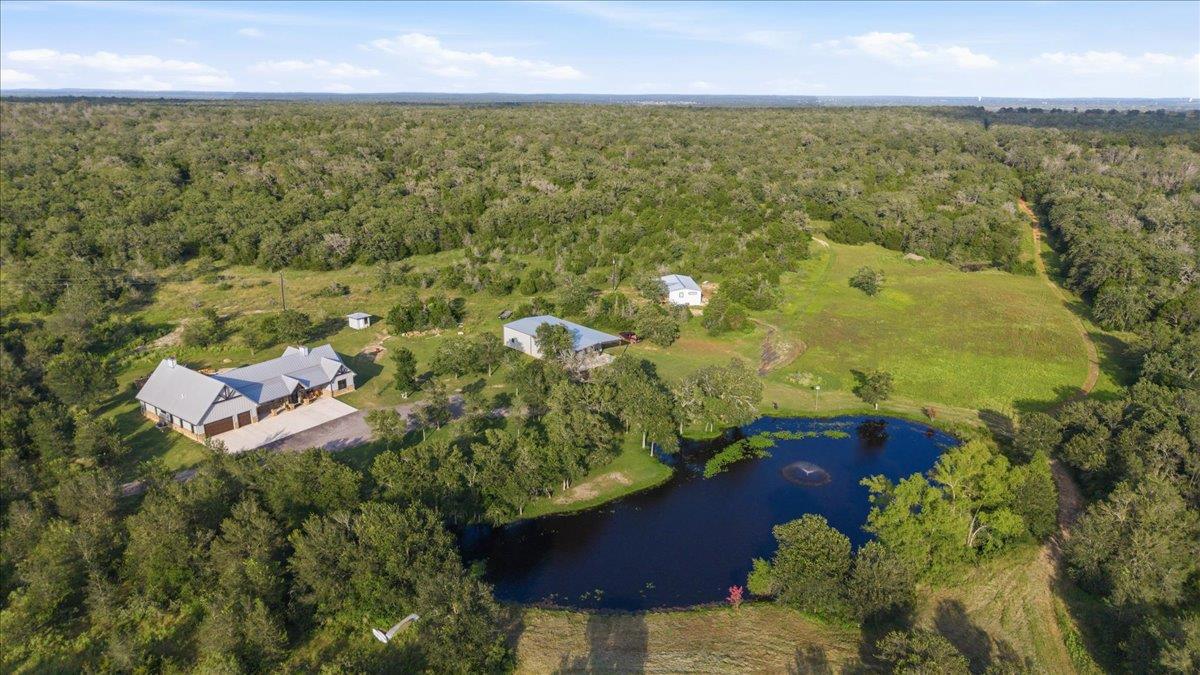 Active
$3,900,000
175 Wilson Rd
Elgin, TX, 78621
3 Beds · 3 Baths · 3,400 SF
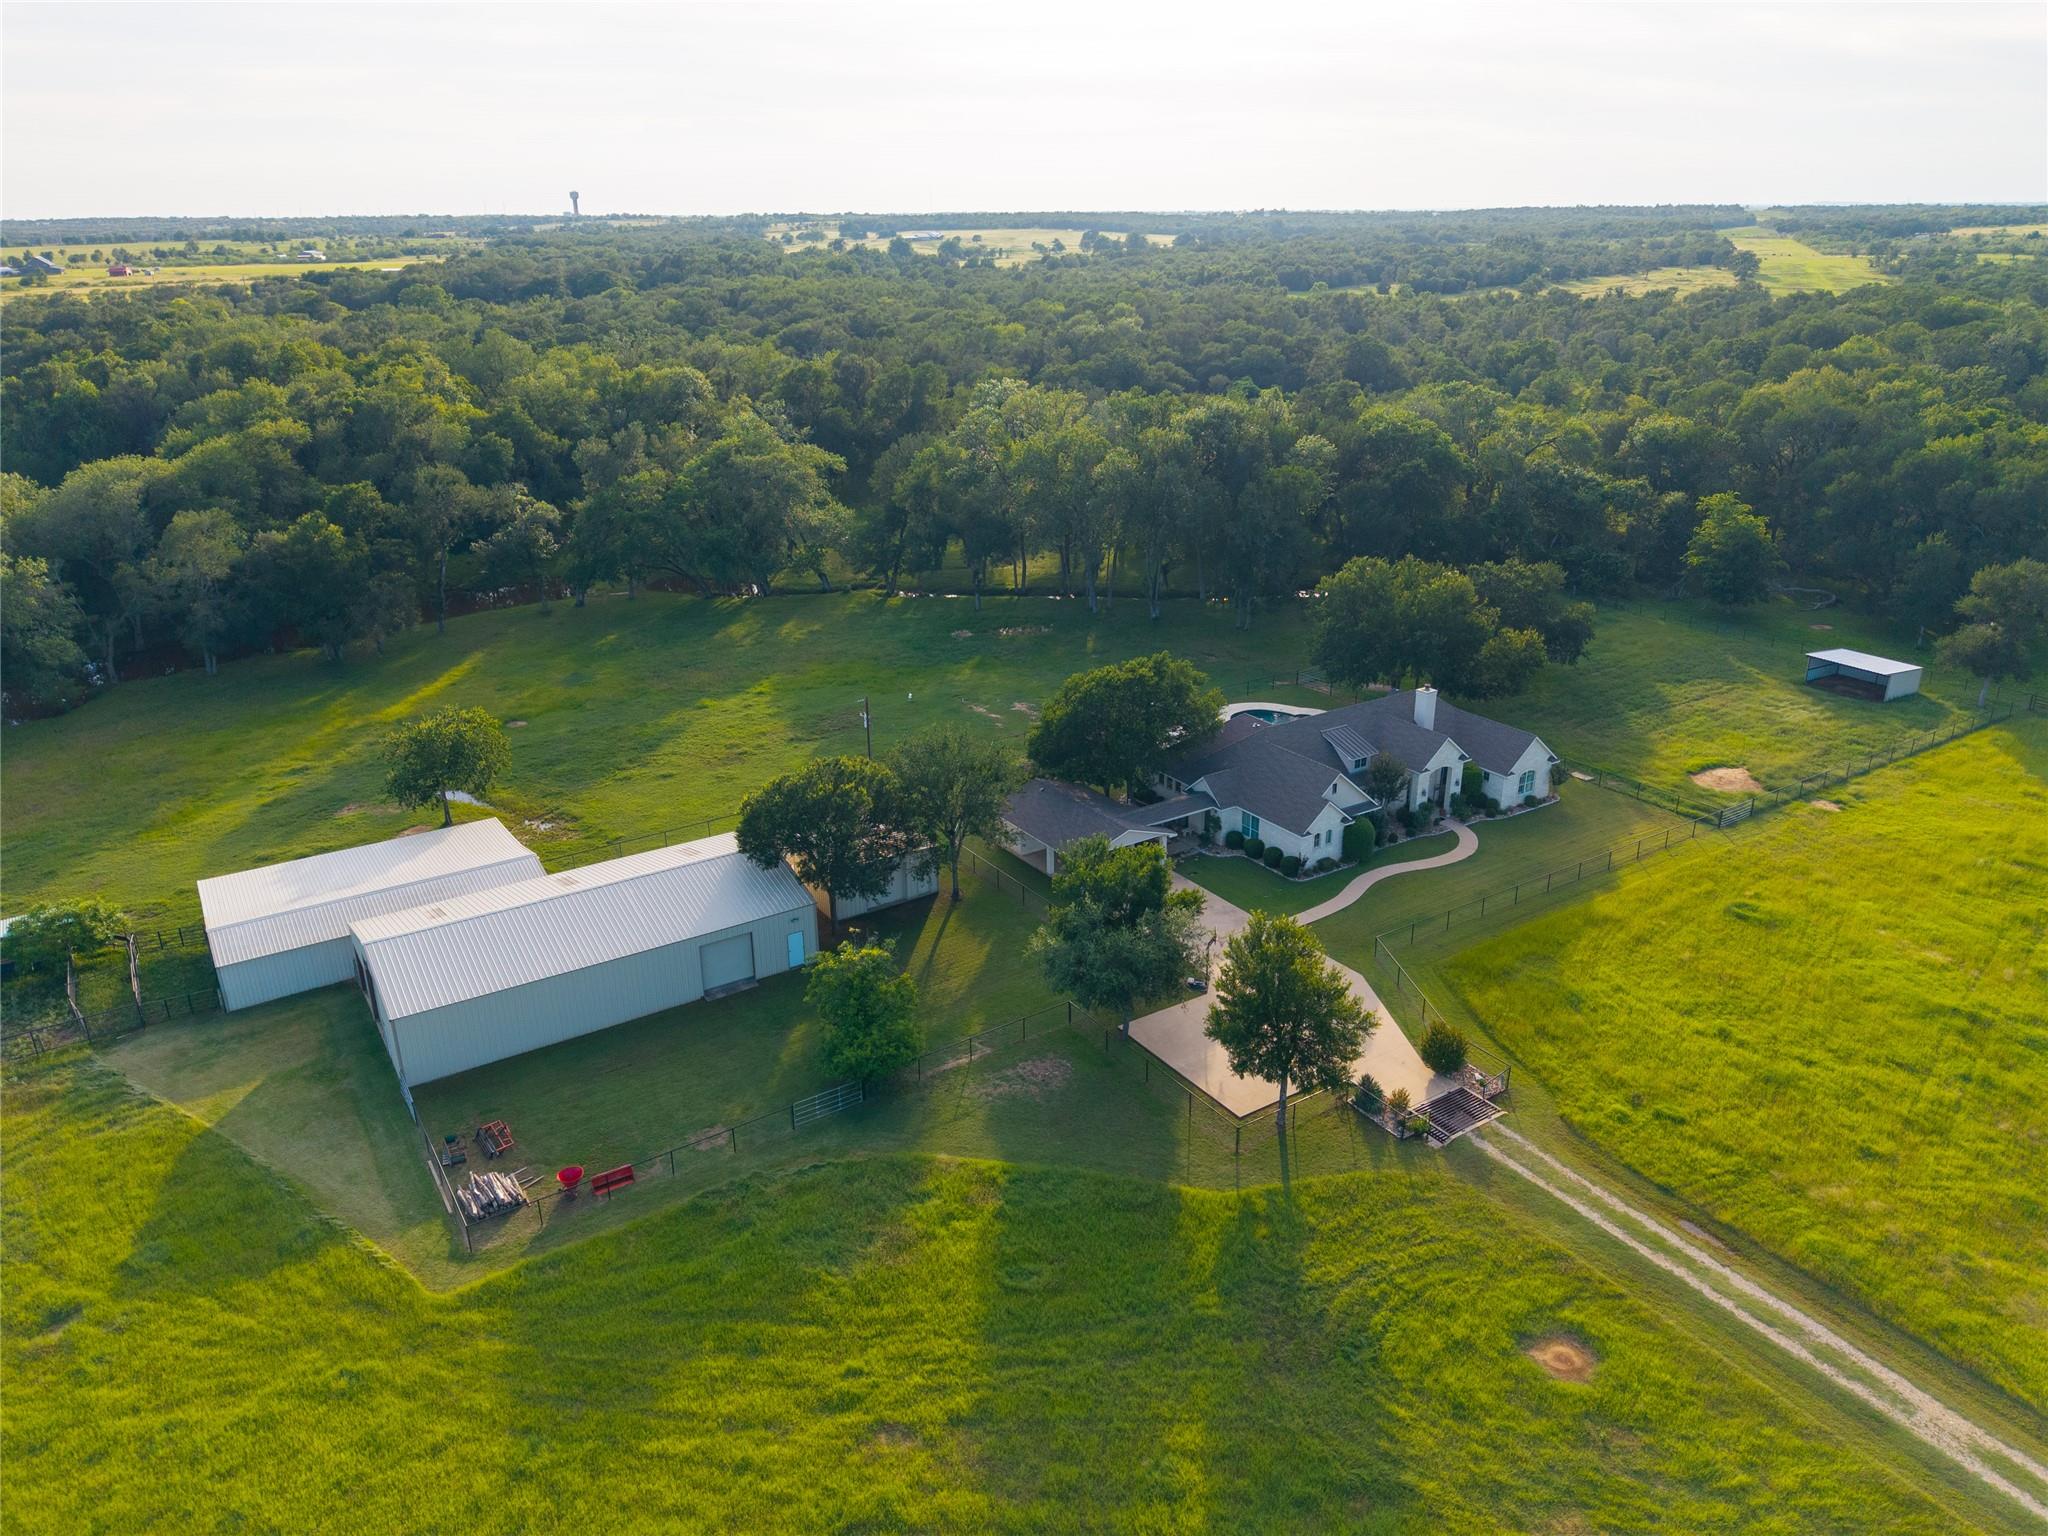 Active
$1,749,000
4140 County Road 467 None
Elgin, TX, 78621
3 Beds · 4 Baths · 2,986 SF
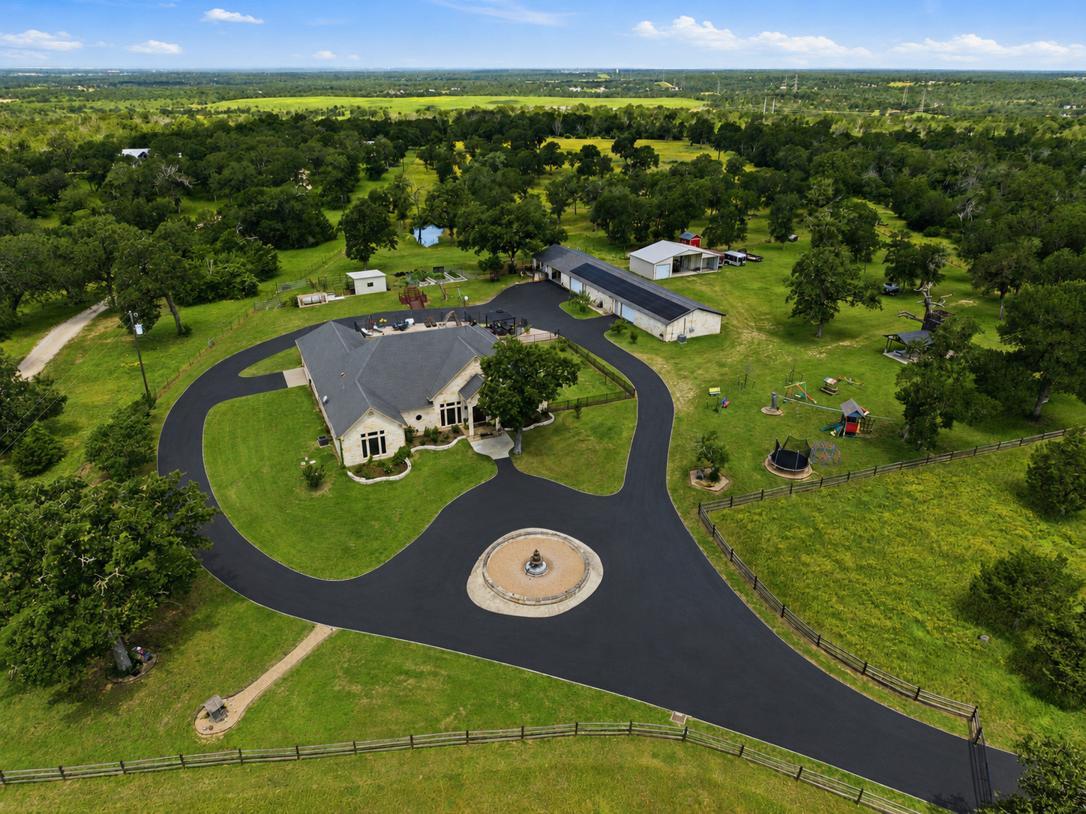 Active
$1,700,000
2936 FM 1704 None
Elgin, TX, 78621
4 Beds · 5 Baths · 3,622 SF
Listings courtesy of Unlock MLS (Austin Board of Realtors). Information deemed reliable but not guaranteed.