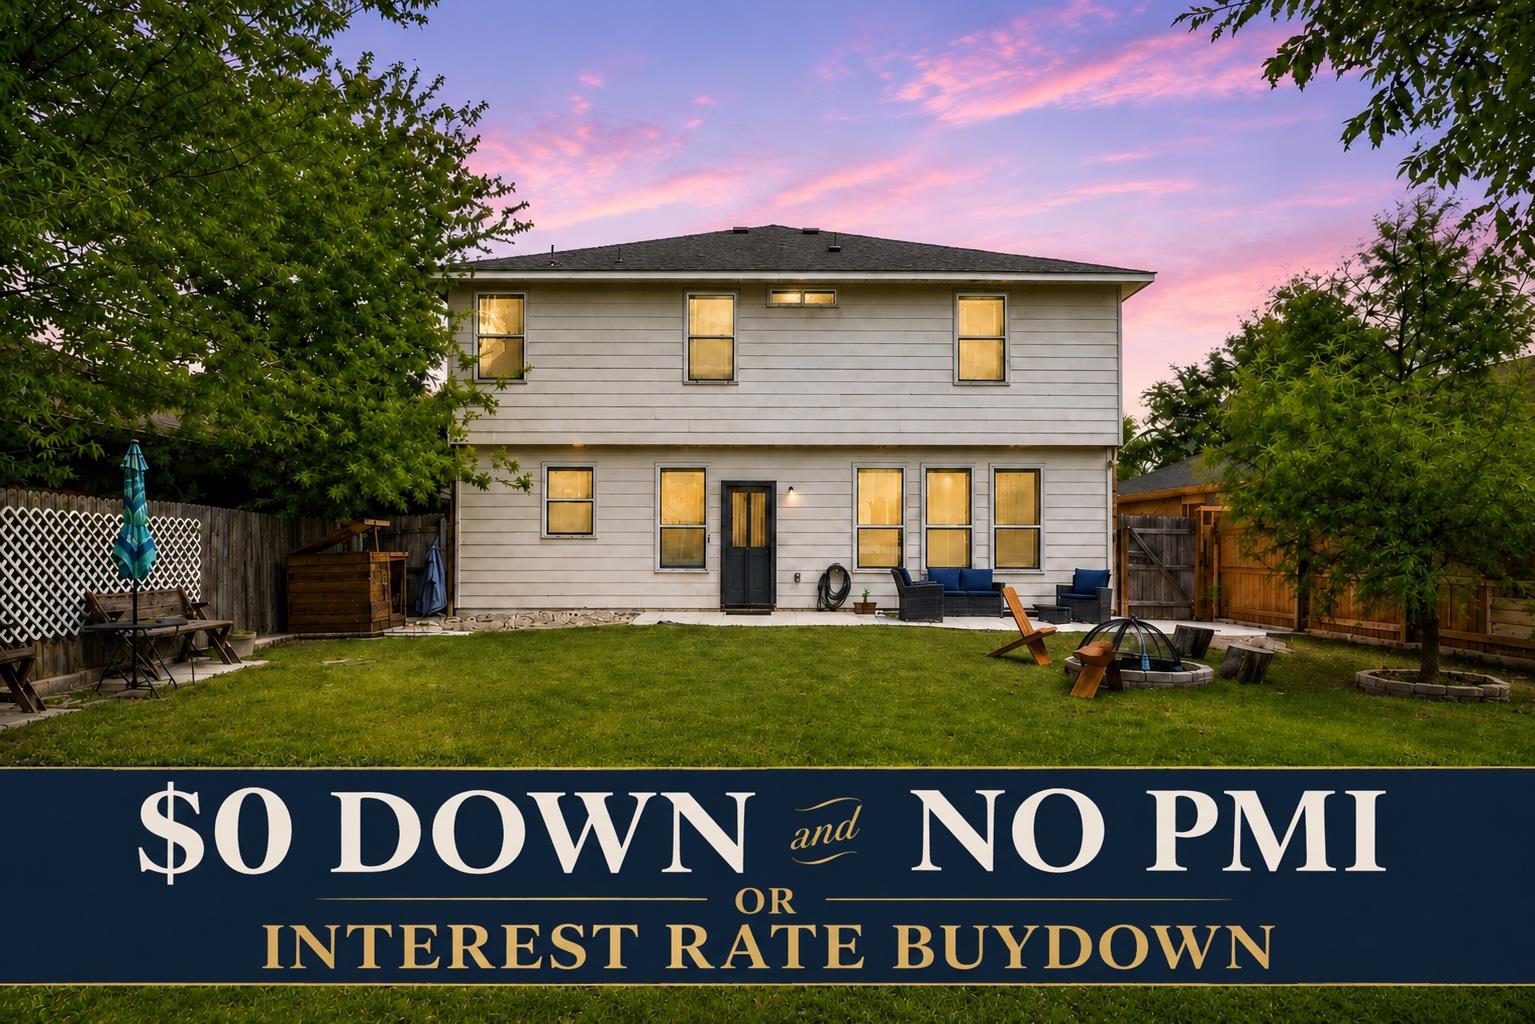
Active · MLS# 5593097
5921 Adair Dr
Austin, TX, 78754
$340,000
3 Beds · 3 Baths · 2,573 SF · $132/SF
Tired of looking out your back windows and seeing another house? Imagine coming home to a backyard big enough for summer BBQs, football games with friends and family, evenings around the fire pit, and enough room for your dogs or children to run, all while enjoying the privacy of having no rear neighbors. Inside, you'll find the kind of space that's becoming harder to find in Austin, especially with new construction homes: a huge upstairs game/media room, an oversized primary bedroom retreat with a renovated ensuite shower, generous secondary bedrooms, and a kitchen designed to handle everything from weeknight dinners to holiday gatherings. This home also features a dedicated office downstairs for those who work from home. With quick access to Austin's major tech employers (10-15 minutes away from Applied Materials), Downtown, and the airport, you'll spend less time commuting and more time enjoying home.
Property Details
Property type
Single Family Residence
Living area
2,573 sq ft
Bedrooms
3
Bathrooms
2 full · 1 half
Year built
2012
Lot size
0.1441 acres
Garage
2 spaces
Subdivision
Stirling Bridge Sec 03
County
Travis
HOA
$494 Annually
Annual taxes
$8,909
Schools
Elementary
Bluebonnet Trail
Middle
Manor (Manor ISD)
High
Manor
Features
Interior
Ceiling-High · In-Law Floorplan · Pantry · Walk-In Closet(s) · Multiple Living Areas · Study/Home Office
Exterior
Balcony
Flooring
Carpet · Tile · Wood
Heating
Central
Cooling
Central Air
Views
Trees/Woods
Property location
Explore the neighborhood
5921 Adair Dr, Austin, TX, 78754
Map location is approximate. Confirm boundaries, schools and travel times independently.
Listing courtesy of Courtney Whittaker, Compass RE Texas, LLC. Information is provided by Unlock MLS (Austin Board of Realtors) and is deemed reliable but not guaranteed. Adrian Salas is not the listing agent for this property unless otherwise stated.
More homes nearby
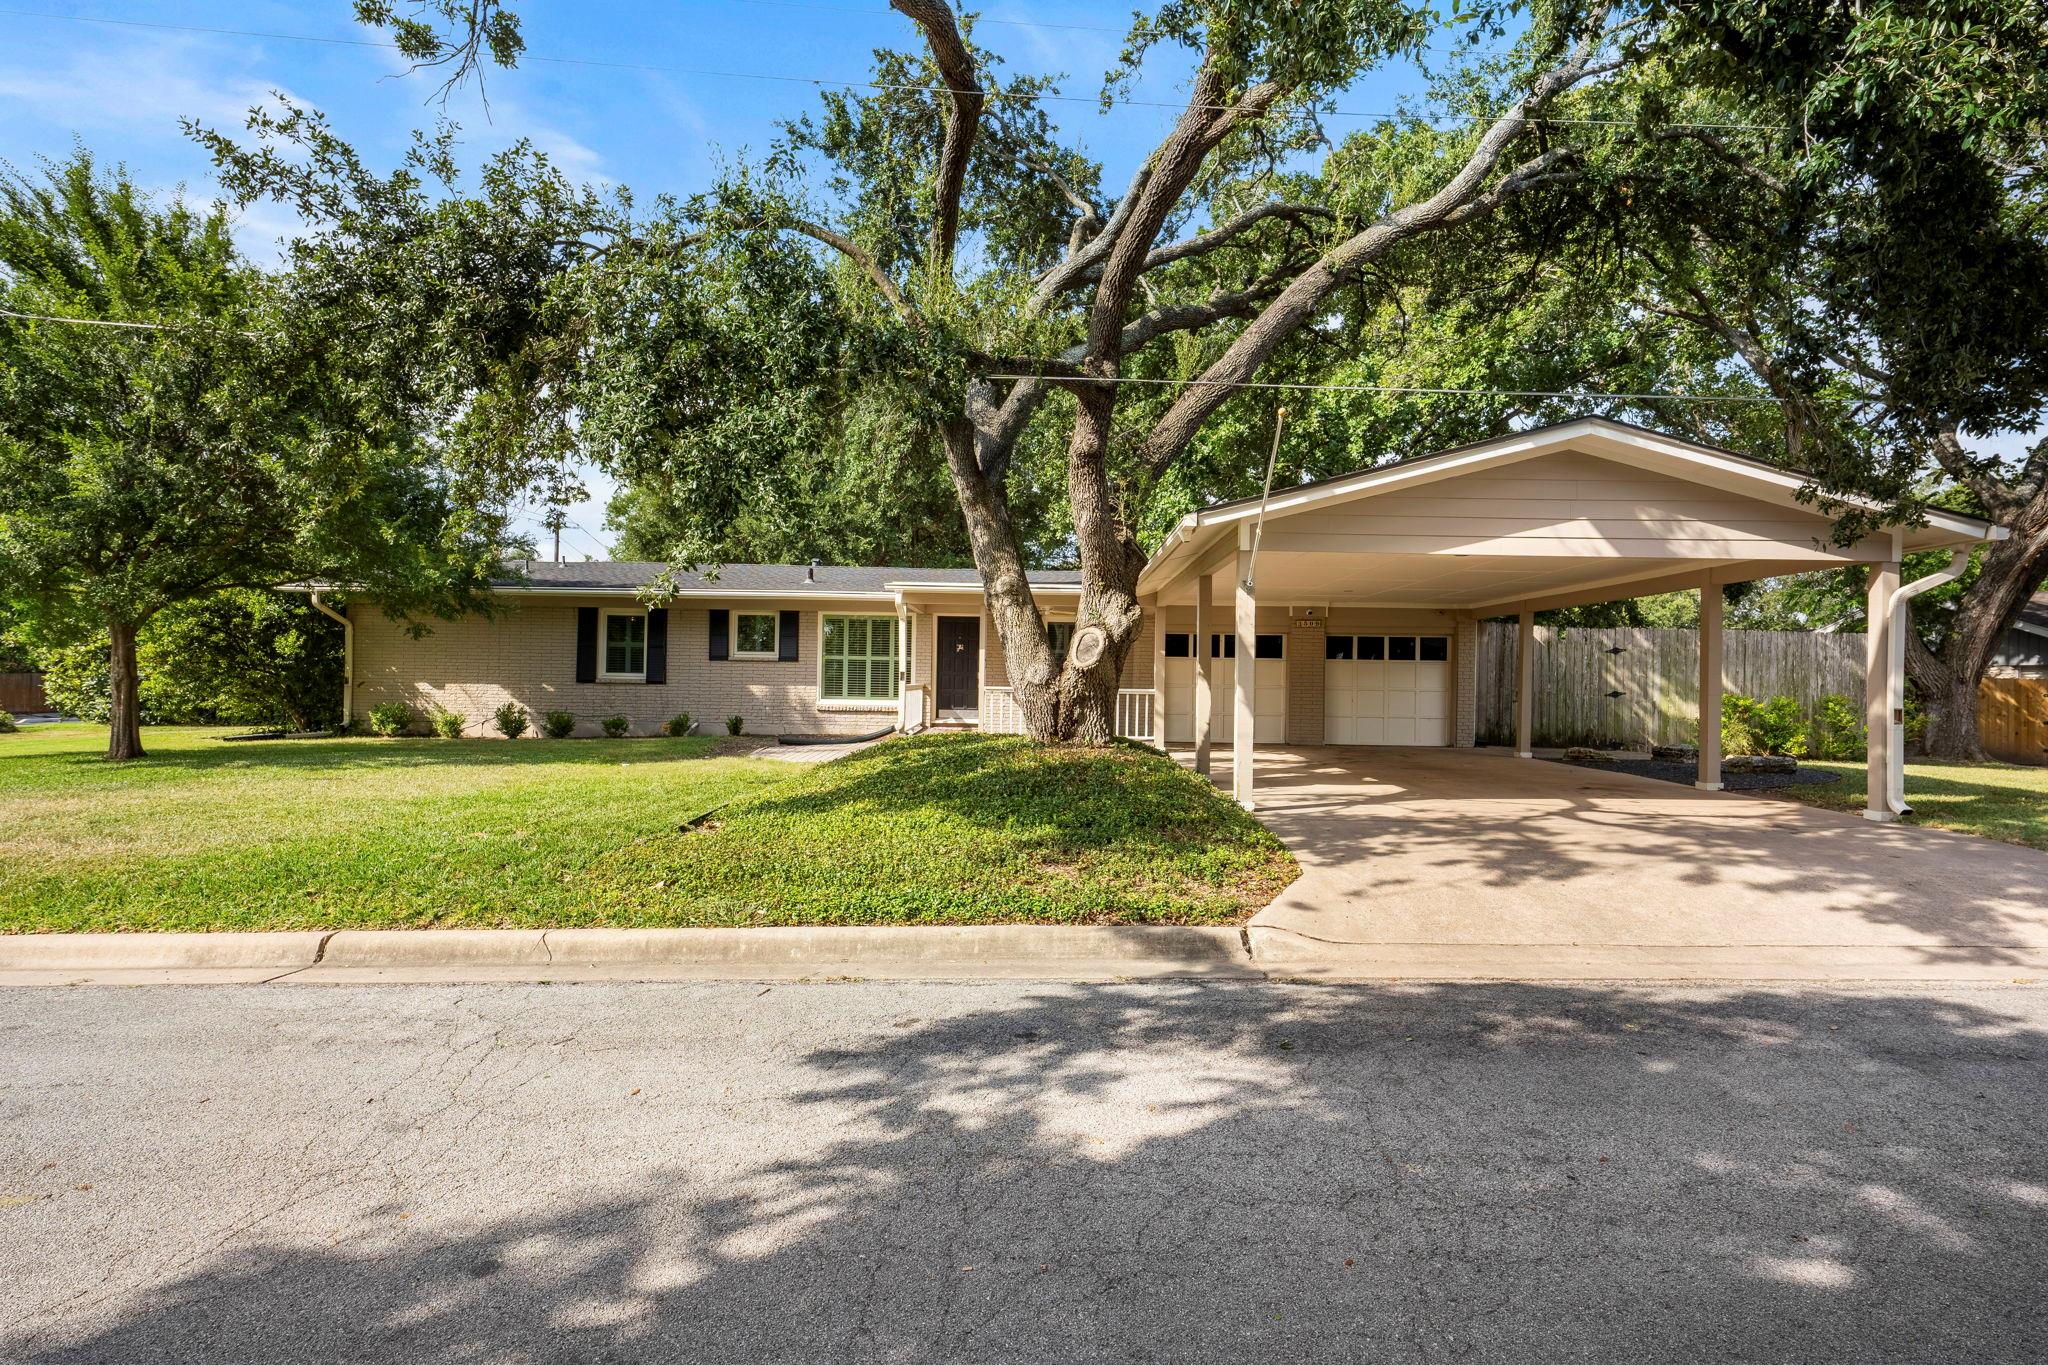 Pending
$675,000
3509 Carla Dr
Austin, TX, 78754
3 Beds · 2 Baths · 2,400 SF
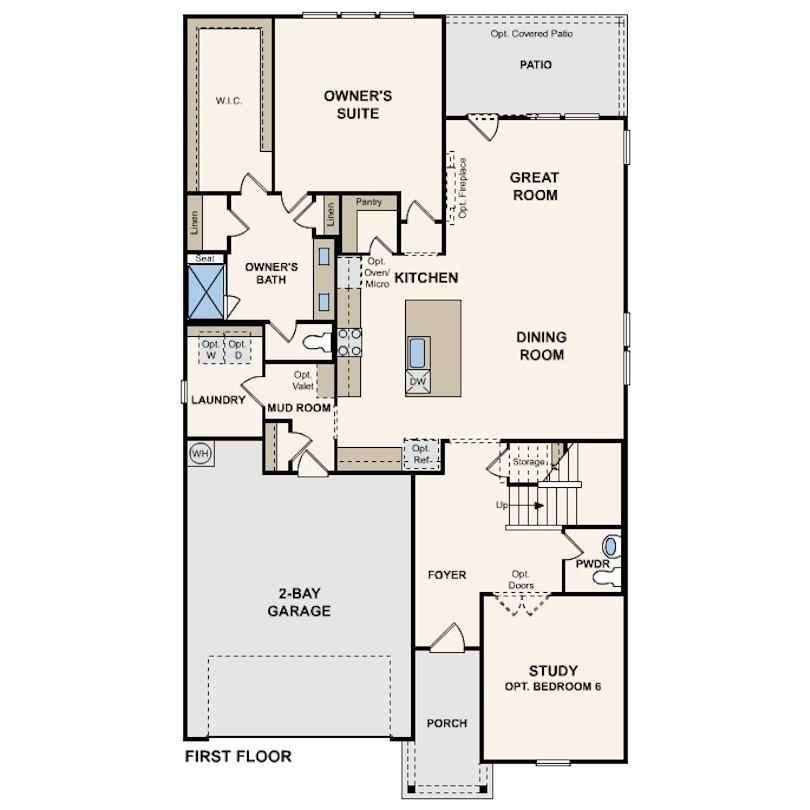 Pending
$573,000
4816 Bridwell None
Austin, TX, 78754
6 Beds · 4 Baths · 3,304 SF
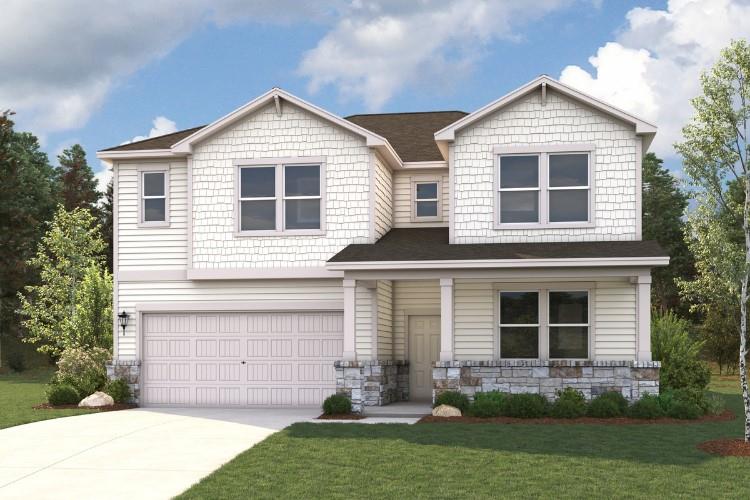 Active
$569,990
4813 Bridwell None
Austin, TX, 78754
5 Beds · 4 Baths · 3,304 SF
Listings courtesy of Unlock MLS (Austin Board of Realtors). Information deemed reliable but not guaranteed.