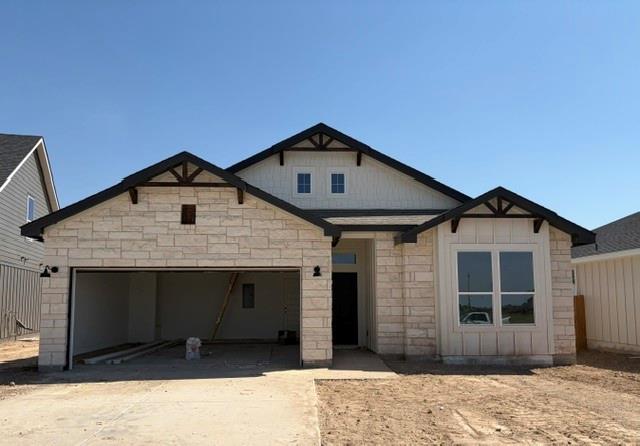
Active · MLS# 3252037
584 Gus Loop
Georgetown, TX, 78626
$353,215
4 Beds · 2 Baths · 1,666 SF · $212/SF
Welcome to the Medina floor plan, a thoughtfully designed single-story home offering 1,666 square feet of comfortable and functional living space. This spacious layout features four bedrooms and two well-appointed bathrooms, making it an excellent choice for growing families, those who love to entertain, or anyone seeking extra flexibility and comfort. The open-concept design creates a seamless flow between the kitchen, dining, and living areas, perfect for both everyday living and hosting guests. A two-car garage adds convenience and additional storage, while the covered patio provides a relaxing outdoor retreat to enjoy year-round. Ideally situated in a prime Georgetown location, this home offers quick access to I-35 and is just minutes from shopping, dining, and daily conveniences. Experience the perfect combination of modern design, comfort, and convenience in one exceptional home. Lower your monthly payment and enjoy more savings with a 3.99% 5/1 ARM, plus all closing costs covered!* Incentives are available on select homes and may vary by community and homesite when using a preferred lender. Restrictions apply. Please contact our sales team for full details.
Property Details
Property type
Single Family Residence
Living area
1,666 sq ft
Bedrooms
4
Bathrooms
2 full
Year built
2026
Lot size
0.15 acres
Garage
2 spaces
Subdivision
Rancho San Gabriel
County
Williamson
HOA
$480 Annually
Schools
Elementary
Williams
Middle
Charles A Forbes
High
East View
Features
Interior
Ceiling Fan(s) · Eat-in Kitchen · Open Floorplan · Pantry · Primary Bedroom on Main · Recessed Lighting
Exterior
Private Yard
Flooring
Carpet · Laminate
Heating
Electric
Cooling
Ceiling Fan(s) · Central Air
Views
See Remarks
Listing courtesy of Desmond Graham, The Graham Team. Information is provided by Unlock MLS (Austin Board of Realtors) and is deemed reliable but not guaranteed. Adrian Salas is not the listing agent for this property unless otherwise stated.
More homes nearby
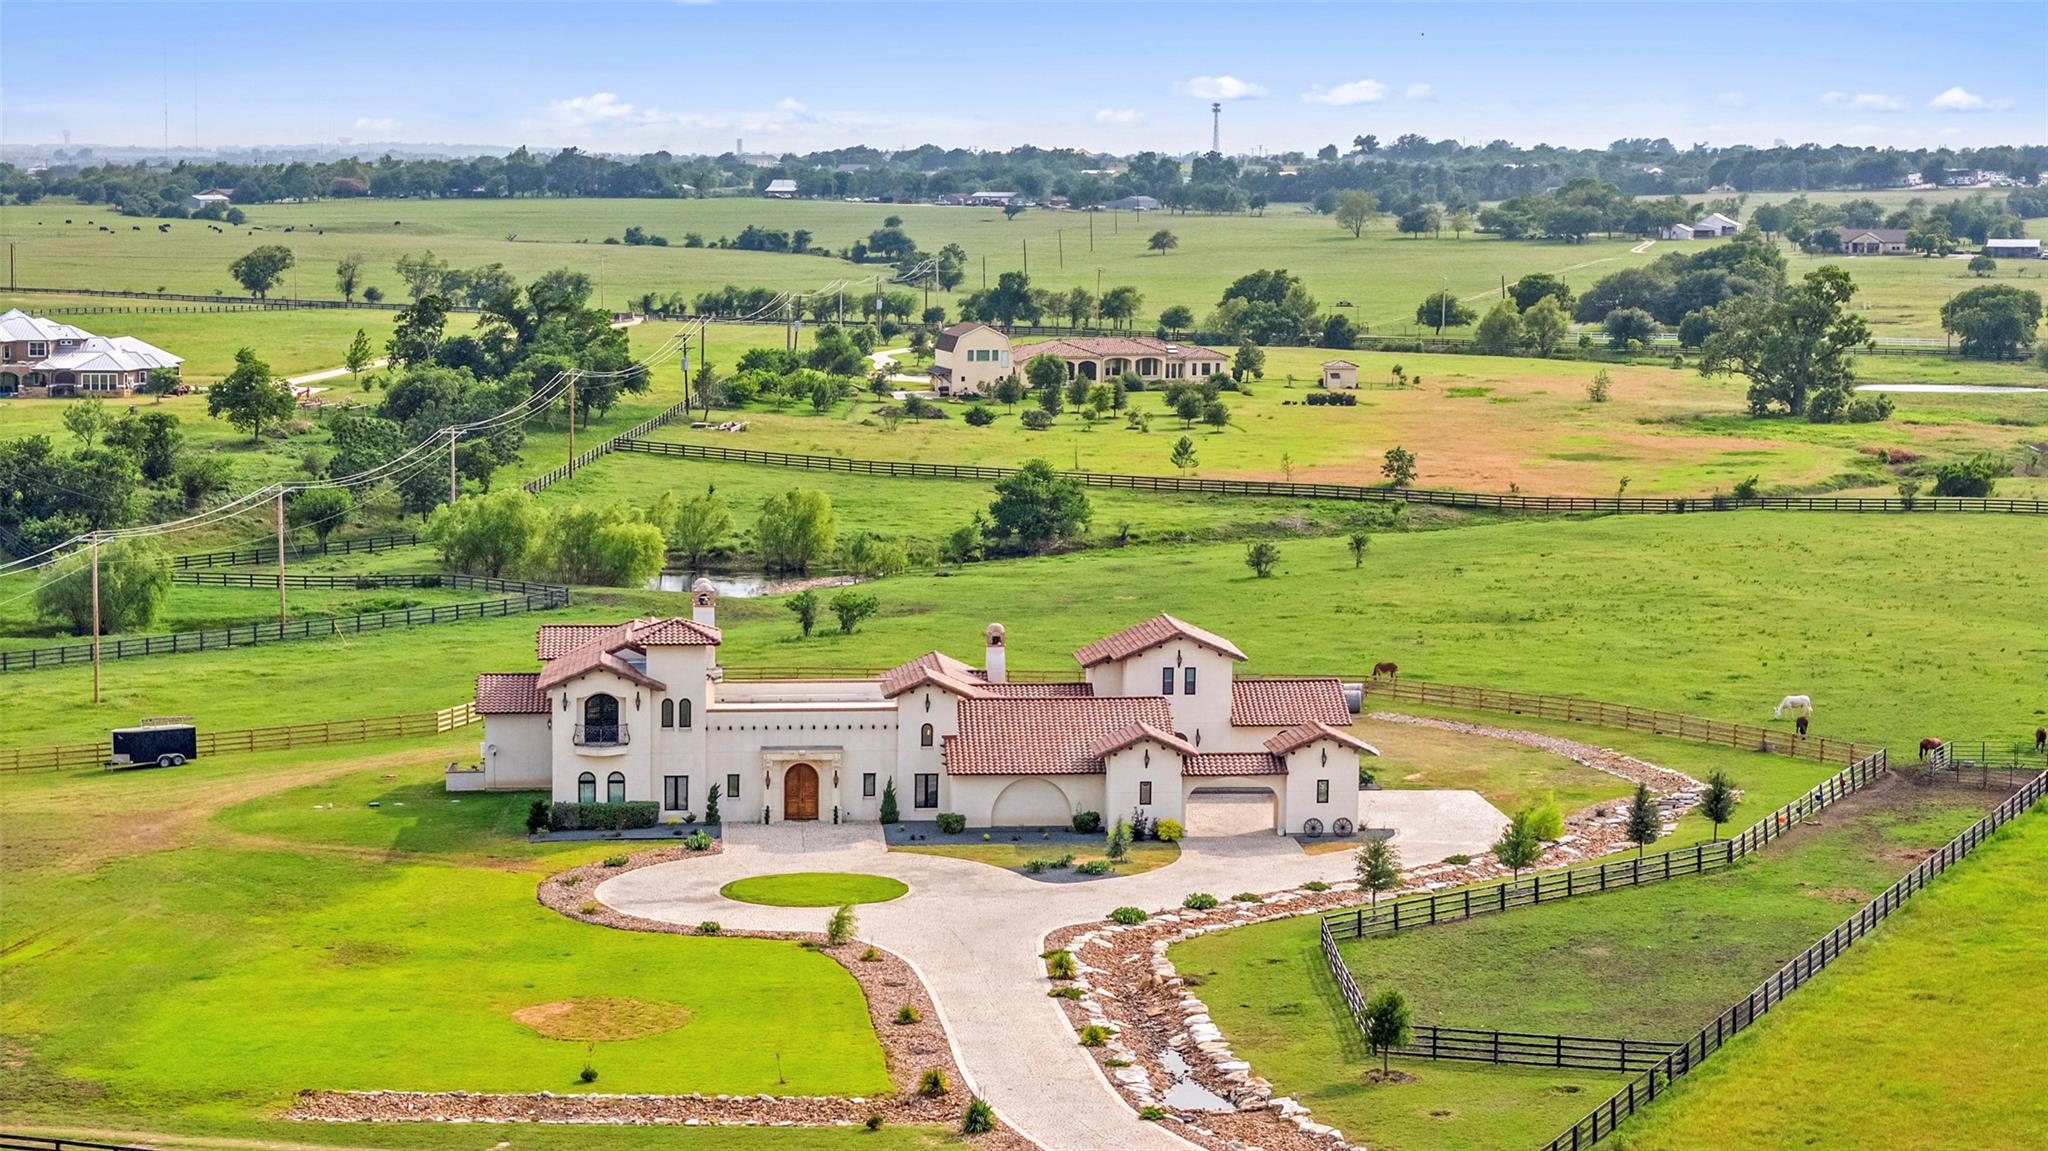 Active
$3,200,000
108 Country Vista Ln
Georgetown, TX, 78626
5 Beds · 8 Baths · 8,807 SF
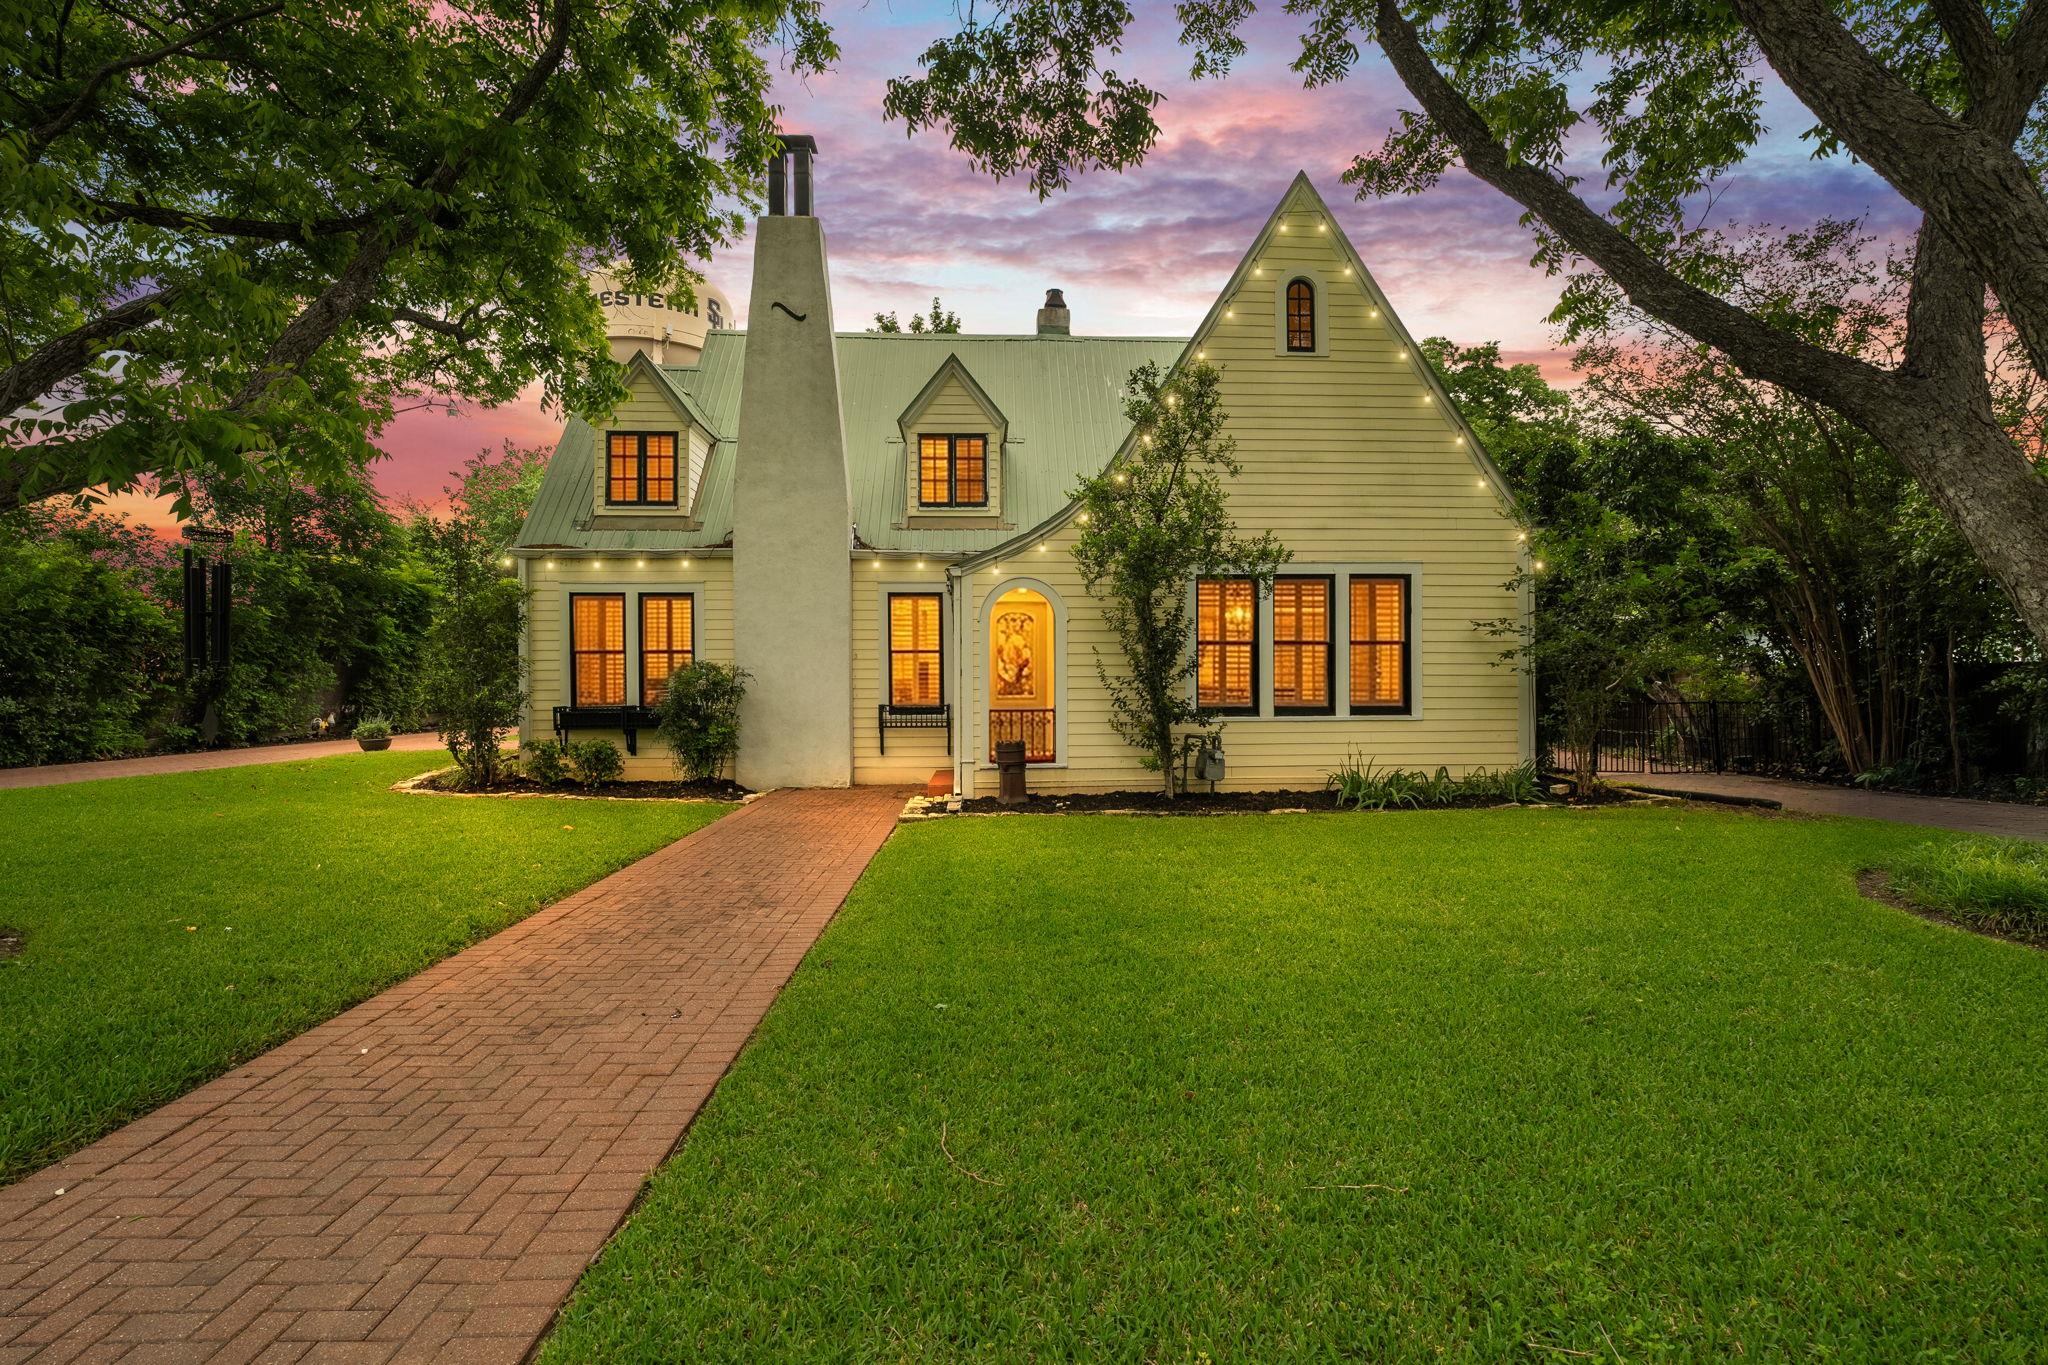 Active
$1,795,000
1310 E University Ave
Georgetown, TX, 78626
8 Beds · 8 Baths · 4,982 SF
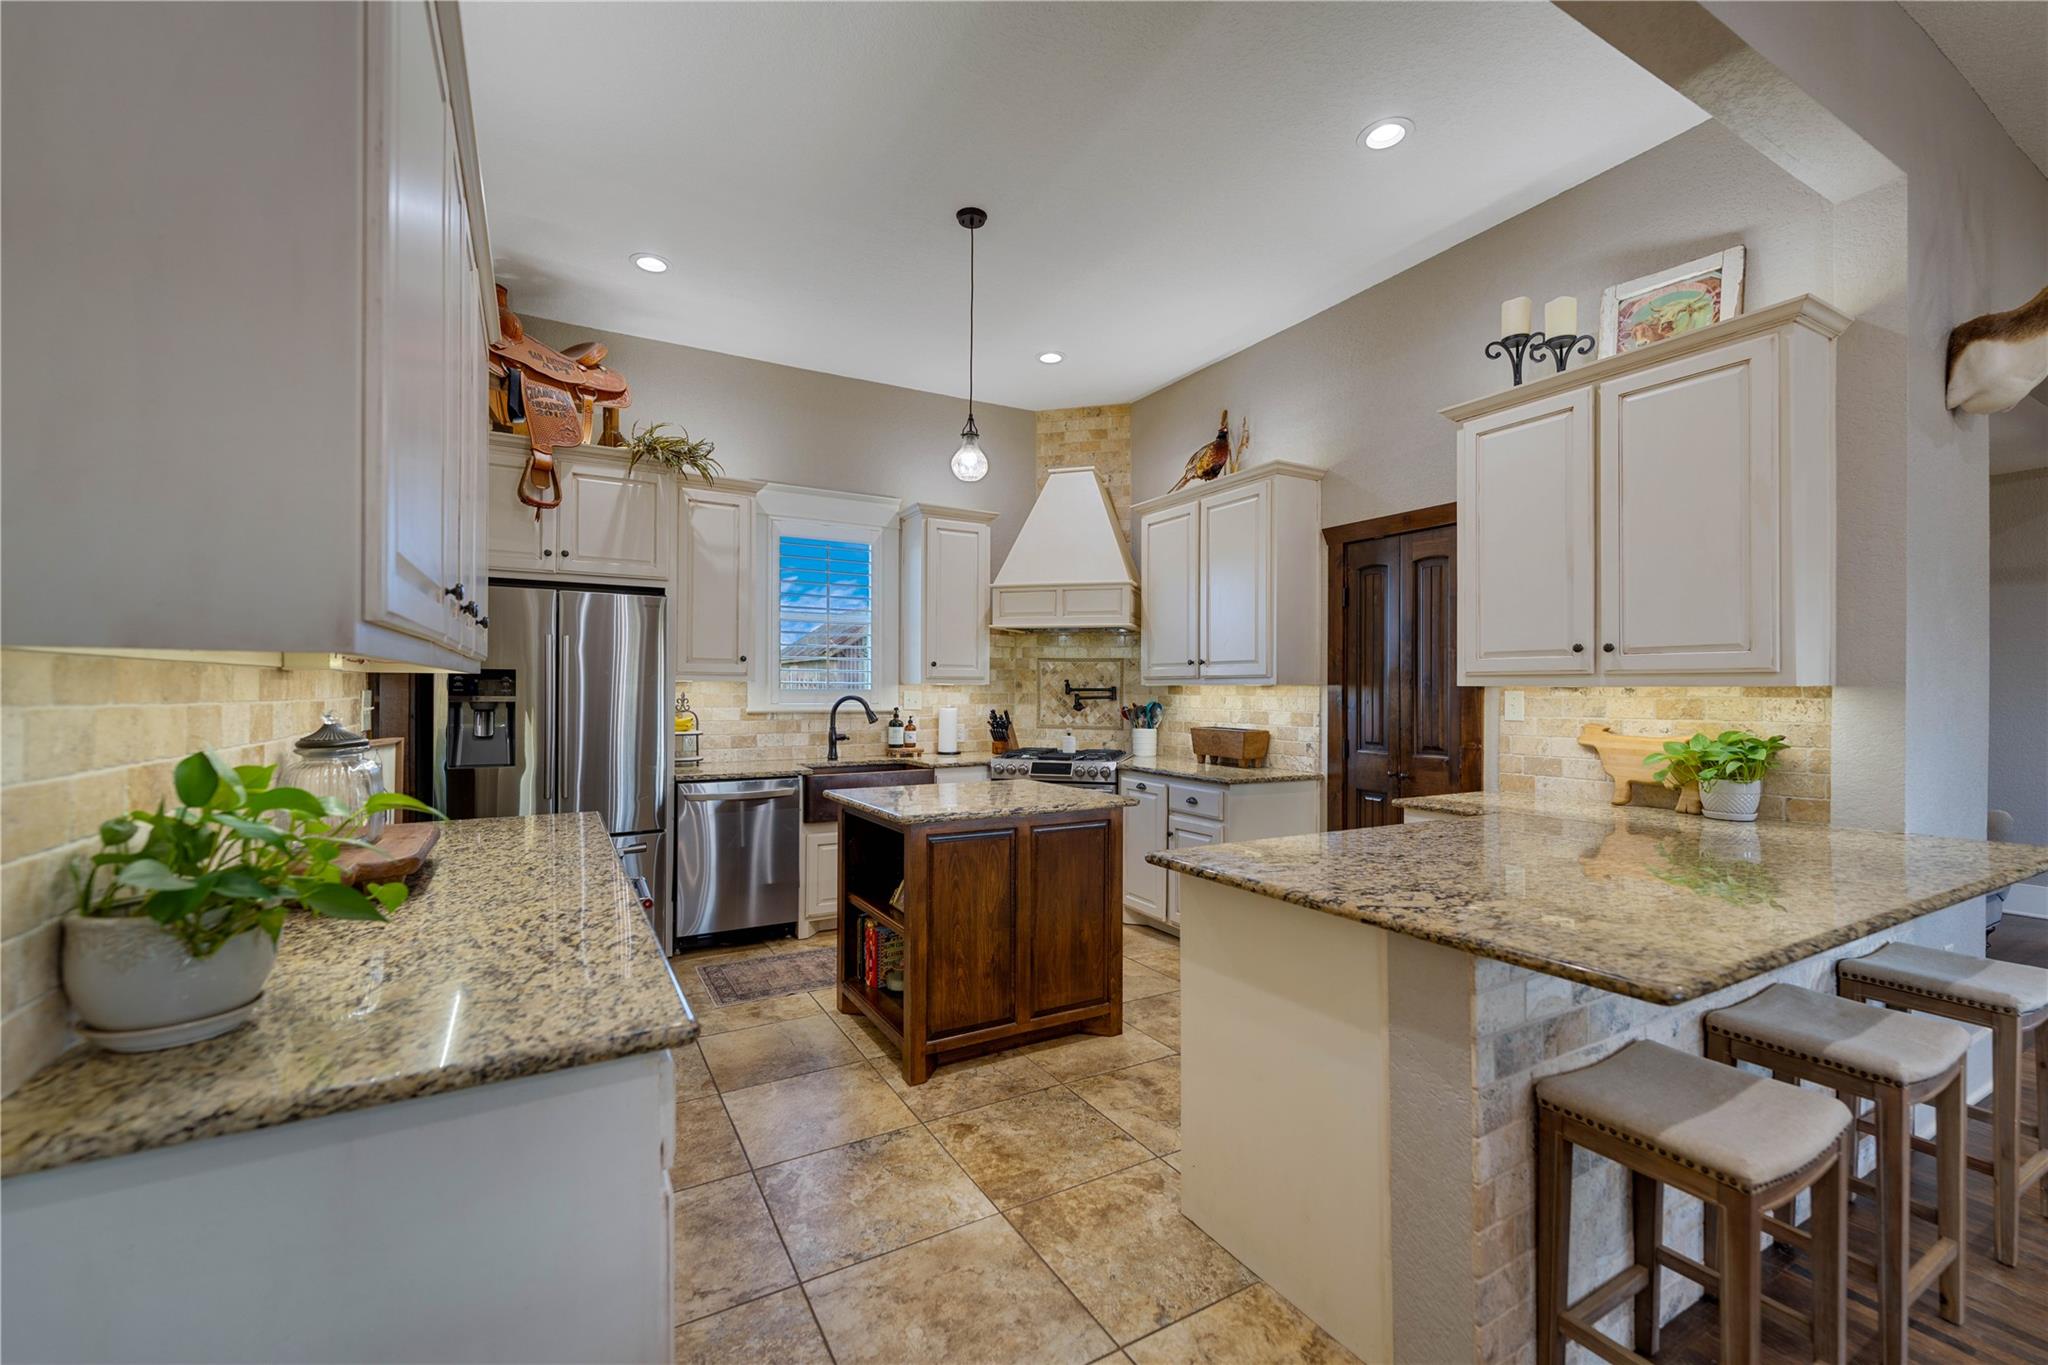 Active
$1,599,000
8323 E State Highway 29 None
Georgetown, TX, 78626
3 Beds · 2 Baths · 2,170 SF
Listings courtesy of Unlock MLS (Austin Board of Realtors). Information deemed reliable but not guaranteed.