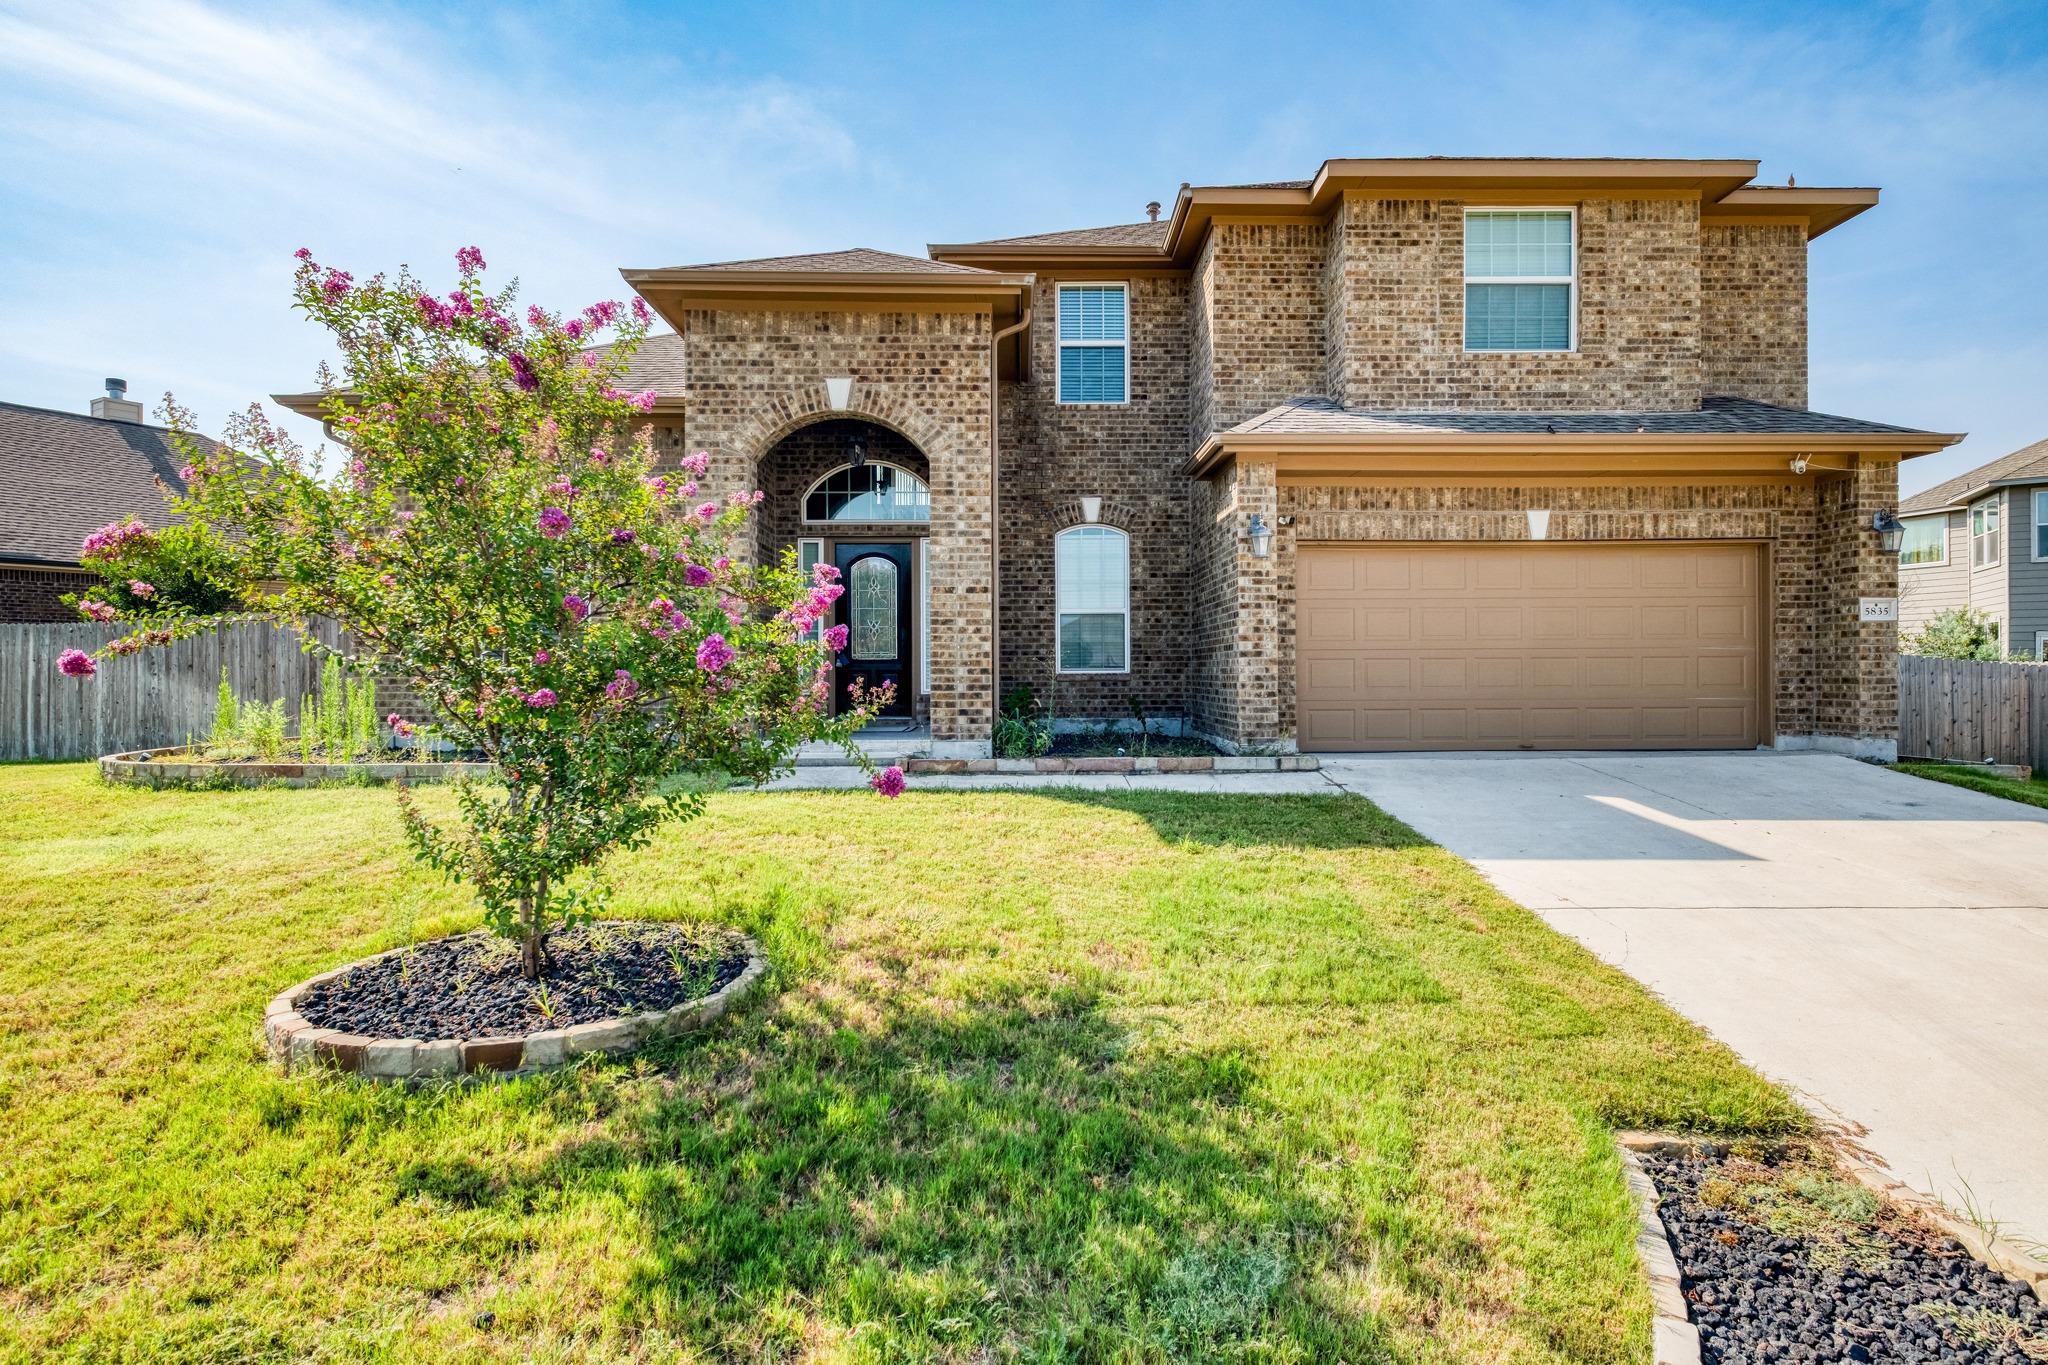
Active · MLS# 5288419
5835 Parma St
Round Rock, TX, 78665
$499,990
5 Beds · 5 Baths · 3,130 SF · $160/SF
Welcome to 5835 Parma Street, a stunning two story home designed with both elegance and everyday living in mind. Upon entry, you are greeted by a beautiful foyer featuring a striking staircase and a welcoming sense of space. Continue through the home to the impressive living area showcasing soaring ceilings, abundant natural light, and a beautiful fireplace that creates the perfect focal point for gathering with family and friends. The open concept kitchen overlooks the living space and features stainless steel appliances, a breakfast bar perfect for casual meals and morning coffee, and ample workspace for everyday cooking. The dedicated dining area off the kitchen provides an inviting setting for hosting holiday gatherings, dinner parties, or entertaining guests. The private primary suite is conveniently located downstairs and offers a spacious retreat complete with an ensuite bathroom featuring two separate vanity areas, a corner soaking tub, a separate glass enclosed walk in shower, and a generous walk in closet. Upstairs, enjoy additional living space with a versatile media room perfect for movie nights, game days, or relaxing evenings at home. Step outside to the covered patio, where indoor and outdoor living blend seamlessly with the perfect setting for al fresco dining, weekend gatherings, and creating lasting memories with family and friends. Ideally positioned with convenient access to Highway 79 and Toll 130, this home offers an effortless commute while providing easy access to nearby elementary and middle schools. Enjoy a vibrant lifestyle surrounded by endless dining, shopping, and entertainment options, including the excitement of Kalahari Resorts, Dell Diamond, and the expansive amenities of Old Settlers Park. Schedule your showing today and discover the exceptional comfort, convenience, and lifestyle awaiting you at 5835 Parma Street.
Property Details
Property type
Single Family Residence
Living area
3,130 sq ft
Bedrooms
5
Bathrooms
4 full · 1 half
Year built
2015
Lot size
0.2397 acres
Garage
2 spaces
Subdivision
Siena Sec 21
County
Williamson
HOA
$75 Quarterly
Annual taxes
$10,647
Schools
Elementary
Benjamin Doc Kerley Elementary
Middle
Gus Almquist
High
Hutto
Features
Interior
Breakfast Bar · Ceiling Fan(s) · Ceiling-High · Granite Counters · Crown Molding · Eat-in Kitchen · Entrance Foyer · Kitchen Island · Multiple Living Areas · Open Floorplan · Pantry · Primary Bedroom on Main
Exterior
Rain Gutters
Flooring
Carpet · Tile · Vinyl · Wood
Heating
Central
Cooling
Ceiling Fan(s) · Central Air
Views
Neighborhood
Listing courtesy of Alex McCormick, Keller Williams Realty. Information is provided by Unlock MLS (Austin Board of Realtors) and is deemed reliable but not guaranteed. Adrian Salas is not the listing agent for this property unless otherwise stated.
More homes nearby
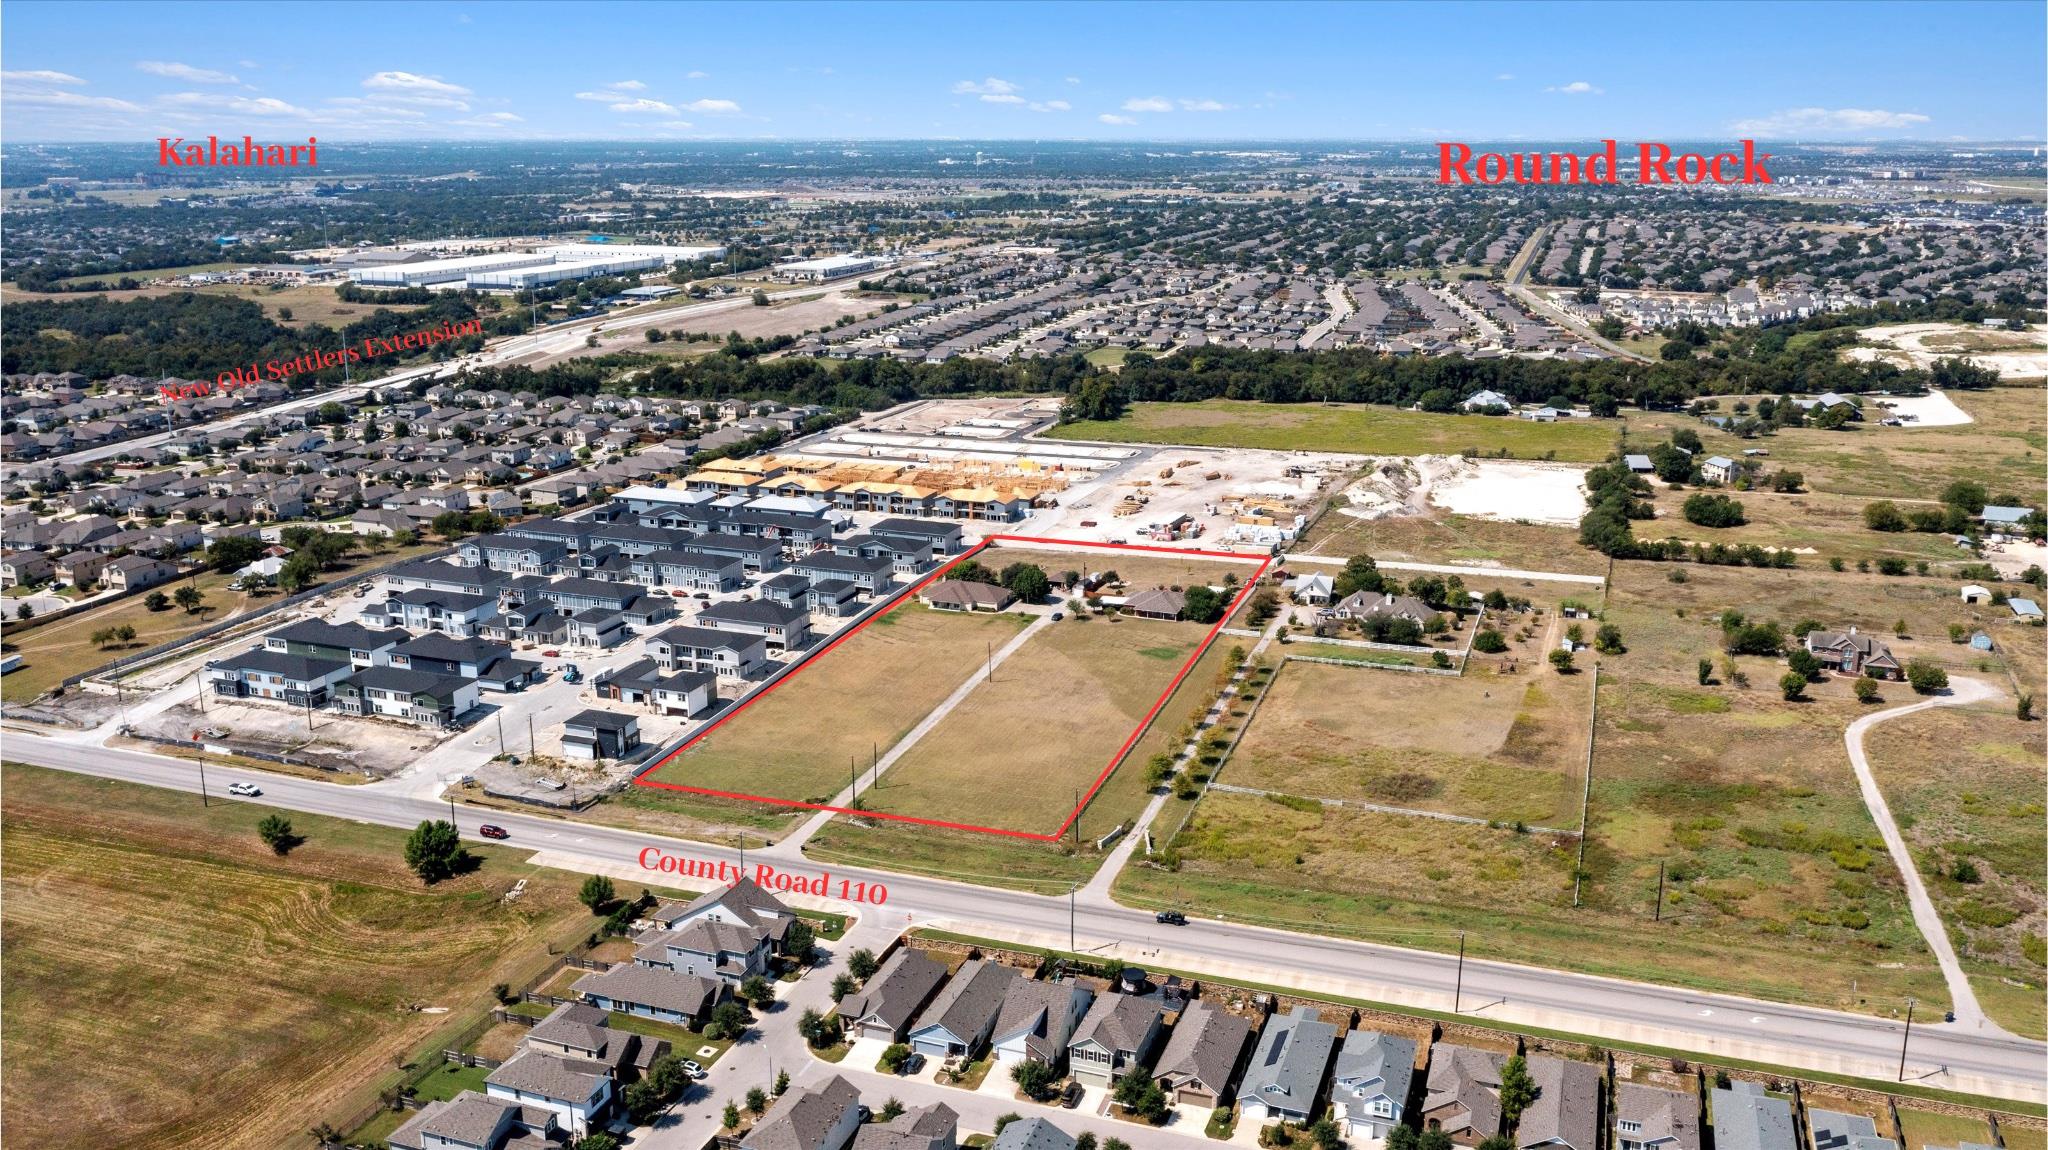 Active
$3,000,000
8000 County Road 110 Rd
Round Rock, TX, 78665
3 Beds · 2 Baths · 1,799 SF
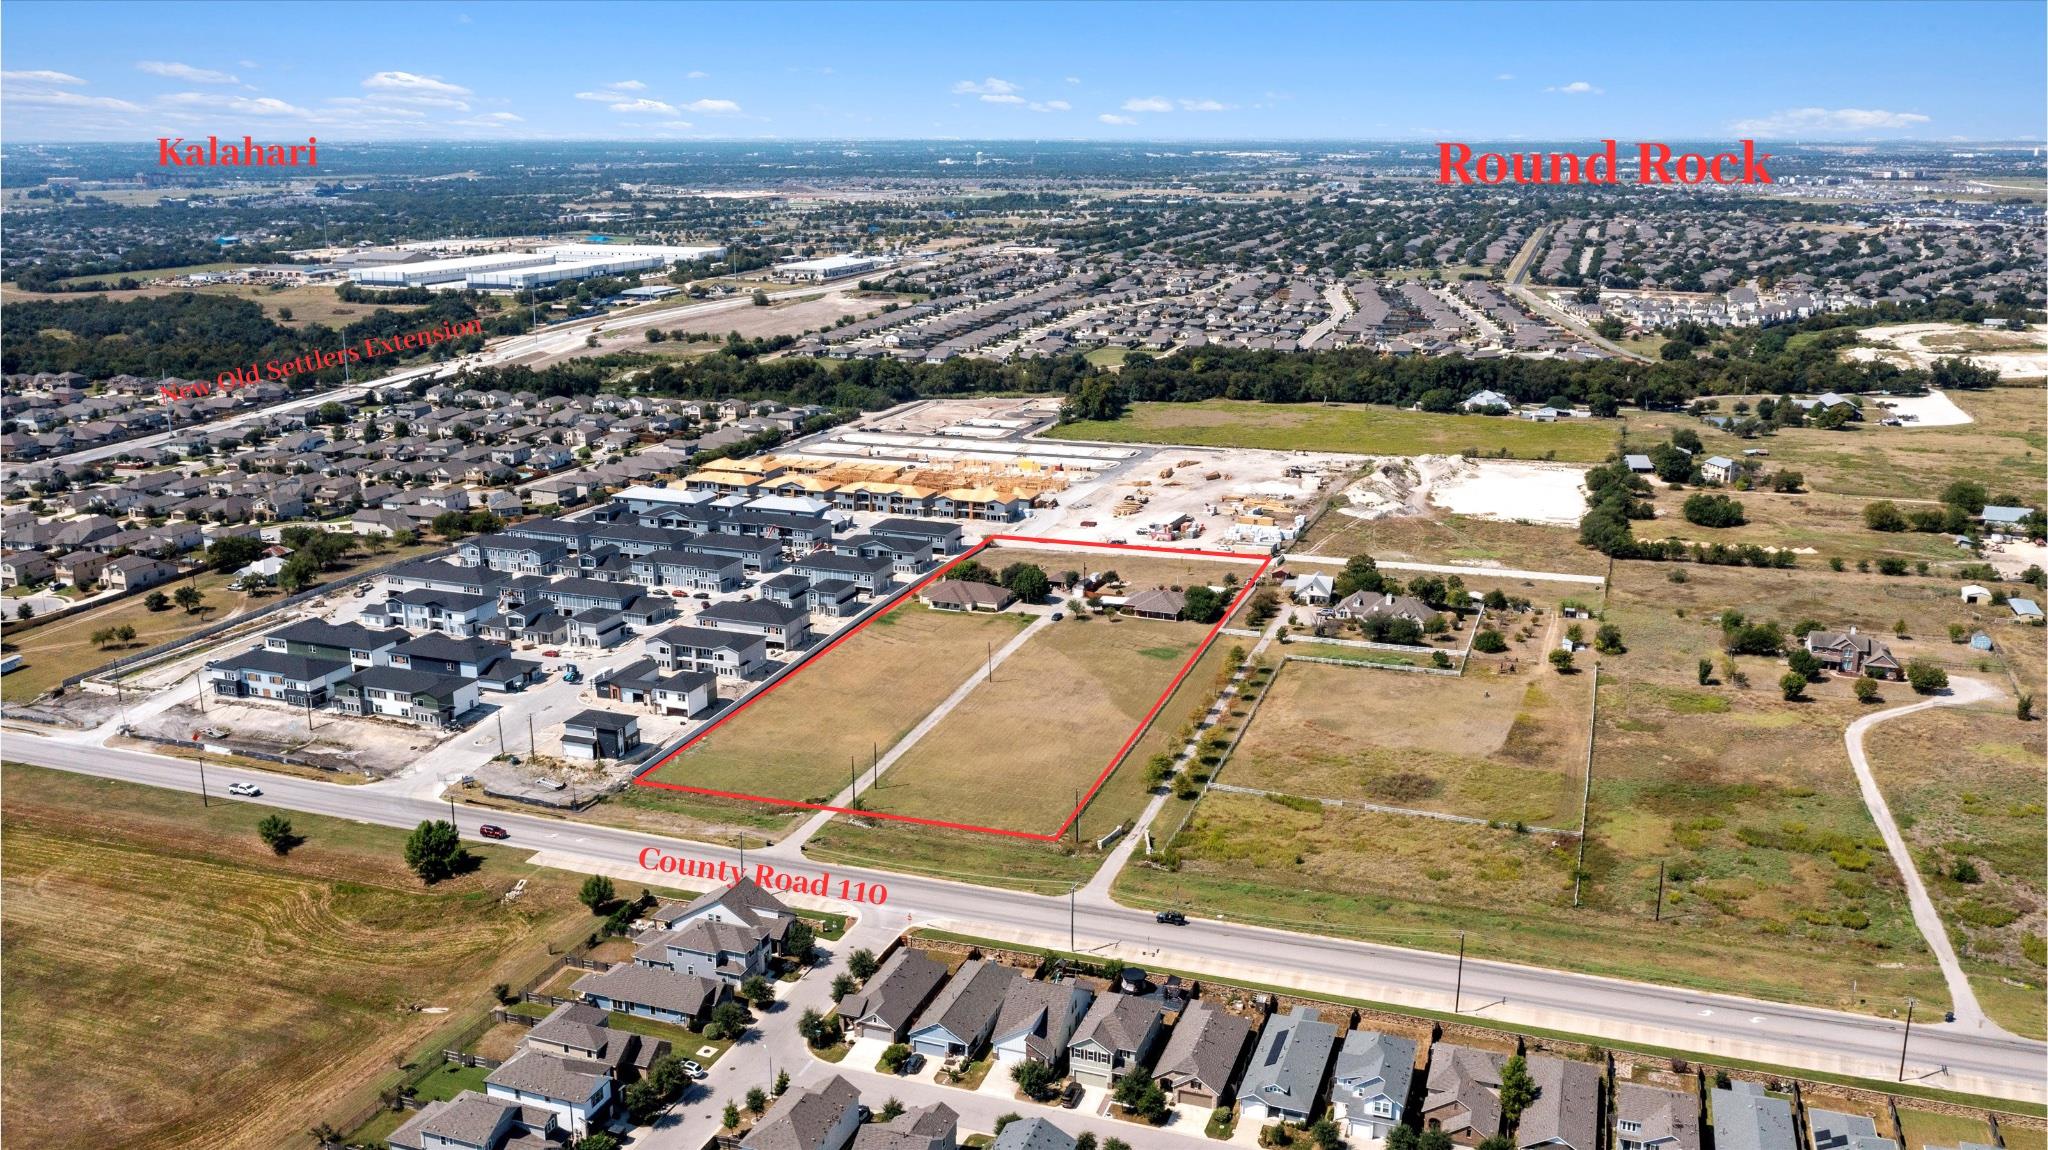 Active
$3,000,000
8010 County Road 110 Rd
Round Rock, TX, 78665
3 Beds · 3 Baths · 2,728 SF
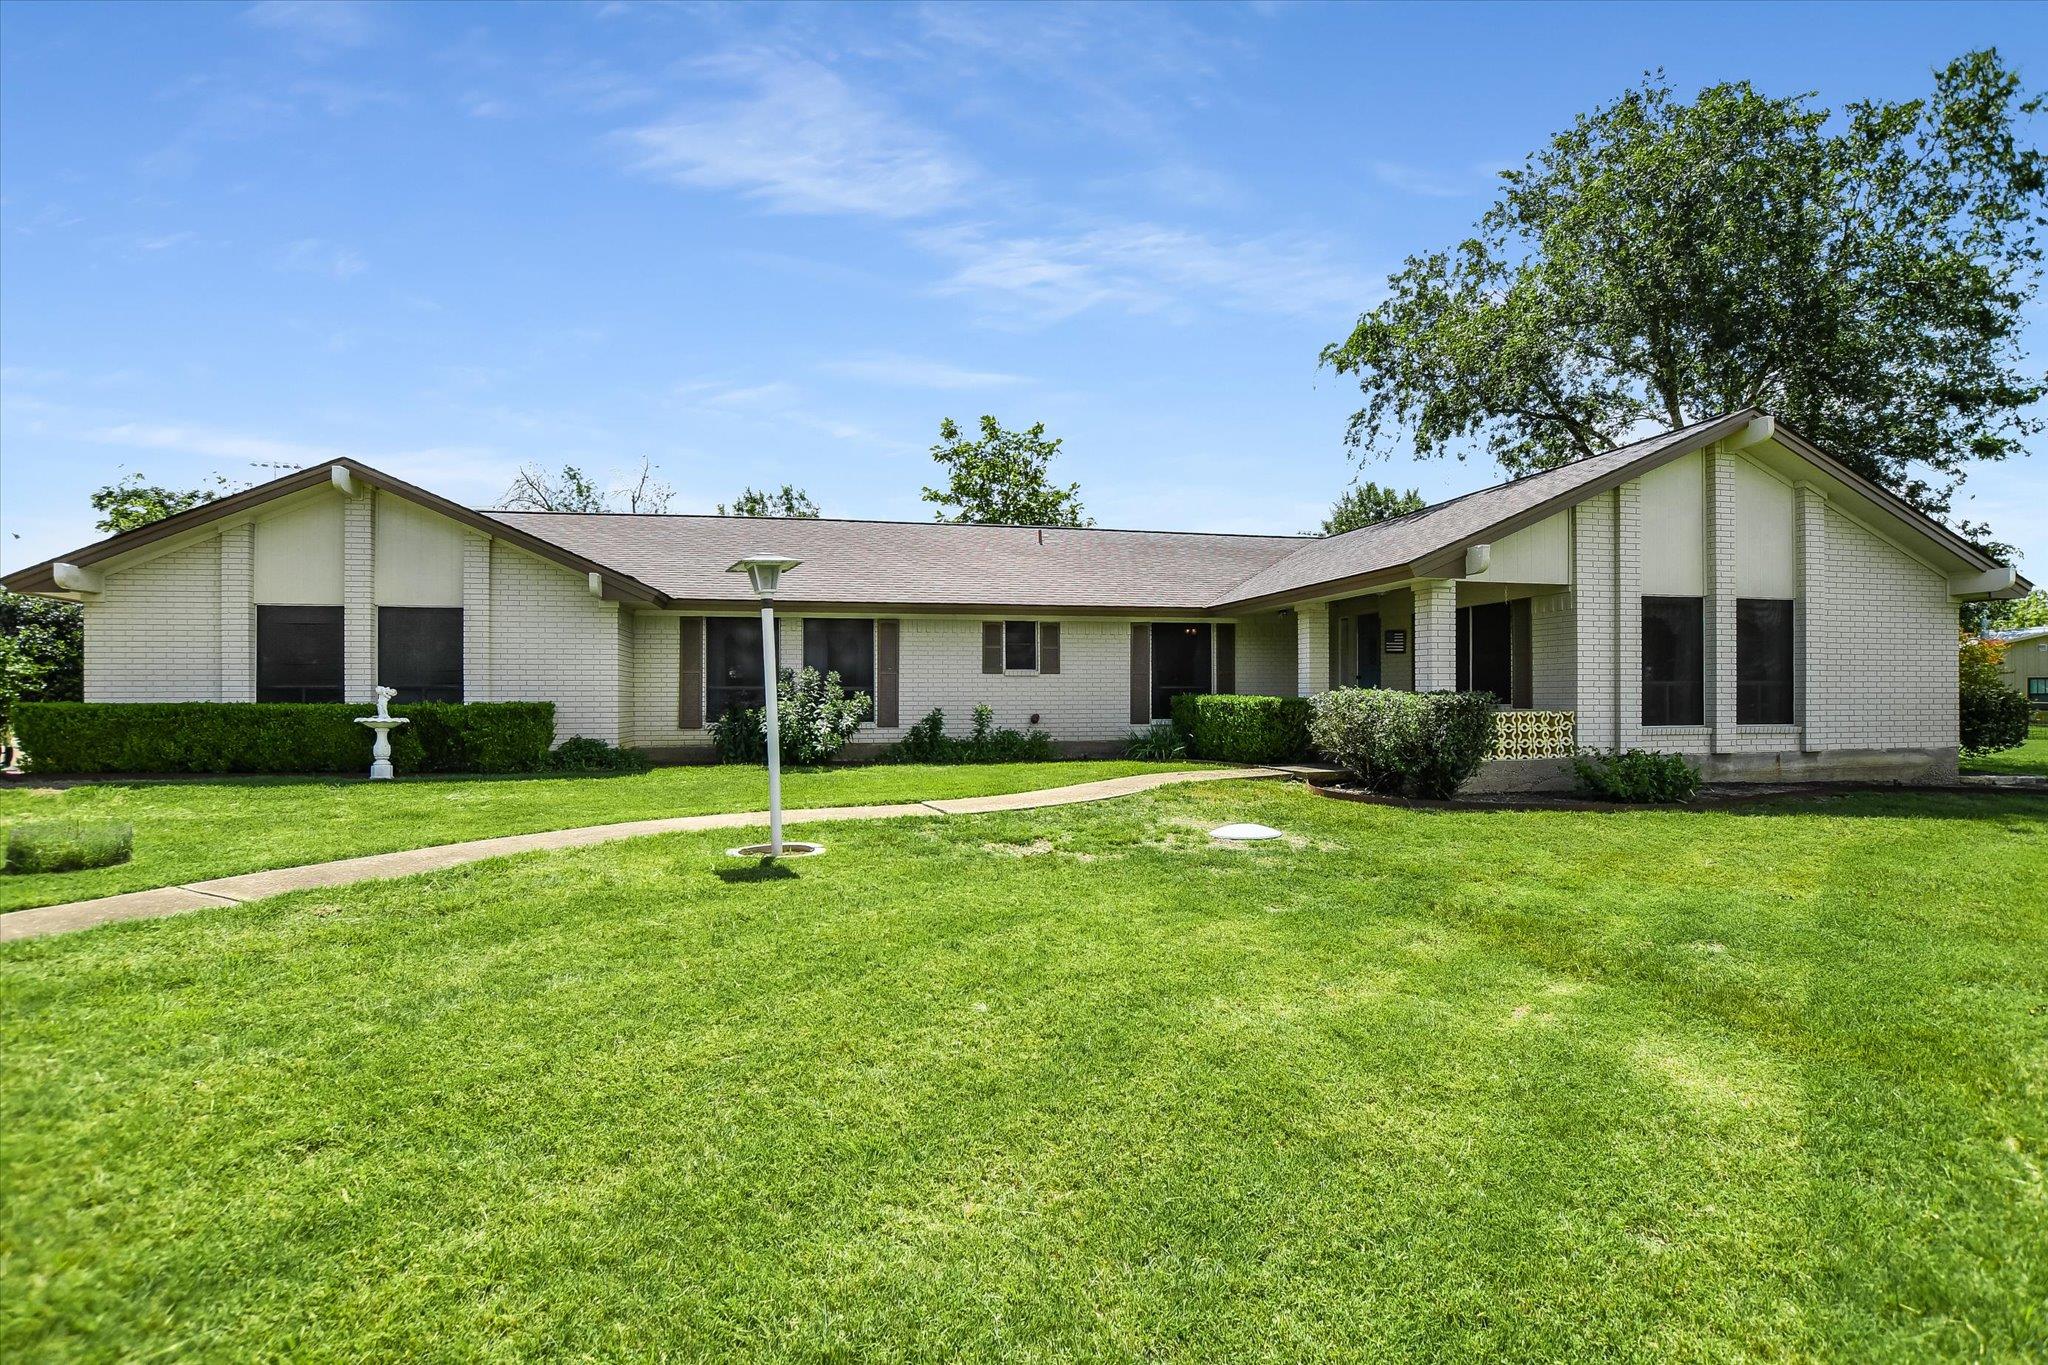 Active
$1,900,000
7 Brenda Ln
Round Rock, TX, 78665
4 Beds · 3 Baths · 2,136 SF
Listings courtesy of Unlock MLS (Austin Board of Realtors). Information deemed reliable but not guaranteed.