Active · MLS# 2625106
5719 Maxie St
Houston, TX, 77007
$545,000
6 Beds · 4 Baths · 2,616 SF · $208/SF
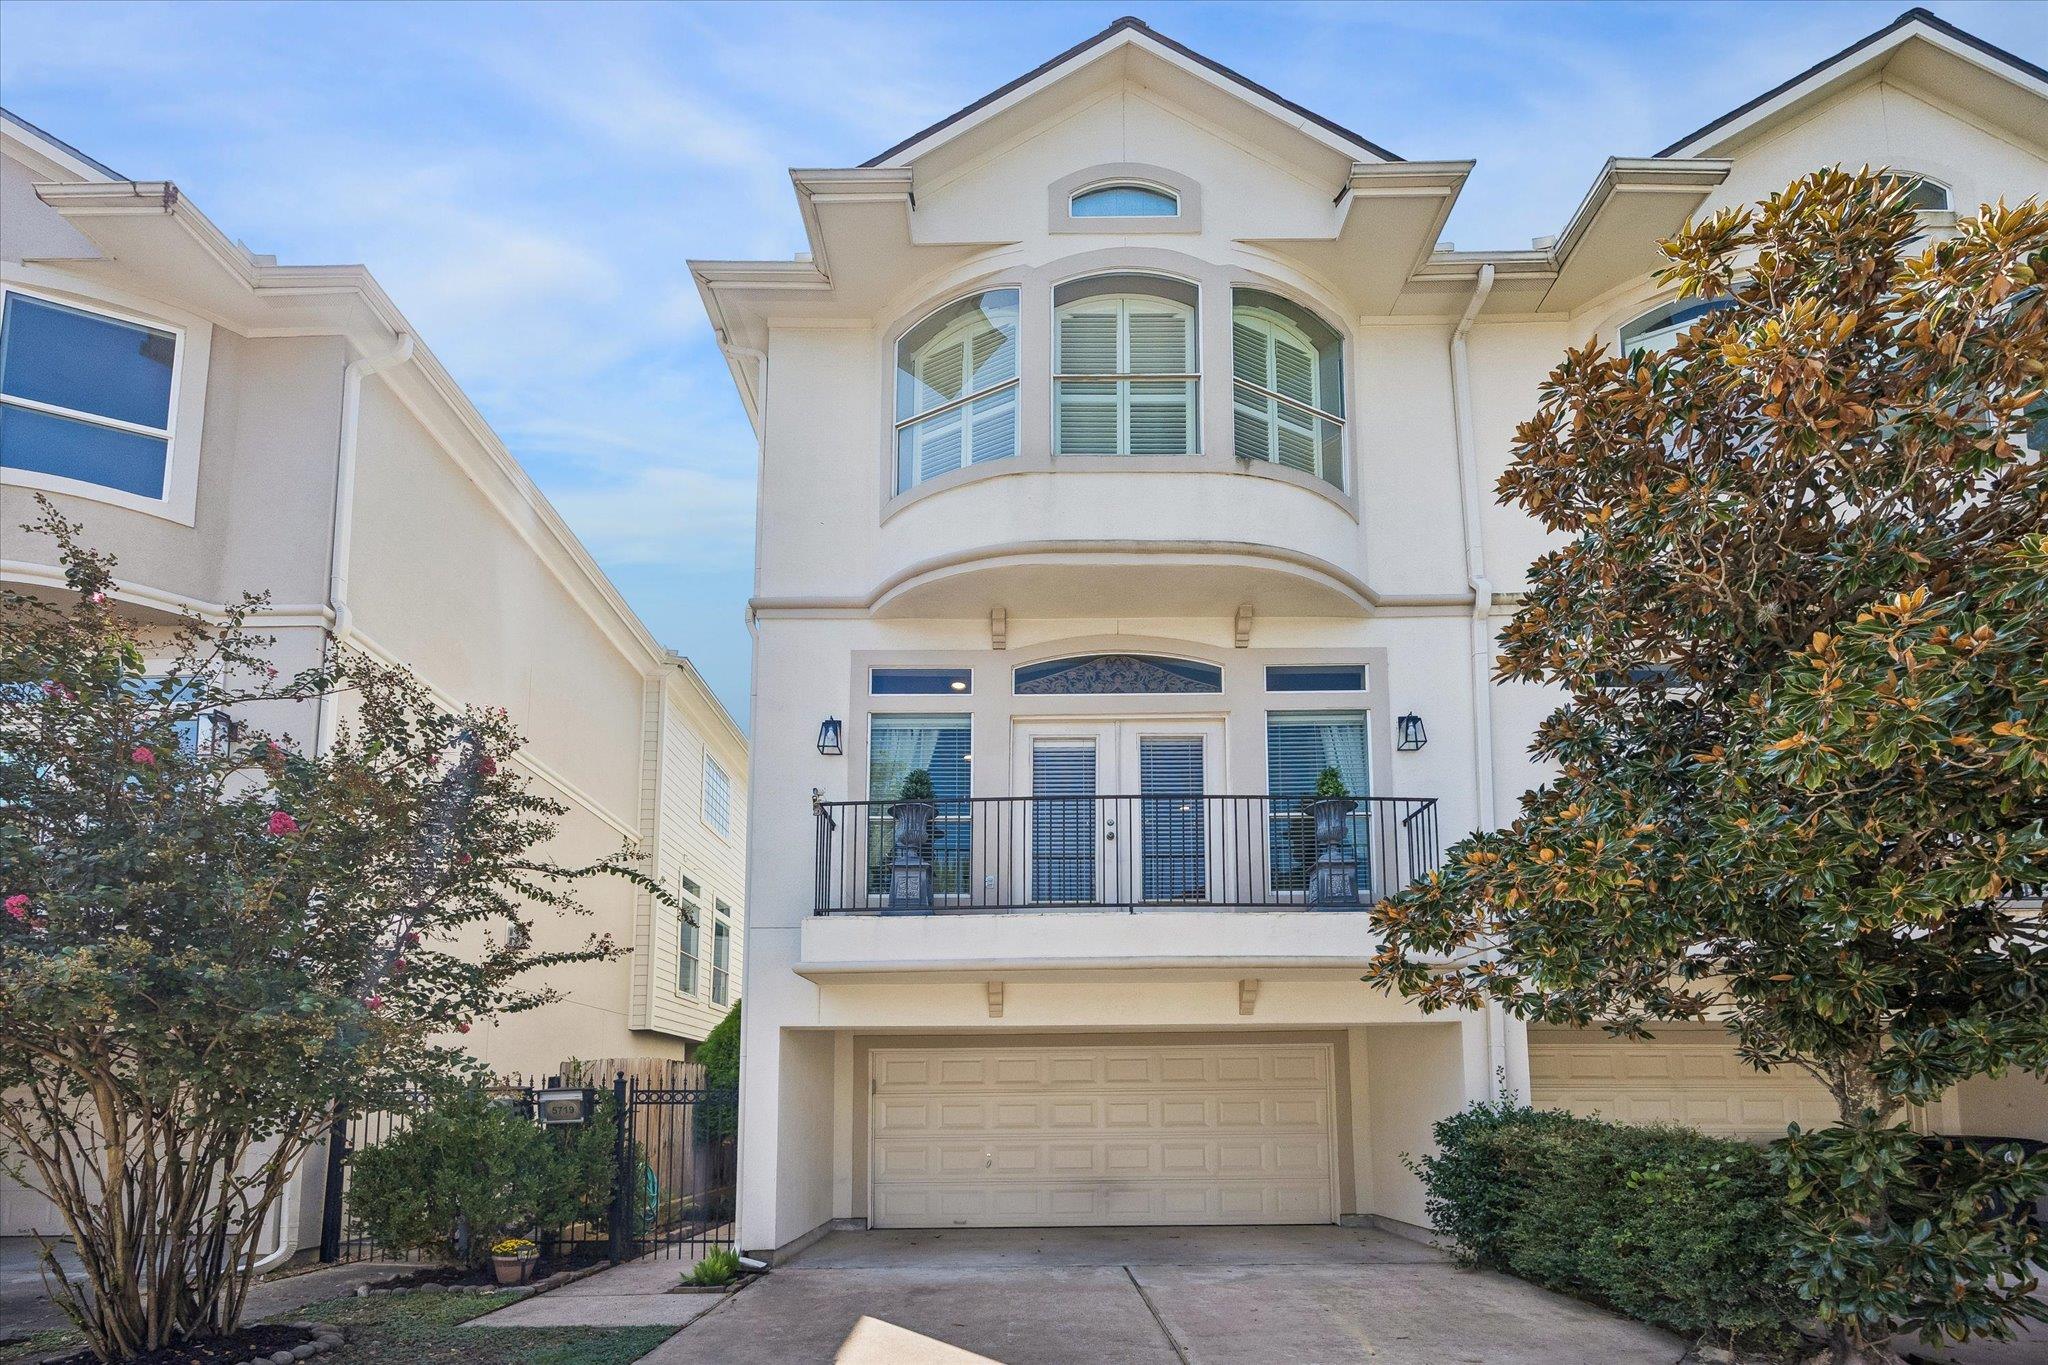
Rare find off Washington Ave: a two-car garage PLUS two additional parking spaces in front, a true luxury in this neighborhood. This three-story, 3-bed, 3.5-bath home (approx. 2,616 sq ft per HCAD) puts the main living on the second floor, with a front patio, open living and dining, a kitchen with breakfast area, and a half bath. A door off the kitchen opens to a spacious back deck (2020) with room to dine for six, screened by lush bamboo for privacy. Upstairs, the primary suite and a second bedroom each have an ensuite bath, with laundry on the same floor. The ground-floor bedroom has a full bath and closet, and its French doors (2020) open to a slate patio shaded by the deck above, set in a fenced, landscaped backyard. This makes it ideal for guests, an office, or a gym. Floors are engineered wood, slate, and carpet, with a new roof (2024) and a new water heater (July 2026). No HOA. The home currently operates as a successful short-term rental, and some furnishings can convey, making it a turnkey opportunity for investors. Minutes to the Memorial Park trails, Washington Ave dining and nightlife, Downtown, and I-10.
Property Details
Property type
Townhouse
Living area
2,616 sq ft
Bedrooms
6
Bathrooms
3 full · 1 half
Year built
2000
Lot size
0.0455 acres
Garage
2 spaces
Subdivision
Maxie Manor
County
Harris
Annual taxes
$9,692
Schools
Elementary
Memorial (Houston)
Middle
Hogg (Houston)
High
Lamar (Houston)
Features
Interior
Breakfast Bar · Ceiling Fan(s) · Ceiling-High · Ceiling-Vaulted · Chandelier · Granite Counters · Stone Counters · Crown Molding · Double Vanity · Entrance Foyer · High Speed Internet · Kitchen Island
Exterior
Balcony · Barbecue · CCTYD · Gas Grill · Gutters Full · Outdoor Grill · Private Yard
Flooring
Carpet · Slate · Wood
Heating
Central
Cooling
Ceiling Fan(s) · Central Air · Electric
Views
City · Trees/Woods
Property location
Explore the neighborhood
5719 Maxie St, Houston, TX, 77007
Map location is approximate. Confirm boundaries, schools and travel times independently.
Listing courtesy of Vernon Reinhardt, Keller Williams Realty. Information is provided by Unlock MLS (Austin Board of Realtors) and is deemed reliable but not guaranteed. Adrian Salas is not the listing agent for this property unless otherwise stated.