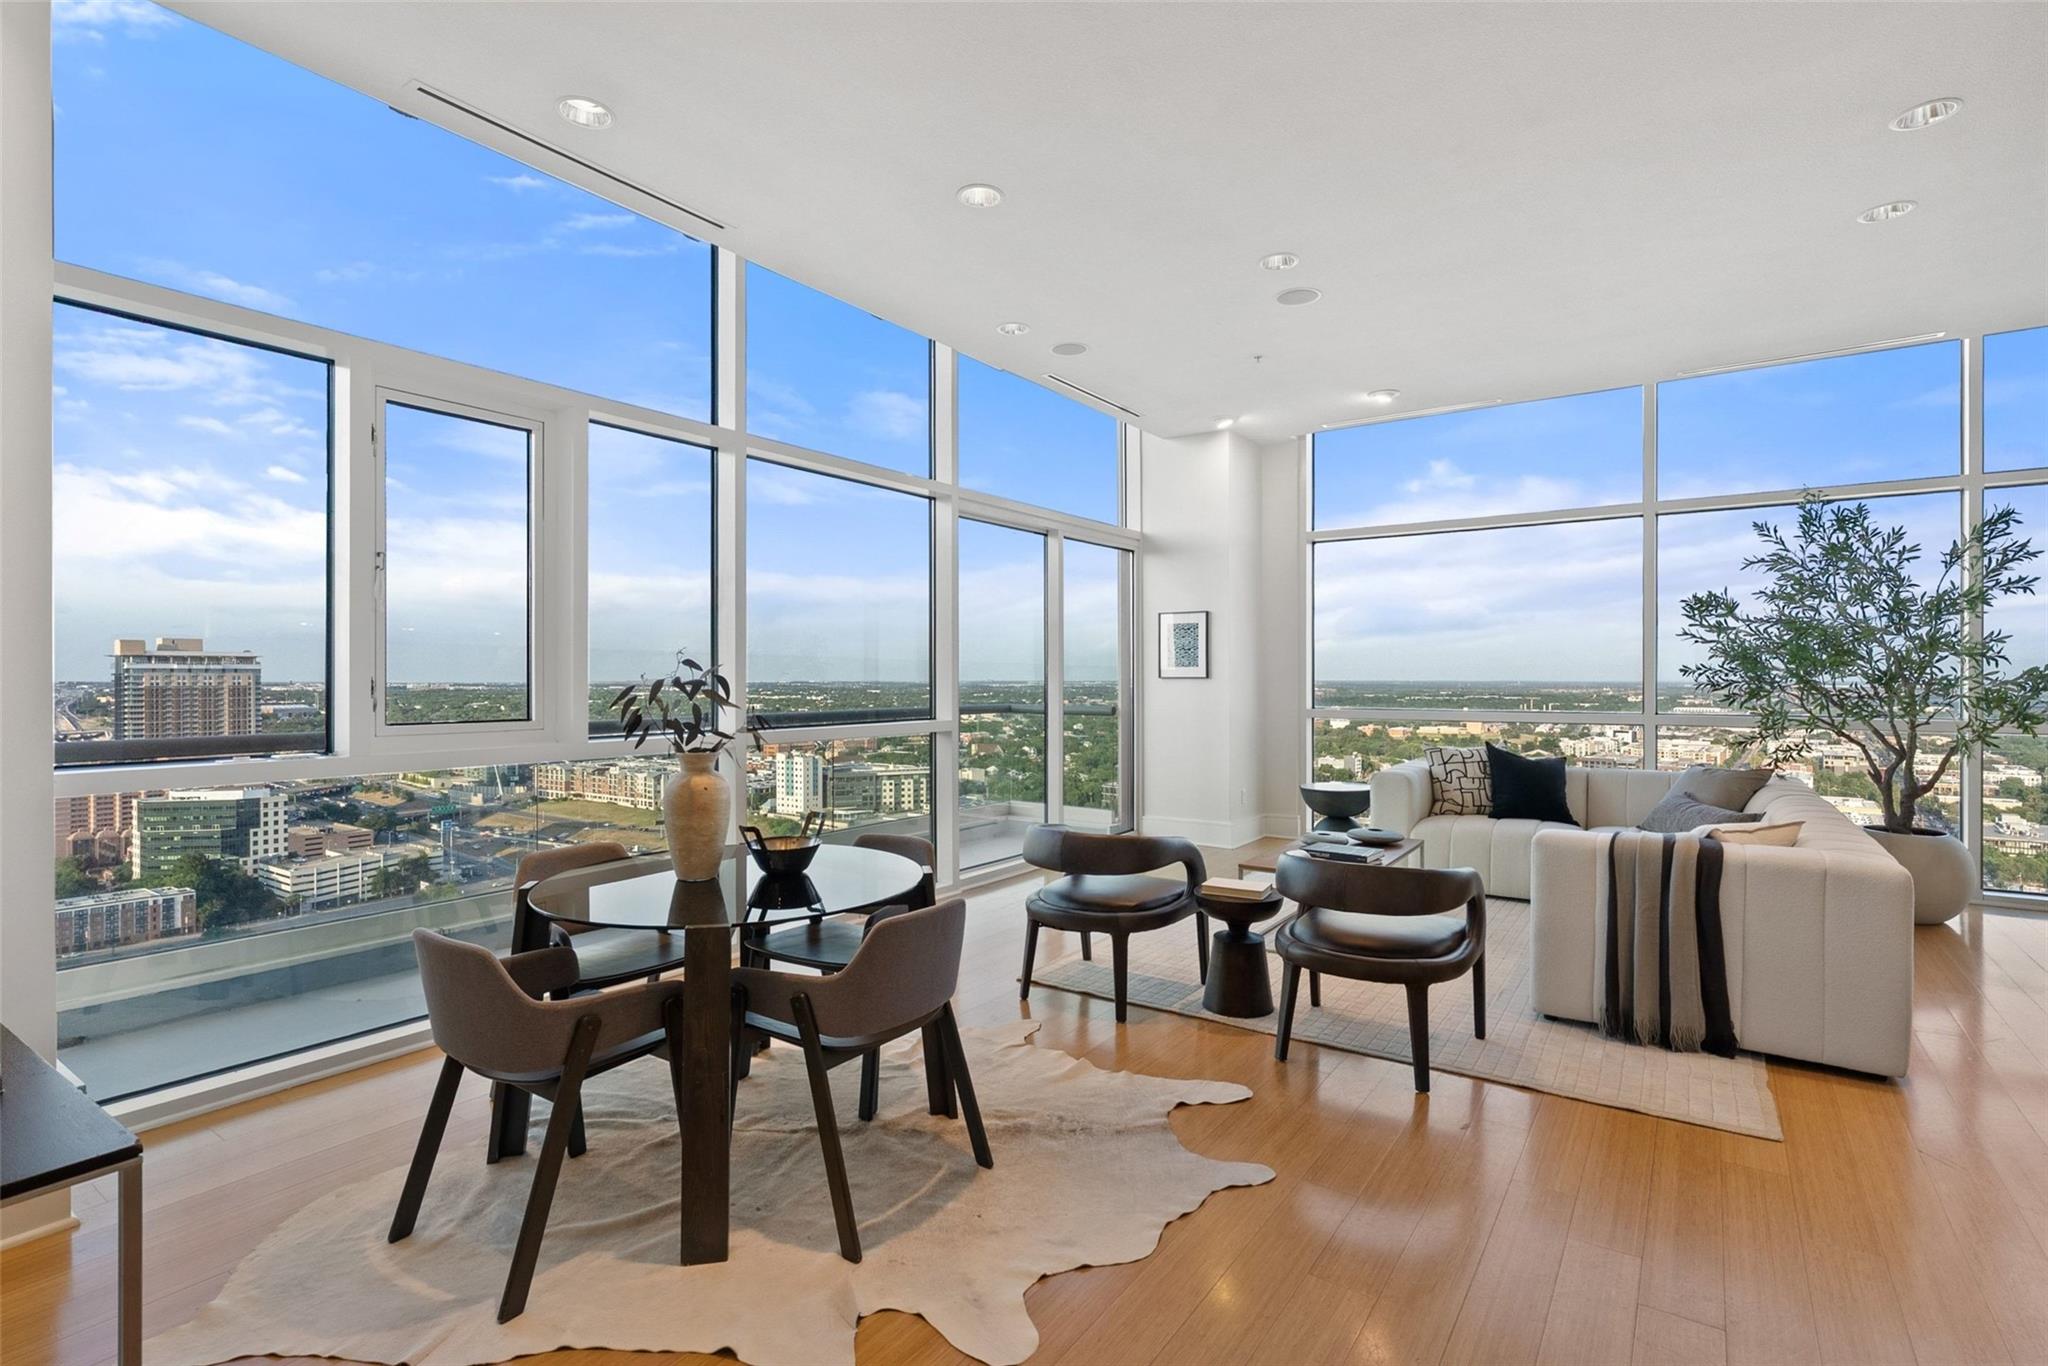
Active · MLS# 5057719
555 E 5th St #2901
Austin, TX, 78701
$1,050,000
2 Beds · 3 Baths · 1,755 SF · $598/SF
Experience downtown Austin living from the NE corner of the 29th floor at 5FiftyFive, where a private residence meets the convenience of a full-service hotel. At 1,755 square feet, #2901 is one of the building’s larger floor plans, with 12-foot ceilings, walls of glass, 2 private balconies, & expansive views across downtown, UT Austin & beyond. The kitchen features Wolf/Sub-Zero appliances, a six-burner gas range, double ovens & sub-zero refrigerator. Both bedrooms have walk-in California Closets, with a balcony off the primary suite & a second off the living area. Two generous parking spaces in the secure garage & the unit's private storage space add valuable functionality. Residents can enjoy 24-hour concierge, room service, spa & fitness facilities, rooftop pool & hot tub, Topgolf Swing Suite & access to on-site F45 Training. 2 restaurants, Starbucks & a UPS Store are located in the adjoining lobby. The building's roof was replaced in 2025, with a fully paid residential hallway renovation scheduled for Jan. 2027. Beyond the building, this location puts an exceptional cross-section of Austin within blocks. The Austin Convention Center is directly across the street, with its $1.6B redevelopment underway & reopening planned for 2029. Newly opened Waterloo Greenway provides a landscaped connection toward Lady Bird Lake & the Butler Hike-&-Bike Trail. East Sixth Street, Rainey Street, the Red River Cultural District, Antone’s, Esther’s Follies, Comedy Mothership, Waterloo Park & Moody Amphitheater are nearby, along with restaurants ranging from casual to fine dining. Target & Whole Foods are approximately 2 blocks away with indoor validated parking, & Downtown Station provides nearby rail access. 5FiftyFive is also positioned near the planned Austin Light Rail route—placing this condo at the intersection of downtown living, culture, green space & Austin’s evolving transportation network.
Property Details
Property type
Condominium
Living area
1,755 sq ft
Bedrooms
2
Bathrooms
2 full · 1 half
Year built
2004
Lot size
0.004 acres
Garage
2 spaces
Subdivision
Five Fifty 05 Condo Amd
County
Travis
HOA
$1,500 Monthly
Schools
Elementary
Mathews
Middle
O Henry
High
Austin
Features
Interior
Breakfast Bar · Ceiling-High · Kitchen Island · Primary Bedroom on Main · Recessed Lighting · Soaking Tub · Storage · Walk-In Closet(s) · Wired for Sound
Exterior
See Remarks · Balcony · Restricted Access
Flooring
Bamboo · Carpet · Tile · Wood
Heating
Central
Cooling
Central Air
Views
City · City Lights · Downtown · Hill Country · Panoramic · Skyline
Listing courtesy of Monica Fabbio, Christies Intl Real Estate Lone Star. Information is provided by Unlock MLS (Austin Board of Realtors) and is deemed reliable but not guaranteed. Adrian Salas is not the listing agent for this property unless otherwise stated.
More homes nearby
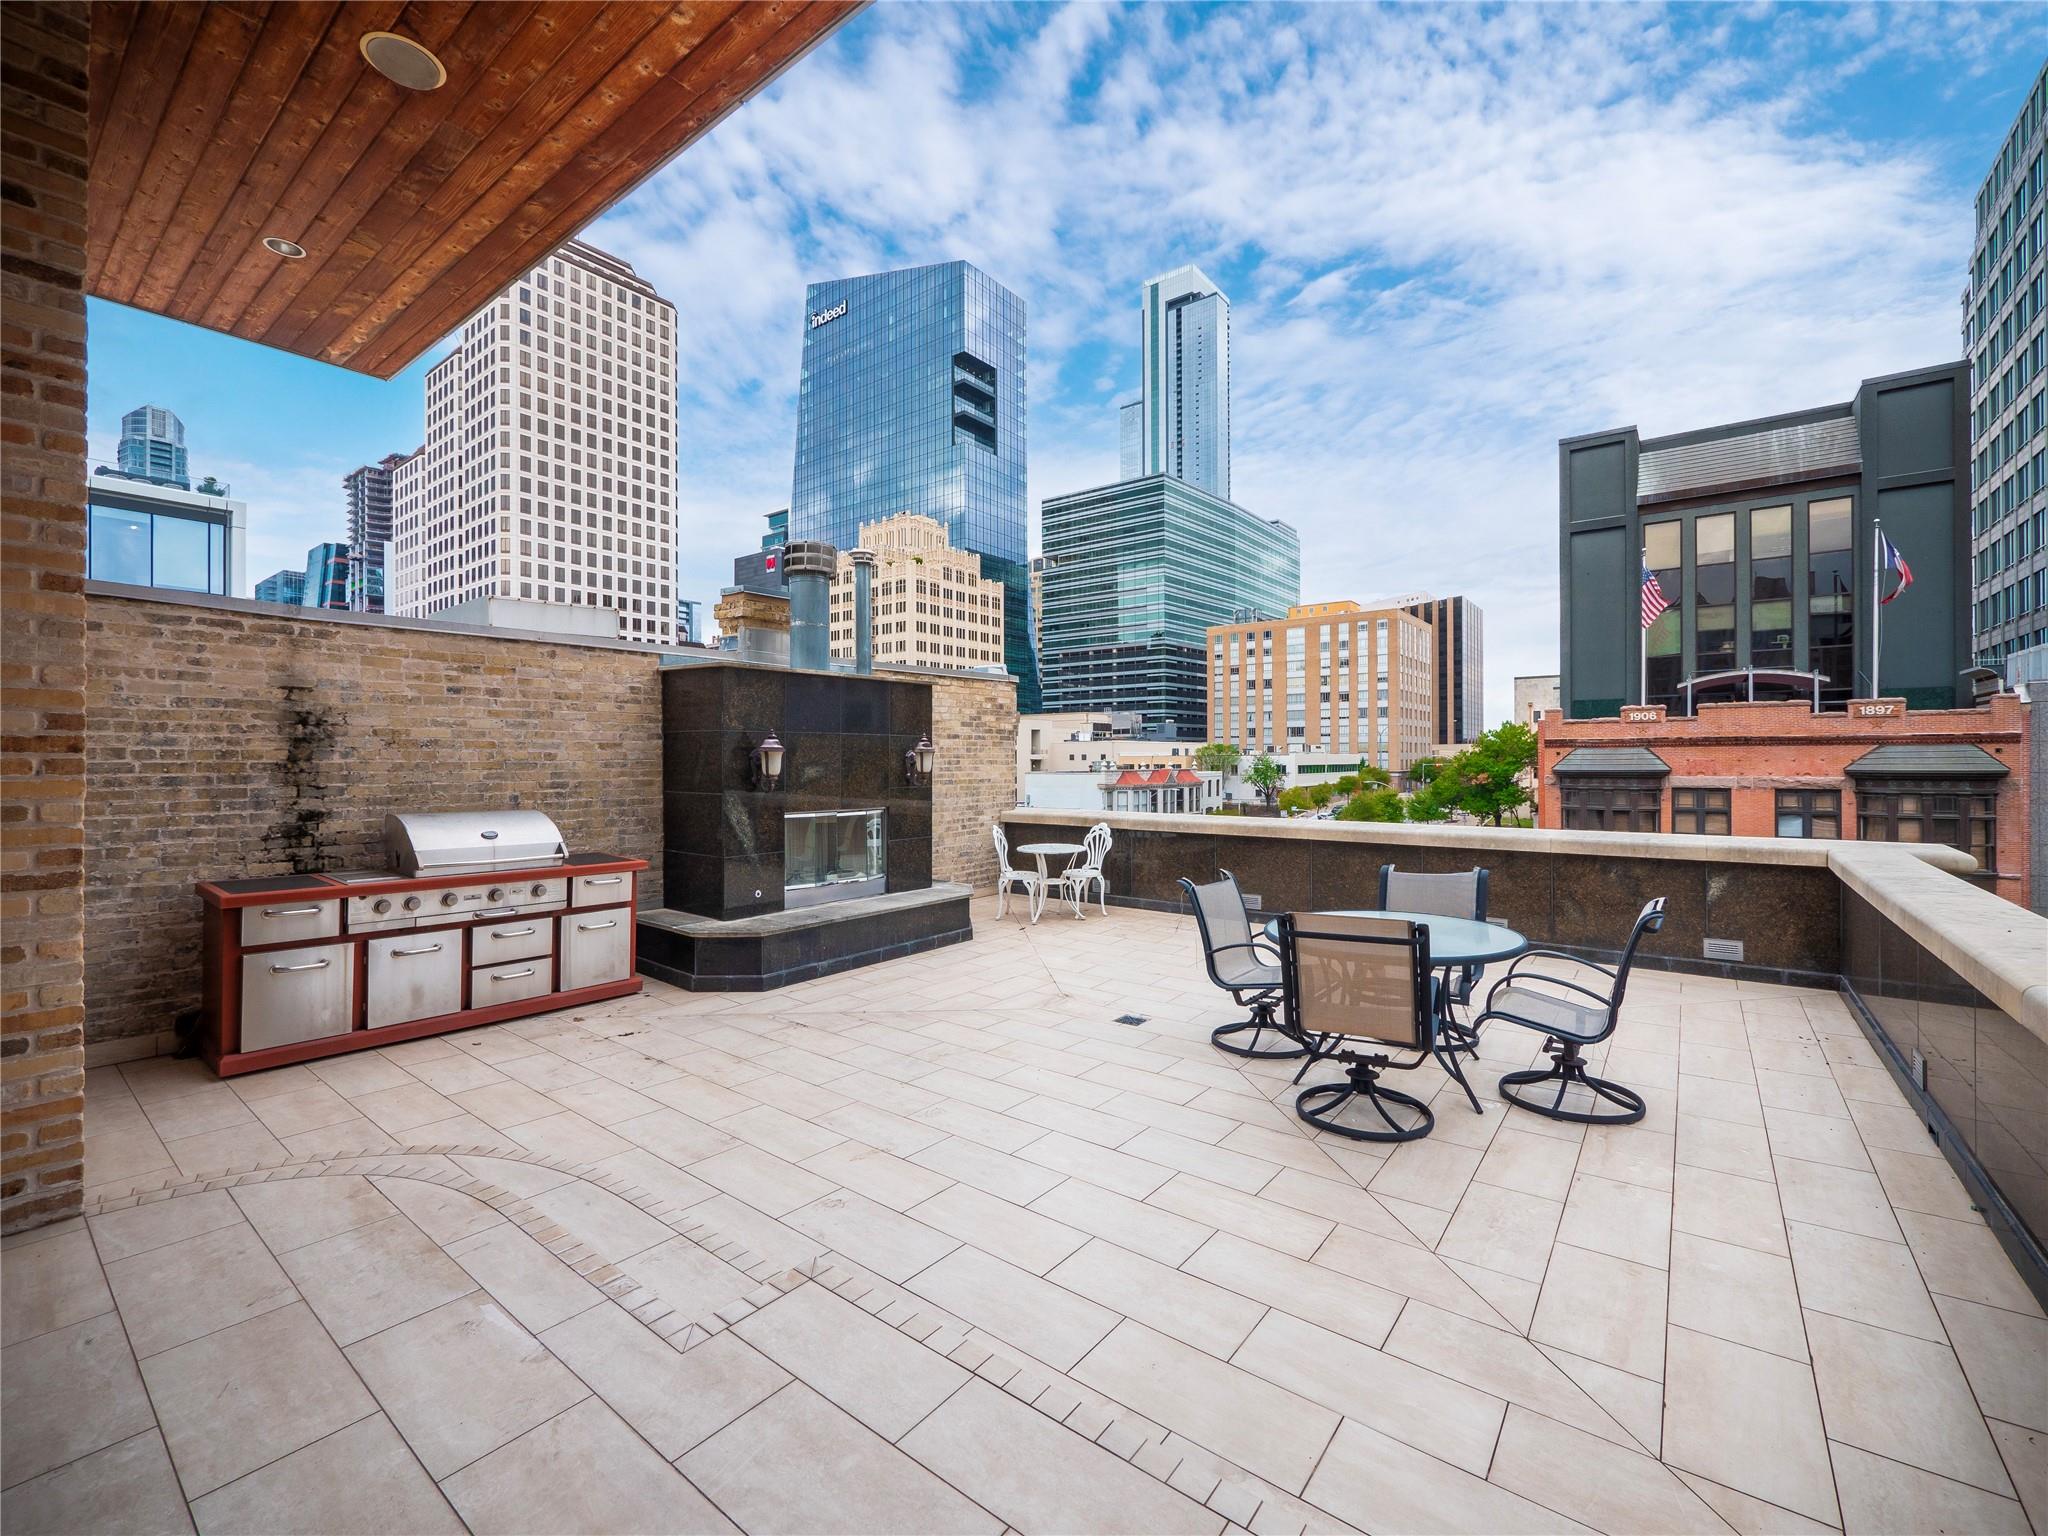 Active
$18,999,000
805 Congress Ave
Austin, TX, 78701
3 Beds · 8 Baths · 15,600 SF
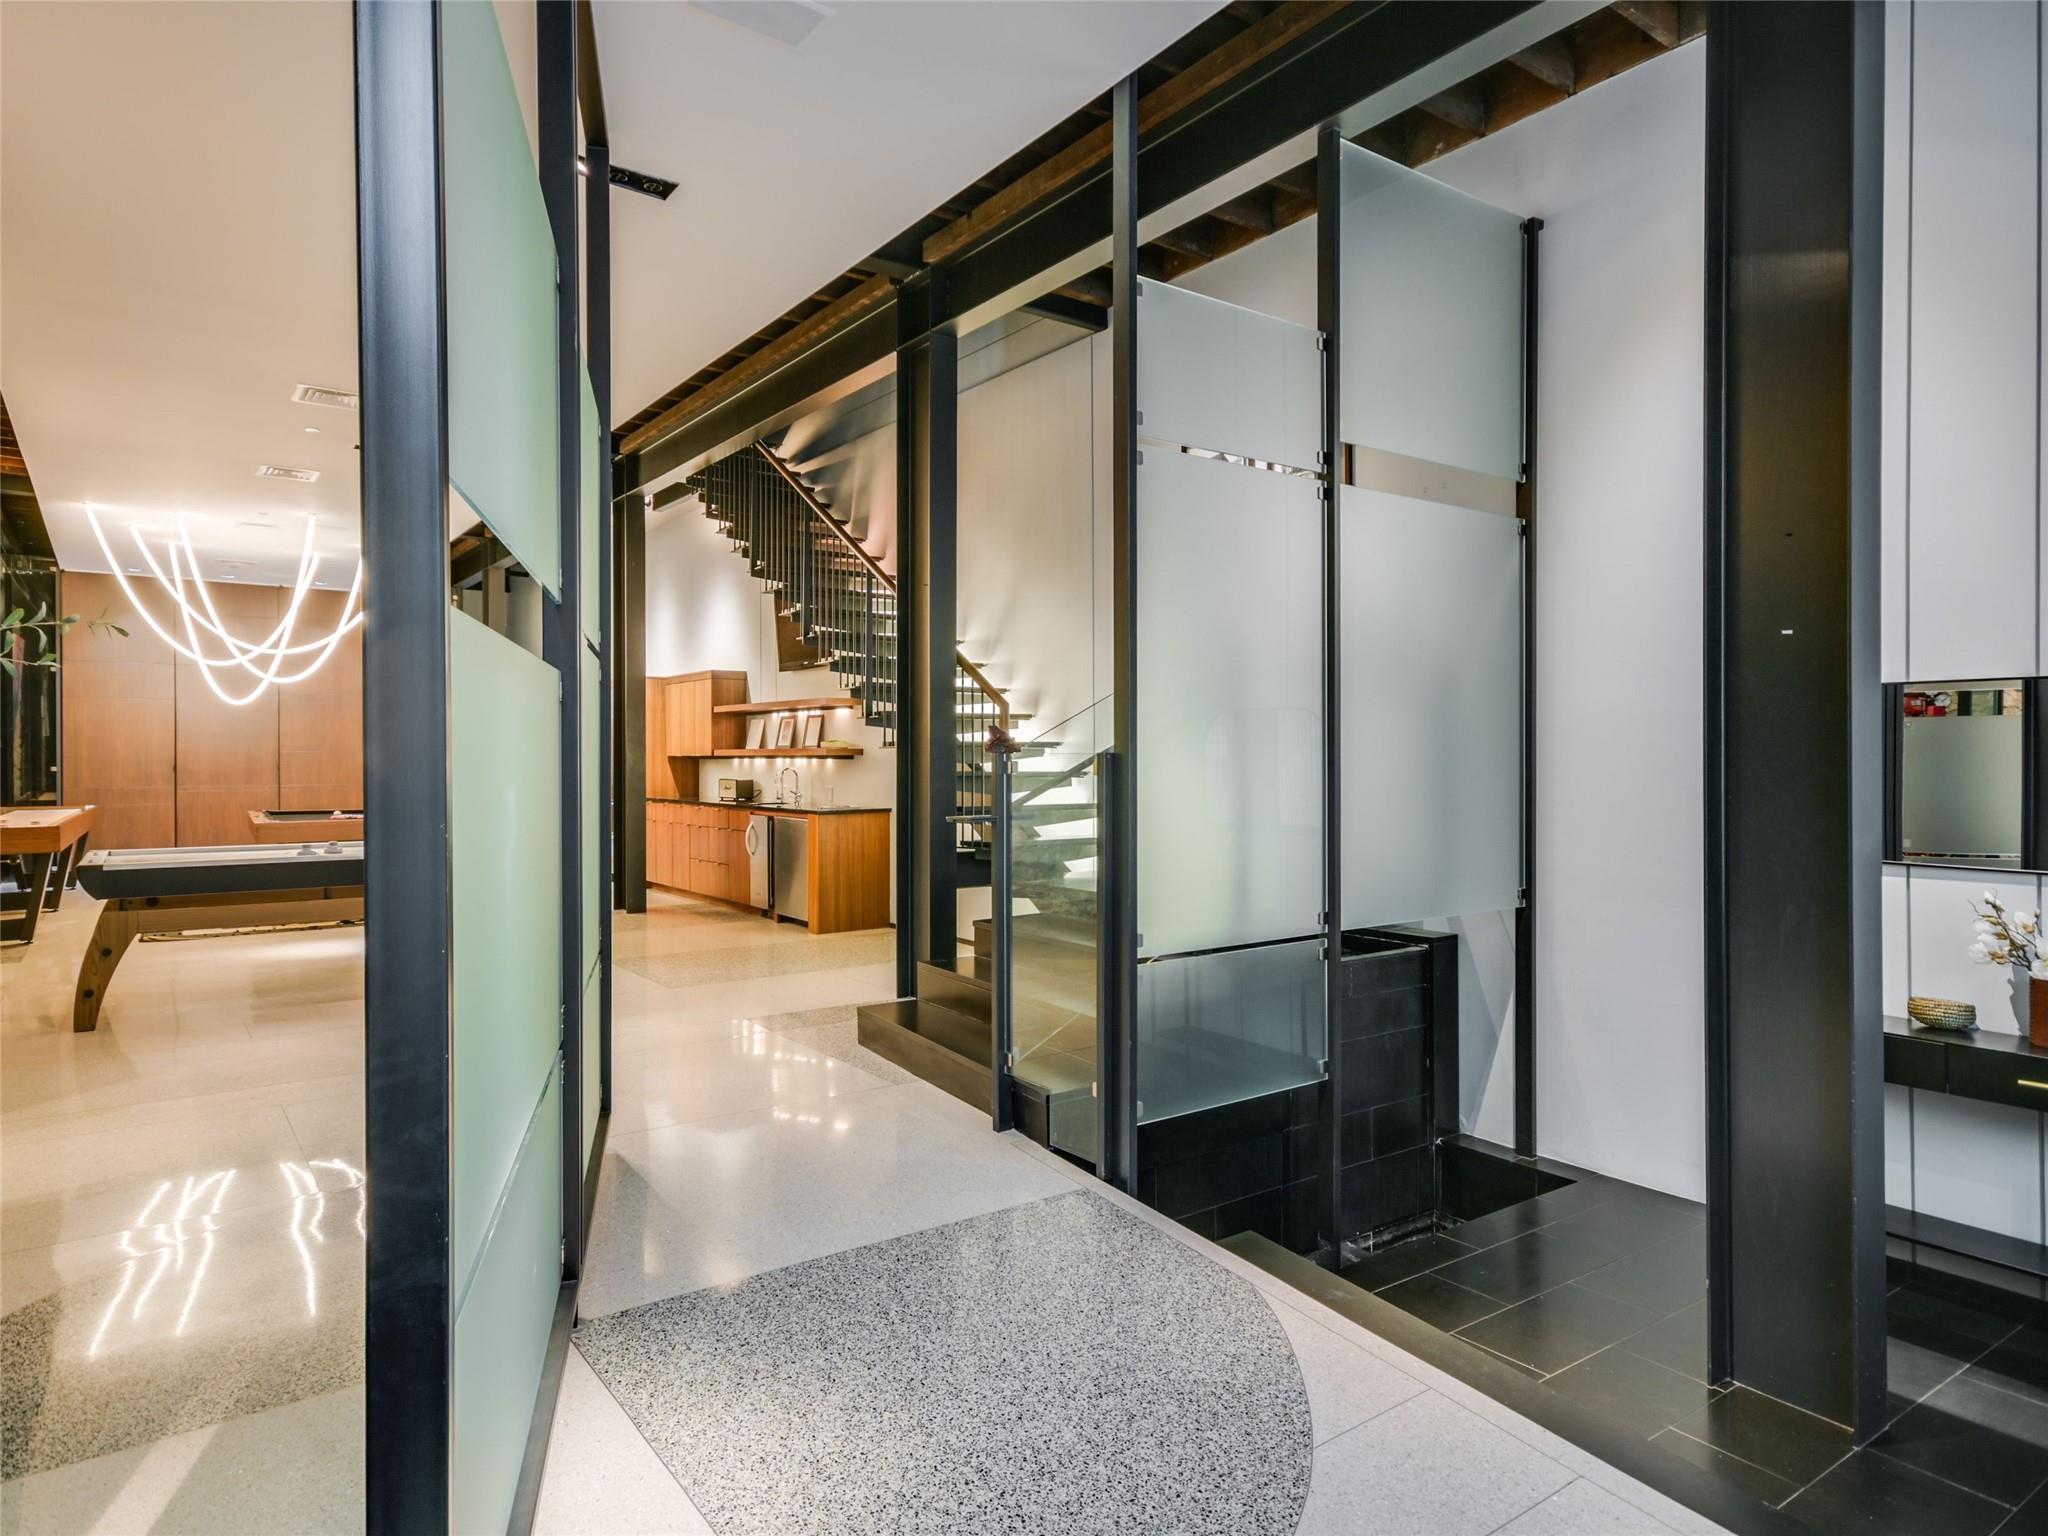 Active
$14,950,000
811 Congress Ave
Austin, TX, 78701
5 Beds · 8 Baths · 8,803 SF
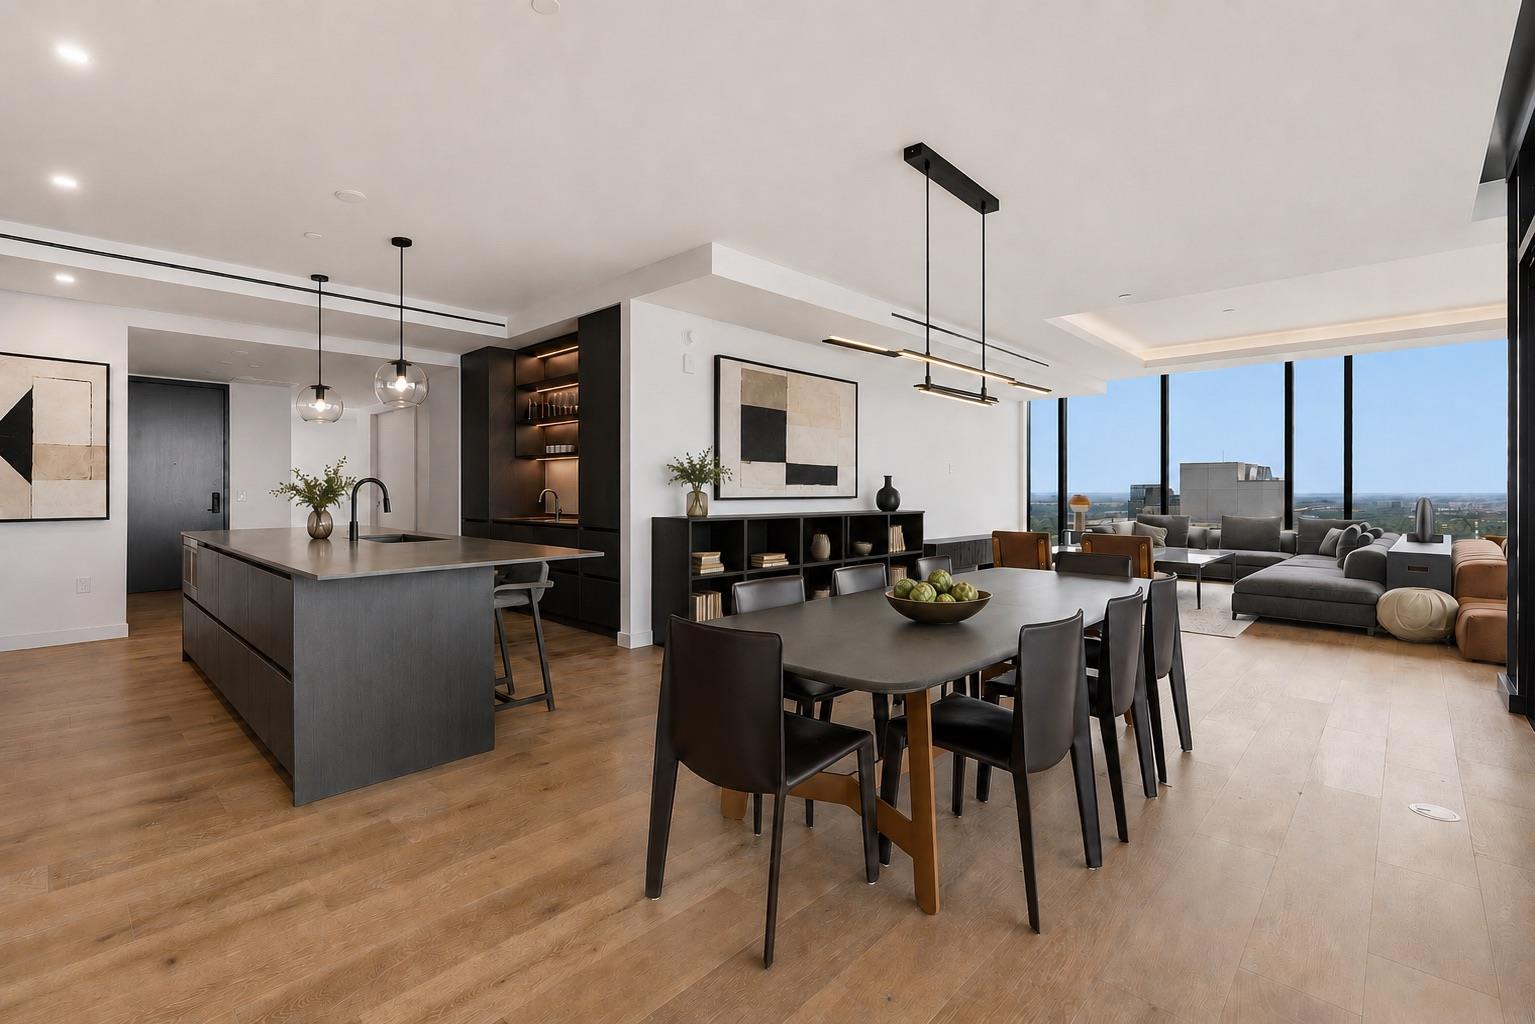 Active
$5,582,000
610 Davis St #5003
Austin, TX, 78701
4 Beds · 5 Baths · 3,818 SF
Listings courtesy of Unlock MLS (Austin Board of Realtors). Information deemed reliable but not guaranteed.