Active · MLS# 6529239
552 Gilmer Ln
Buda, TX, 78610
$347,990
4 Beds · 3 Baths · 2,473 SF · $141/SF
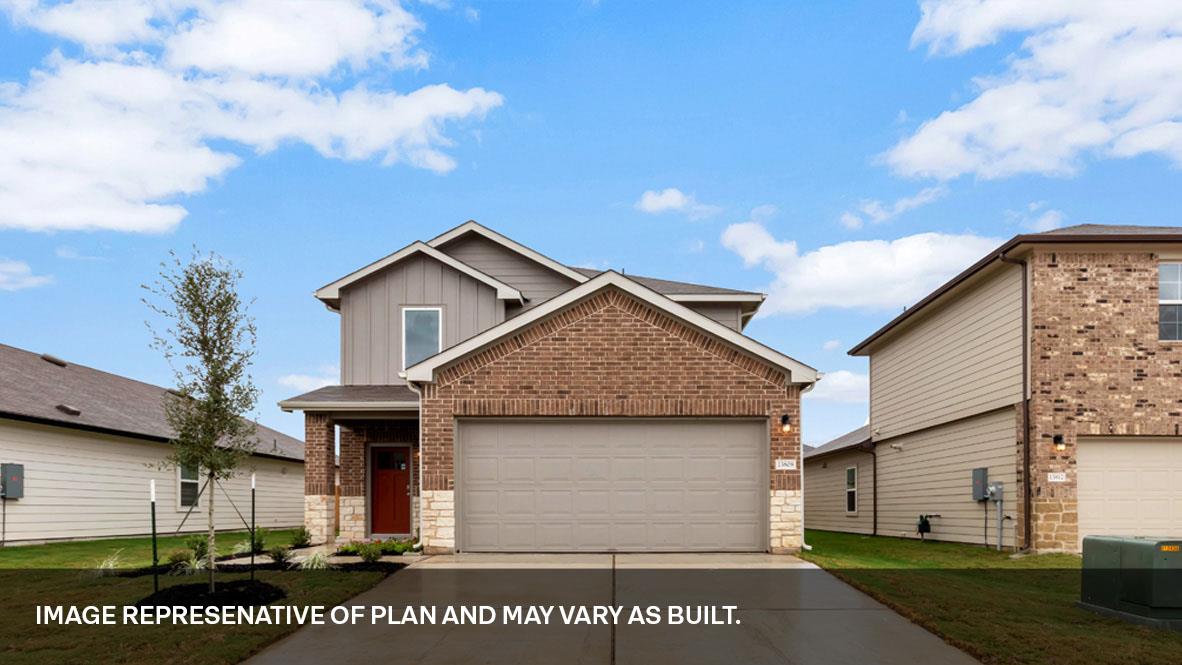
Estimated completion September! Find all the space you need in our Nicole floorplan at Prairie Lakes in Buda, TX. With 2 modern farmhouse exteriors to choose from, this floorplan is sure to impress. This two-story home offers 2,473 square feet of living space with 4 bedrooms, 3 bathrooms and an upstairs gameroom. As you enter the home, you’ll find a bedroom and full bathroom with a tub. Making your way down the hall, you’ll enter the open-concept living area that flows into your kitchen and dining area. The kitchen features quartz countertops, large island, and stainless-steel appliances. Directly off the kitchen is the dining area with large windows that lets in natural light and offers picturesque views of your backyard and covered back patio. Heading upstairs you’ll find yourself in the spacious gameroom with an extra storage closet and large utility room attached. Two more bedrooms are also upstairs off the backside of the game room. Both rooms feature walk-in closets and share a spacious bathroom with storage space. The main bedroom is also on the second story, and features an adjoined bathroom with a luxurious walk-in shower, and a separate toilet room. You’ll also be impressed by the expansive walk-in closet with a large window. This home comes with our America's Smart Home package that offers devices such as the Qolsys IQ Panel, Video Doorbell, Alarm.com app, Honeywell Thermostat, a Smart Light Switch, Kwikset Smart lock, and more. Images are representative of plan and may vary as built. Contact us today and find your home at Prairie Lakes.
Property Details
Property type
Single Family Residence
Living area
2,473 sq ft
Bedrooms
4
Bathrooms
3 full
Year built
2026
Lot size
0.12 acres
Garage
2 spaces
Subdivision
Prairie Lakes
County
Hays
HOA
$80 Monthly
Schools
Elementary
Camino Real
Middle
McCormick
High
Johnson High School
Features
Interior
Quartz Counters · Eat-in Kitchen · Kitchen Island · Open Floorplan · Pantry · Primary Bedroom on Main · Recessed Lighting · Smart Home · Smart Thermostat · Walk-In Closet(s)
Exterior
Private Yard
Flooring
Carpet · Vinyl
Heating
Central
Cooling
Central Air
Views
Neighborhood
Listing courtesy of Dave Clinton, D.R. Horton, AMERICA'S Builder. Information is provided by Unlock MLS (Austin Board of Realtors) and is deemed reliable but not guaranteed. Adrian Salas is not the listing agent for this property unless otherwise stated.
More homes nearby
 Active
$1,495,000
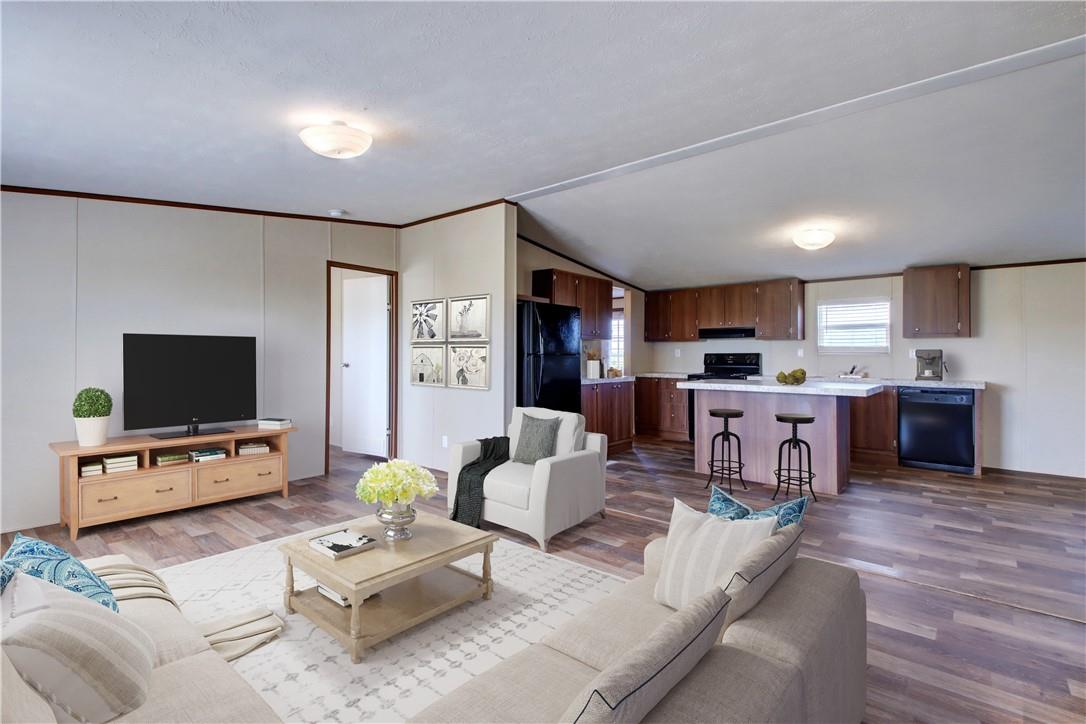
14512 Graef Rd
Creedmoor, TX, 78610
7 Beds · 4 Baths · 2,912 SF
 Active
$1,225,000
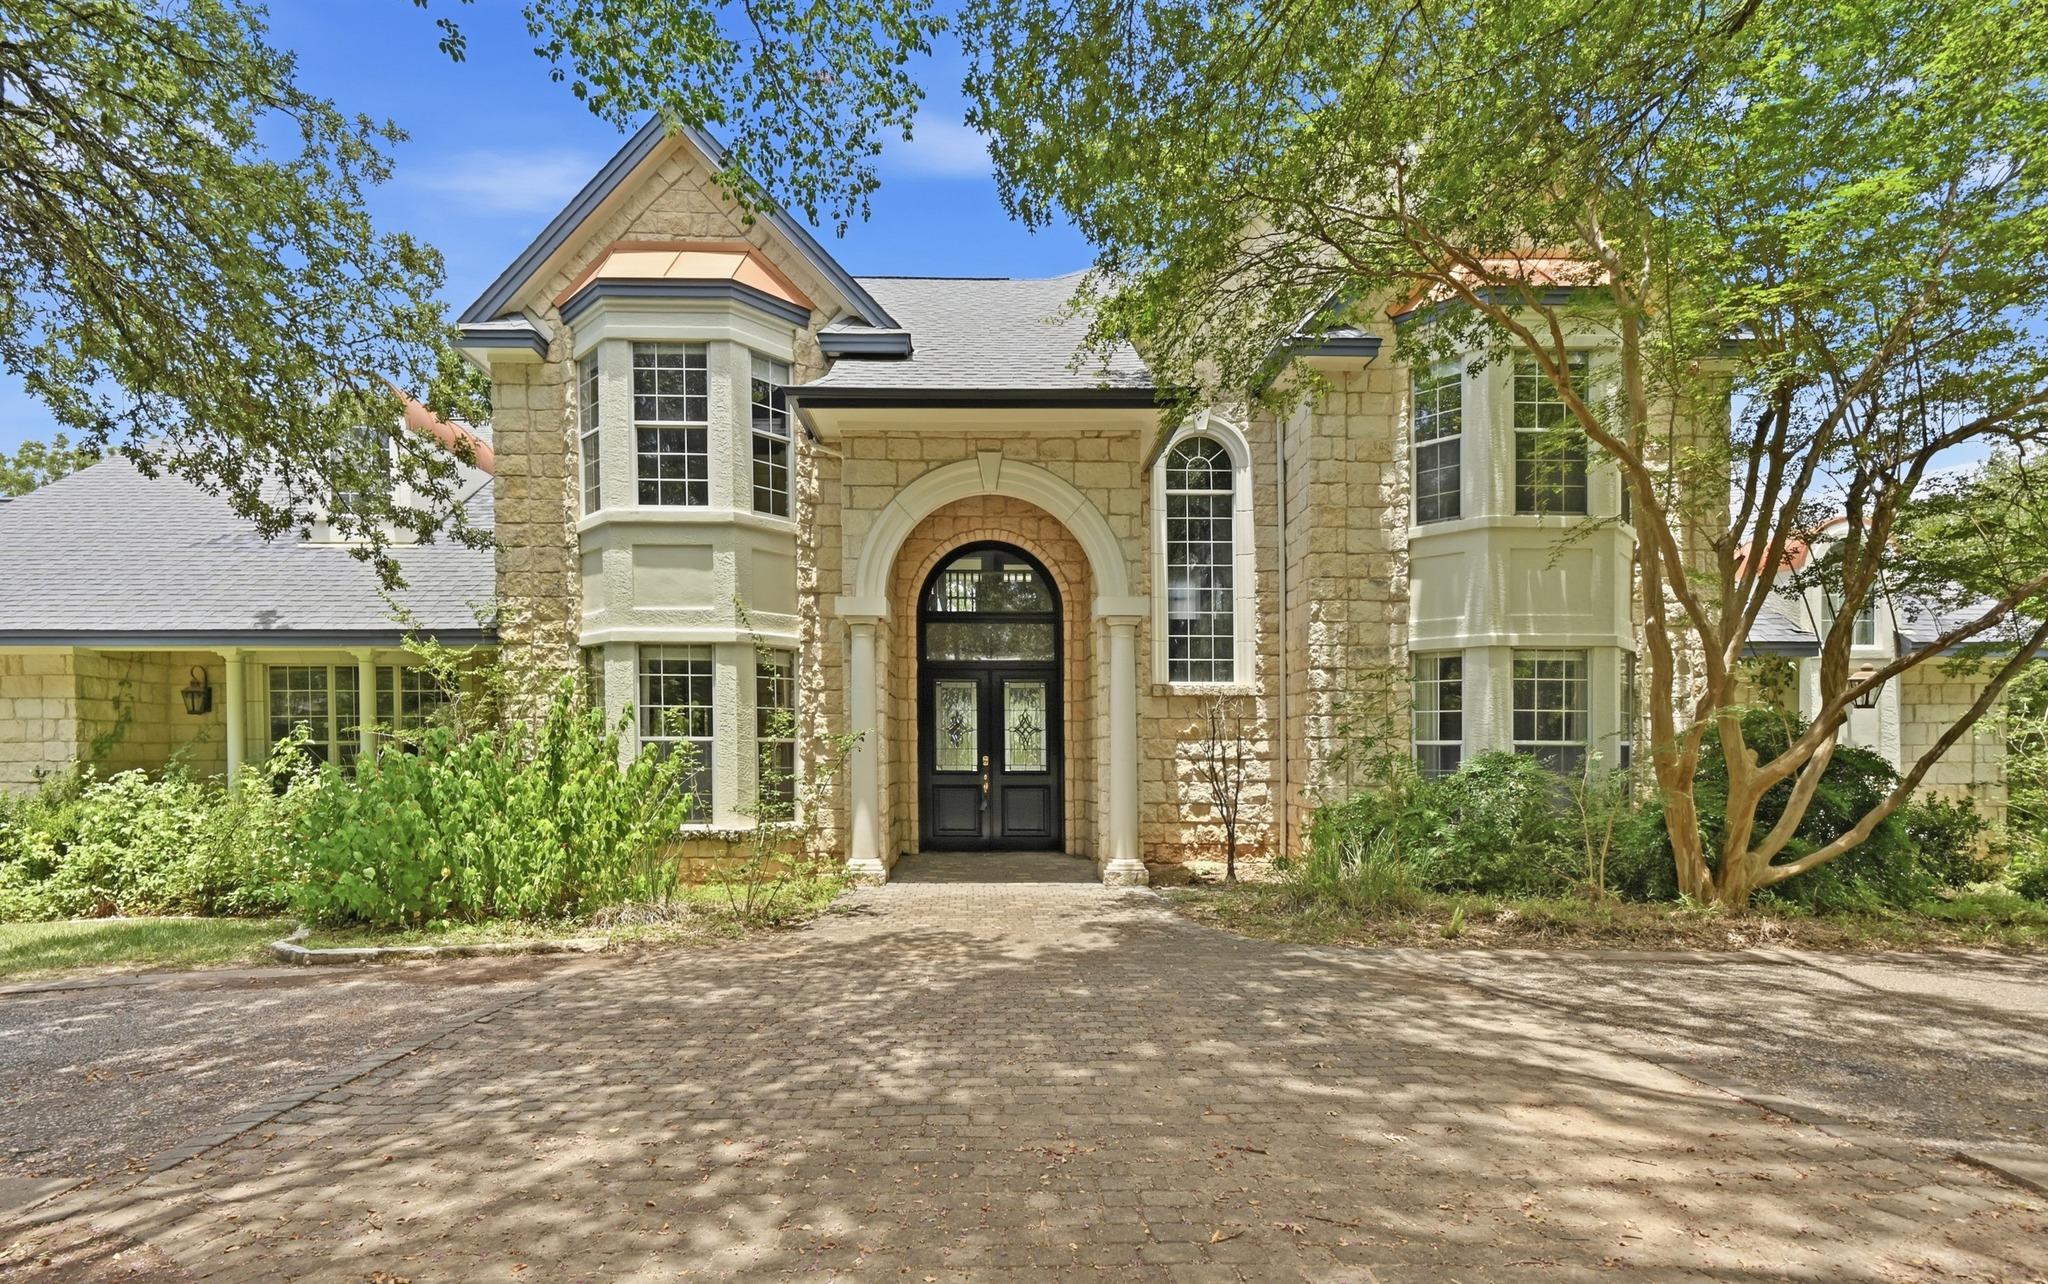
850 Jerrys Ln
Buda, TX, 78610
5 Beds · 5 Baths · 4,903 SF
 Active
$1,100,000
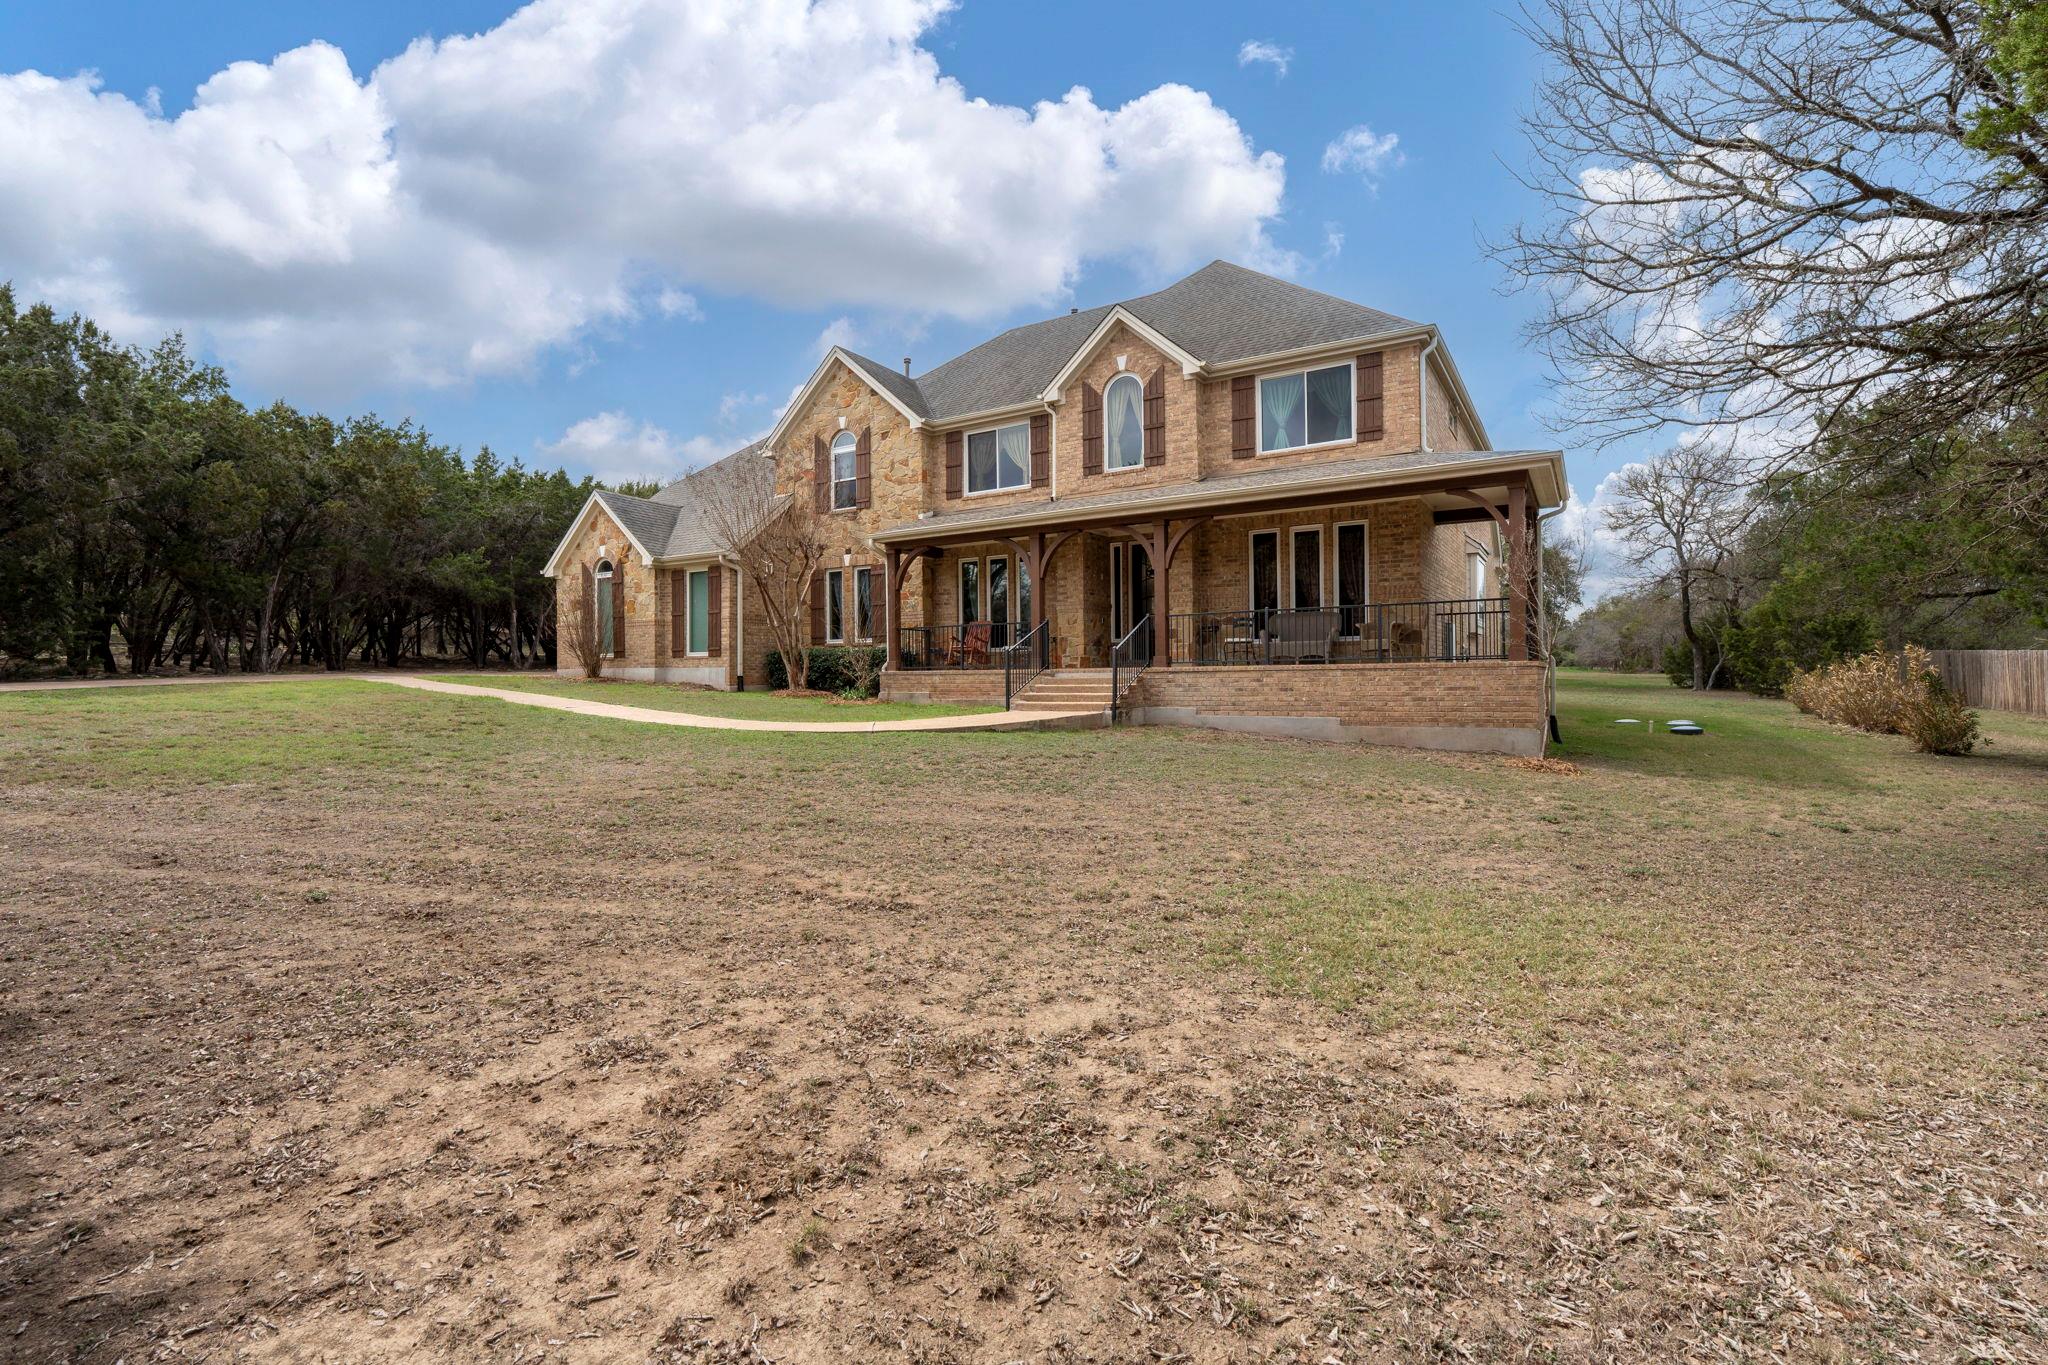
239 Whitney Run
Buda, TX, 78610
4 Beds · 4 Baths · 3,668 SF
Listings courtesy of Unlock MLS (Austin Board of Realtors). Information deemed reliable but not guaranteed.