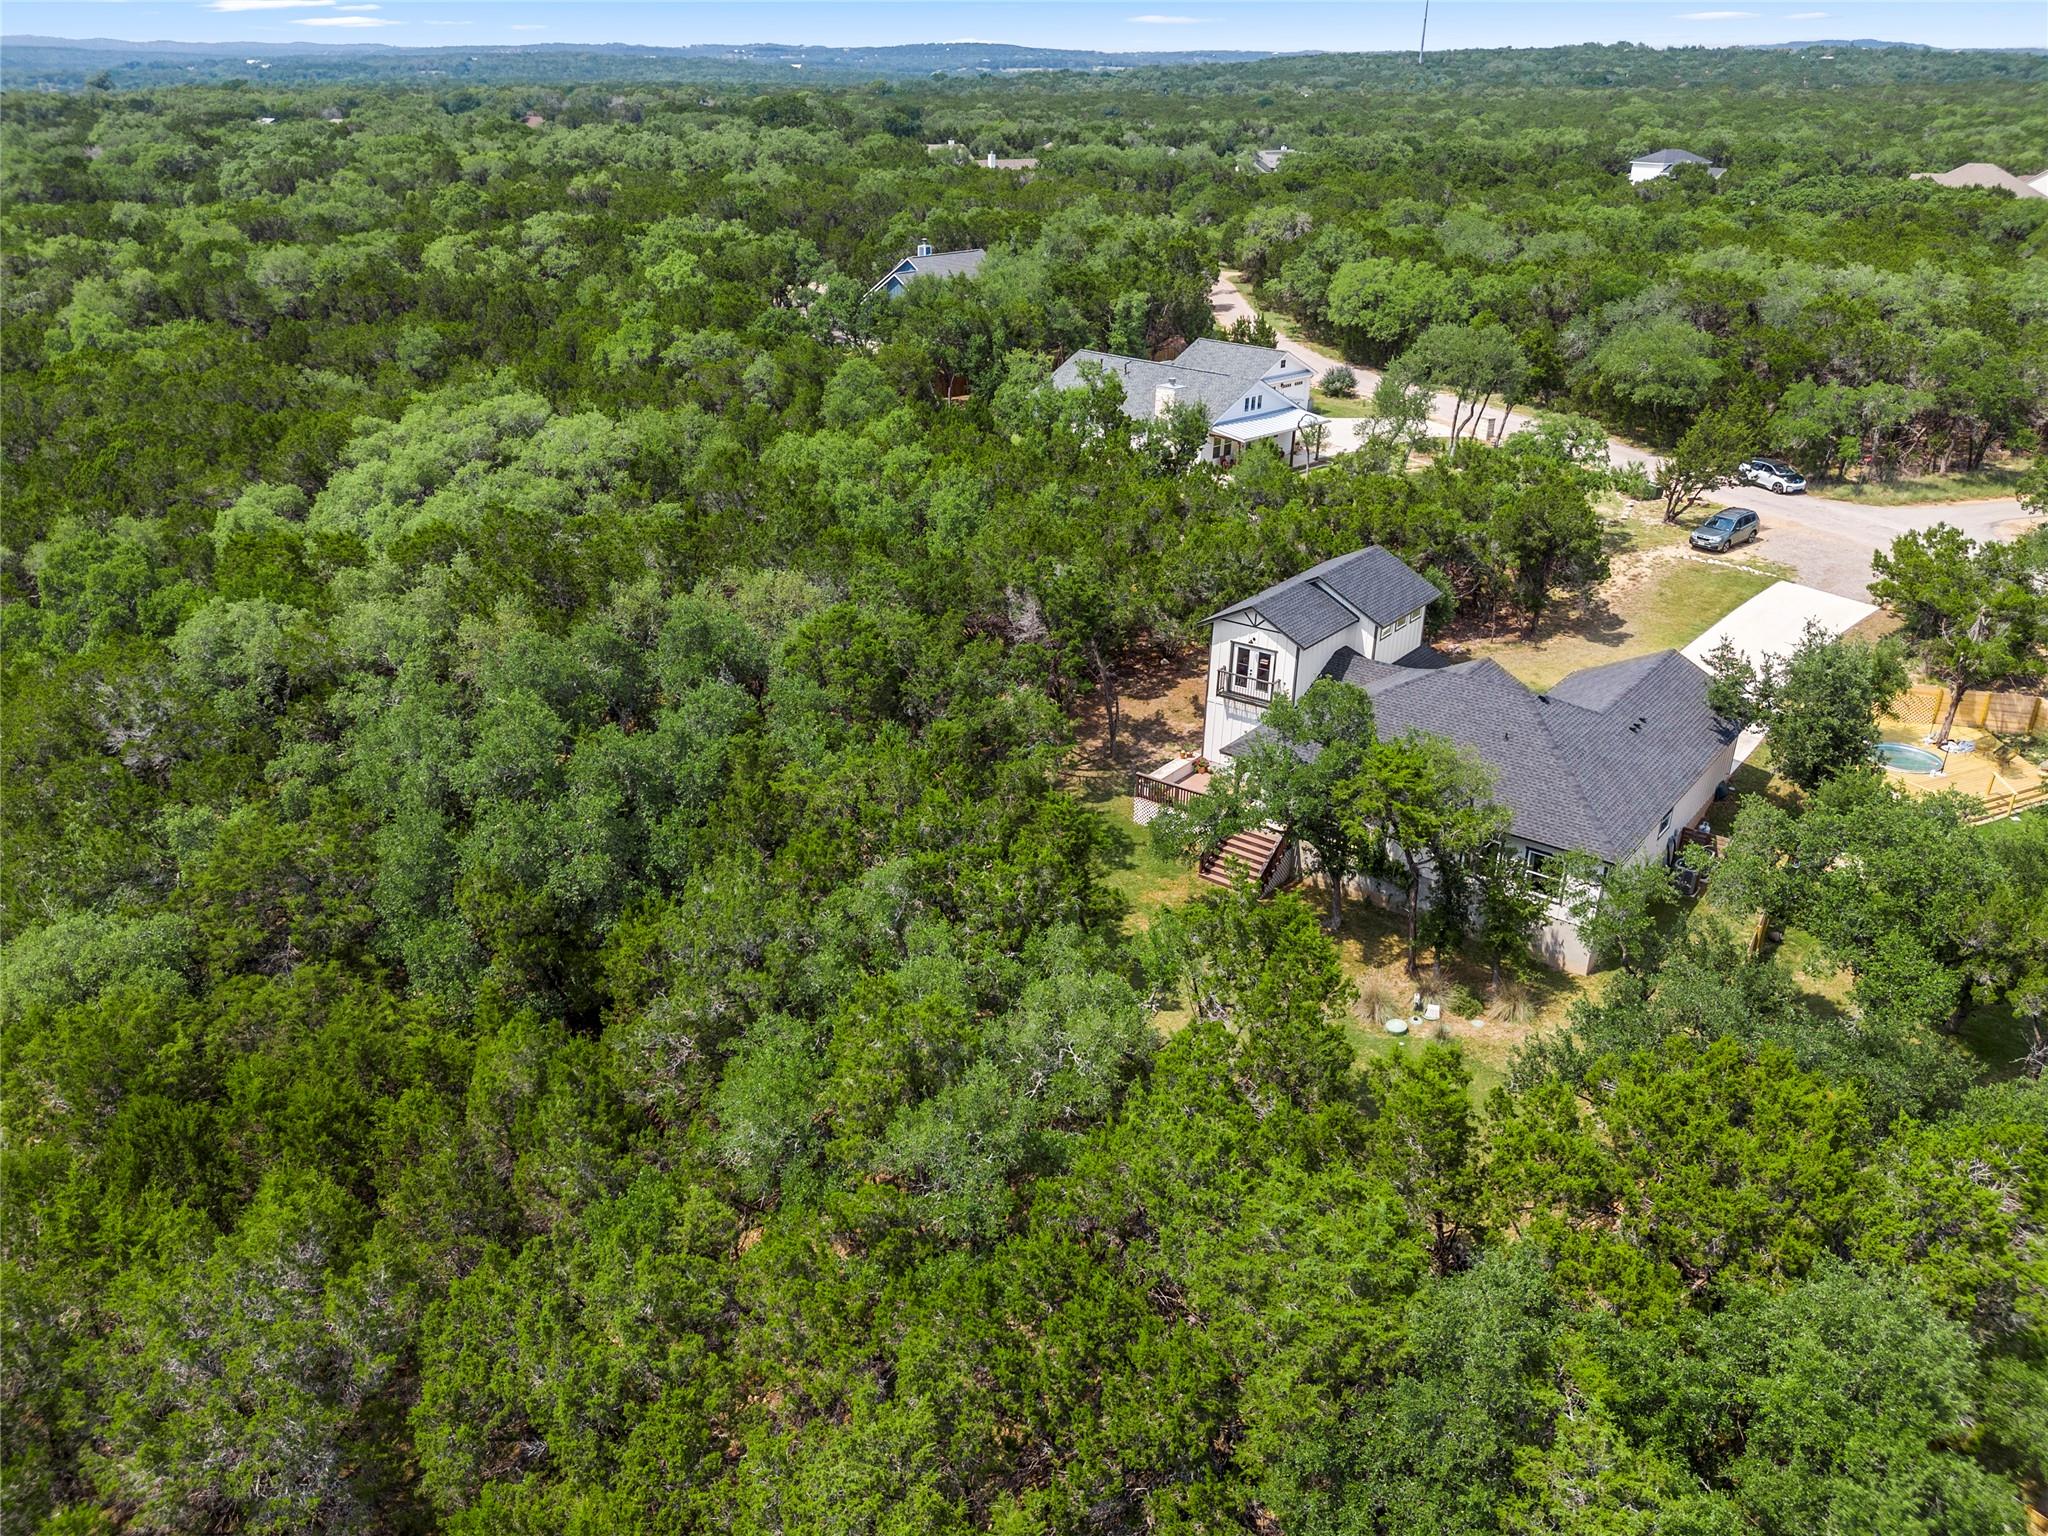
Active · MLS# 5150258
54 Acacia Dr
Wimberley, TX, 78676
$520,000
4 Beds · 2 Baths · 2,250 SF · $231/SF
Tucked amongst mature trees and deep-set from the street, this thoughtfully upgraded home offers the sought after seclusion many seek in the Texas Hill Country. Built in 2021’ and enhanced with a 2024’ second-story addition, this home lives like a single story with 3 bedrooms and 2 baths downstairs, and the 4th bedroom plus bonus room upstairs. Set between a rear greenbelt and the adjacent neighbor’s double lot, the home lives much larger than its official .278 acres providing both privacy and a sense of wide open spaces. The spacious bonus room with its Juliet balcony offers scenic views of the Texas hill country. This home stands apart from others with its unique charm, vaulted ceiling, shiplap accent wall, and designer selections in hardware, paint, and lighting choices. The kitchen is striking with a retro-style Big Chill refrigerator, farmhouse style sink, oversized walk-in pantry, and propane cook top. The primary suite offers a generous walk-in closet and plenty of natural light. Additional features include a water softener, tasteful stained concrete floors downstairs, and abundant custom cabinetry. The outdoors features a covered back deck, Bermuda grass on the majority of the yard, 8-zone sprinkler system, deer-resistant landscaping, and partial home gutters. Located near Jacob’s Well, Blue Hole Regional Park, Cypress Creek, and Wimberley Square; this home blends convenience, character, quality, and a level of privacy rarely found in the neighborhood. Buyer to confirm all information on sq.ft, lot size, schools, and property description.
Property Details
Property type
Single Family Residence
Living area
2,250 sq ft
Bedrooms
4
Bathrooms
2 full
Year built
2021
Lot size
0.2779 acres
Garage
2 spaces
Subdivision
Woodcreek Sec 8
County
Hays
HOA
$120 Annually
Annual taxes
$5,874
Schools
Elementary
Jacobs Well
Middle
Danforth
High
Wimberley
Features
Interior
Breakfast Bar · Ceiling-High · Granite Counters · Double Vanity · In-Law Floorplan · Open Floorplan · Pantry · Primary Bedroom on Main
Exterior
Rain Gutters · Private Yard
Flooring
Carpet · Concrete · Tile
Heating
Central
Cooling
Ceiling Fan(s) · Central Air
Views
Hill Country · Park/Greenbelt
Listing courtesy of Judy Bowen, Keller Williams - Lake Travis. Information is provided by Unlock MLS (Austin Board of Realtors) and is deemed reliable but not guaranteed. Adrian Salas is not the listing agent for this property unless otherwise stated.
More homes nearby
 Active
$6,950,000
4256 Fischer Store Rd
Wimberley, TX, 78676
6 Beds · 9 Baths · 11,452 SF
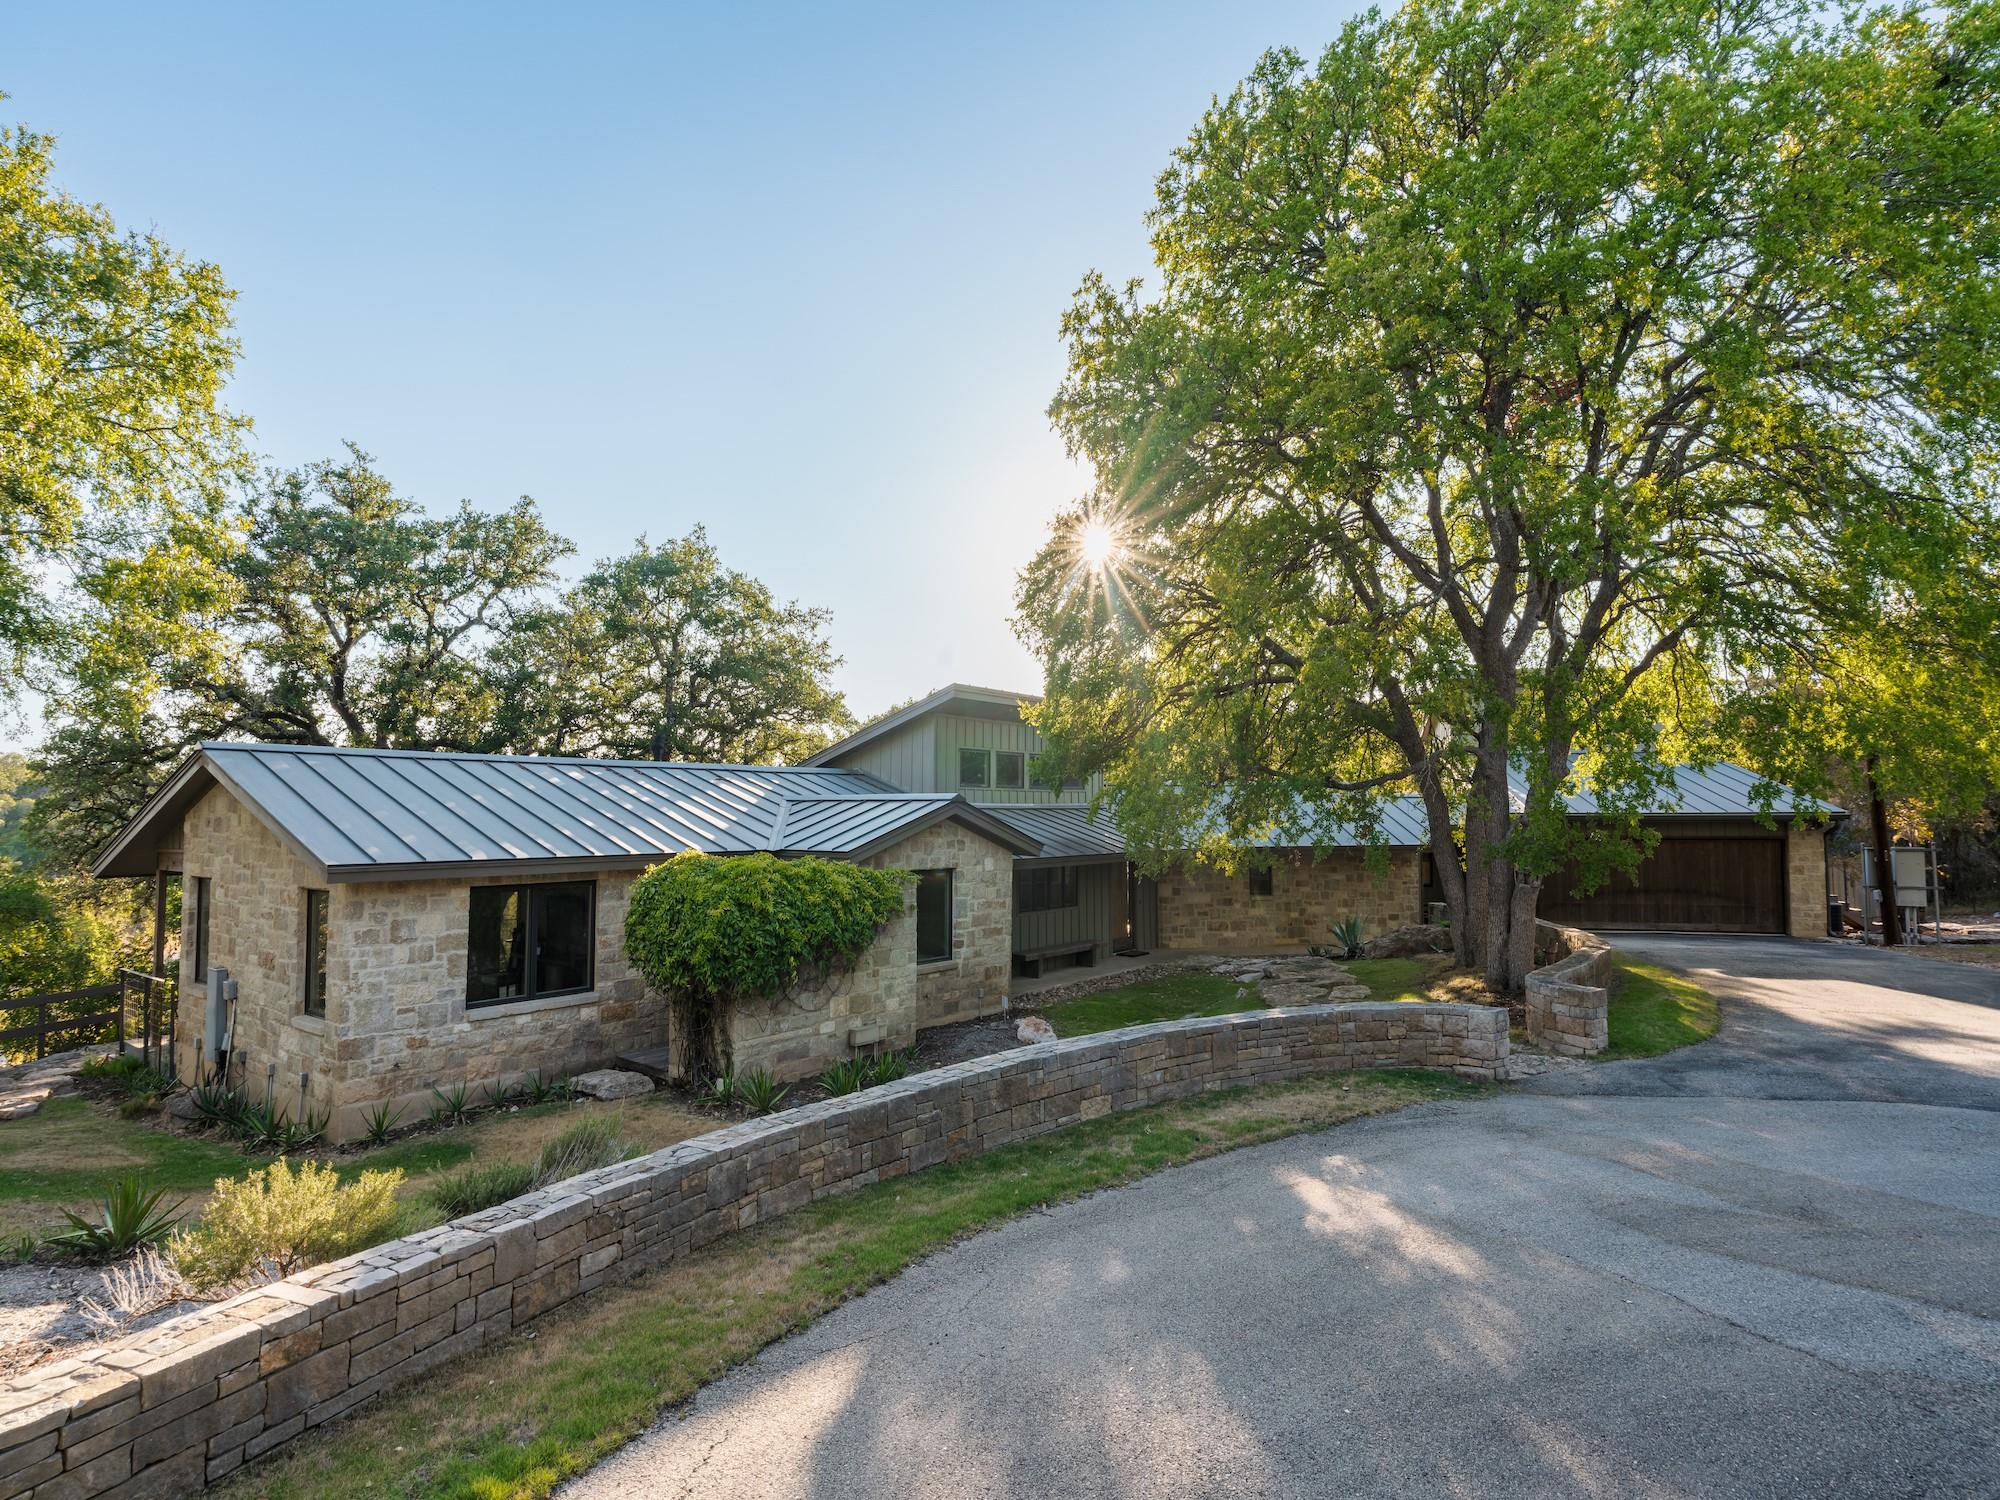 Active
$4,495,000
275 Indian Trl
Wimberley, TX, 78676
4 Beds · 4 Baths · 3,086 SF
 Active
$3,700,000
202 Hub Dr
Wimberley, TX, 78676
5 Beds · 5 Baths · 4,776 SF
Listings courtesy of Unlock MLS (Austin Board of Realtors). Information deemed reliable but not guaranteed.