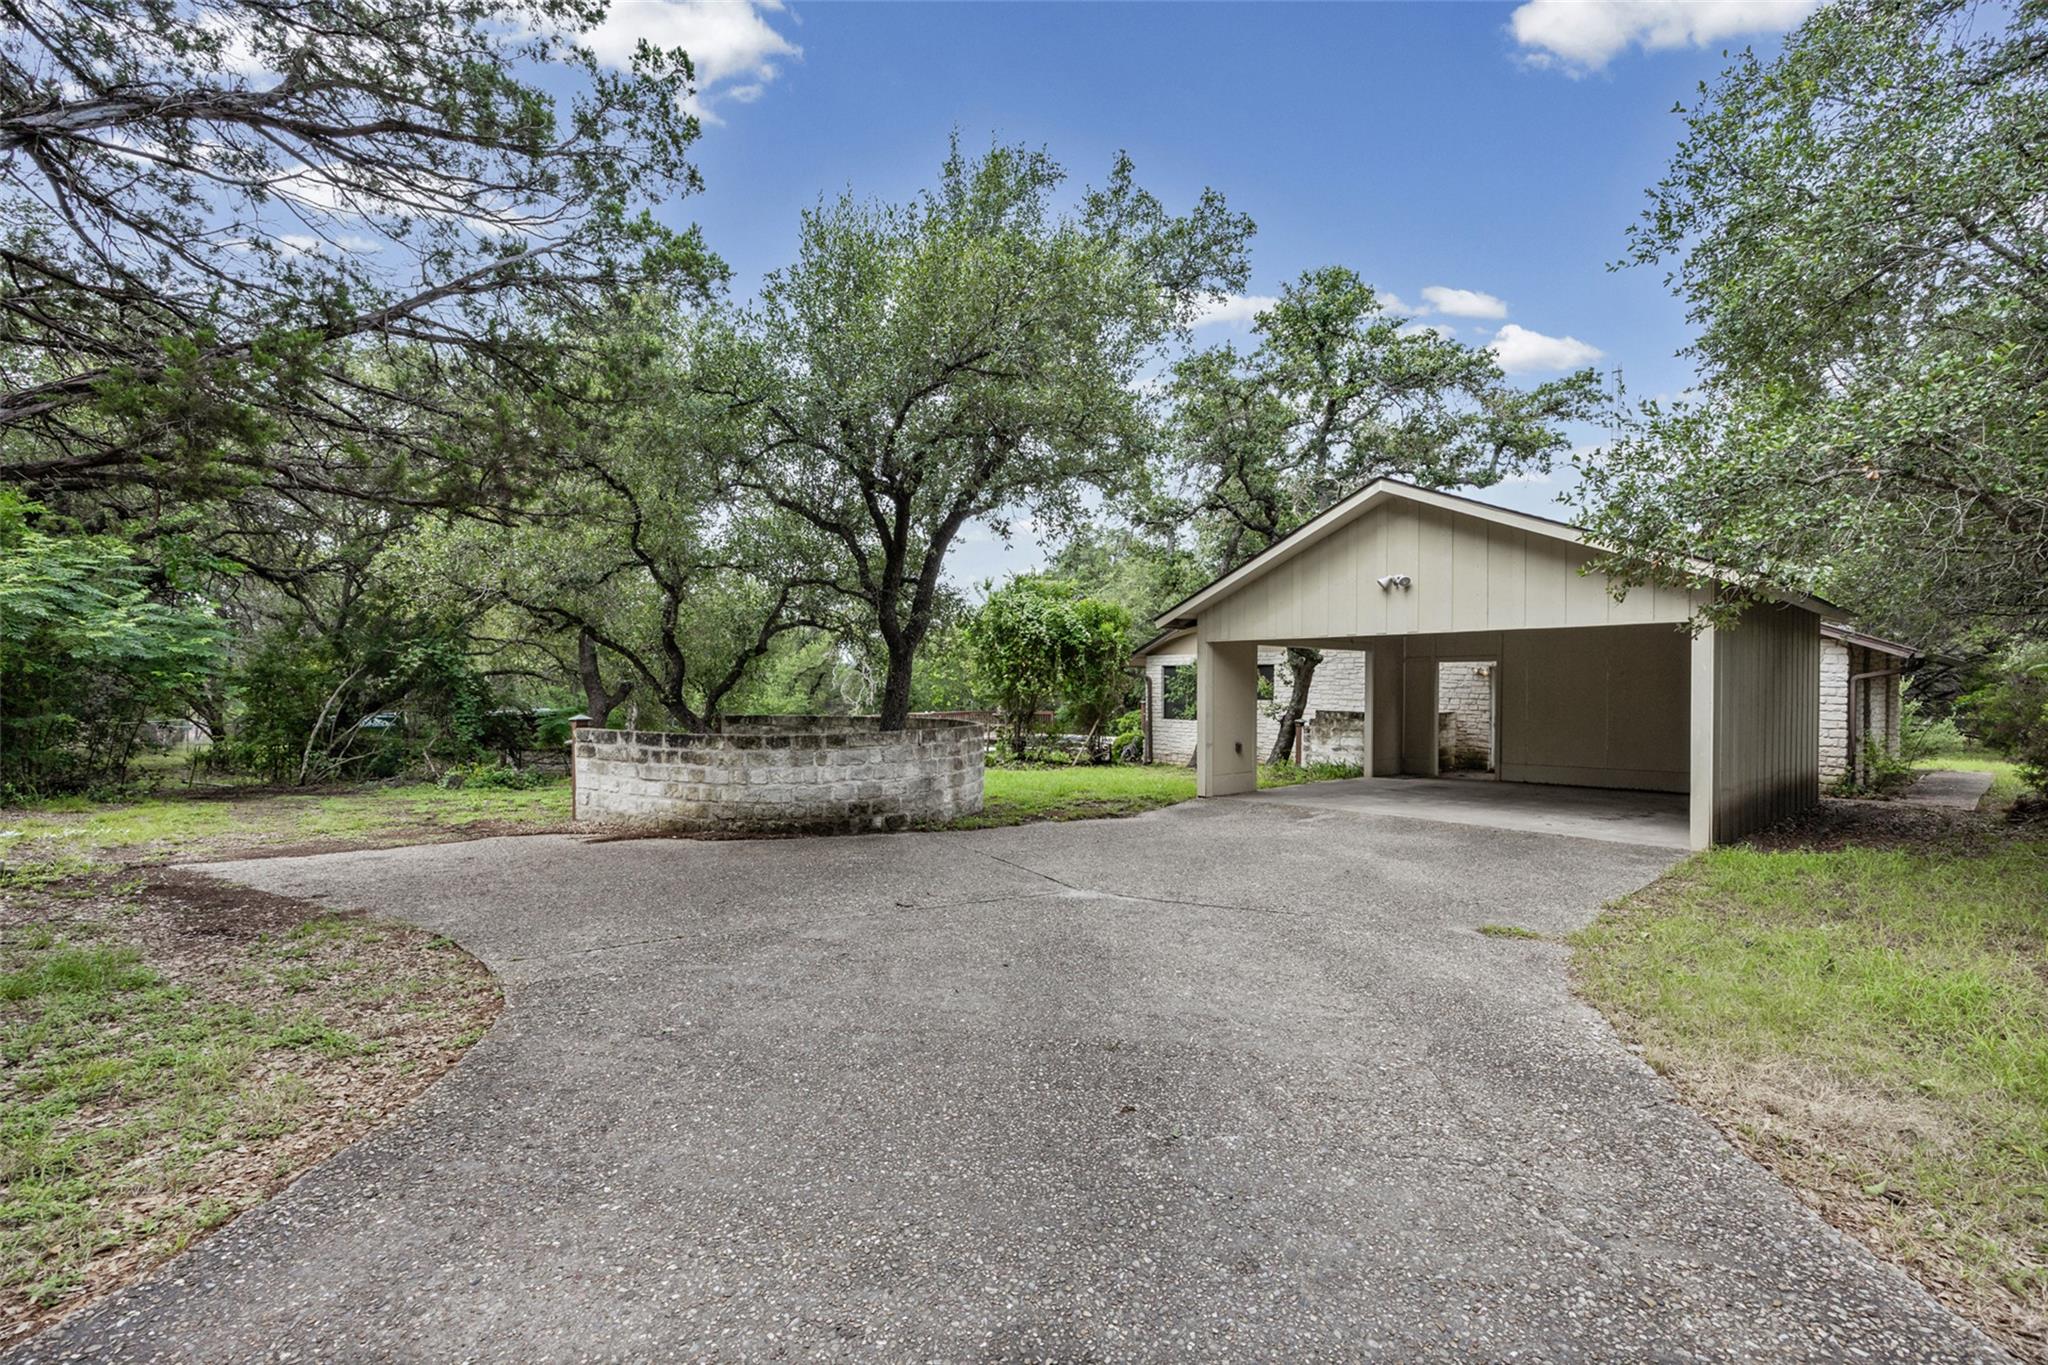
Active · MLS# 8723748
5311 Avispa Way
Austin, TX, 78738
$699,000
3 Beds · 2 Baths · 2,580 SF · $271/SF
Discover the incredible potential of 5311 Avispa Way, a unique property offering 2.75 acres in one of Austin's most desirable growth corridors. Whether you're an investor, builder, developer, or visionary homeowner, this property presents a rare chance to renovate, reimagine, or redevelop. The existing single-story residence features 2,580 square feet, 3 bedrooms, and 2 bathrooms and is being offered as-is. While the home retains its original 1980s finishes and is ready for a complete transformation, it provides a solid foundation for those looking to restore its character or create something entirely new. What truly sets this property apart is the land. Spanning 2.75 acres with access from two separate streets, the site offers exceptional flexibility and future potential. The dual access points create an outstanding opportunity for those exploring subdivision or redevelopment possibilities. Surrounded by the natural beauty of the Texas Hill Country while remaining just minutes from the Hill Country Galleria, Bee Cave, Lake Travis, award-winning Lake Travis ISD, championship golf courses, wineries, dining, shopping, and entertainment, this property combines privacy, convenience, and long-term investment potential. Properties of this size and versatility are becoming increasingly difficult to find in the Lake Travis market. Whether your vision is a luxury estate, a thoughtful renovation, or a future development opportunity, 5311 Avispa Way is ready for its next chapter.
Property Details
Property type
Single Family Residence
Living area
2,580 sq ft
Bedrooms
3
Bathrooms
2 full
Year built
1983
Lot size
2.75 acres
Subdivision
Bee Caves West
County
Travis
Annual taxes
$7,045
Pool
Private pool
Schools
Elementary
Bee Cave
Middle
Bee Cave Middle School
High
Lake Travis
Features
Interior
Ceiling Fan(s) · Laminate Counters · Tile Counters · Eat-in Kitchen · Multiple Living Areas · No Interior Steps · Soaking Tub · Walk-In Closet(s)
Exterior
None
Flooring
Carpet · Tile
Heating
Central · Propane
Cooling
Ceiling Fan(s) · Central Air
Views
Trees/Woods
Listing courtesy of John Martin, Keller Williams Realty. Information is provided by Unlock MLS (Austin Board of Realtors) and is deemed reliable but not guaranteed. Adrian Salas is not the listing agent for this property unless otherwise stated.
More homes nearby
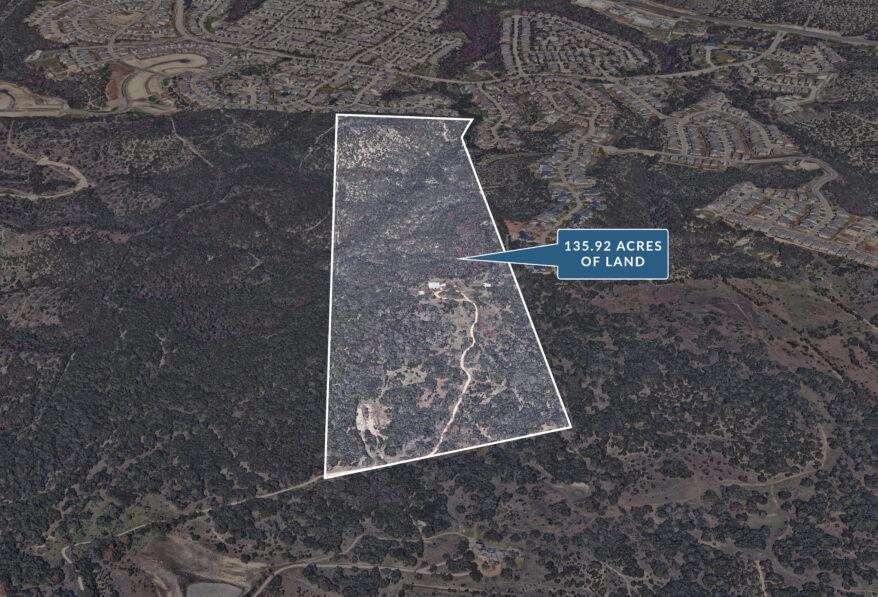 Active
$14,000,000
17318 Hamilton Pool Rd
Austin, TX, 78738
4 Beds · 2 Baths · 2,720 SF
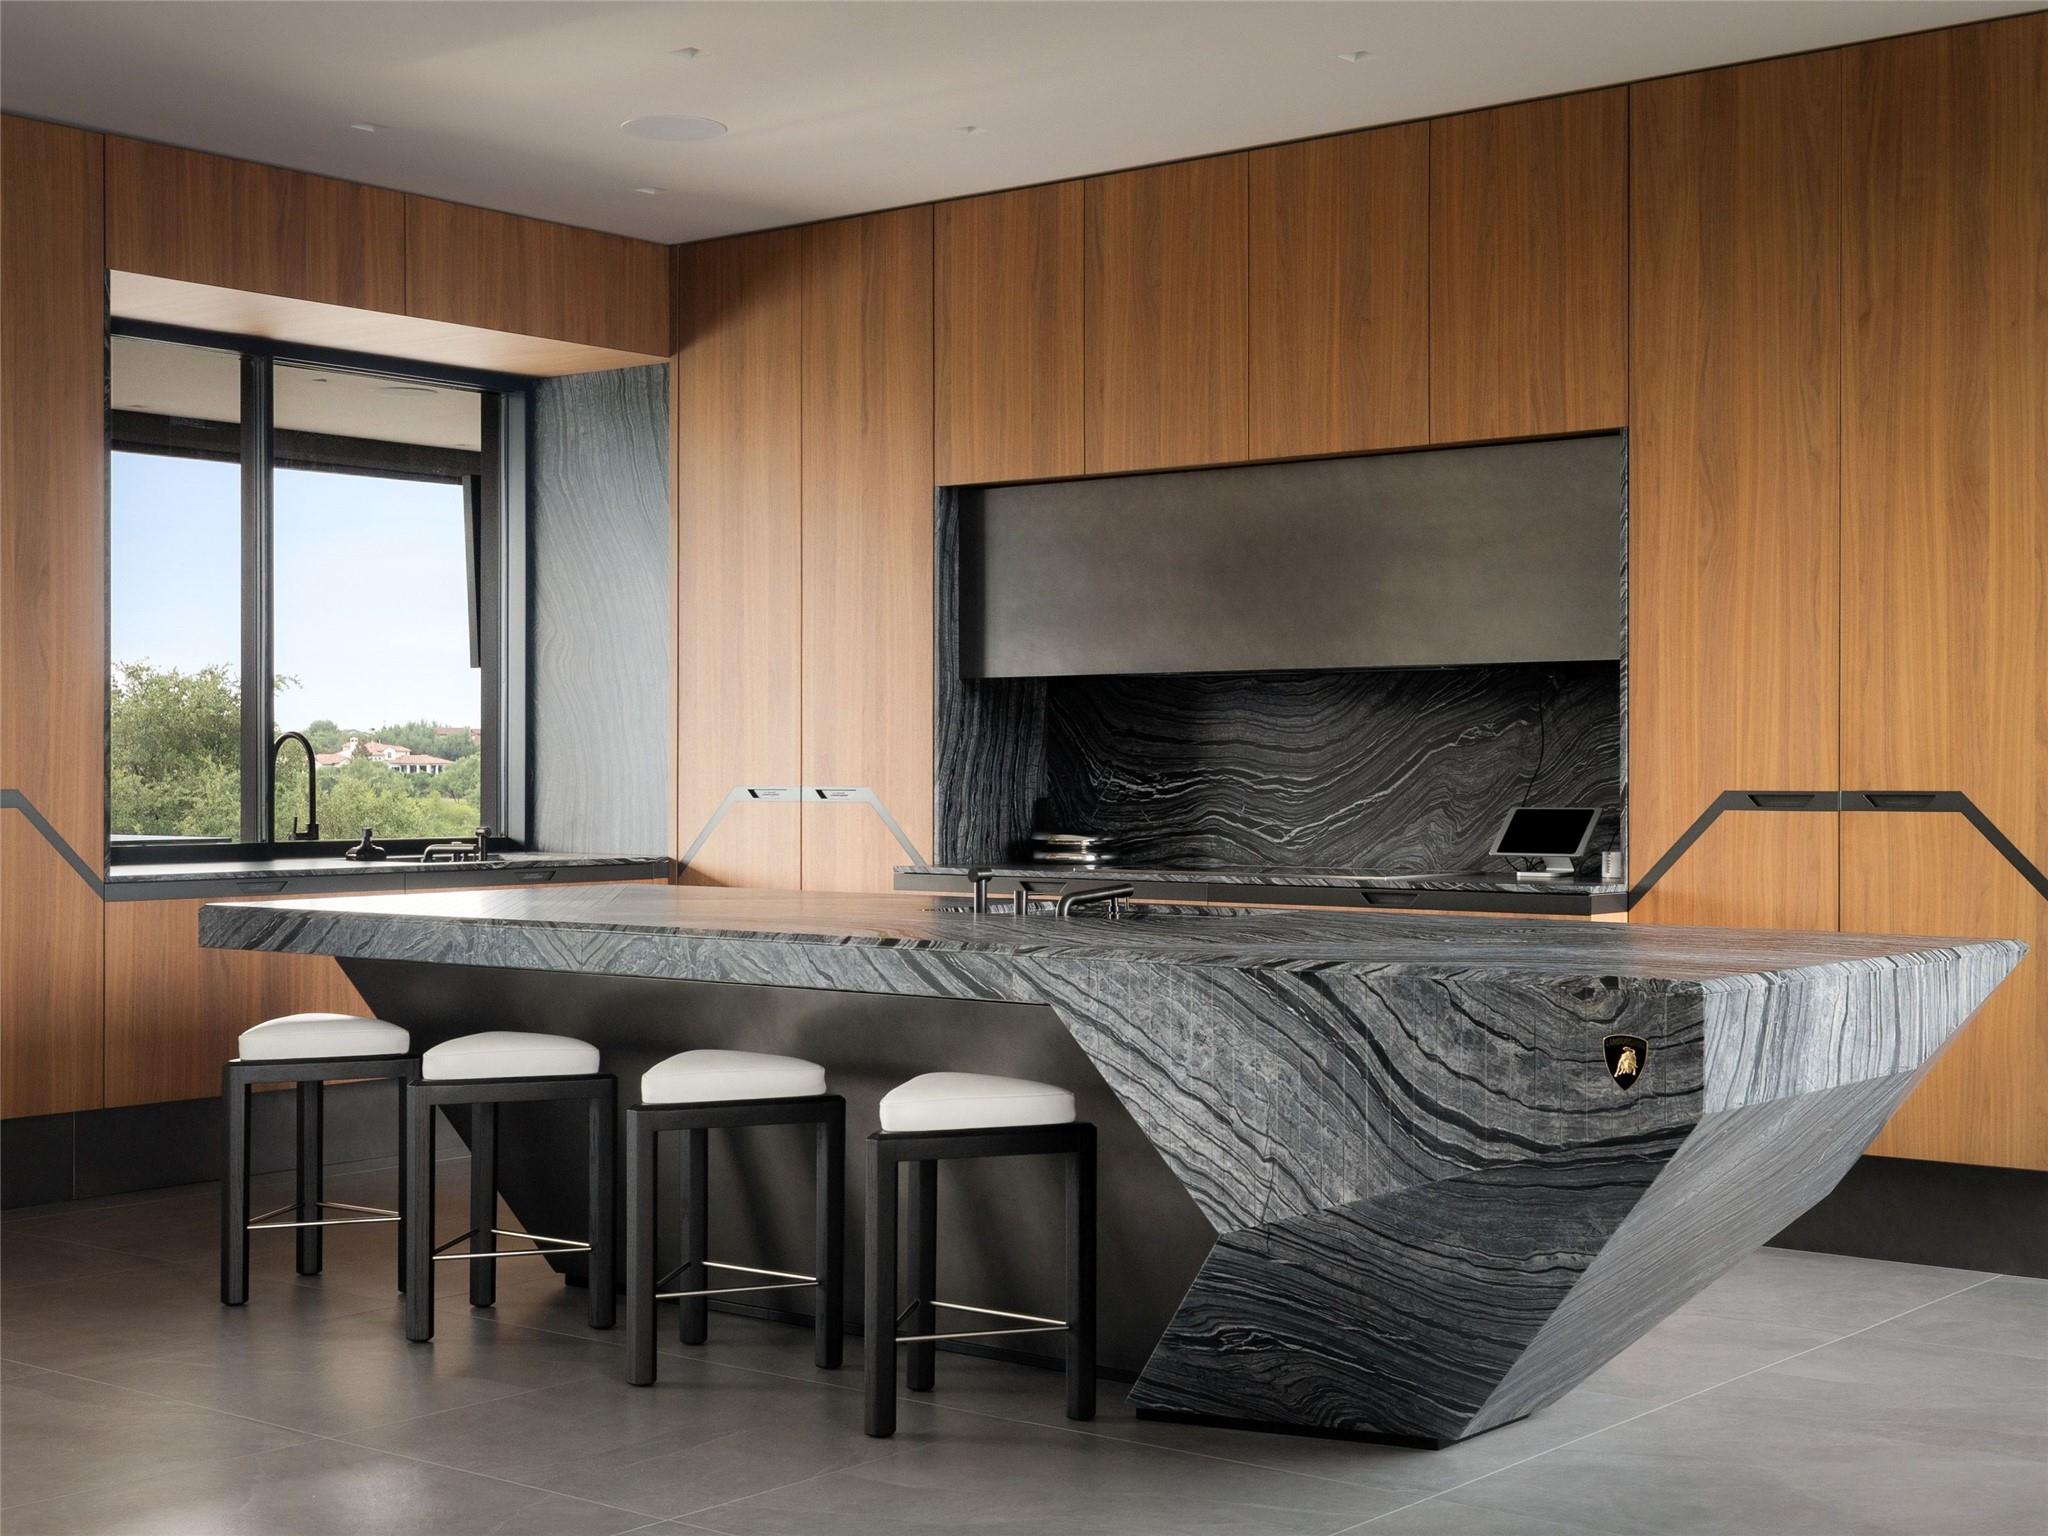 Active
$12,000,000
12217 Flowering Senna Bnd
Austin, TX, 78738
5 Beds · 9 Baths · 11,303 SF
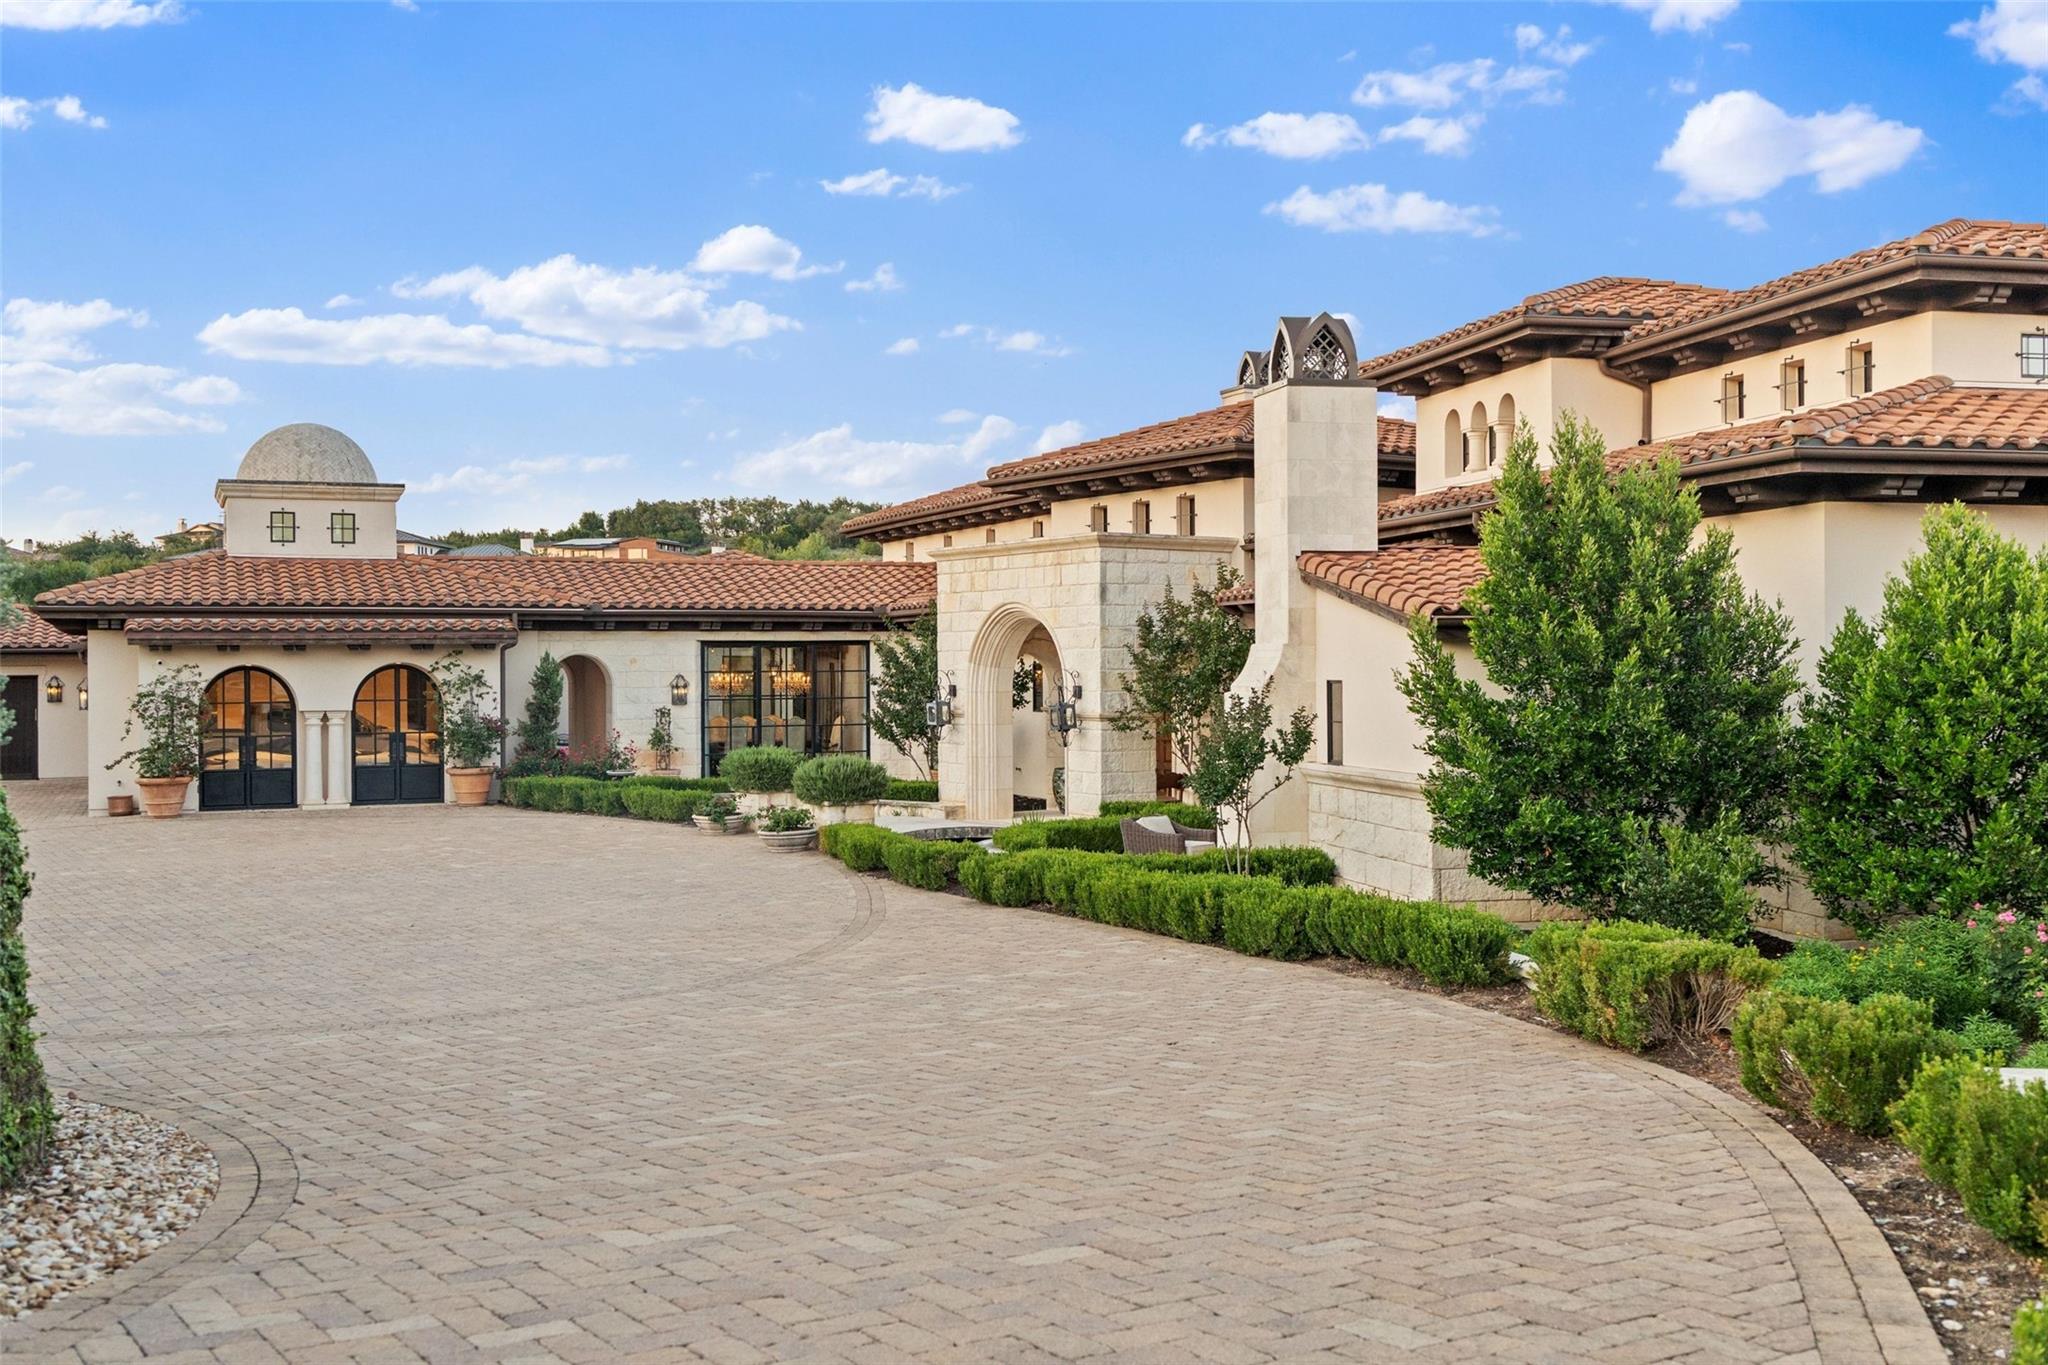 Active
$10,995,000
6001 Krause Ln
Austin, TX, 78738
7 Beds · 10 Baths · 12,365 SF
Listings courtesy of Unlock MLS (Austin Board of Realtors). Information deemed reliable but not guaranteed.