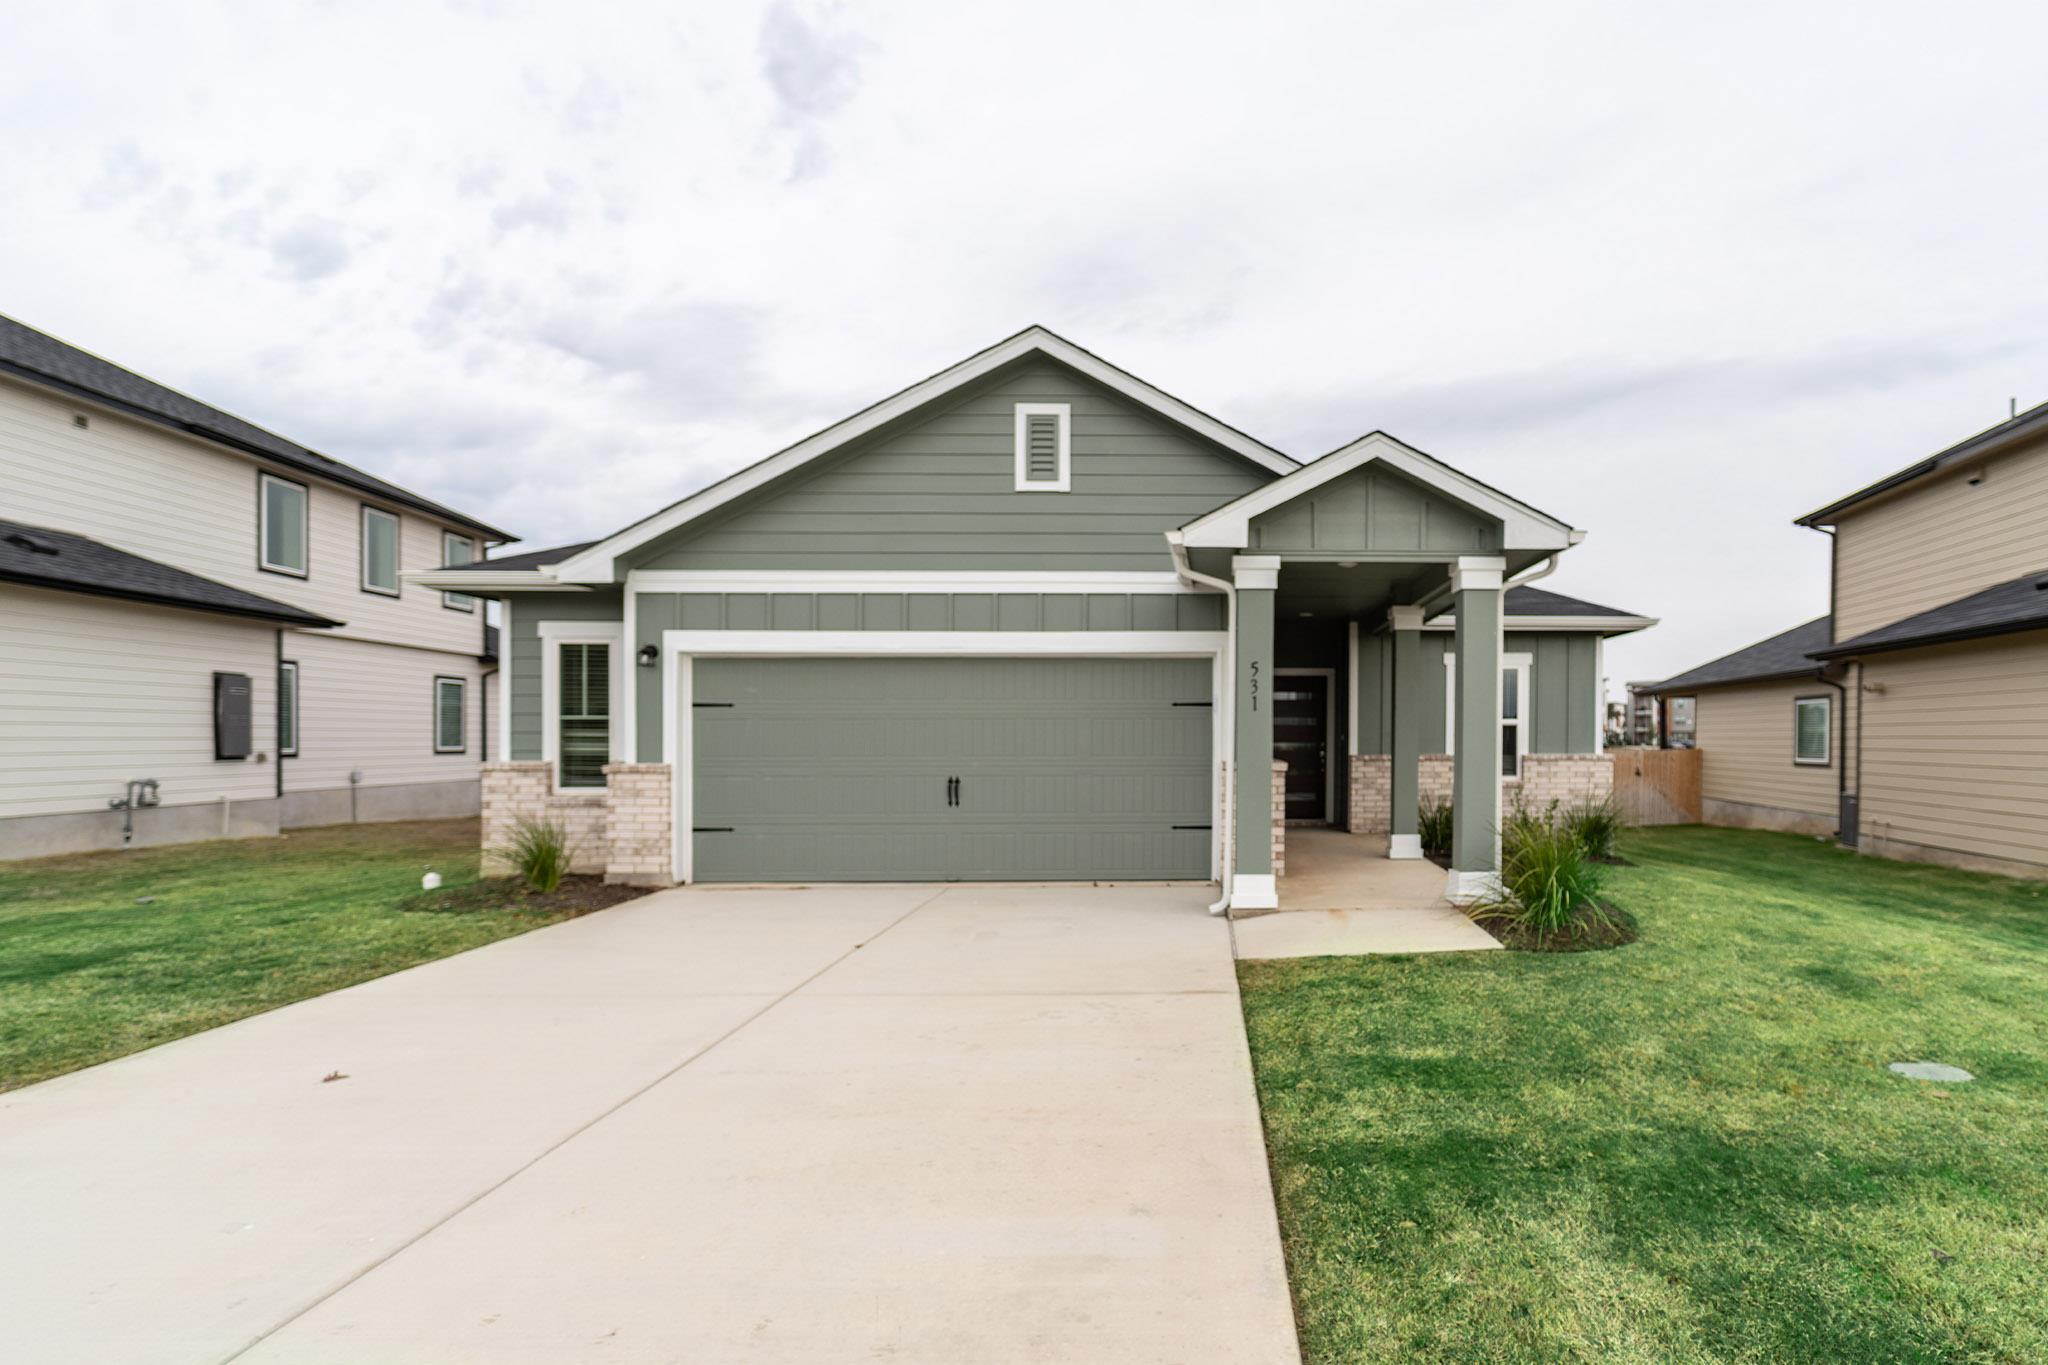
Active · MLS# 4248566
531 Yellowstone Dr
Kyle, TX, 78640
$309,000
3 Beds · 2 Baths · 1,604 SF · $193/SF
Upon entry you are greeted by the combined flex space and family room. The flex space allows for either a 4th bedroom, a private study, a formal dining area, a quaint game room, or anything your heart desires. The spacious kitchen/breakfast area and massive family room! On the right side of the home, you are met with the walk-in utility room with access to your two-and-a-half-car garage, along with the second and third bedrooms. Residing in the middle of the two bedrooms is the full secondary bathroom complete with a shower/bathtub enclosure, single vanity, and a linen closet. Facing the large family room is the extensive kitchen and breakfast area boasting sleek granite countertops, flat-panel birch cabinets, industry-leading appliances, and a stainless steel sink with a ceramic tile backsplash. Next to the breakfast/kitchen combination area are two more linen closets, and the entry to your Master bedroom and bathroom with a huge walk-in closet. Retreat to your master bathroom that includes the option of double vanities, a shower/bathtub enclosure, and an additional linen closet. If you want to add an extra flair to your master bathroom, decide to switch out the shower/bathtub enclosure for a luxury bathtub or a master super shower - both including double vanities.
Property Details
Property type
Single Family Residence
Living area
1,604 sq ft
Bedrooms
3
Bathrooms
2 full
Year built
2025
Lot size
0.1597 acres
Garage
2 spaces
Subdivision
Paramount
County
Hays
HOA
$420 Annually
Schools
Elementary
Kyle
Middle
Laura B Wallace
High
Jack C Hays
Features
Interior
Ceiling Fan(s) · Kitchen Island · Open Floorplan · Pantry · Walk-In Closet(s) · Storage · Study/Home Office
Exterior
Gutters Full · Private Yard
Flooring
Vinyl
Heating
Central · Forced Air · Natural Gas
Cooling
Ceiling Fan(s) · Central Air · Electric
Views
None
Listing courtesy of Ashley Yoder, CastleRock Realty, LLC. Information is provided by Unlock MLS (Austin Board of Realtors) and is deemed reliable but not guaranteed. Adrian Salas is not the listing agent for this property unless otherwise stated.
More homes nearby
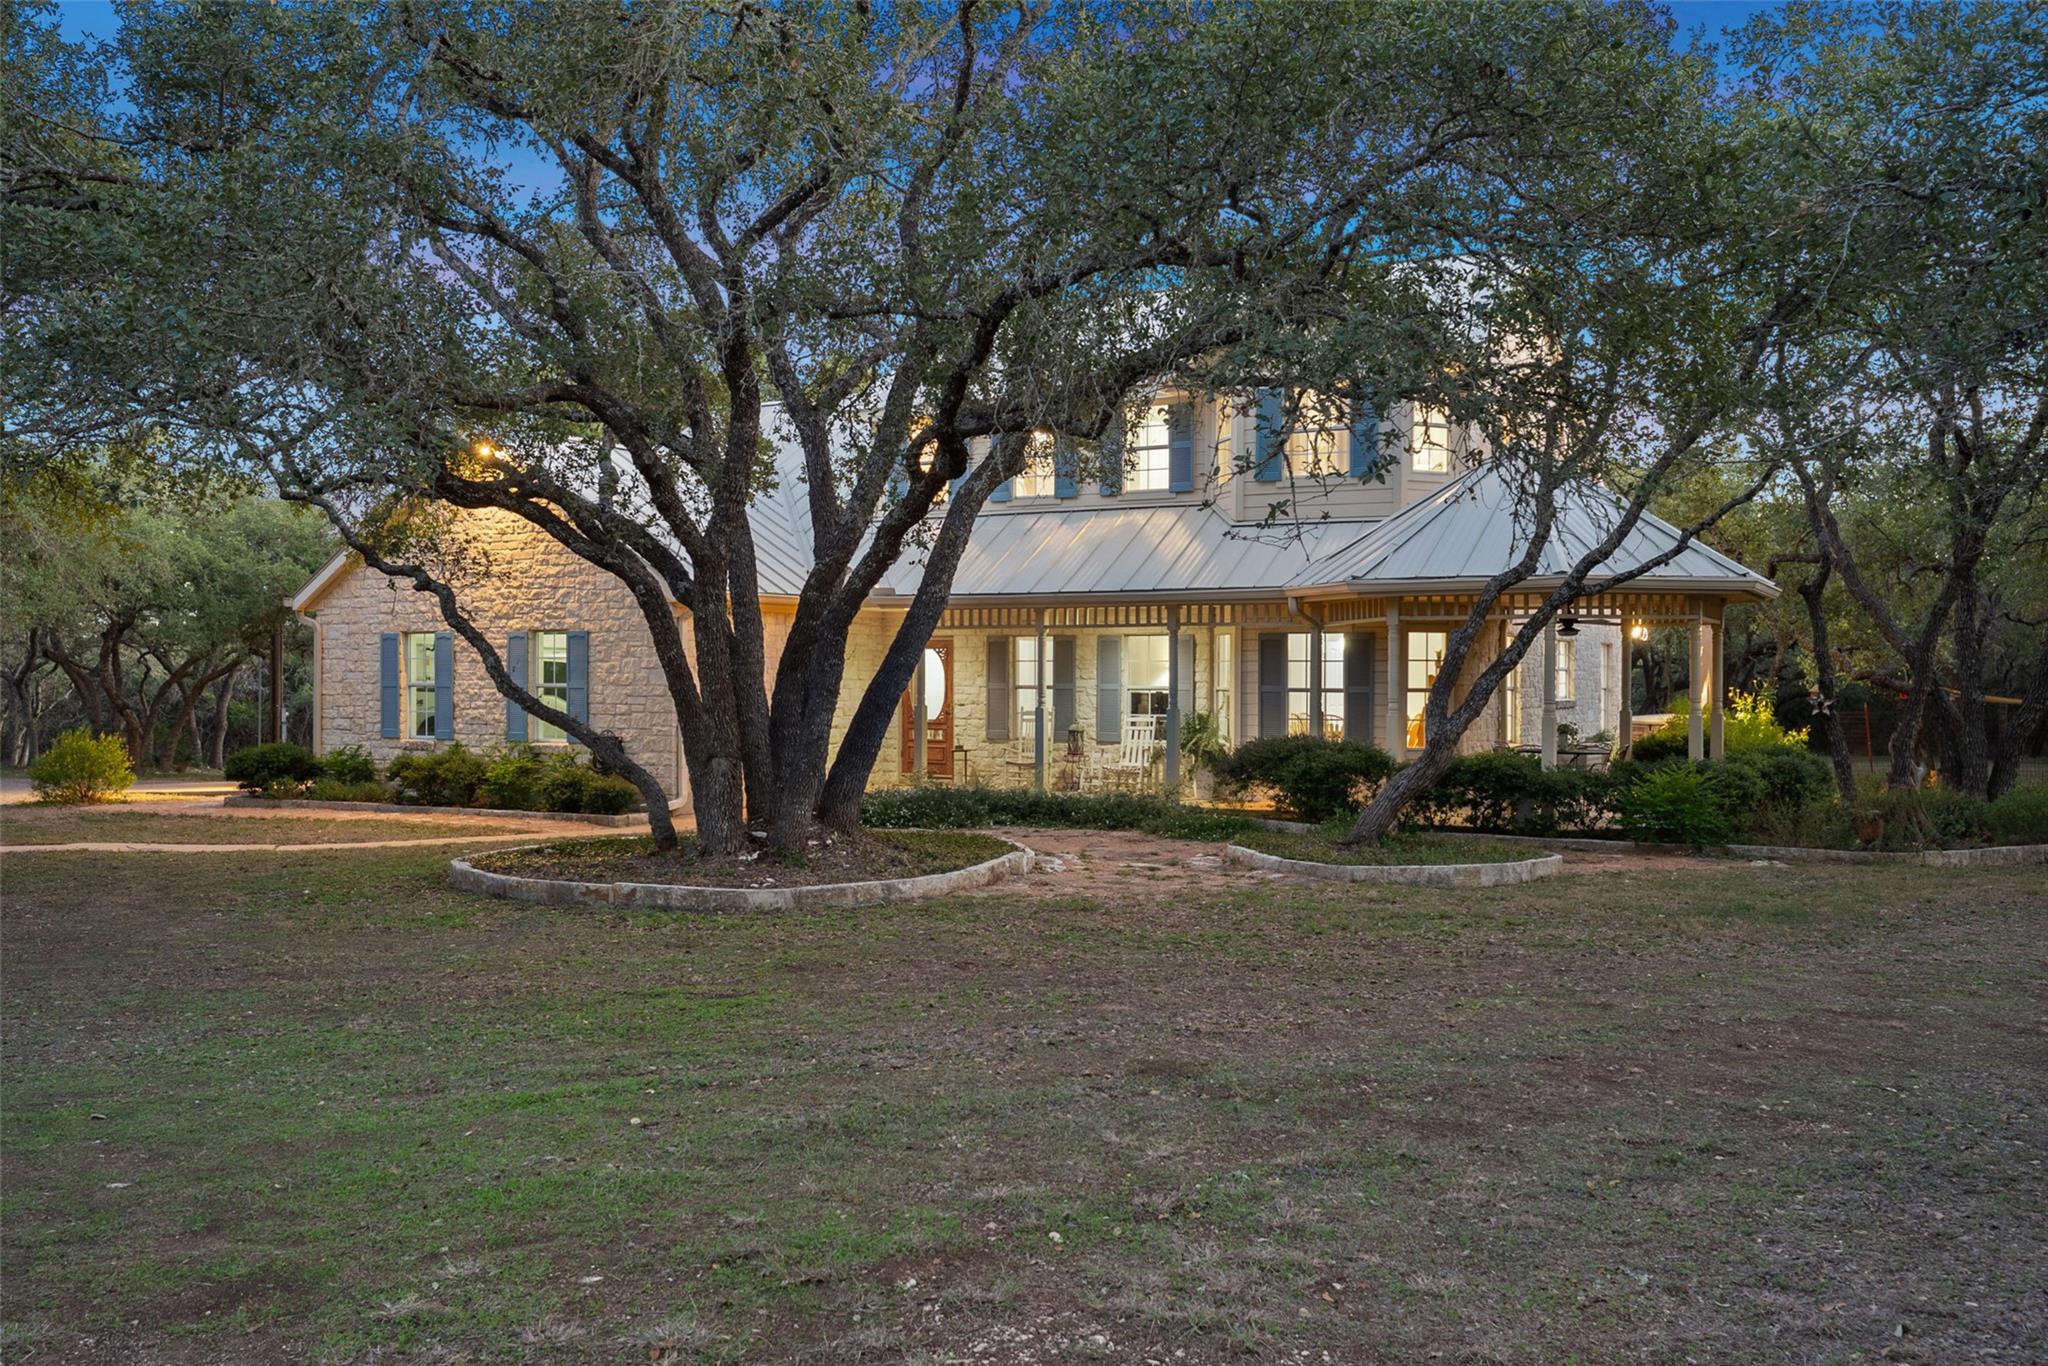 Active
$1,149,000
301 Crystal Meadows Dr
Kyle, TX, 78640
4 Beds · 3 Baths · 2,137 SF
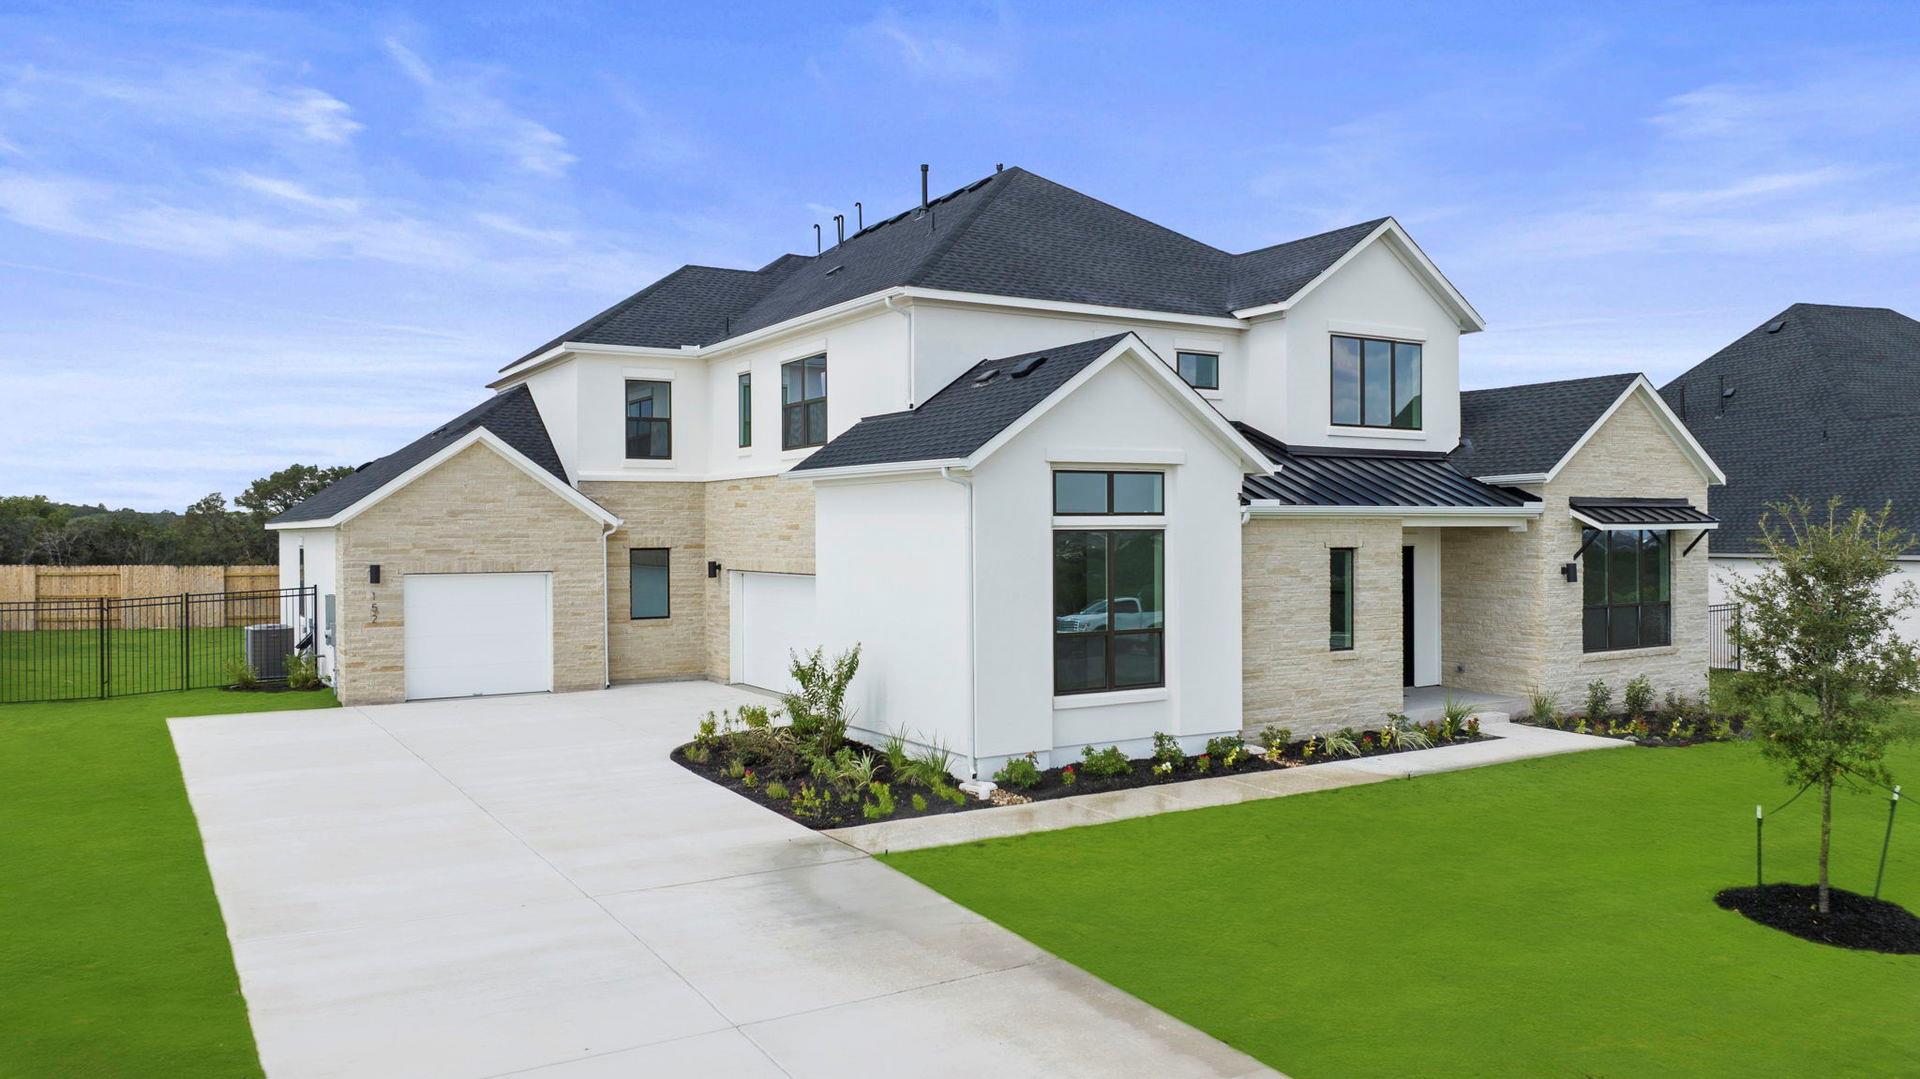 Active
$1,100,000
152 Dawn Dr
Kyle, TX, 78640
5 Beds · 6 Baths · 5,202 SF
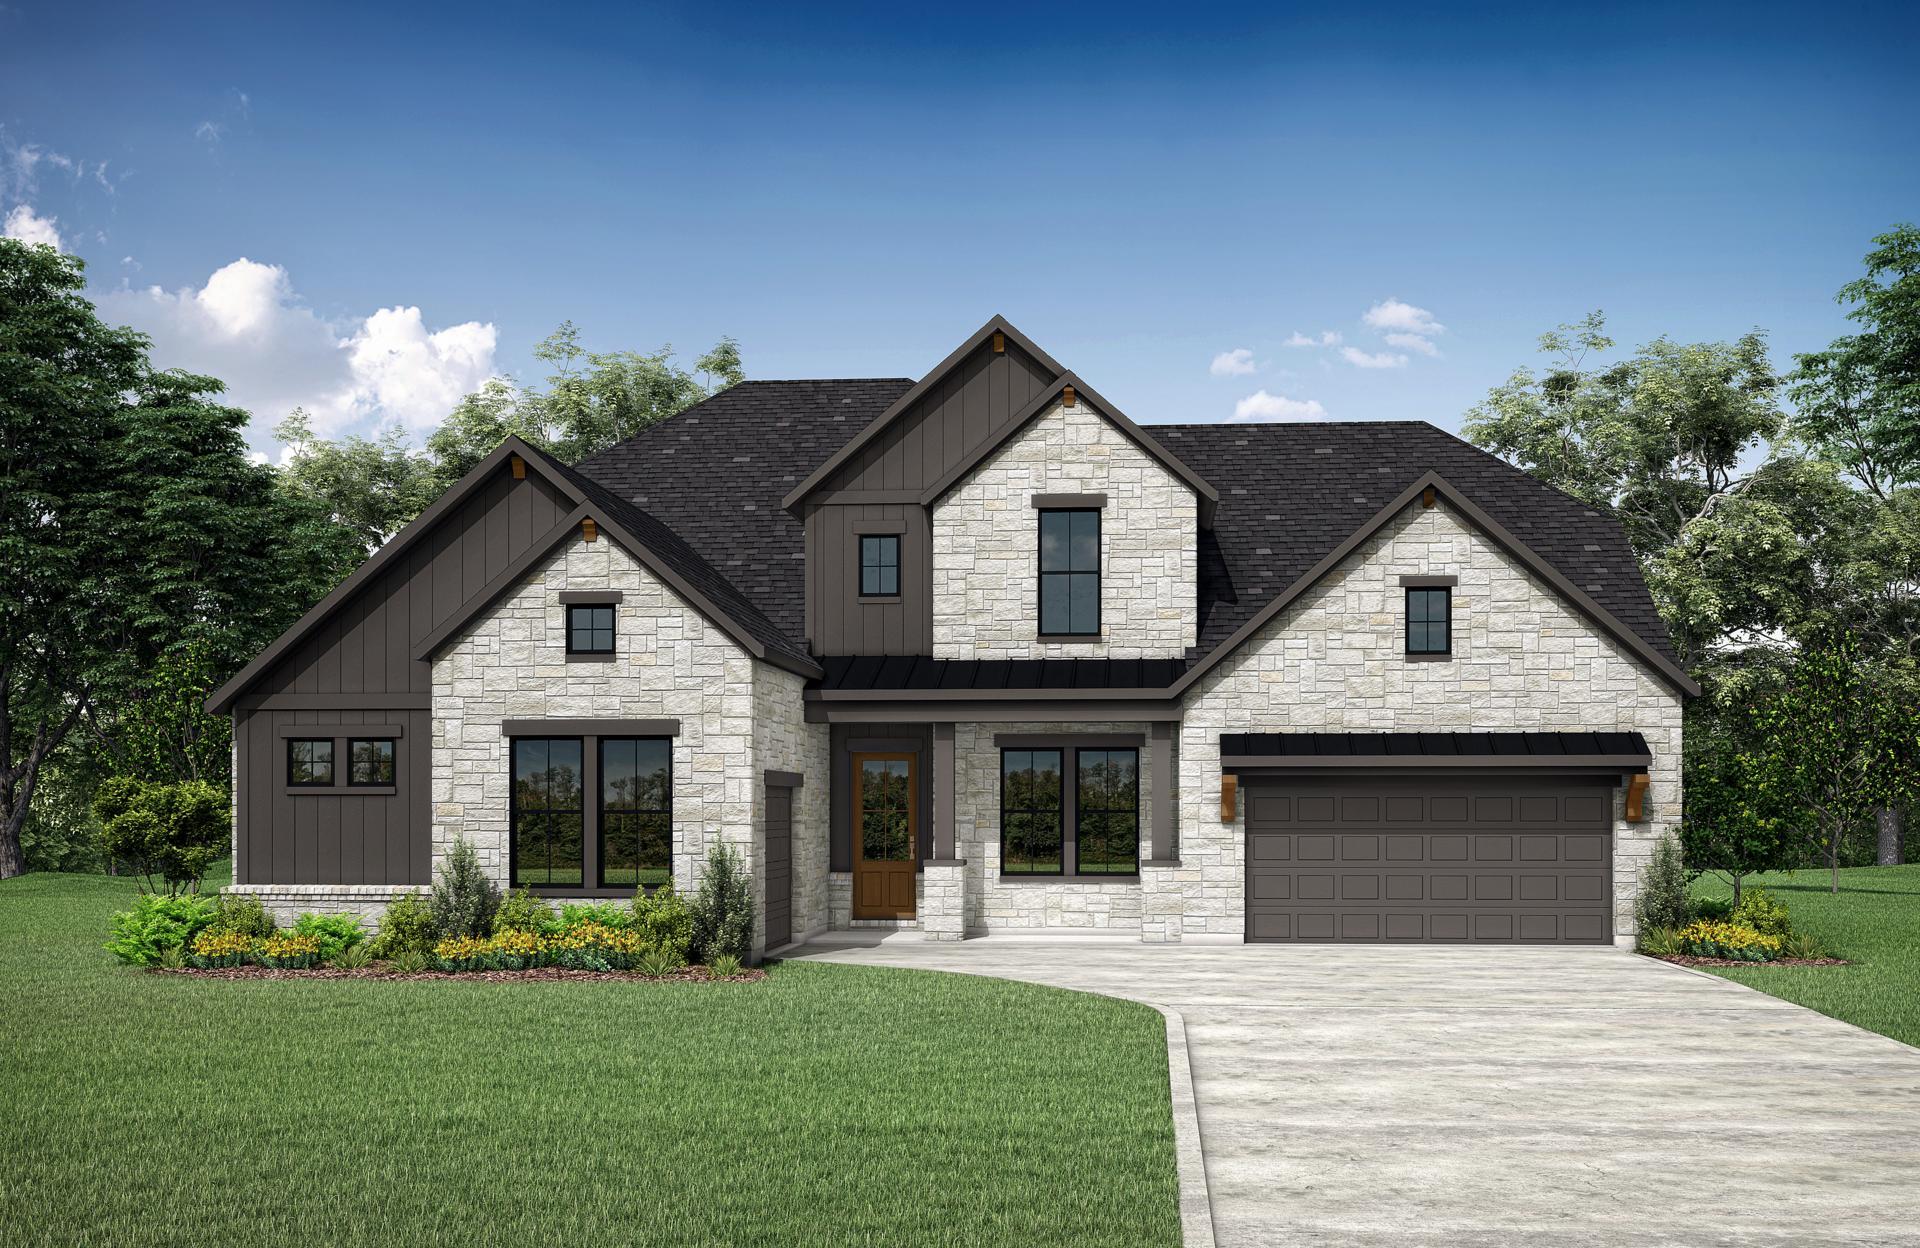 Active
$1,039,900
303 Lavaca Dr
Kyle, TX, 78640
5 Beds · 6 Baths · 5,054 SF
Listings courtesy of Unlock MLS (Austin Board of Realtors). Information deemed reliable but not guaranteed.