 1 / 40
Active · MLS# 2145143
5308 Diamante Dr
Spicewood, TX, 78669
$1,199,000
4 Beds · 4 Baths · 4,045 SF · $296/SF
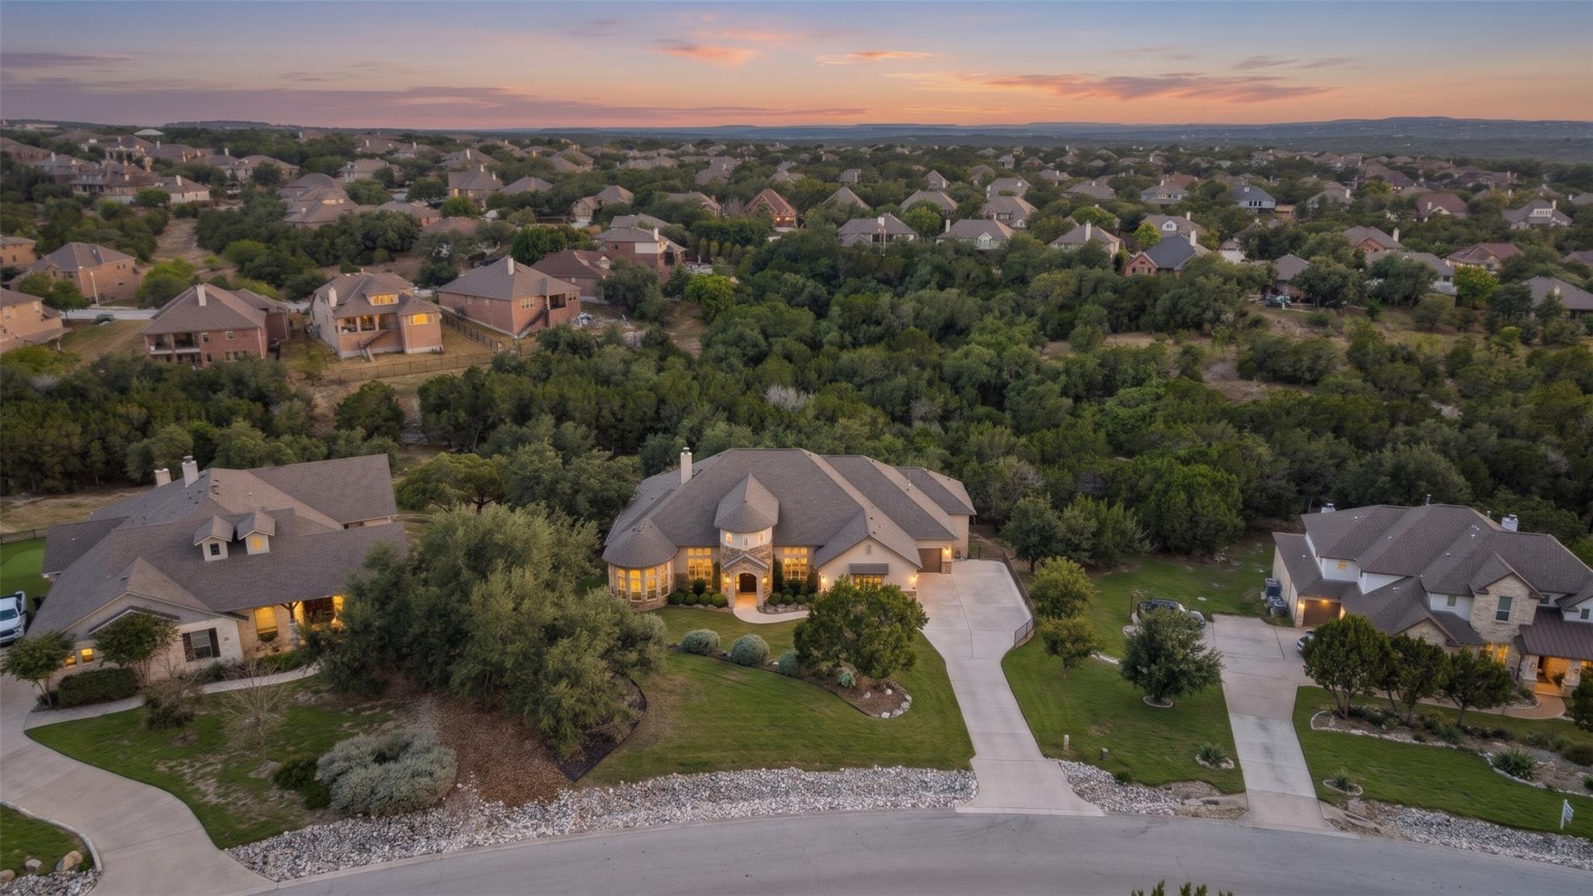
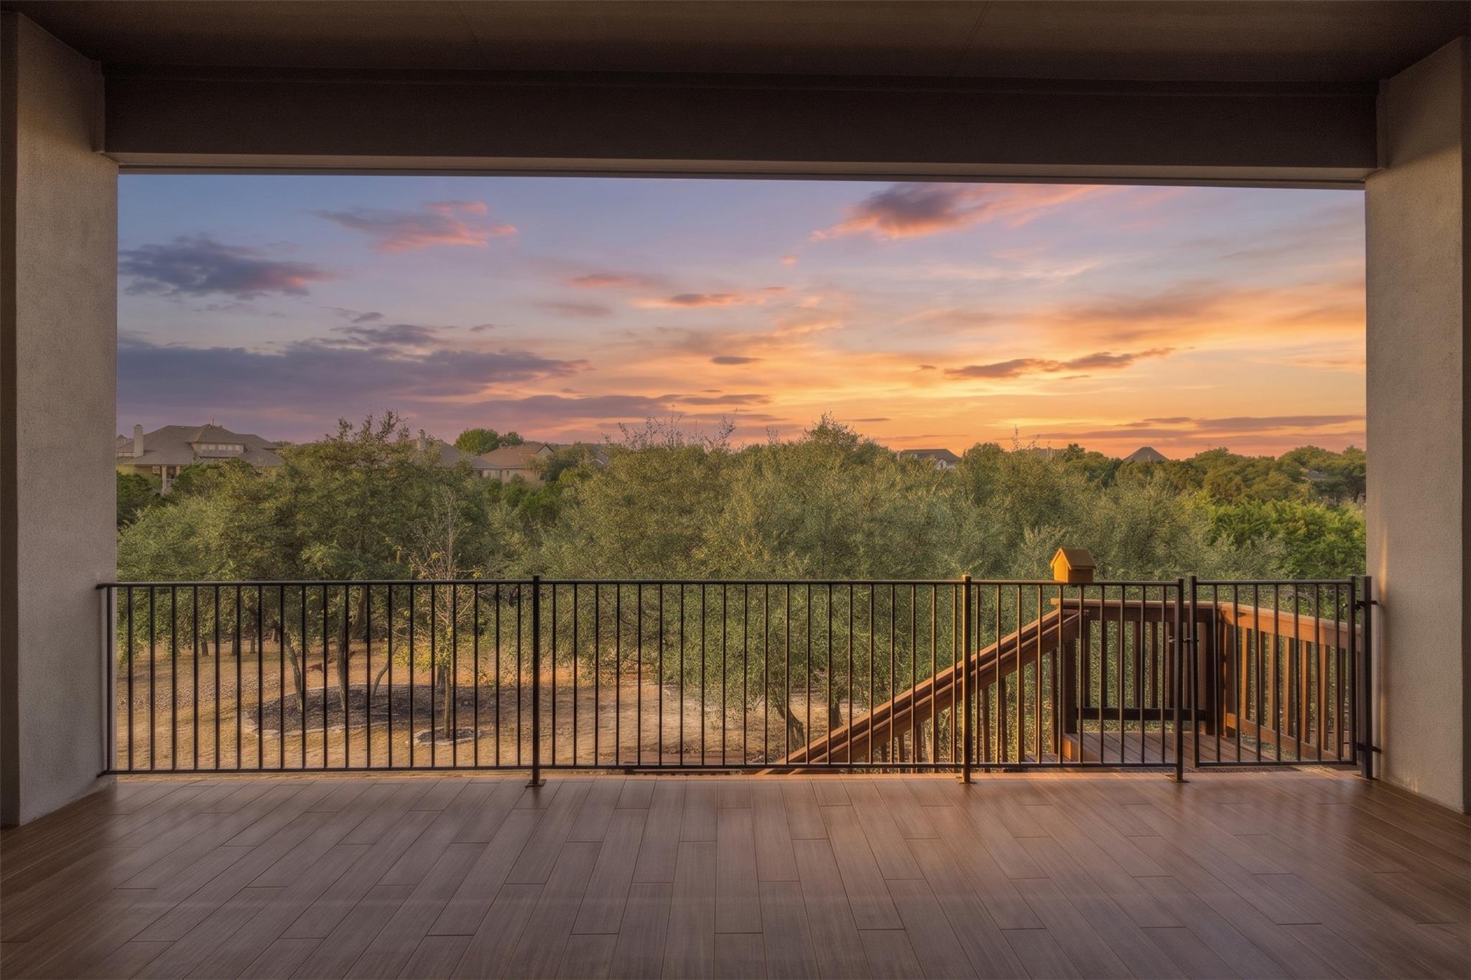
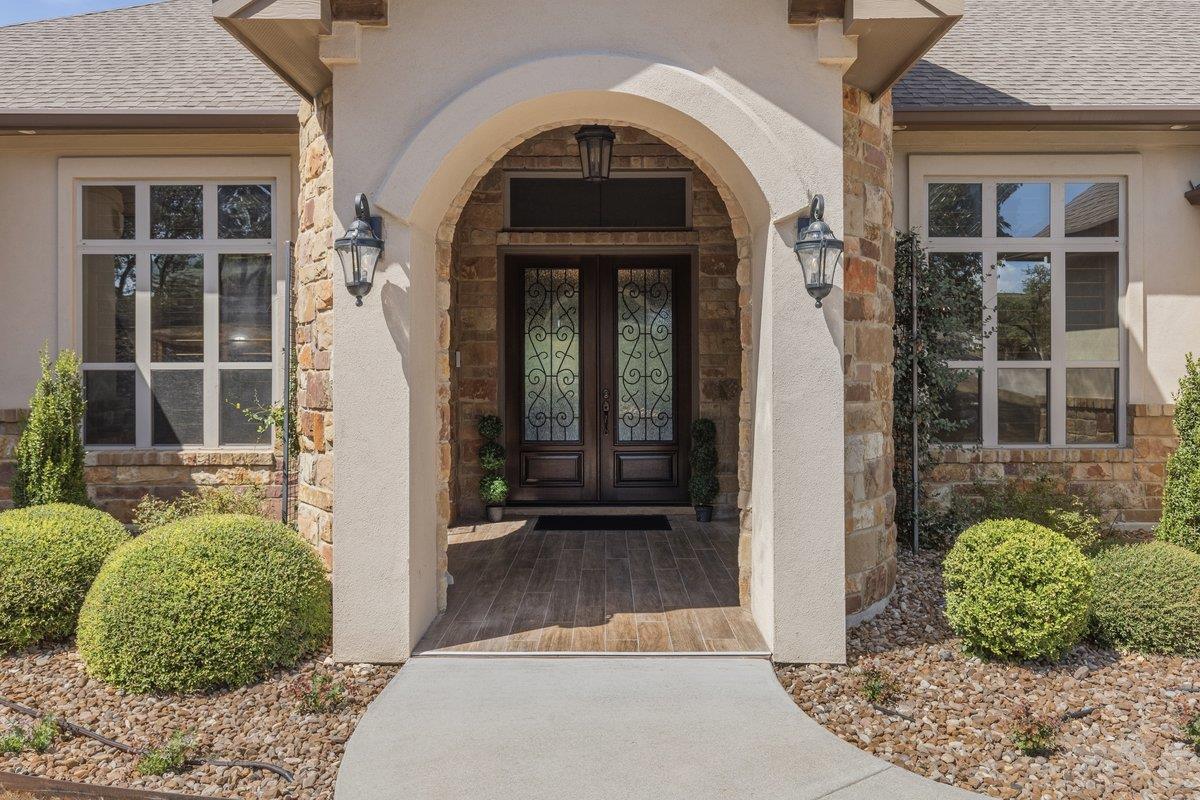
Room to spread out and views to enjoy! Set on 1.14 acres in a premier Sola Vista location, this single-story home offers 4,045 square feet with 4 bedrooms, 4 full baths and a half bath. The fantastic floor plan includes two living spaces, a dedicated library/office, a dining room, kitchen nook and a theatre room—plenty of room to gather, work or settle in for movie night. Greenbelt and Hill Country views make the setting just as special. Bedroom 2 is an oversized room perfect for guests or 2nd primary suite. Outdoor patio features auto drop down screen. Walk to the community park, walking trail, pool and sports park, with West Cypress Elementary right in the neighborhood. Local restaurants and wineries are nearby, and the Hill Country Galleria in Bee Cave is just 20 minutes away. Come see how much there is to love—schedule your private showing today!
Property Details
Property type
Single Family Residence
Living area
4,045 sq ft
Bedrooms
4
Bathrooms
3 full · 1 half
Year built
2016
Lot size
1.138 acres
Garage
3 spaces
Subdivision
Sola Vista Sec 2
County
Travis
HOA
$400 Annually
Annual taxes
$16,940
Schools
Elementary
West Cypress Hills
Middle
Bee Cave Middle School
High
Lake Travis
Features
Interior
Breakfast Bar · Ceiling Fan(s) · Ceiling-High · Tray Ceiling(s) · Chandelier · Granite Counters · Crown Molding · Double Vanity · Eat-in Kitchen · Entrance Foyer · High Speed Internet · In-Law Floorplan
Exterior
Exterior Steps · Garden · Gutters Full · Lighting
Flooring
Carpet · Tile · Wood
Heating
Electric · See Remarks
Cooling
Ceiling Fan(s) · Electric · Multi Units · Zoned
Views
Park/Greenbelt · Trees/Woods
Property location
Explore the neighborhood
5308 Diamante Dr, Spicewood, TX, 78669
Map location is approximate. Confirm boundaries, schools and travel times independently.
Listing courtesy of Jennifer Fritz, Compass RE Texas, LLC. Information is provided by Unlock MLS (Austin Board of Realtors) and is deemed reliable but not guaranteed. Adrian Salas is not the listing agent for this property unless otherwise stated.
More homes nearby
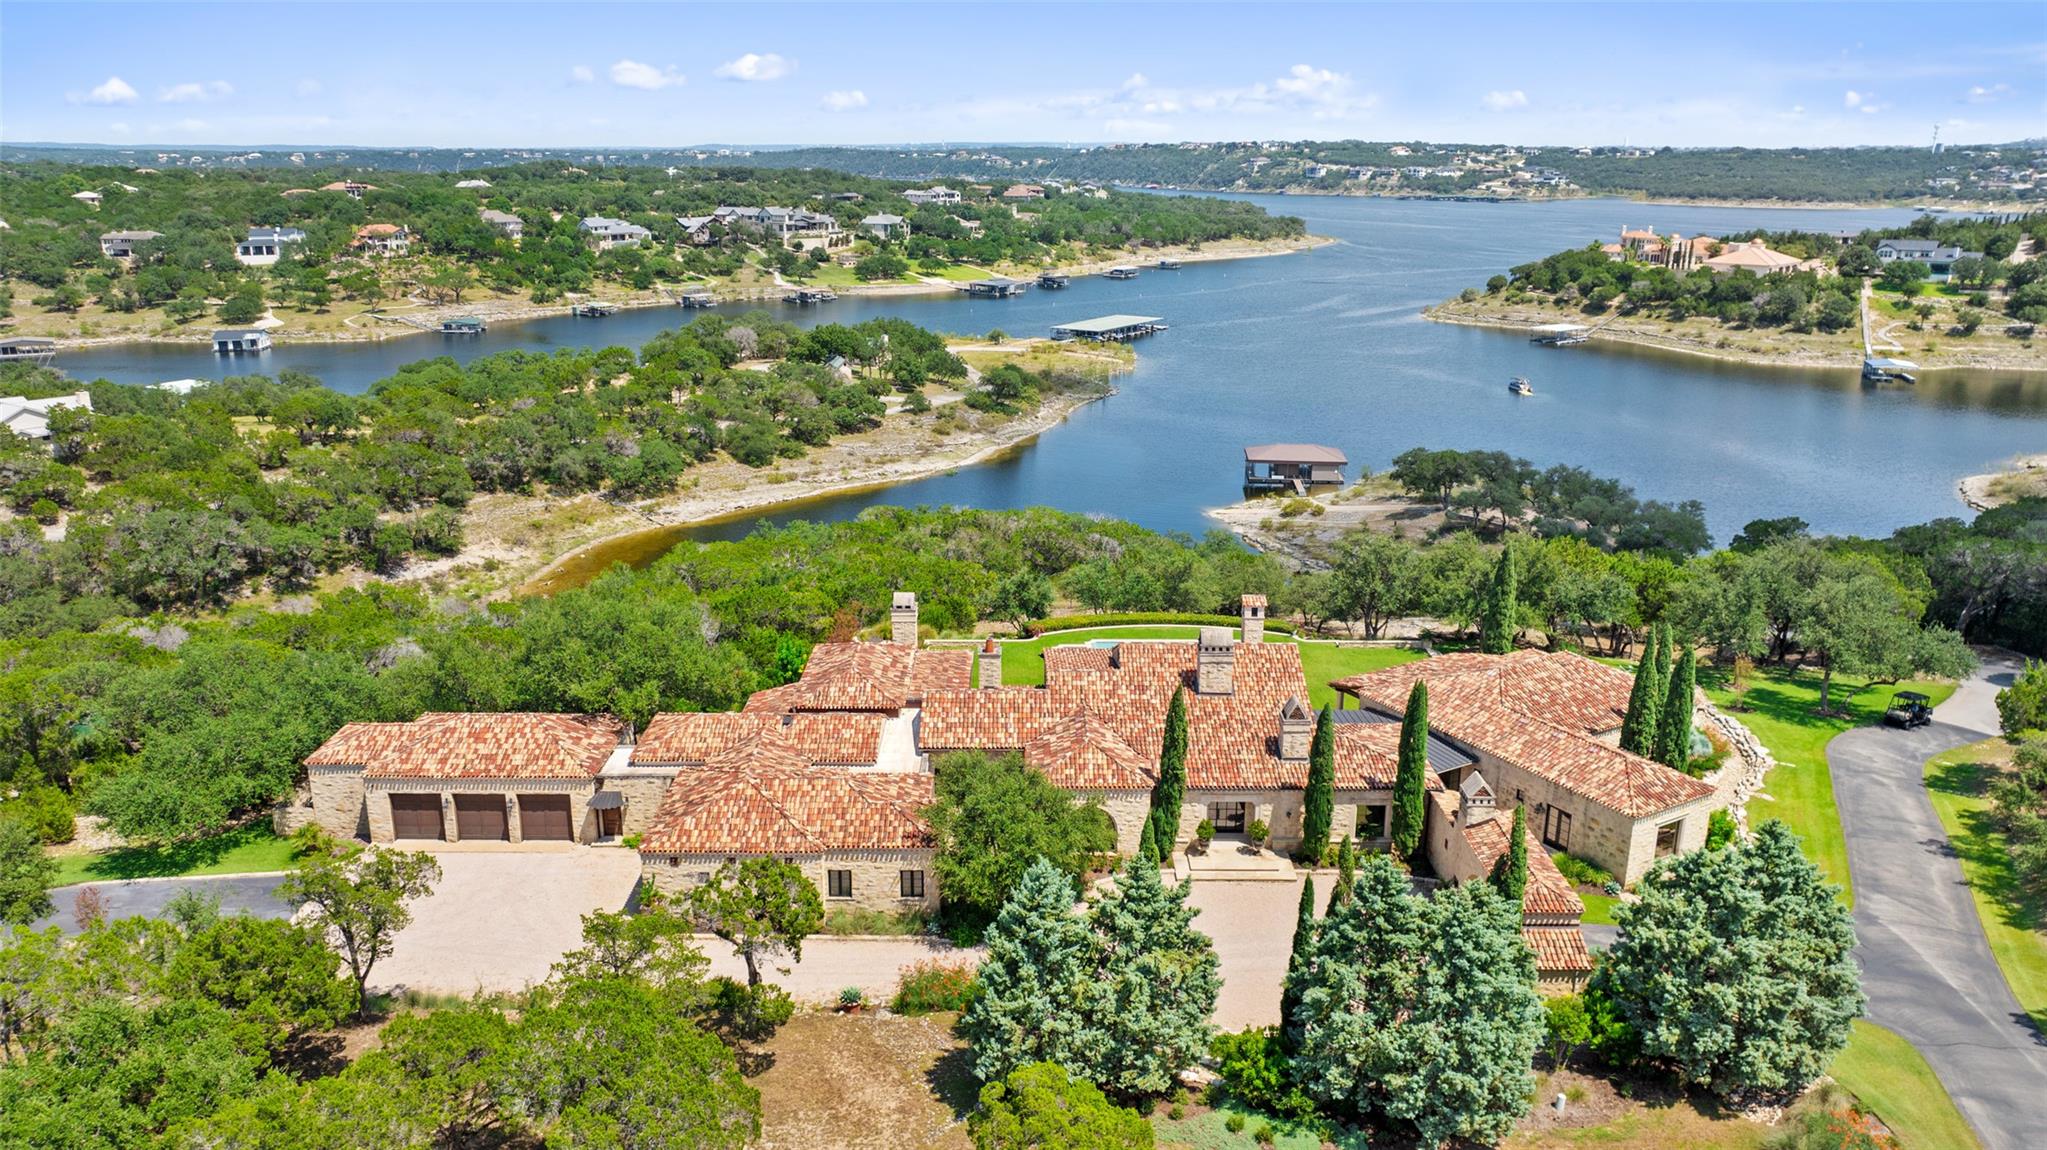
 Active
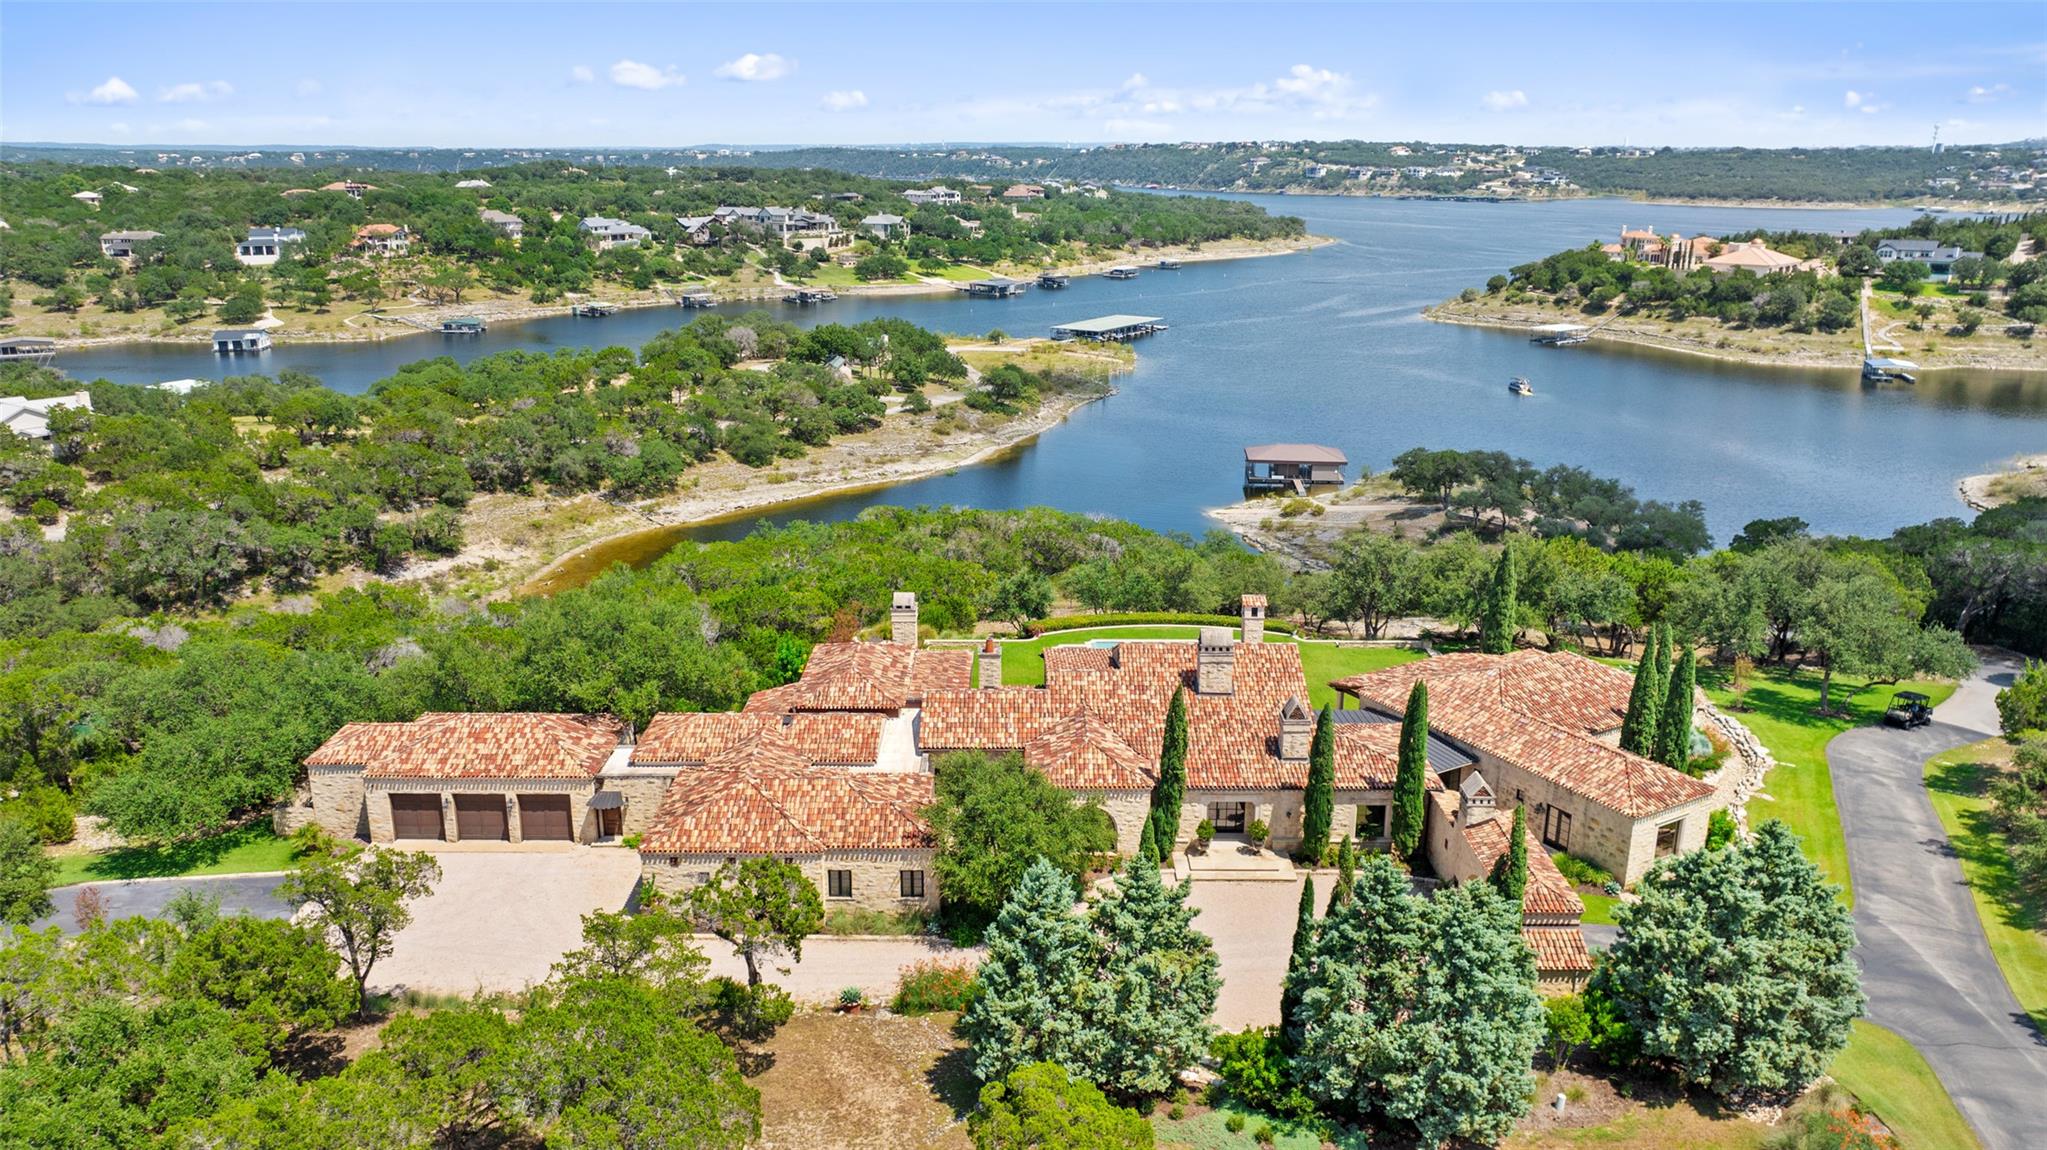
$17,900,000
201 S Angel Light Dr
Spicewood, TX, 78669
5 Beds · 7 Baths · 8,880 SF
 Active
$17,900,000
201 S Angel Light Dr
Spicewood, TX, 78669
5 Beds · 7 Baths · 8,880 SF
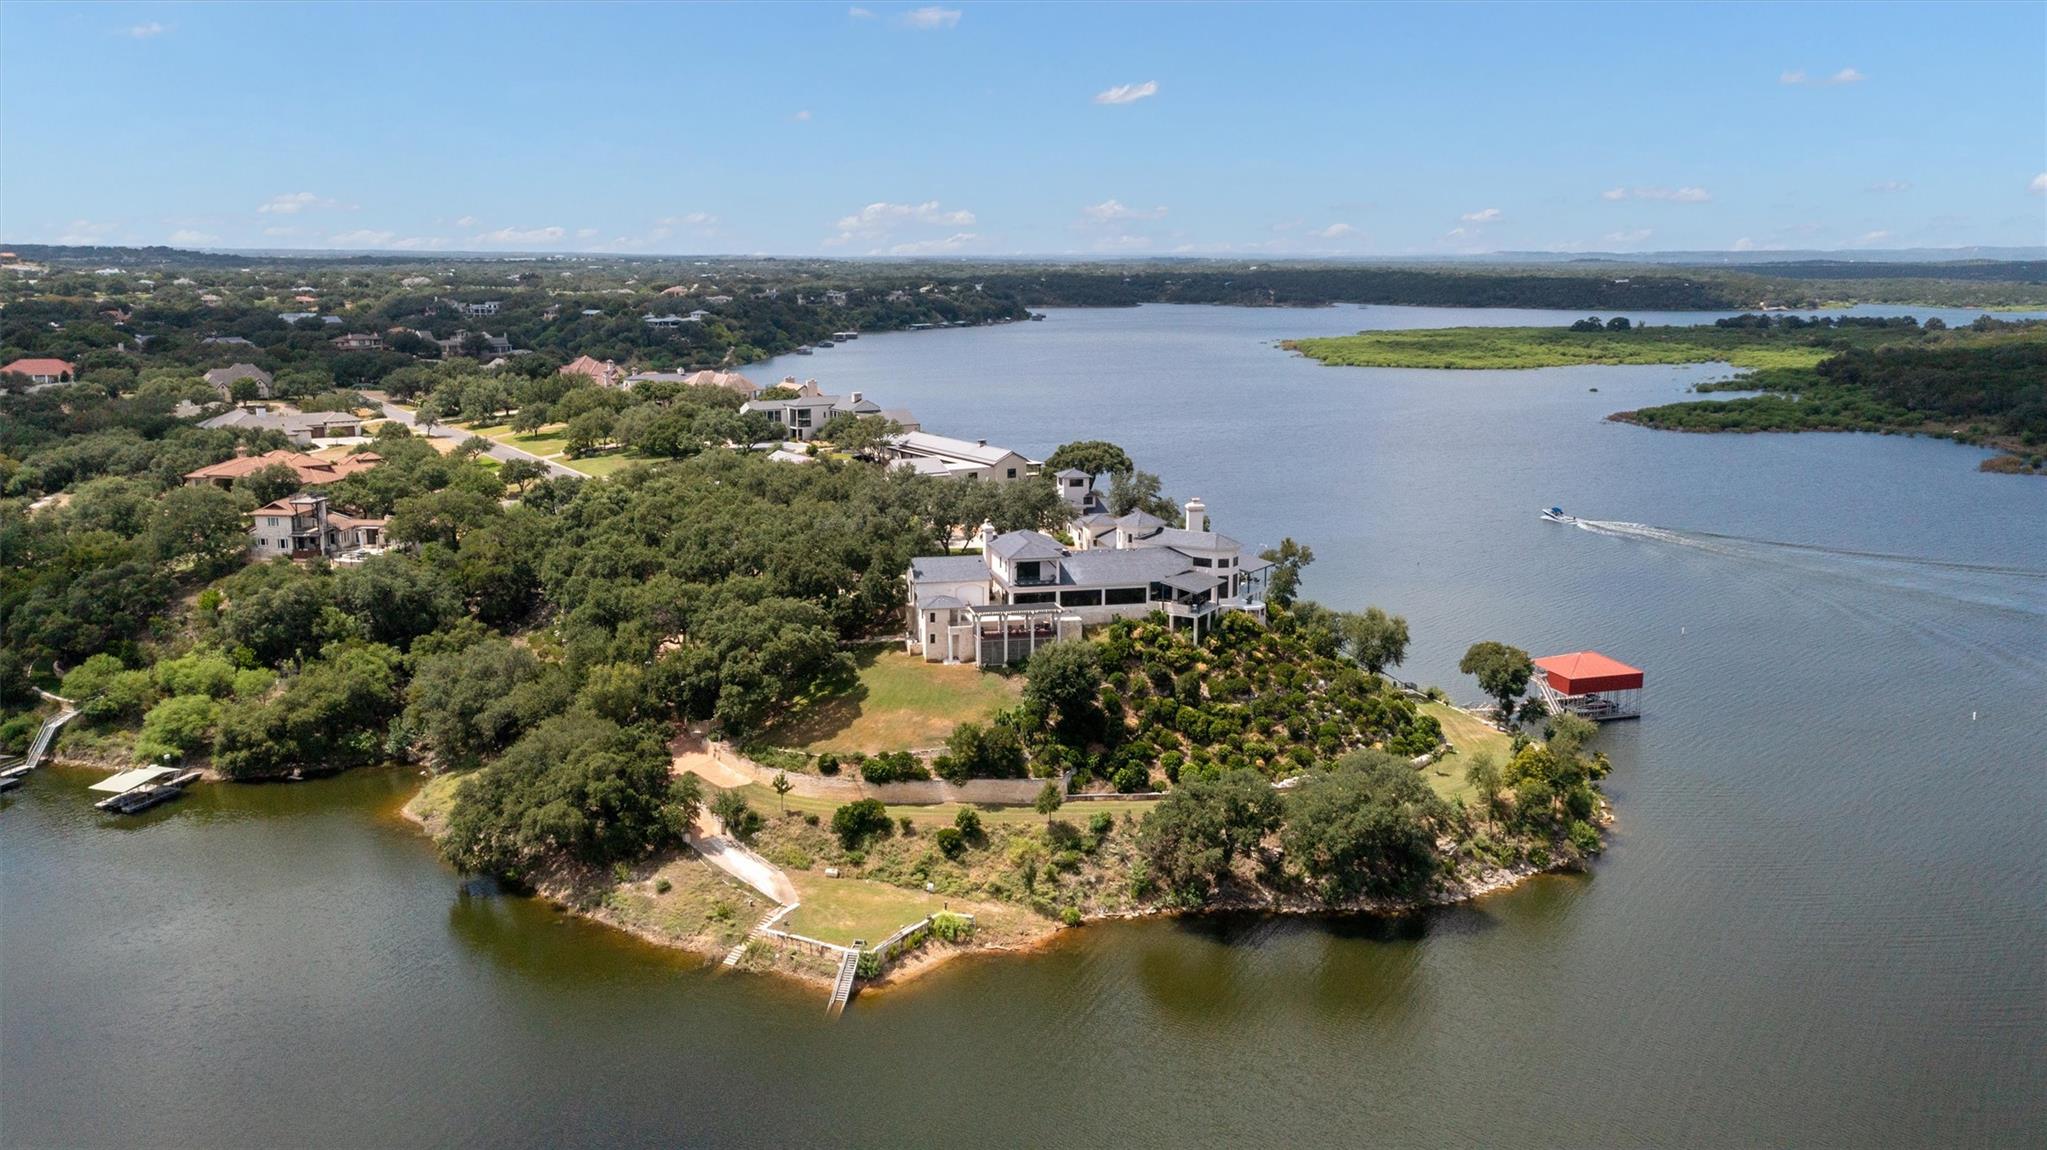 Active
$15,950,000
26100 Countryside Dr
Spicewood, TX, 78669
5 Beds · 6 Baths · 10,202 SF
Listings courtesy of Unlock MLS (Austin Board of Realtors). Information deemed reliable but not guaranteed.