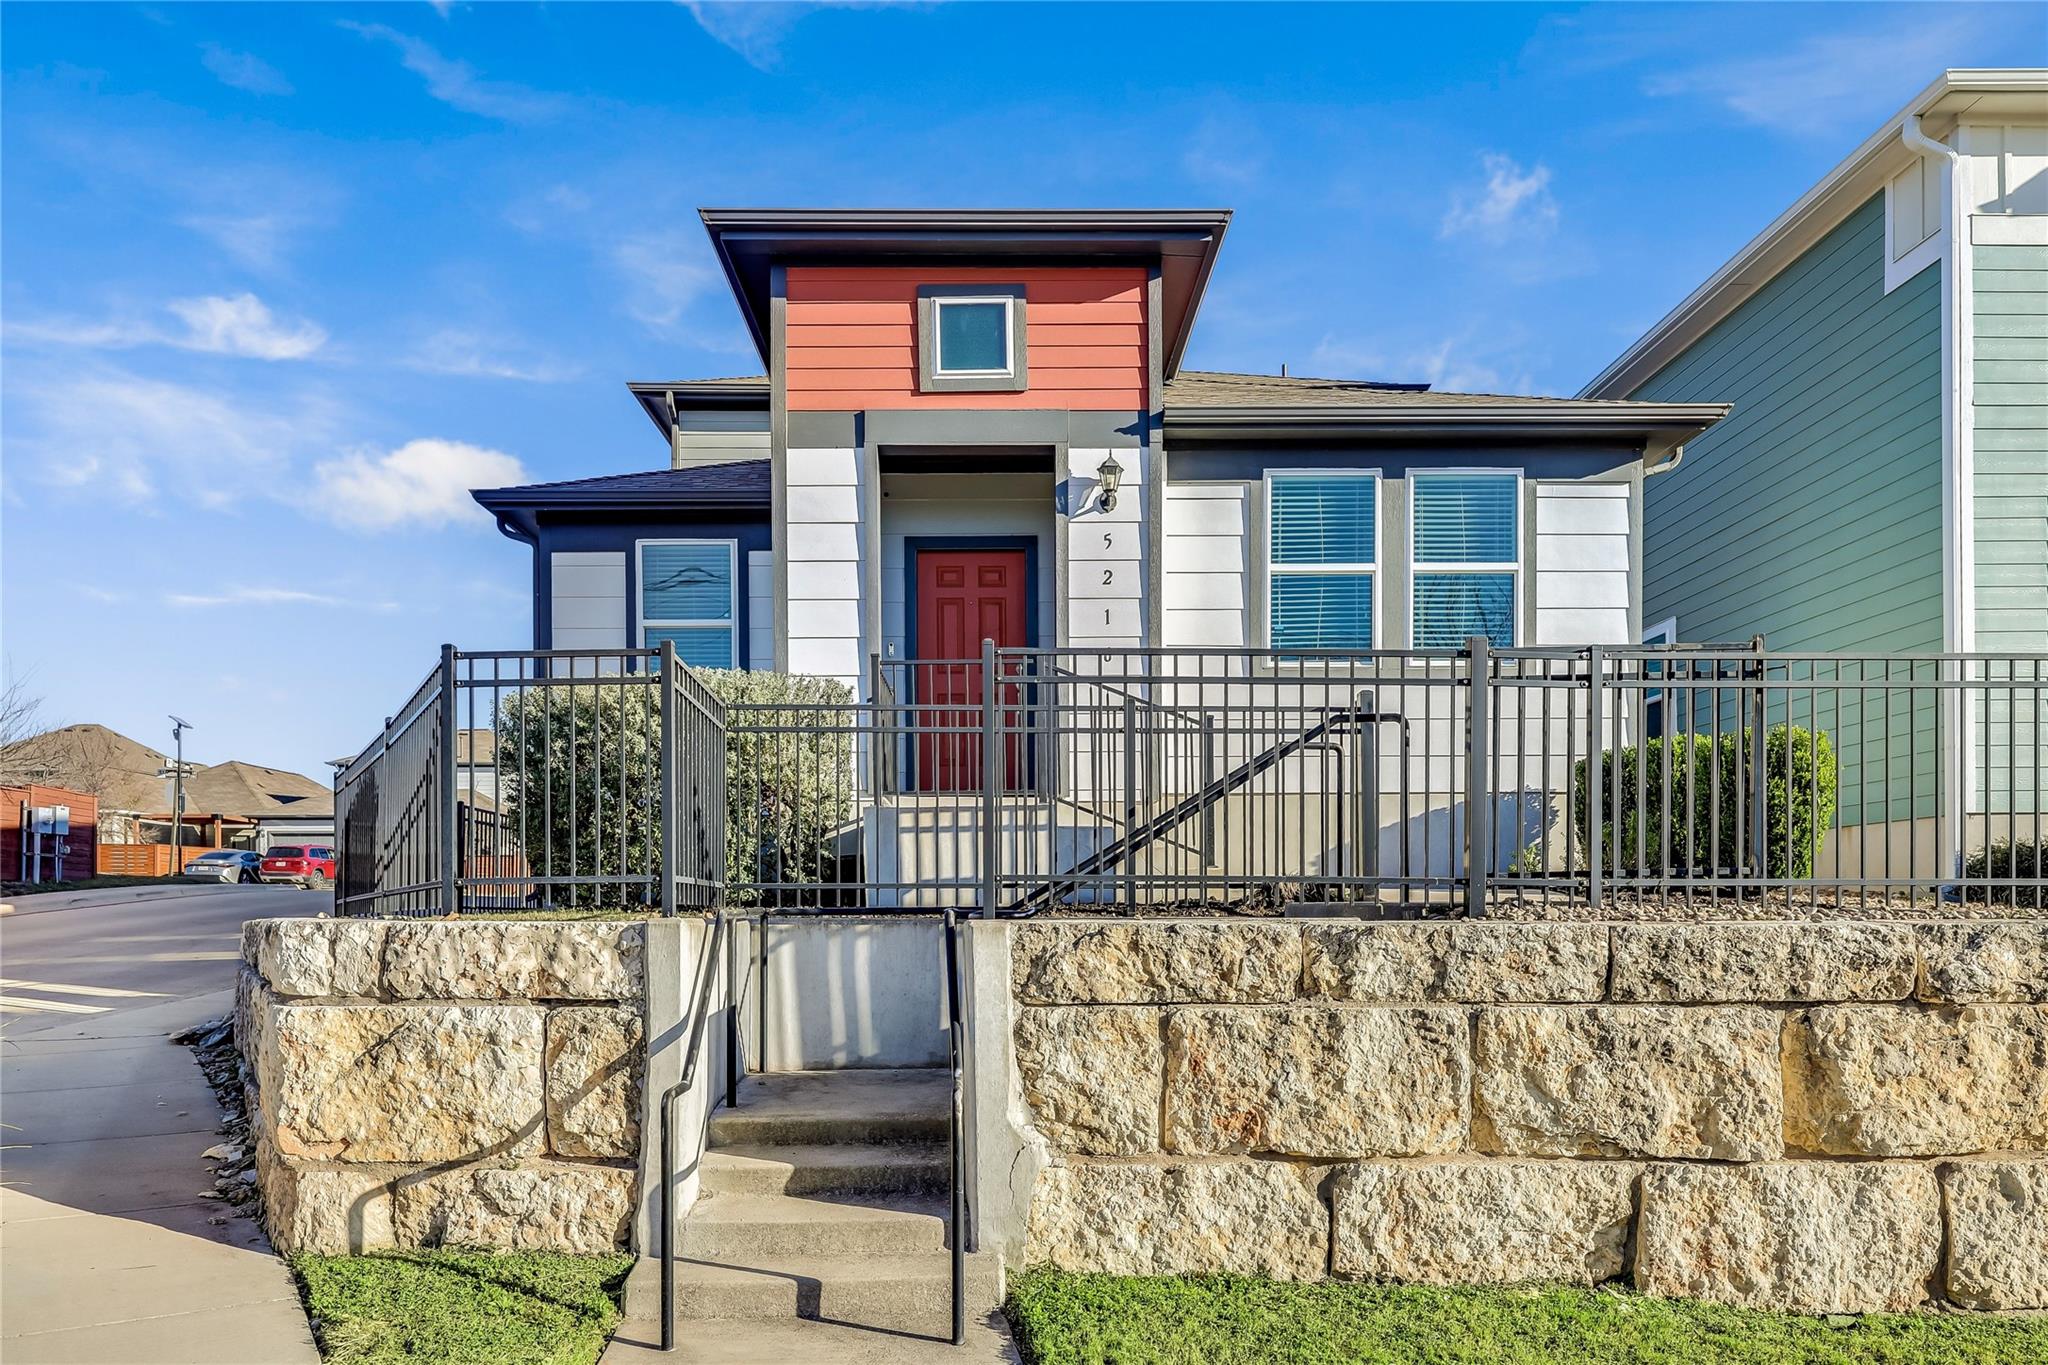
Active · MLS# 9702904
5216 Golden Canary Ln
Austin, TX, 78723
$495,000
3 Beds · 3 Baths · 1,938 SF · $255/SF
This detached end-unit lives like a single-family home while offering the ease of a lock-and-leave lifestyle. With abundant natural light, and thoughtfully designed spaces, this home is perfectly suited for modern living. Inside, an open and airy floor plan centers around a beautiful kitchen with a large island, bar seating, upgraded appliances, a walk-in pantry, and generous prep space, ideal for everyday living and entertaining. A dedicated office on the main level and a separate upstairs bonus living area create true flexibility for remote work, guests, or play, making it easy to strike the perfect work-life balance. Step outside to the covered patio and fenced backyard, perfect for morning coffee, grilling, or hosting friends while enjoying easy, low-maintenance outdoor living. The home has been meticulously maintained, including a new roof installed in July 2025 and a well-serviced HVAC and water heater. The neighborhood is community-focused, featuring a hammock park, fenced dog area, and neighborhood pool. Just steps away, the Little Walnut Creek Greenbelt offers trails, play areas, fitness equipment, picnic spots, and dog parks. Bike lanes nearby connect directly to the Southern Walnut Creek Trail, making this a dream location for cyclists and outdoor enthusiasts. Plus, you are less than two miles from Mueller’s shopping, dining, and entertainment. With a two-car garage, two-car driveway, ample nearby guest parking, and countless thoughtful updates throughout, 5216 Golden Canary delivers comfort, convenience, and an exceptional Austin lifestyle in one beautiful package. Buyer to independently verify school zoning with Austin Independent School District, as zoning changes may occur for the 2026–2027 school year.
Property Details
Property type
Single Family Residence
Living area
1,938 sq ft
Bedrooms
3
Bathrooms
2 full · 1 half
Year built
2018
Lot size
0.1238 acres
Garage
2 spaces
Subdivision
51 East
County
Travis
HOA
$180 Monthly
Annual taxes
$10,740
Schools
Elementary
Pecan Springs
Middle
Martin
High
Northeast Early College
Features
Interior
Ceiling Fan(s) · Ceiling-High · Quartz Counters · Eat-in Kitchen · Interior Steps · Kitchen Island · Multiple Living Areas · Open Floorplan · Pantry · Primary Bedroom on Main · Recessed Lighting · Walk-In Closet(s)
Exterior
Gutters Full
Flooring
Carpet · Tile · Wood
Heating
Natural Gas
Cooling
Central Air
Views
None
Listing courtesy of Meredith Alderson, eXp Realty, LLC. Information is provided by Unlock MLS (Austin Board of Realtors) and is deemed reliable but not guaranteed. Adrian Salas is not the listing agent for this property unless otherwise stated.
More homes nearby
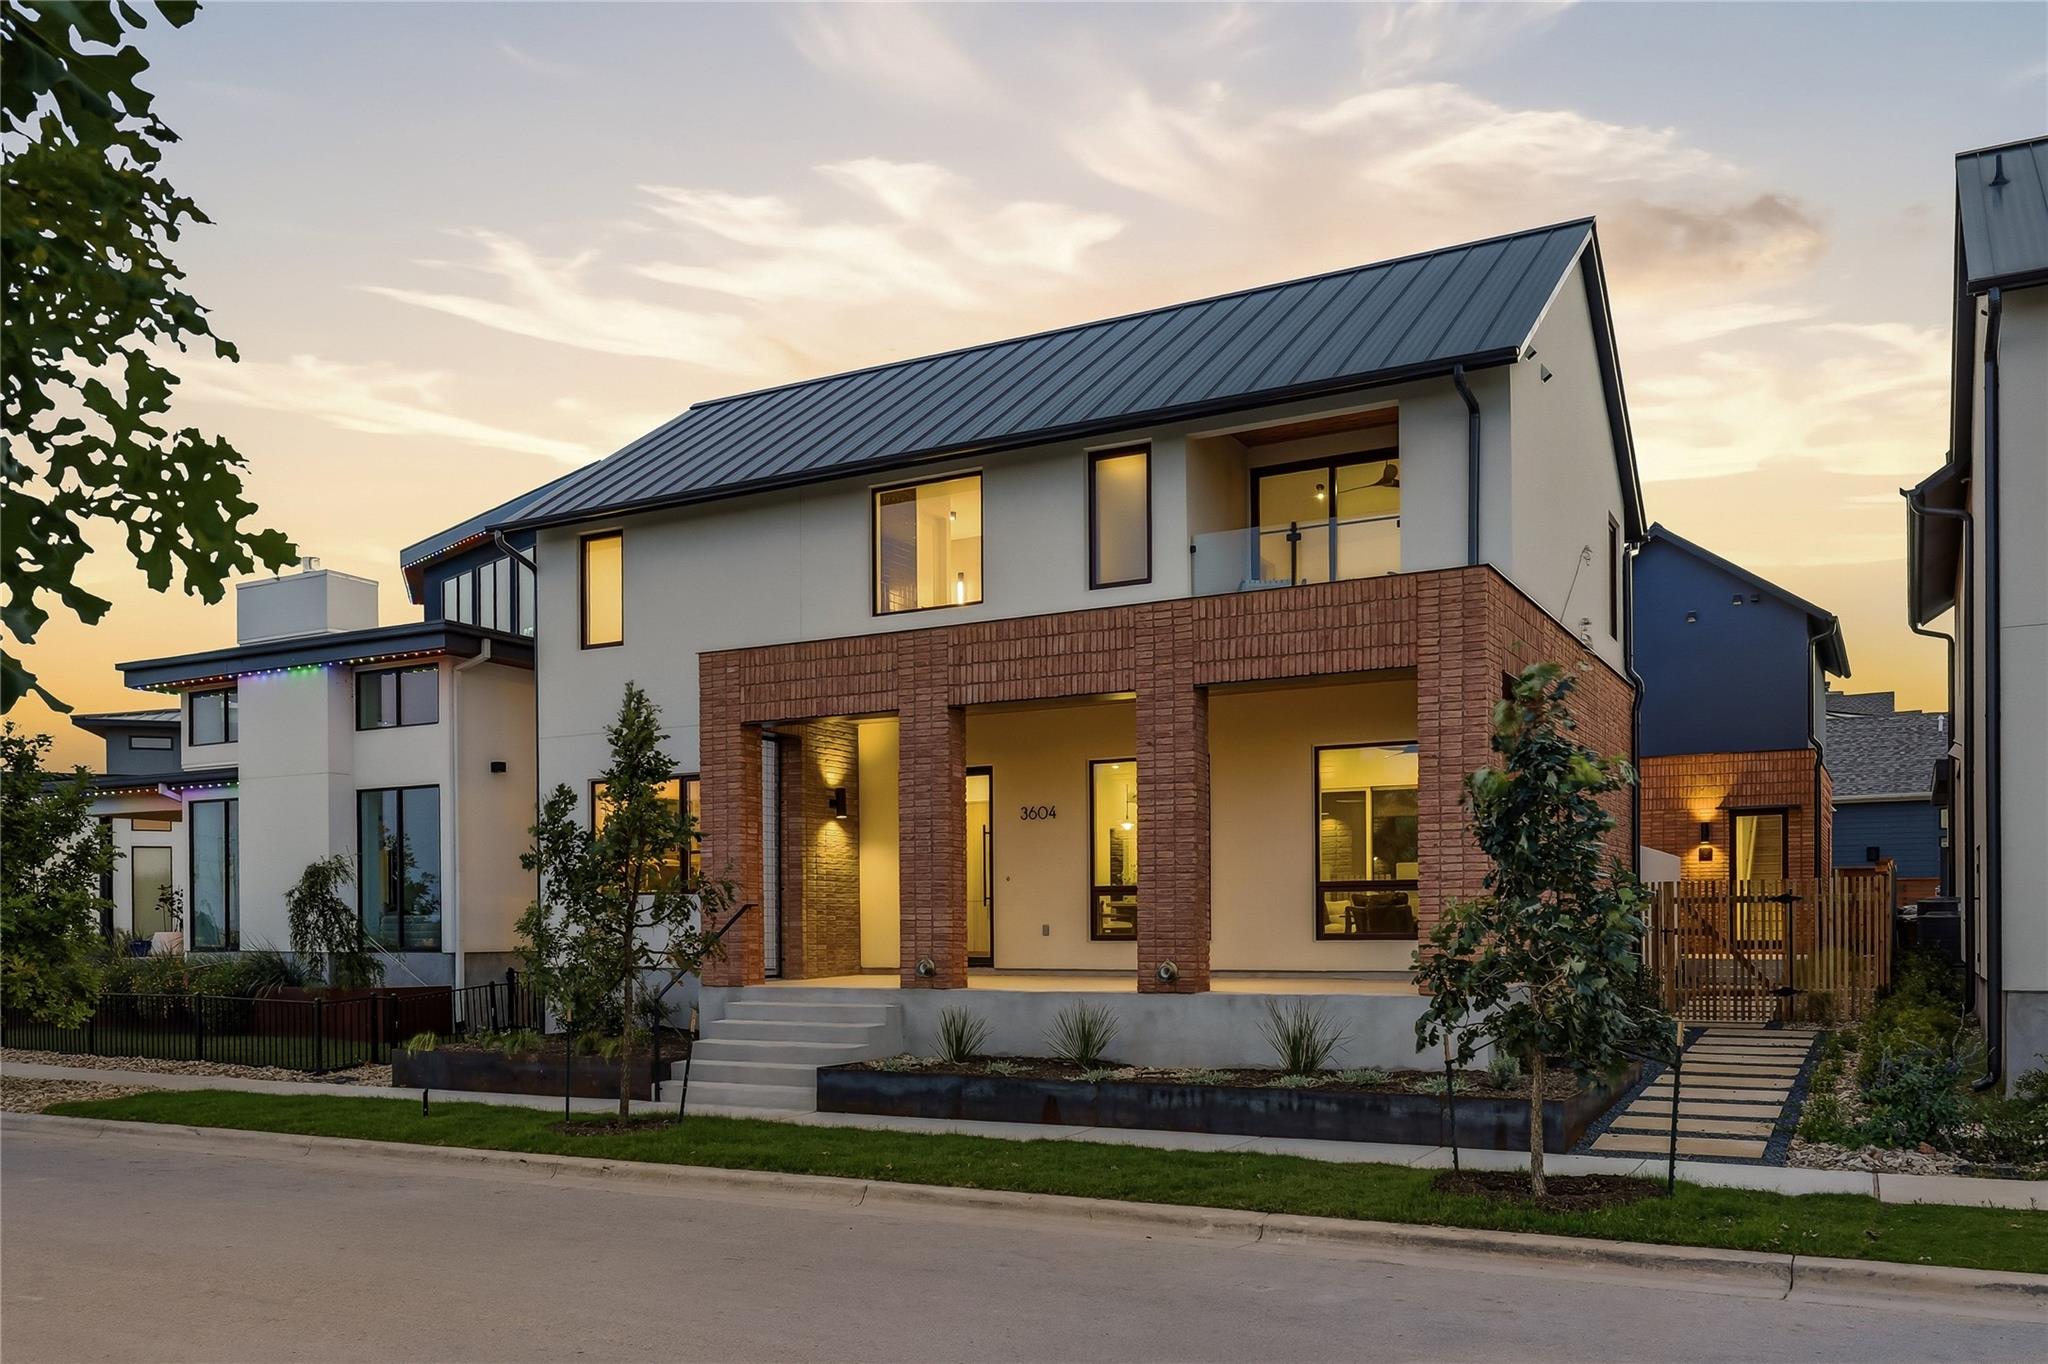 Active
$2,385,000
3604 Tom Miller St
Austin, TX, 78723
5 Beds · 6 Baths · 3,954 SF
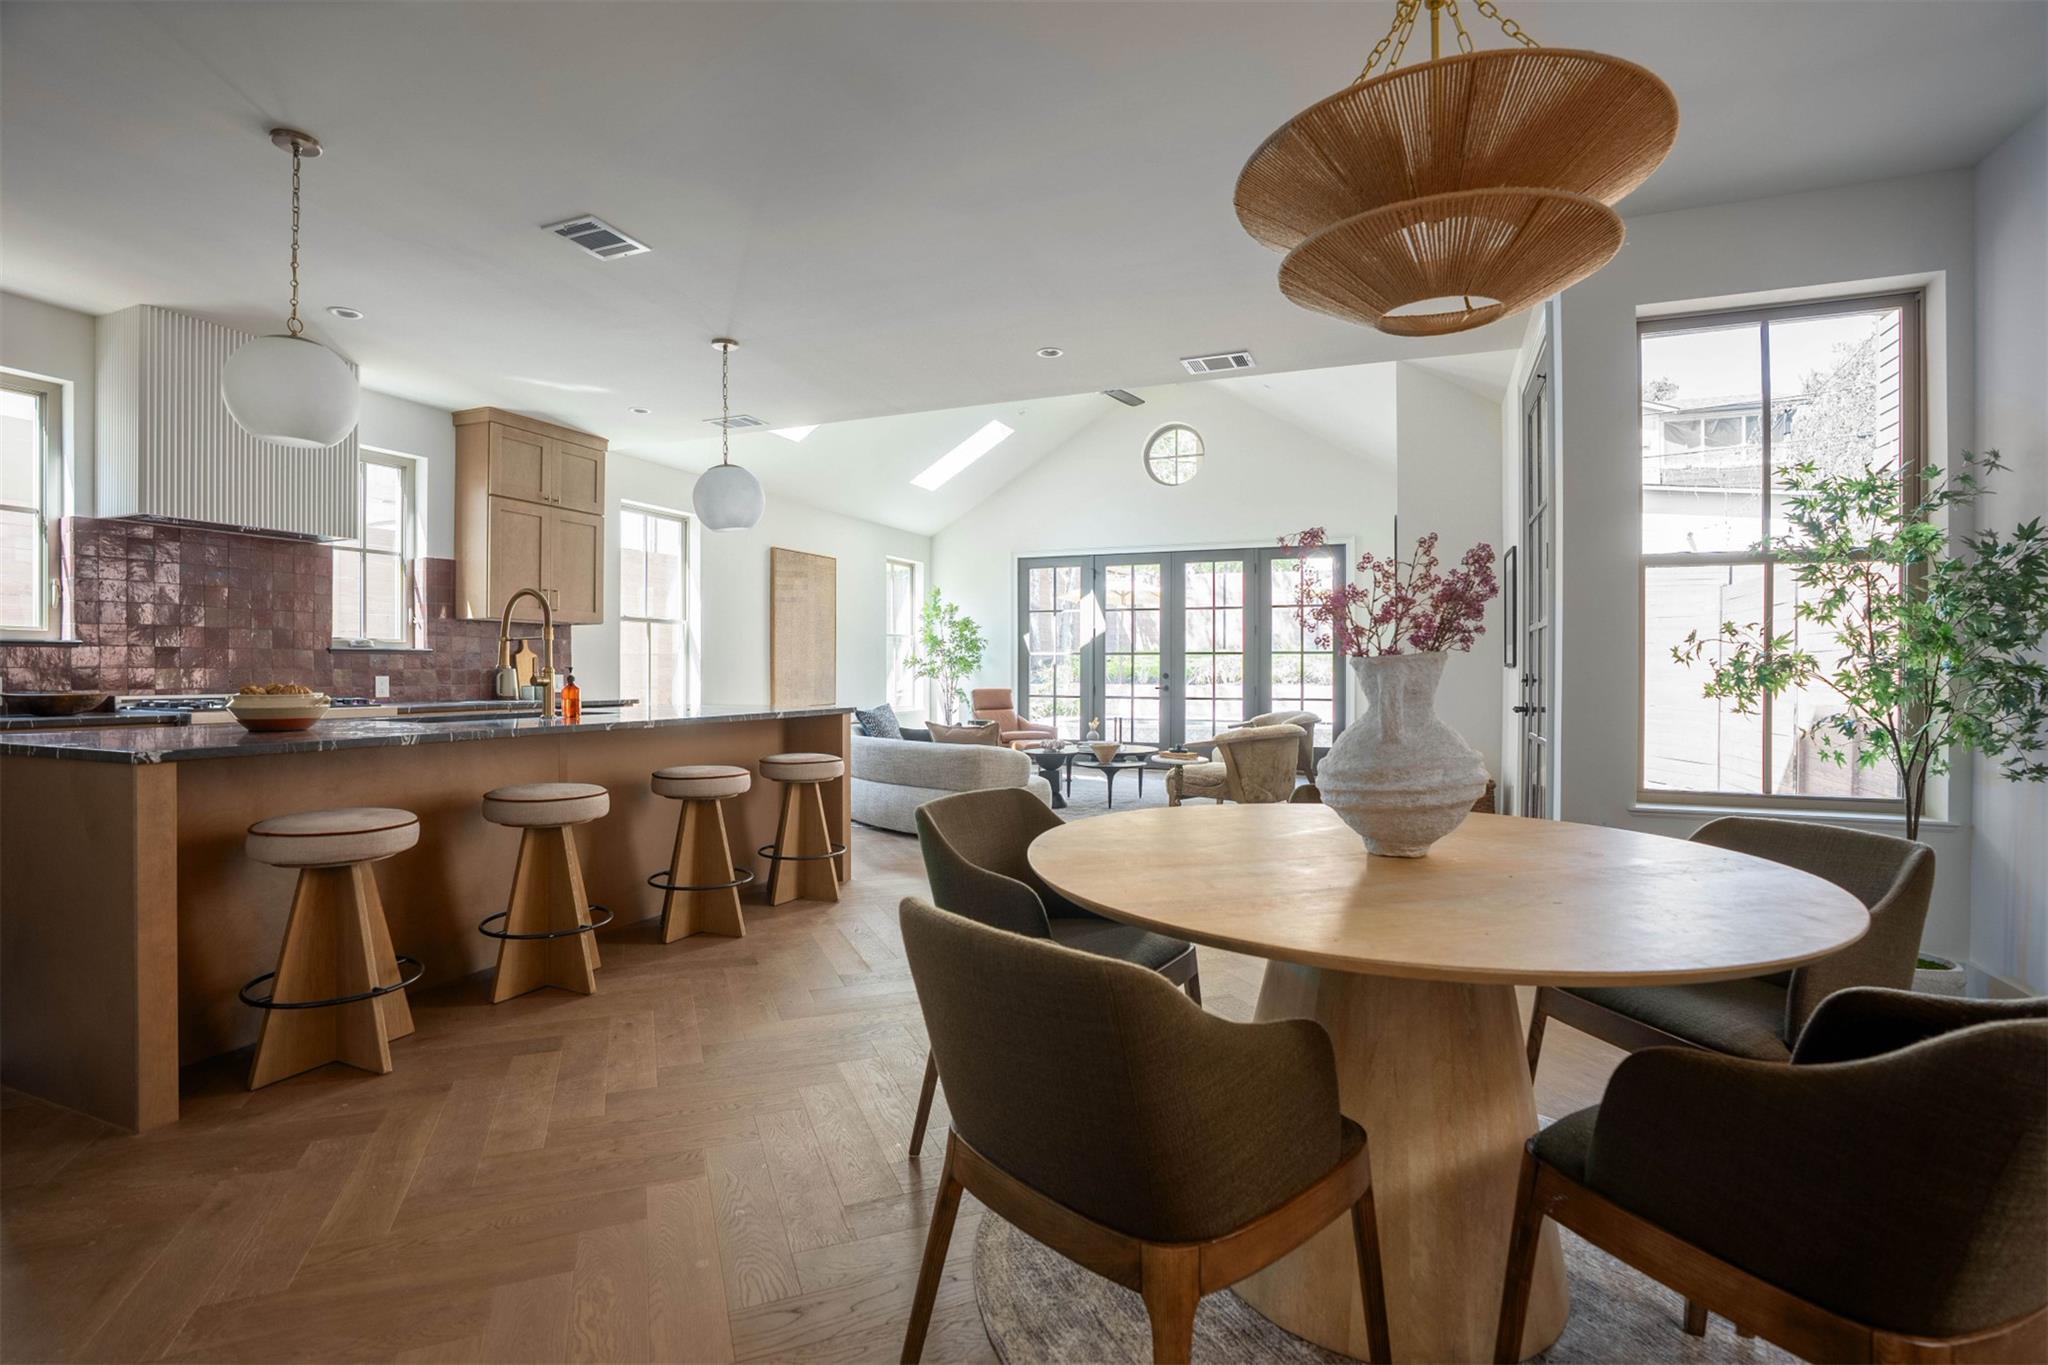 Active
$1,350,000
2102 Palo Pinto Dr
Austin, TX, 78723
3 Beds · 3 Baths · 2,320 SF
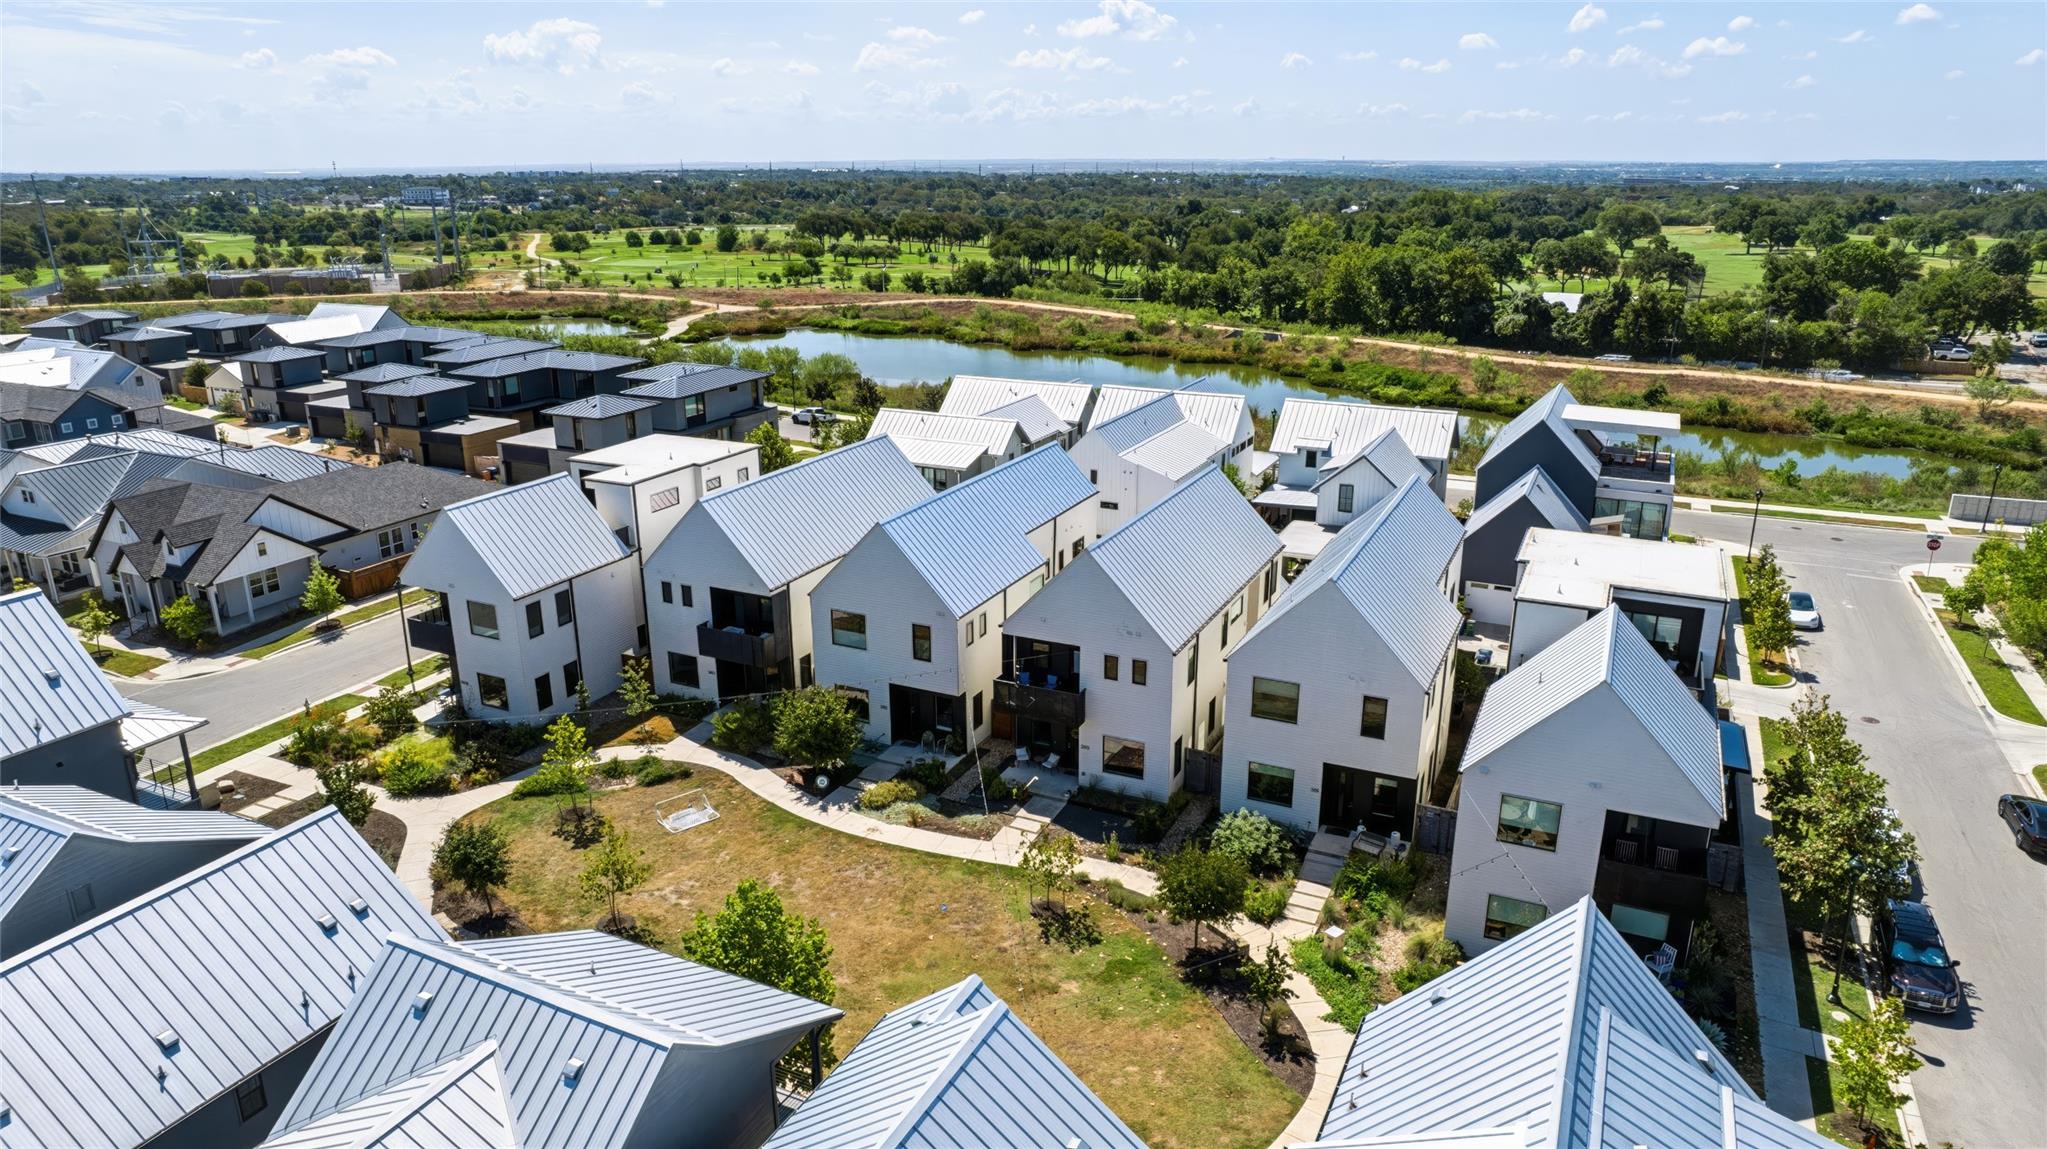 Active
$1,349,000
3811 Taniguchi St
Austin, TX, 78723
3 Beds · 3 Baths · 2,220 SF
Listings courtesy of Unlock MLS (Austin Board of Realtors). Information deemed reliable but not guaranteed.