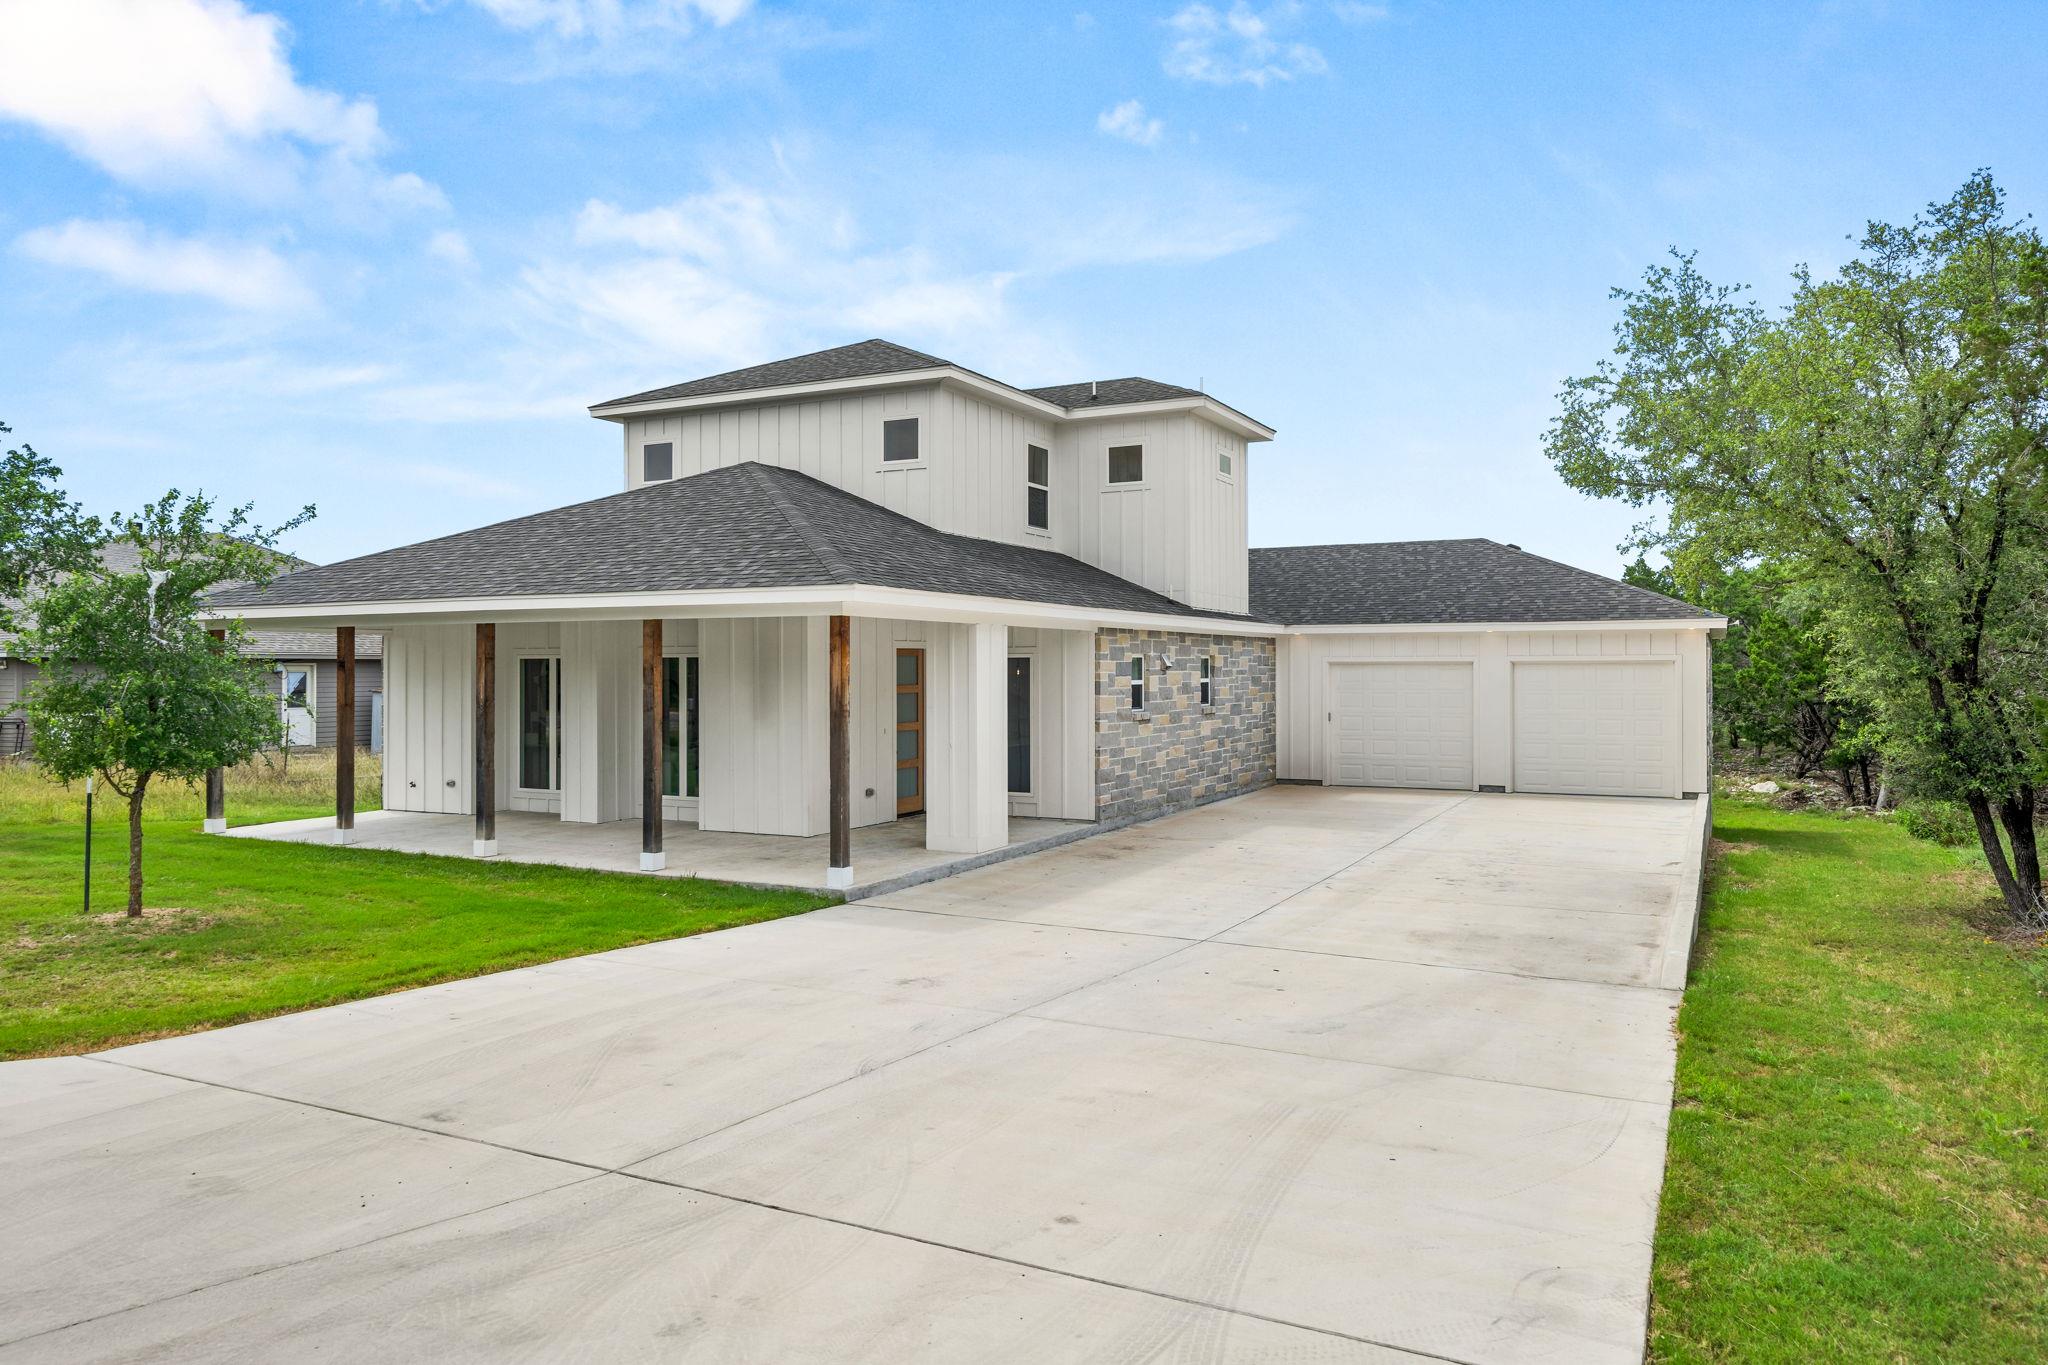
Active · MLS# 4785291
5164 Comanche Dr
Temple, TX, 76502
$425,000
3 Beds · 3 Baths · 2,653 SF · $160/SF
Step into the perfect blend of space, style, and serenity in this stunning home located in a desirable gated community offering a community pool, playground, and scenic walking trail leading to the lake—all with the added benefit of no city taxes. Situated on an oversized lot, this beautifully designed 2,653 sqft two-story home delivers both privacy and convenience in one exceptional package. Inside, you’ll find 3 spacious bedrooms, a dedicated office, and 2.5 bathrooms wrapped in a bright, open-concept layout designed for modern living. Luxury vinyl plank flooring runs throughout the entire home (no carpet), complementing custom cabinetry and elegant quartz countertops for a clean, elevated finish. The kitchen is built for everyday function and effortless entertaining, featuring Whirlpool stainless steel appliances, a large center island, an oversized walk-in pantry, and seamless flow into the dining and living areas. The primary suite offers a peaceful retreat with private access to the backyard patio, a generous walk-in closet, and a spa-inspired bathroom complete with a soaking tub, large walk-in shower, and double vanity. Secondary bedrooms are well-sized and versatile, perfect for guests, family, or additional workspace needs. Additional highlights include a large laundry room with utility sink, abundant storage throughout, and a spacious 2-car garage. The backyard provides exceptional privacy with endless potential—whether you're looking to relax, entertain, or simply enjoy the quiet surroundings. Blending thoughtful design, quality finishes, and a highly desirable community setting, this home is one you won’t want to miss.
Property Details
Property type
Single Family Residence
Living area
2,653 sq ft
Bedrooms
3
Bathrooms
2 full · 1 half
Year built
2023
Lot size
0.5095 acres
Garage
2 spaces
Subdivision
Tanglewood
County
Bell
HOA
$336 Annually
Annual taxes
$9,982
Schools
Elementary
High Point
Middle
North Belton
High
Lake Belton
Features
Interior
Breakfast Bar · Ceiling Fan(s) · Ceiling-High · Double Vanity · Eat-in Kitchen · Open Floorplan · Pantry · Recessed Lighting · Soaking Tub · Study/Home Office
Exterior
Private Yard
Flooring
Tile · Vinyl
Heating
Central · Electric
Cooling
Central Air · Electric
Views
Neighborhood
Listing courtesy of Aundrea Dudik, eXp Realty, LLC. Information is provided by Unlock MLS (Austin Board of Realtors) and is deemed reliable but not guaranteed. Adrian Salas is not the listing agent for this property unless otherwise stated.
More homes nearby
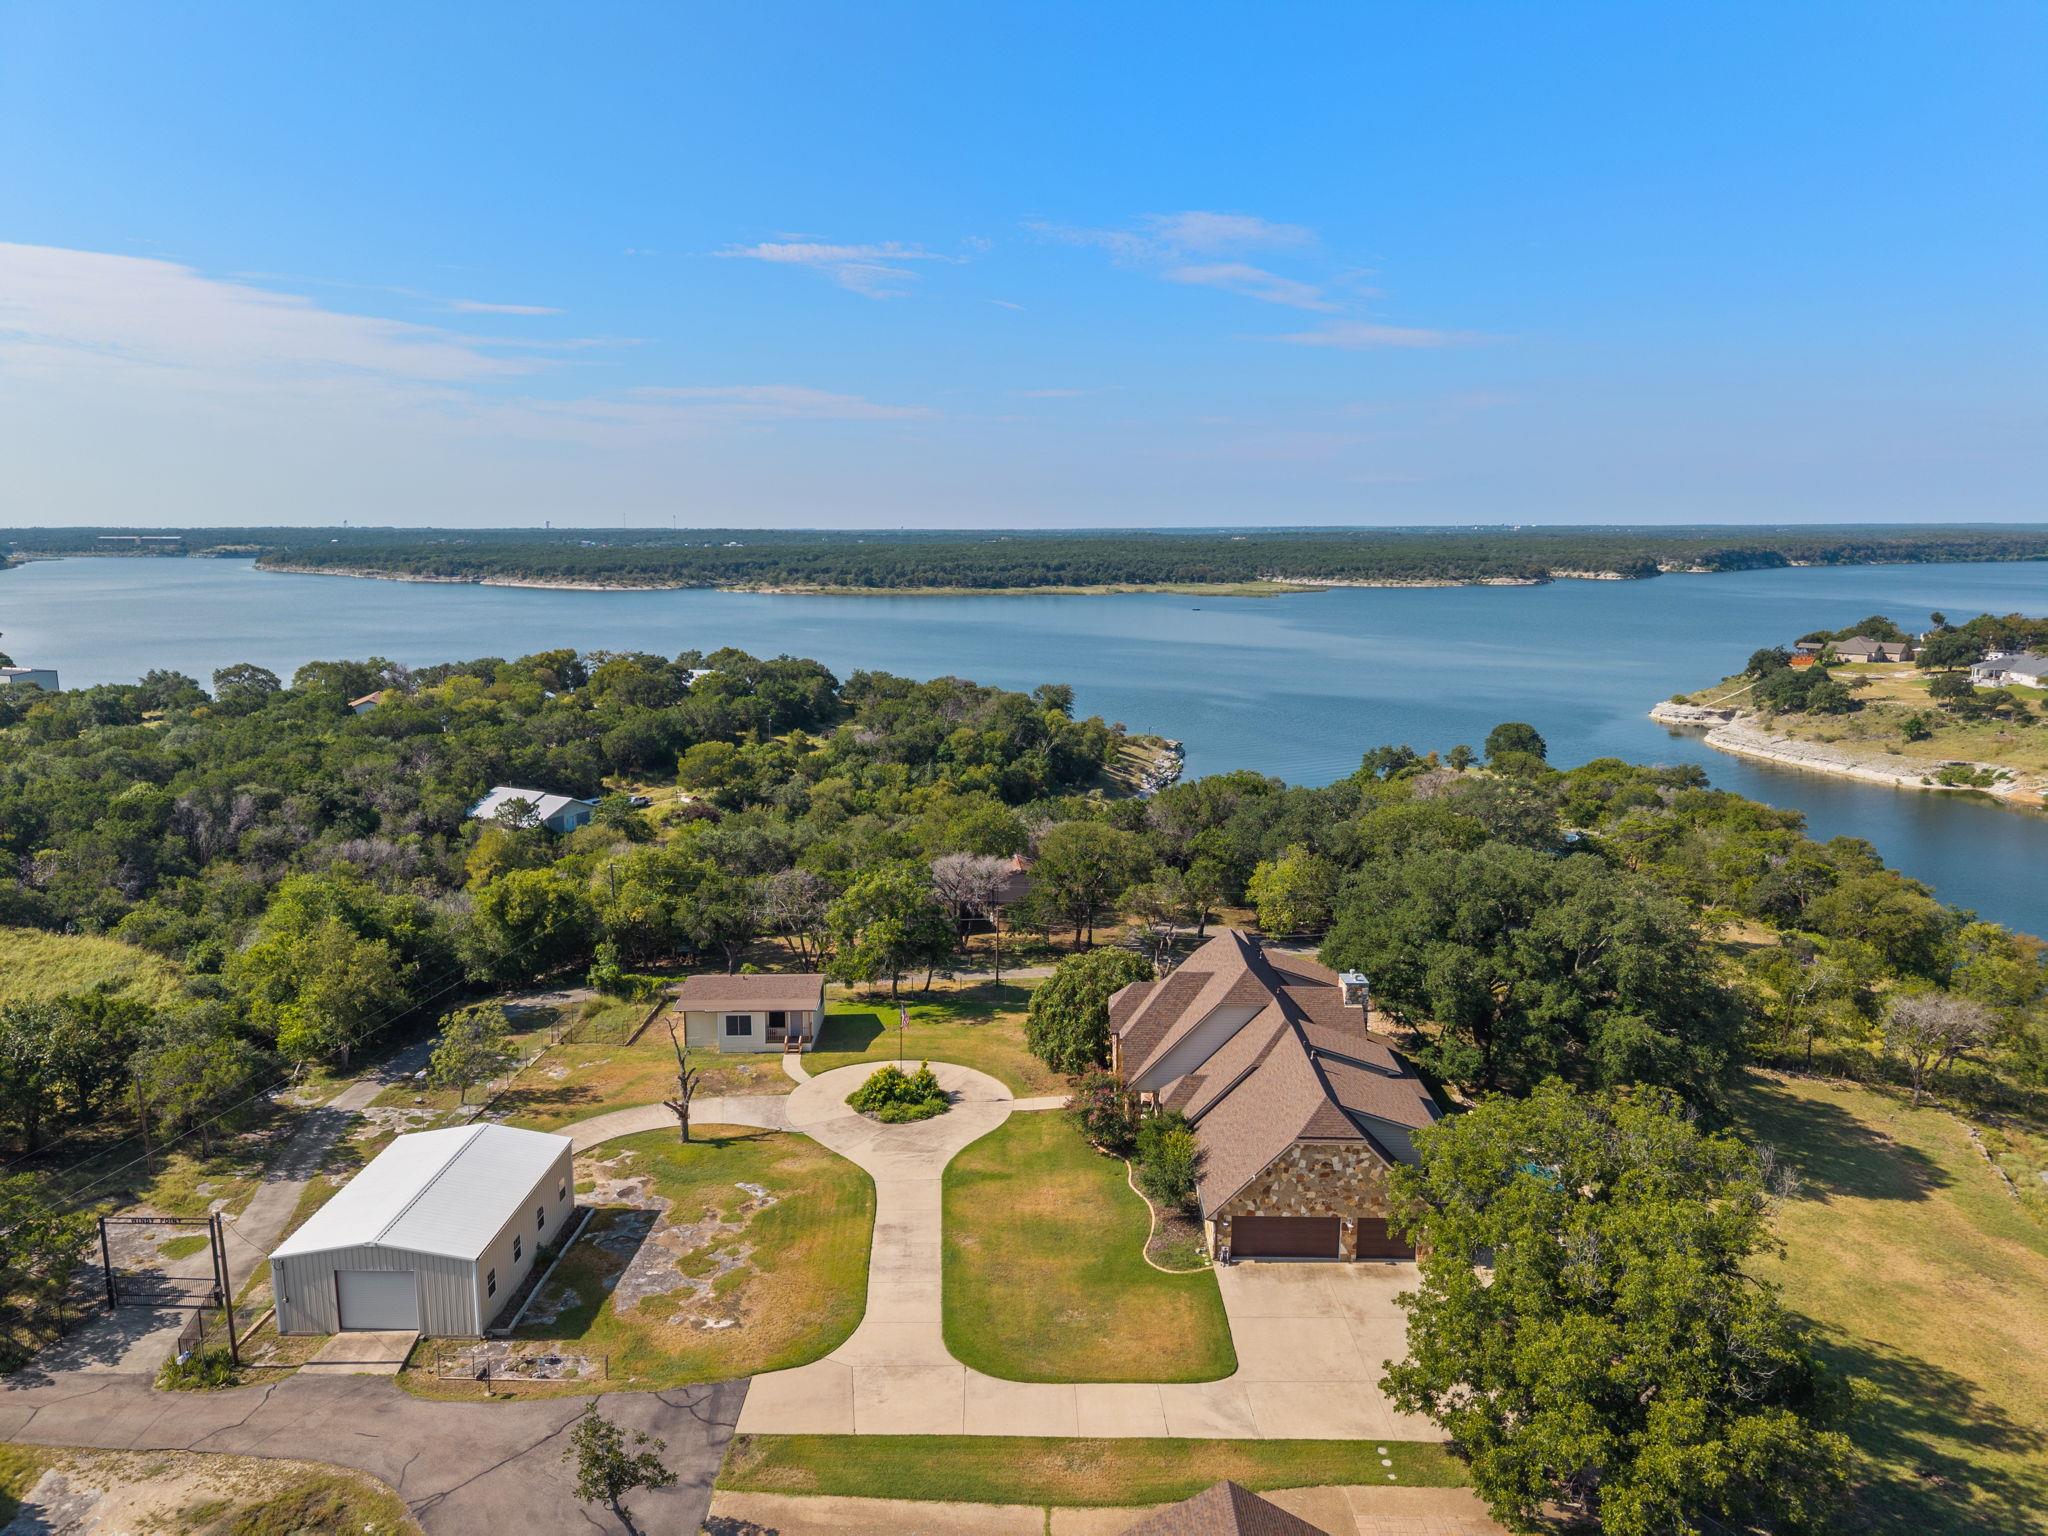 Active
$1,349,990
14049 Indian Bluff Rd
Temple, TX, 76502
4 Beds · 5 Baths · 5,029 SF
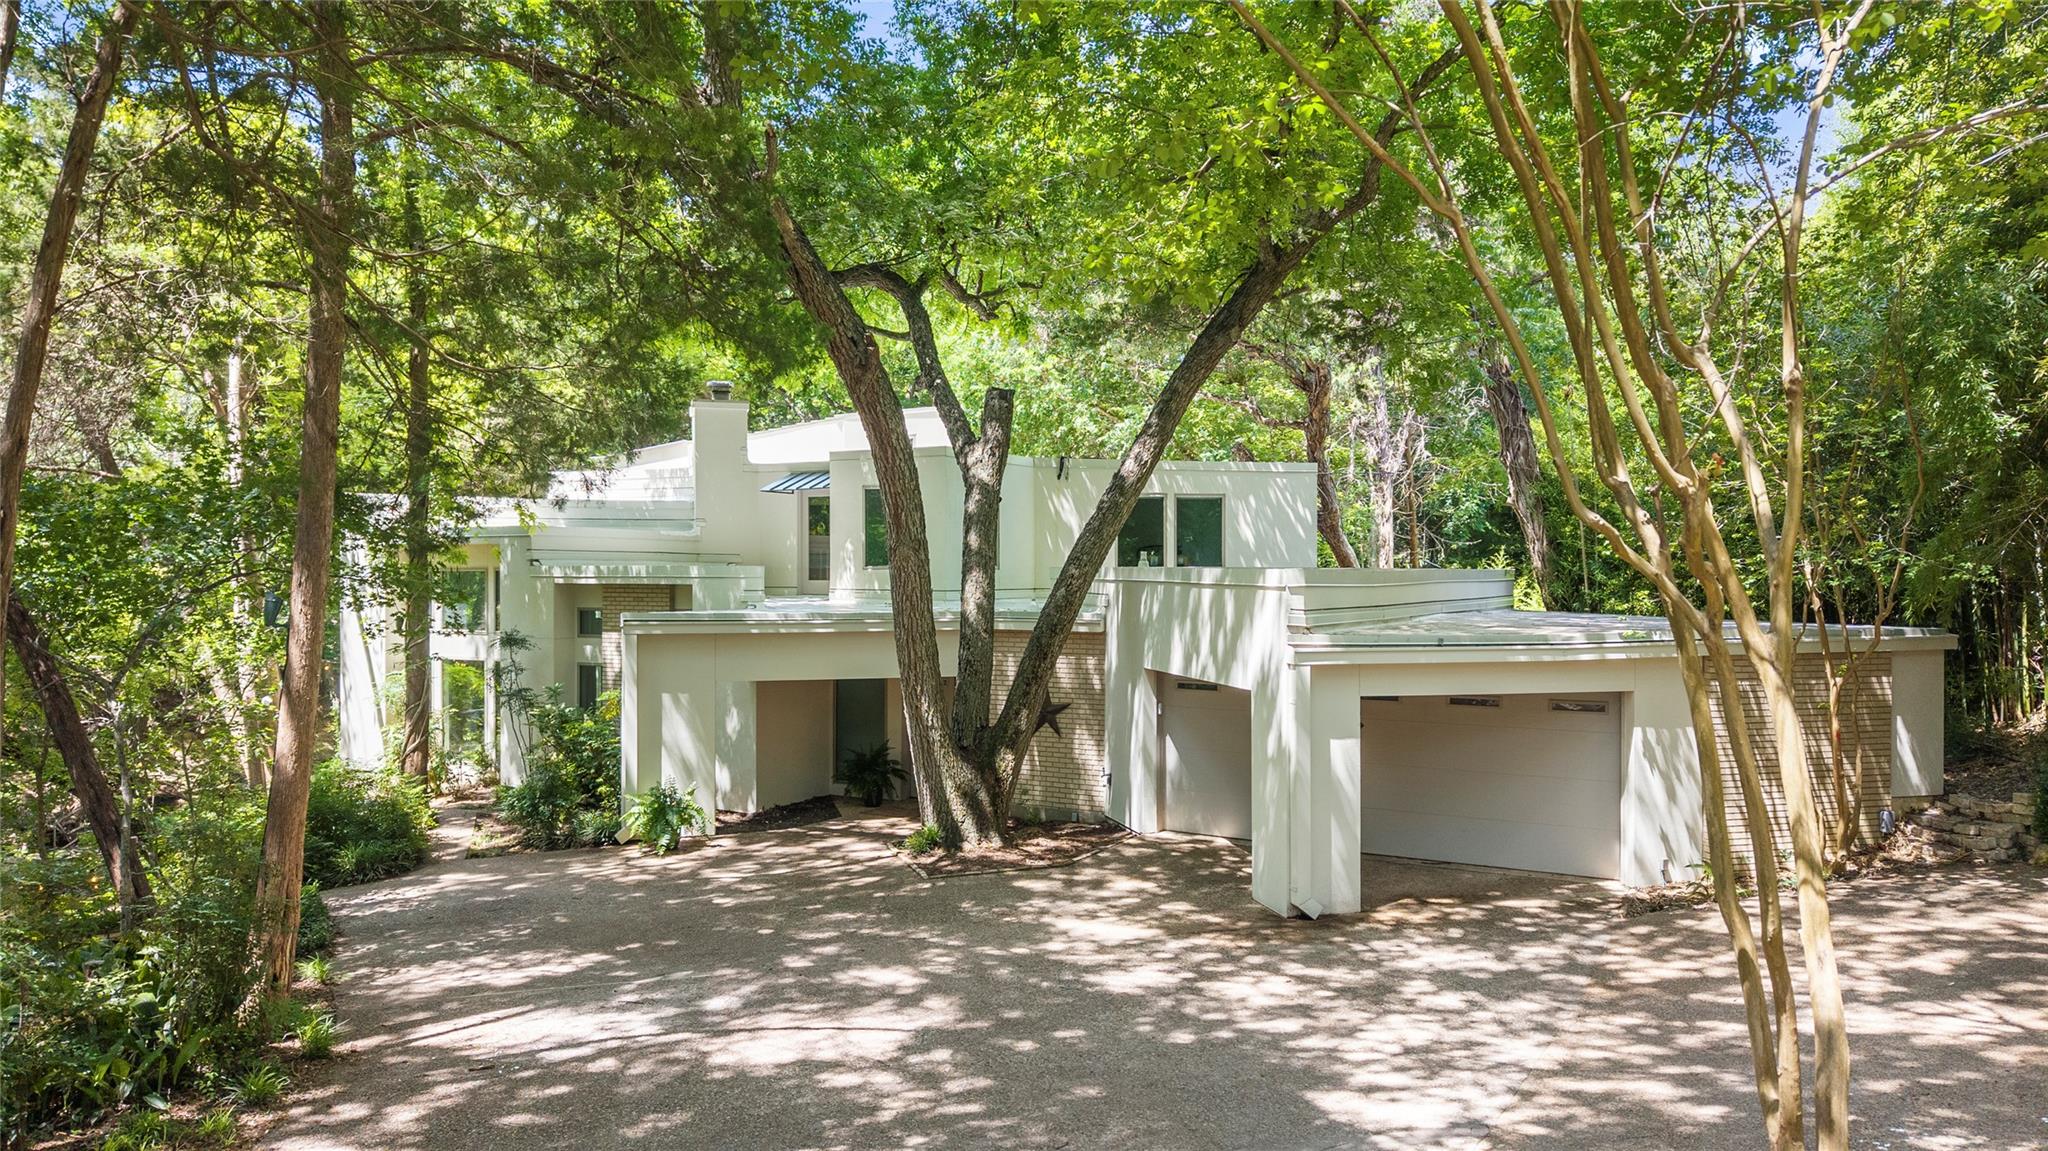 Active
$999,900
3001 White Oak Dr
Temple, TX, 76502
4 Beds · 4 Baths · 5,853 SF
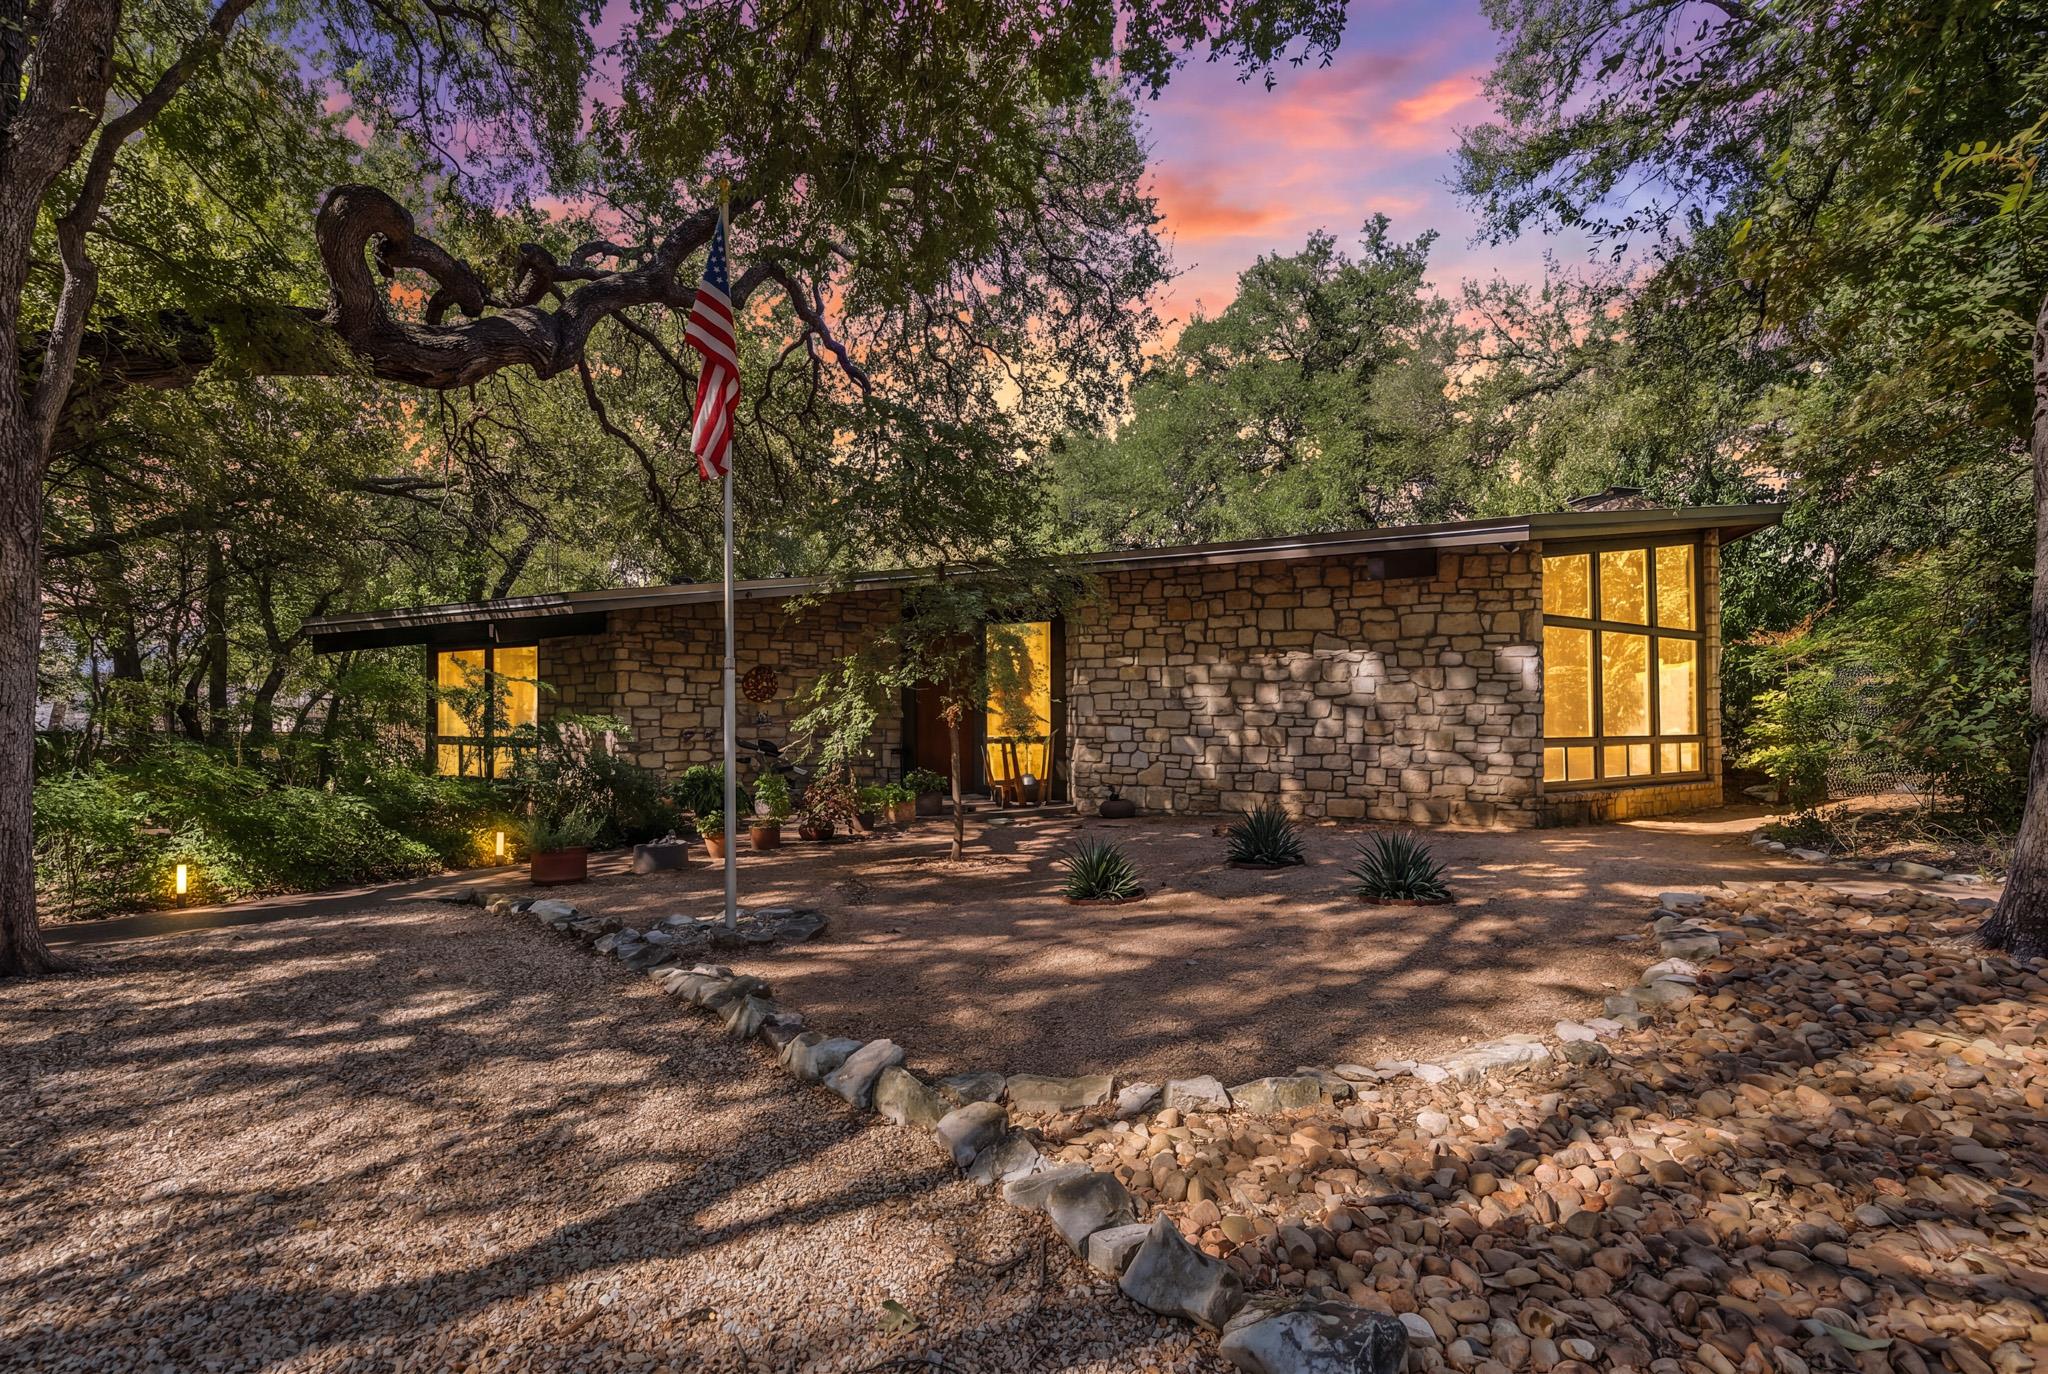 Active
$940,000
2634 Marlandwood Cir
Temple, TX, 76502
4 Beds · 5 Baths · 4,362 SF
Listings courtesy of Unlock MLS (Austin Board of Realtors). Information deemed reliable but not guaranteed.