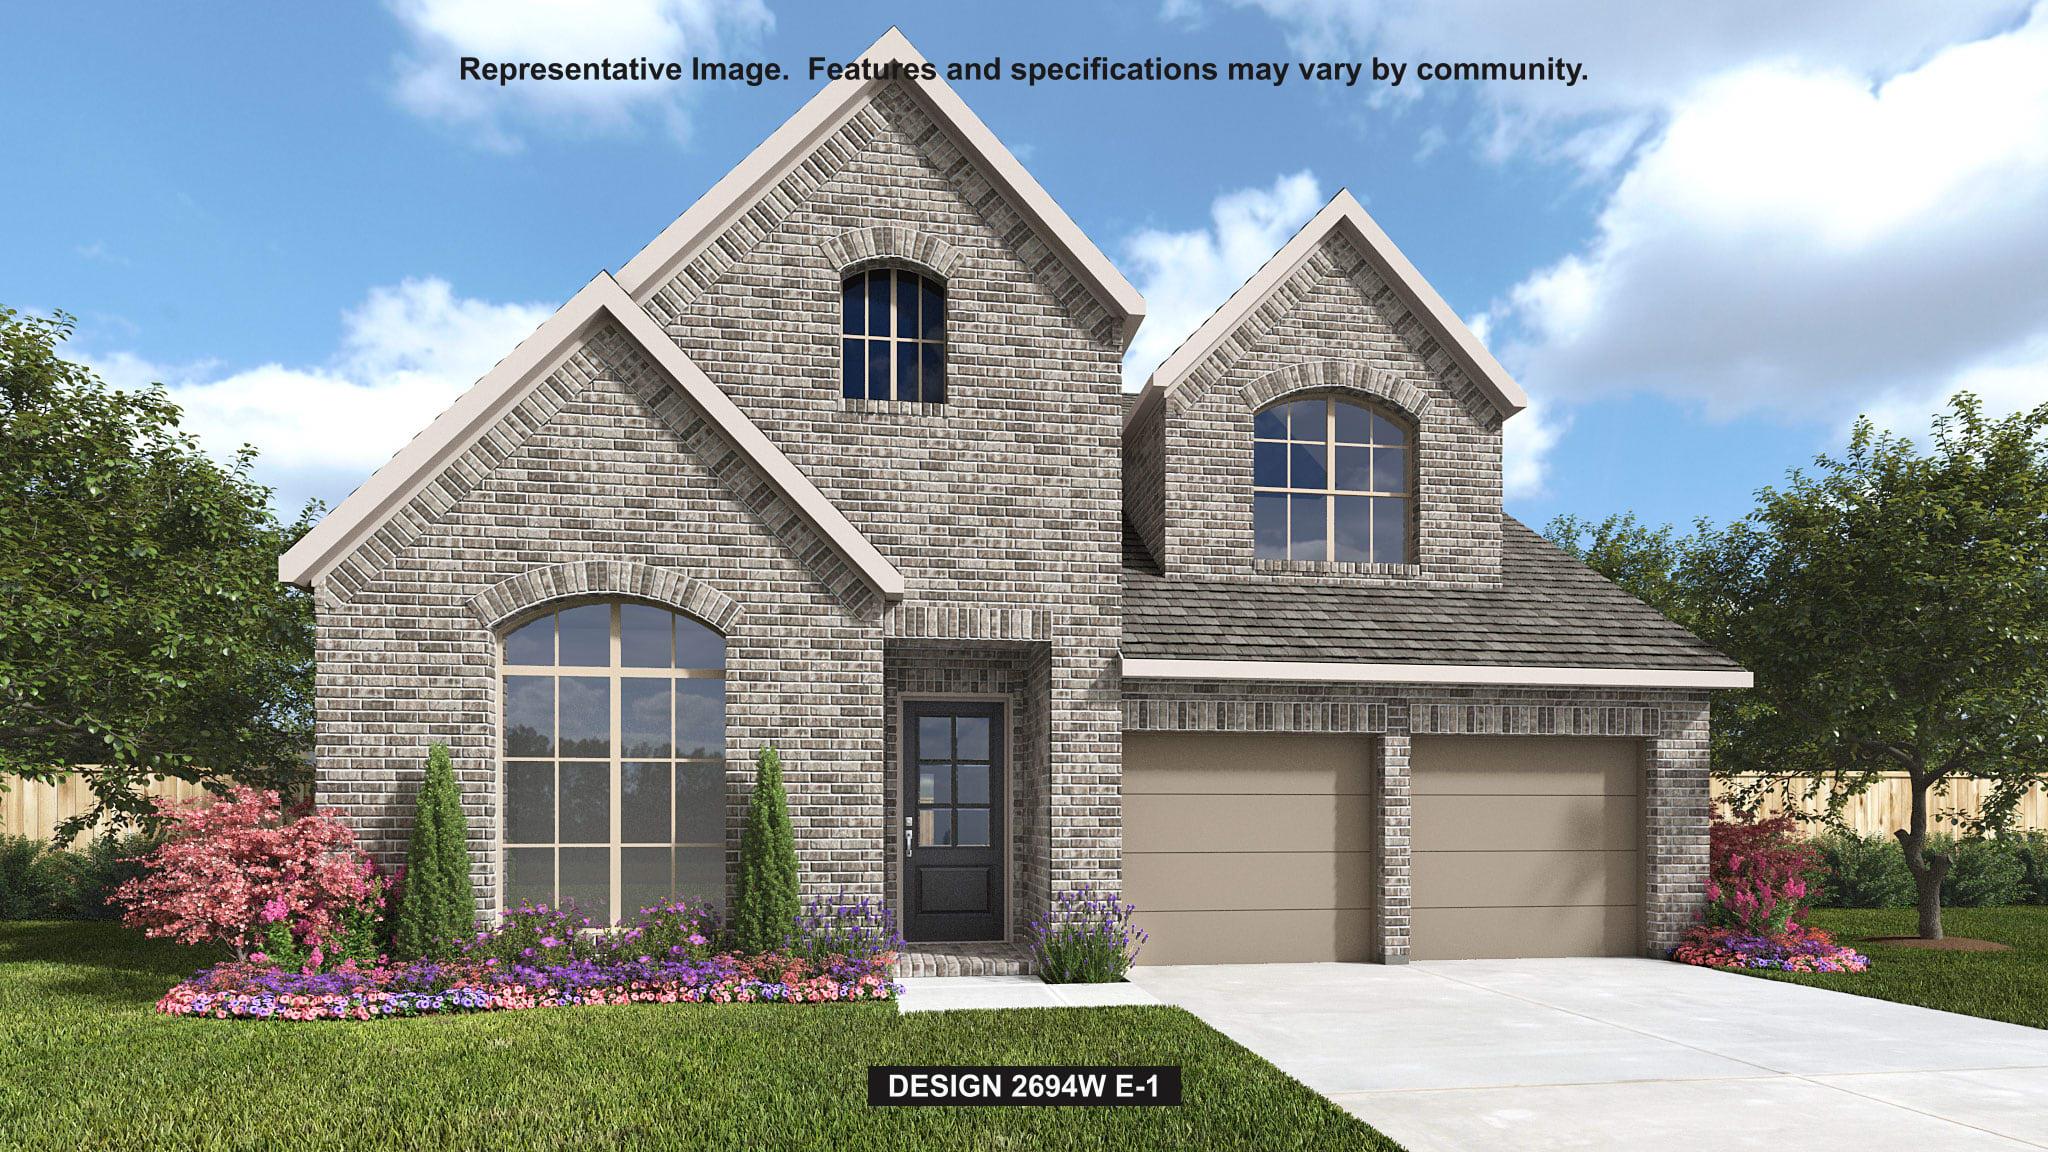
Active · MLS# 7251628
516 Alameda Ln
Georgetown, TX, 78628
$775,900
5 Beds · 4 Baths · 2,973 SF · $261/SF
A two-story entry leads past a home office with French doors to the open living areas. At the heart of the home, the kitchen offers a 5-burner gas cooktop, a generous island with built-in seating space, and a walk-in pantry. The dining area flows between the kitchen and the light-filled two-story family room with a wall of windows and access to the covered patio. A secluded primary suite at the rear of the home highlights a wall of windows in the bedroom and offers double-door entry to the primary bath with dual vanities, a freestanding tub, a glass-enclosed shower, and a walk-in closet. A guest suite with a private bath completes downstairs. Upstairs, a game room overlooks the family room and dining area below. Three secondary bedrooms and two full baths complete the second level. Additional features include a laundry room and a mud room off the two-car garage.
Property Details
Property type
Single Family Residence
Living area
2,973 sq ft
Bedrooms
5
Bathrooms
4 full
Year built
2027
Lot size
0.156 acres
Garage
2 spaces
Subdivision
Wolf Ranch
County
Williamson
HOA
$1,120 Annually
Annual taxes
$2,961
Schools
Elementary
Wolf Ranch Elementary
Middle
James Tippit
High
East View
Features
Interior
Breakfast Bar · Ceiling Fan(s) · Coffered Ceiling(s) · Ceiling-High · Granite Counters · Double Vanity · Kitchen Island · Open Floorplan · Pantry · Primary Bedroom on Main · Study/Home Office · Walk-In Closet(s)
Exterior
Exterior Steps · Rain Gutters · Private Yard
Flooring
Carpet · Tile
Heating
Central · Natural Gas
Cooling
Ceiling Fan(s) · Central Air
Views
None
Property location
Explore the neighborhood
516 Alameda Ln, Georgetown, TX, 78628
Map location is approximate. Confirm boundaries, schools and travel times independently.
Listing courtesy of Lee Jones, Perry Homes Realty, LLC. Information is provided by Unlock MLS (Austin Board of Realtors) and is deemed reliable but not guaranteed. Adrian Salas is not the listing agent for this property unless otherwise stated.
More homes nearby
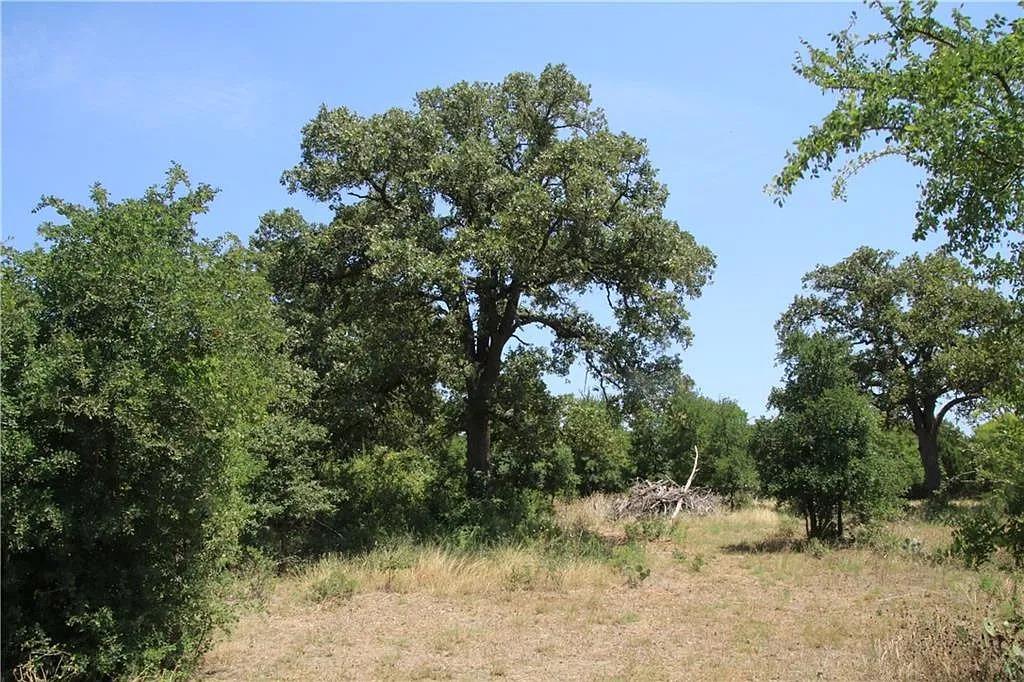 Active
$2,225,000
580 Whisper Ln
Georgetown, TX, 78628
0 Beds · 0 Baths
$2,050,000
117 COVINGTON Cv
Georgetown, TX, 78628
5 Beds · 5 Baths · 4,670 SF
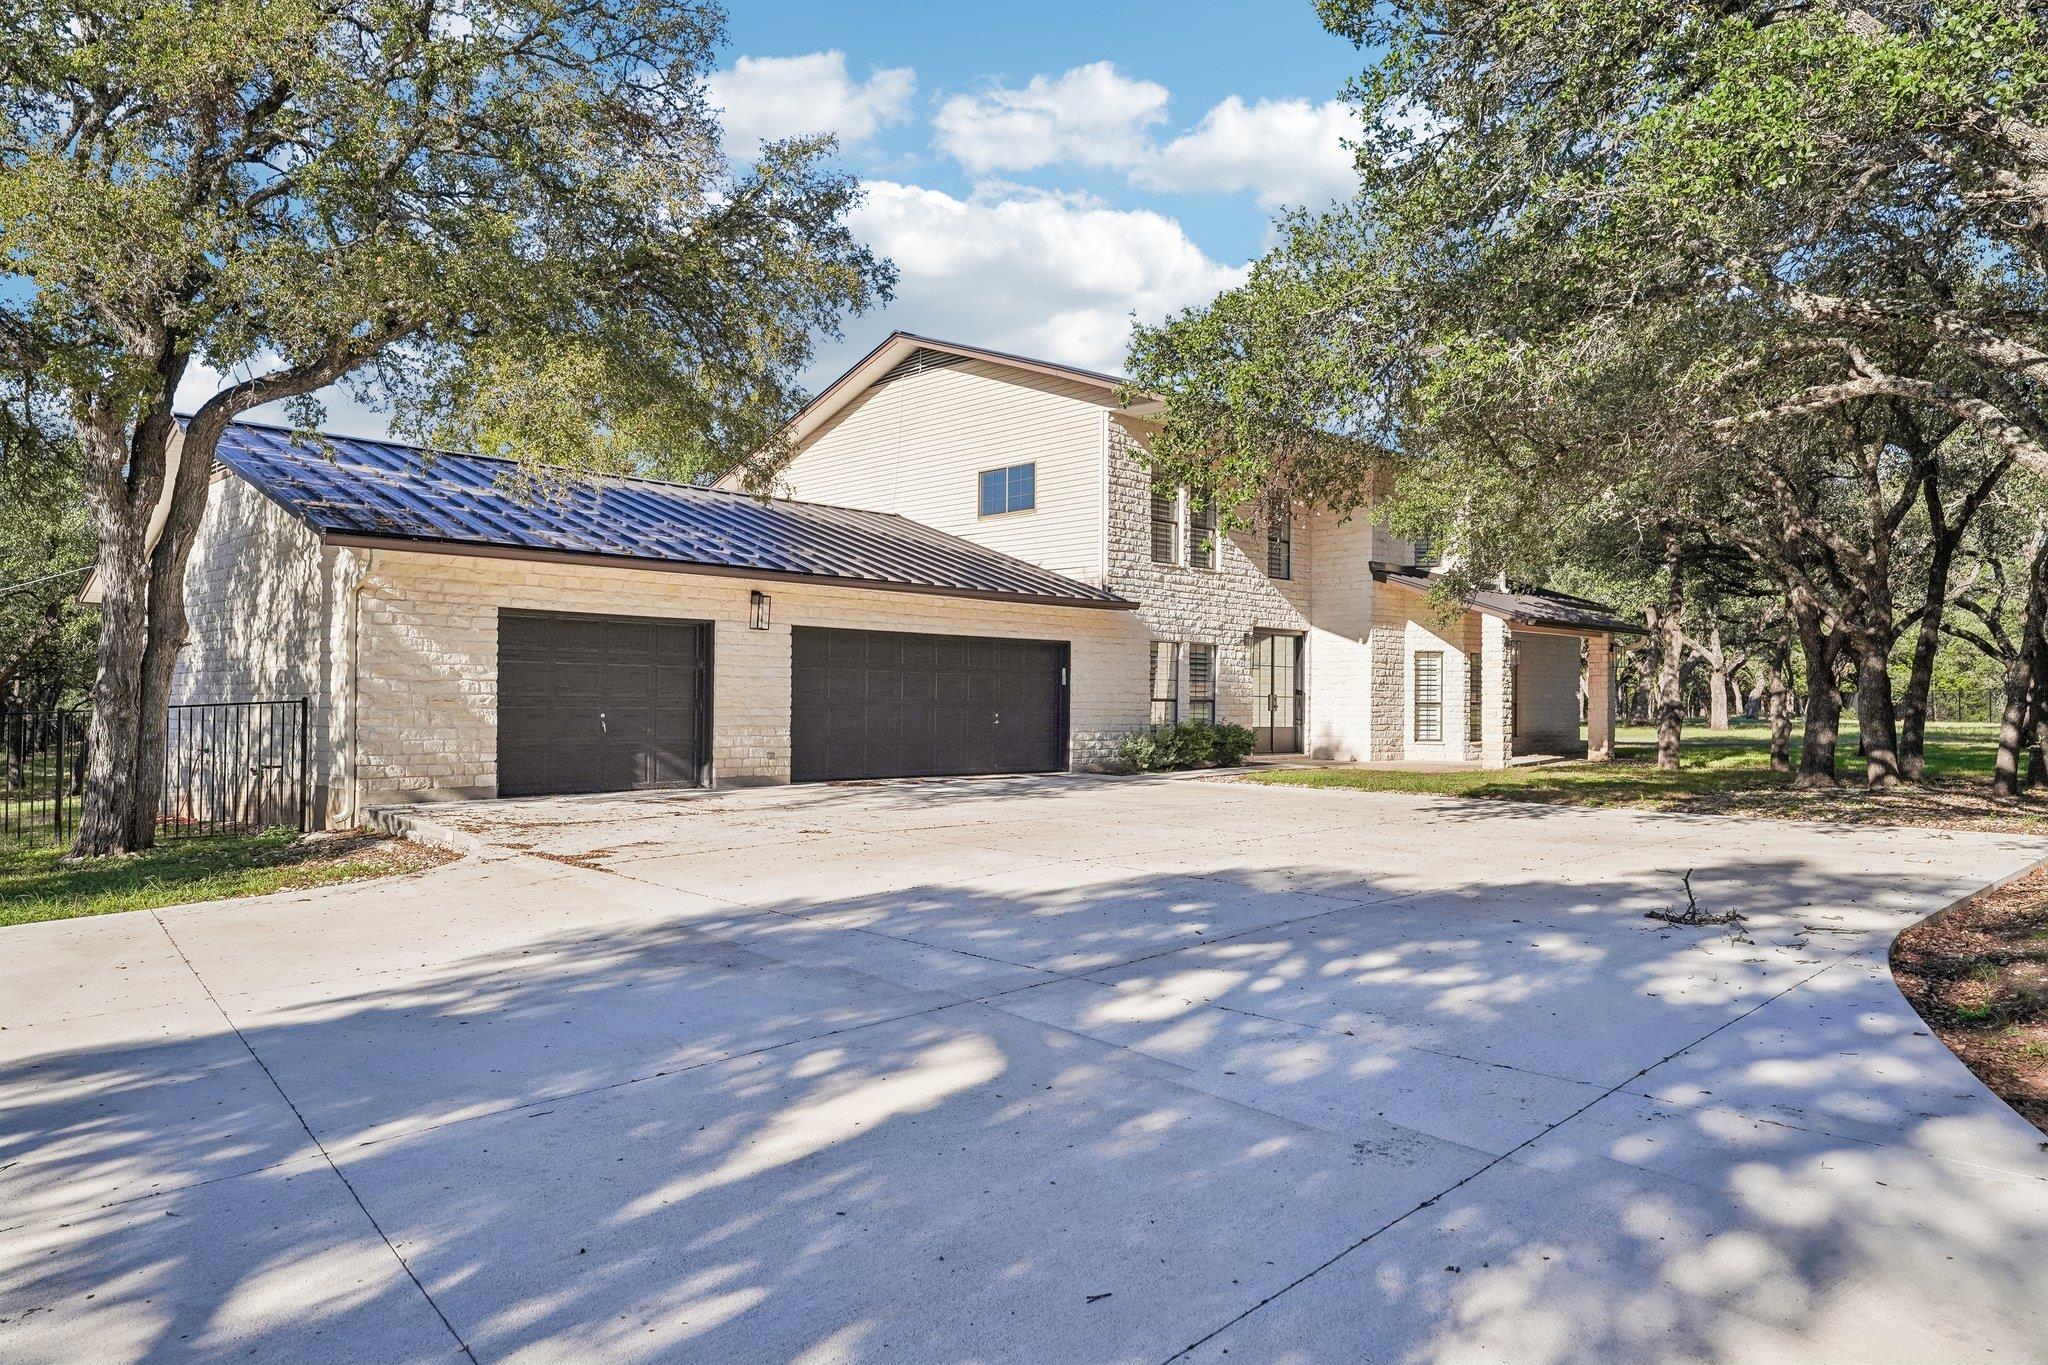 Active
$2,000,000
2833 Cedar Hollow Rd
Georgetown, TX, 78628
4 Beds · 3 Baths · 3,600 SF
Listings courtesy of Unlock MLS (Austin Board of Realtors). Information deemed reliable but not guaranteed.