Active · MLS# 3628038
5143 Ganymede Dr
Austin, TX, 78727
$449,000
3 Beds · 2 Baths · 1,301 SF · $345/SF
Turn-key! Ready for immediate move-in! Would also be a great Airbnb property. Beautifully updated single-story home featuring an open-concept layout, modern finishes, and seamless indoor-outdoor living. The spacious kitchen is the heart of the home, showcasing a large center island, granite countertops, stainless steel appliances, gas range, stylish tile backsplash (with plugs moved under the cabinets), and abundant cabinetry. Vaulted ceilings and recessed lighting create a bright and airy feel, while durable wood-look tile flooring runs throughout the main living areas. The private primary suite offers ample space with dual closets with built-in shelves and a well-appointed bathroom featuring dual vanities, granite counters, barn-door mirrors, linen storage, a walk-in shower, and updated fixtures. Secondary bedrooms are generously sized with nice finishes, providing flexibility for guests, office space, or hobbies. Secondary bathroom has a large soaking tub & linen closet. Enjoy outdoor living under the oversized 416 SF covered patio complete with ceiling fan, recessed lighting, TV mount, and backyard floodlight—perfect for relaxing or entertaining. The backyard features a combination of grass and low-maintenance landscaping, along with a dedicated fire pit area prepped with electrical and posts for overhead string lighting. Additional improvements include exterior soffit lighting (front and back) on a timed switch, HVAC replaced in 2020, blown-in insulation, windows and doors replaced in 2019, fence replaced and stained in 2022 with gates on both sides, beaded ceiling on the front porch, updated bathrooms with high-end finishes, and generous storage throughout. The primary suite includes built-in closet shelving, with one closet featuring a secure roll-up door. Brandnew 7/2026 30-year roof + new paint.
Property Details
Property type
Single Family Residence
Living area
1,301 sq ft
Bedrooms
3
Bathrooms
2 full
Year built
1984
Lot size
0.1647 acres
Garage
2 spaces
Subdivision
Milwood Sec 11
County
Travis
Schools
Elementary
Summitt
Middle
Murchison
High
Anderson
Features
Interior
Ceiling Fan(s) · Granite Counters · Double Vanity · Kitchen Island · Open Floorplan · Primary Bedroom on Main · Recessed Lighting · Two Primary Closets
Exterior
Private Yard
Flooring
Carpet · Tile · Vinyl
Heating
Central · Natural Gas
Cooling
Ceiling Fan(s) · Central Air
Views
None
Listing courtesy of Reese Phillips, Compass RE Texas, LLC. Information is provided by Unlock MLS (Austin Board of Realtors) and is deemed reliable but not guaranteed. Adrian Salas is not the listing agent for this property unless otherwise stated.
More homes nearby
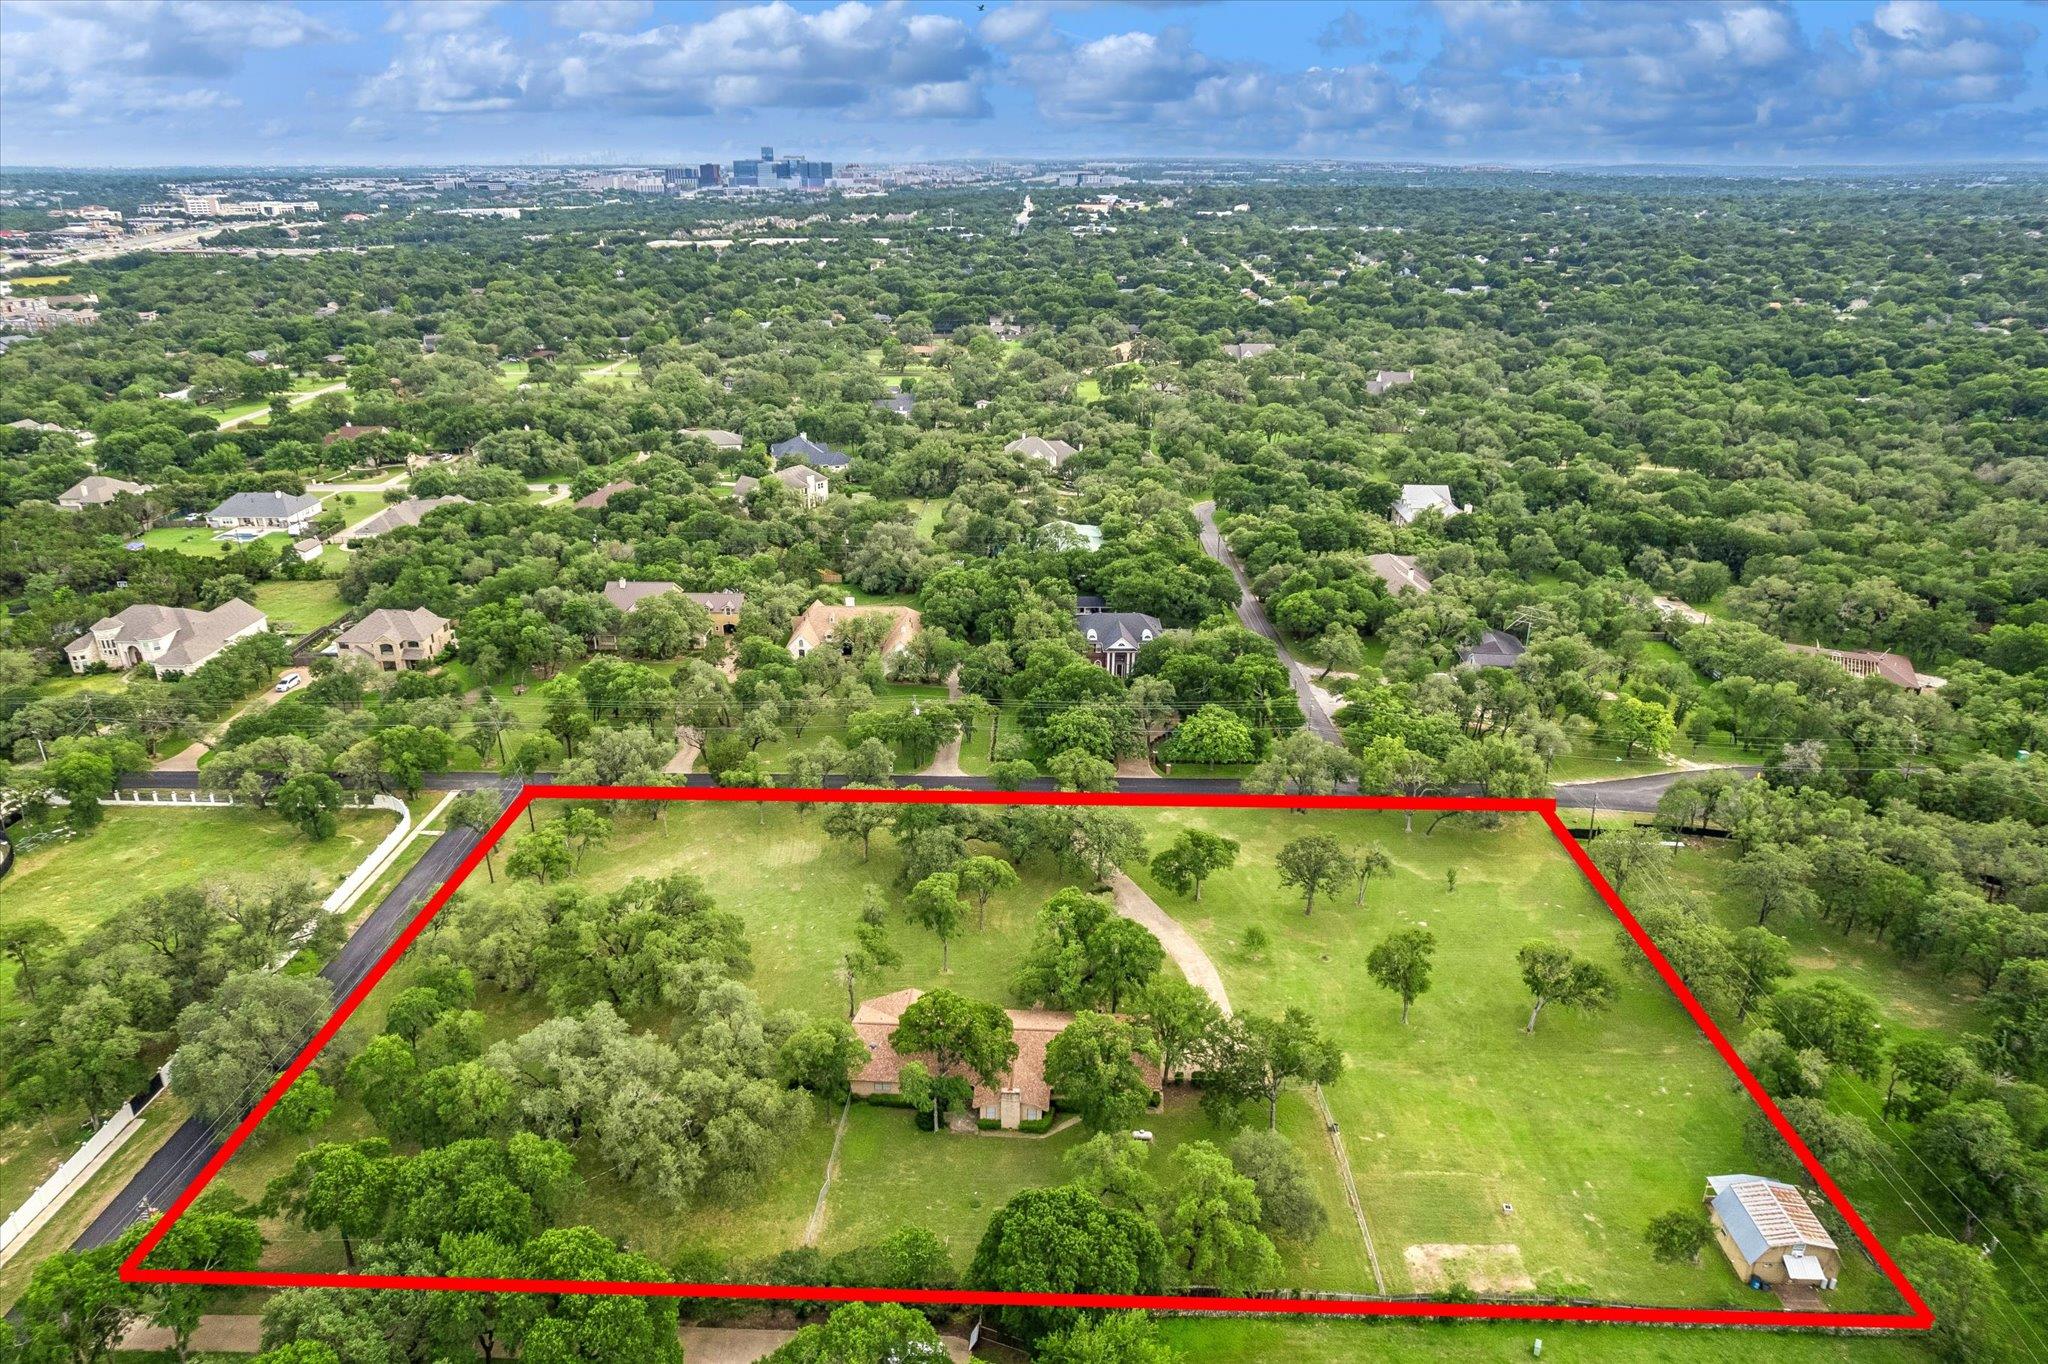 Active
$1,400,000
3910 McNeil Dr
Austin, TX, 78727
4 Beds · 3 Baths · 2,889 SF
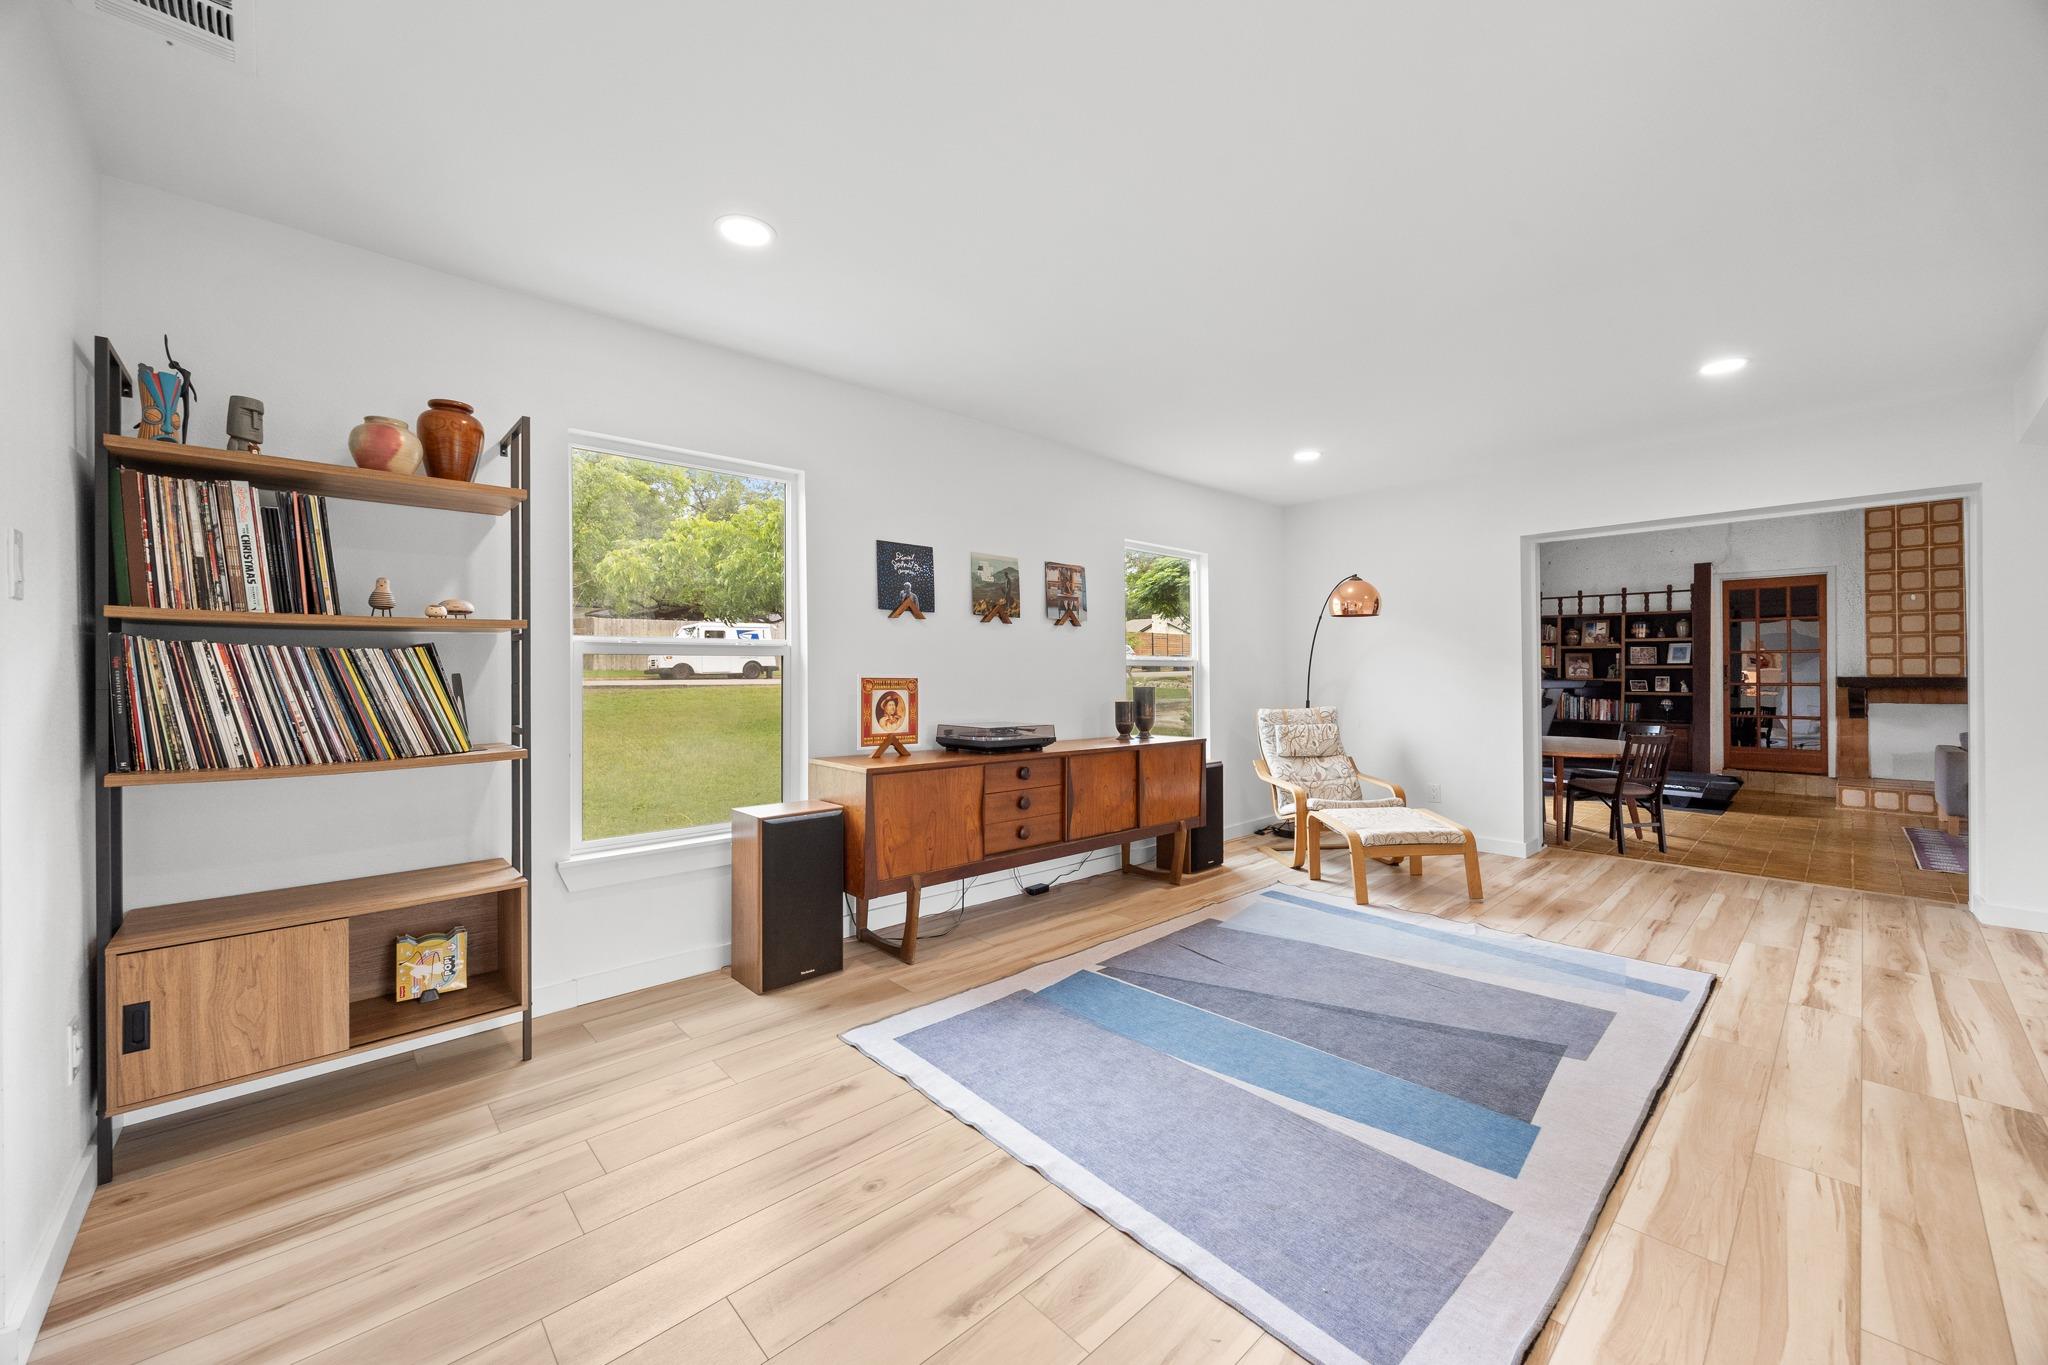 Active
$775,000
12422 Deer Trak
Austin, TX, 78727
4 Beds · 3 Baths · 3,207 SF
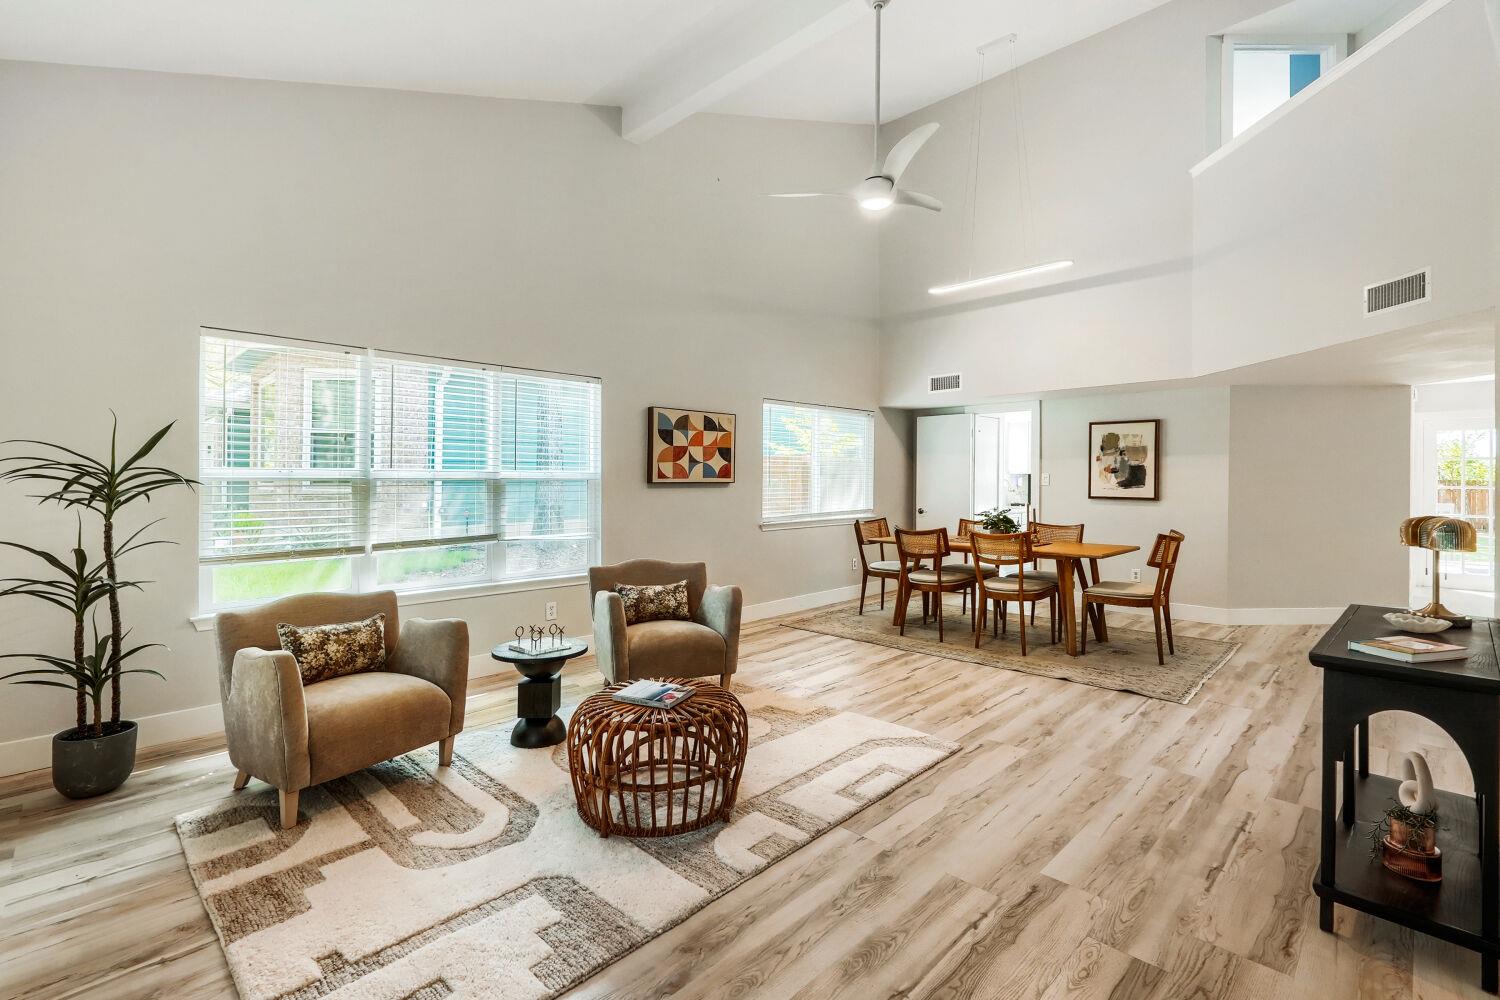 Active
$699,000
12410 Blossomwood Dr
Austin, TX, 78727
4 Beds · 3 Baths · 2,359 SF
Listings courtesy of Unlock MLS (Austin Board of Realtors). Information deemed reliable but not guaranteed.