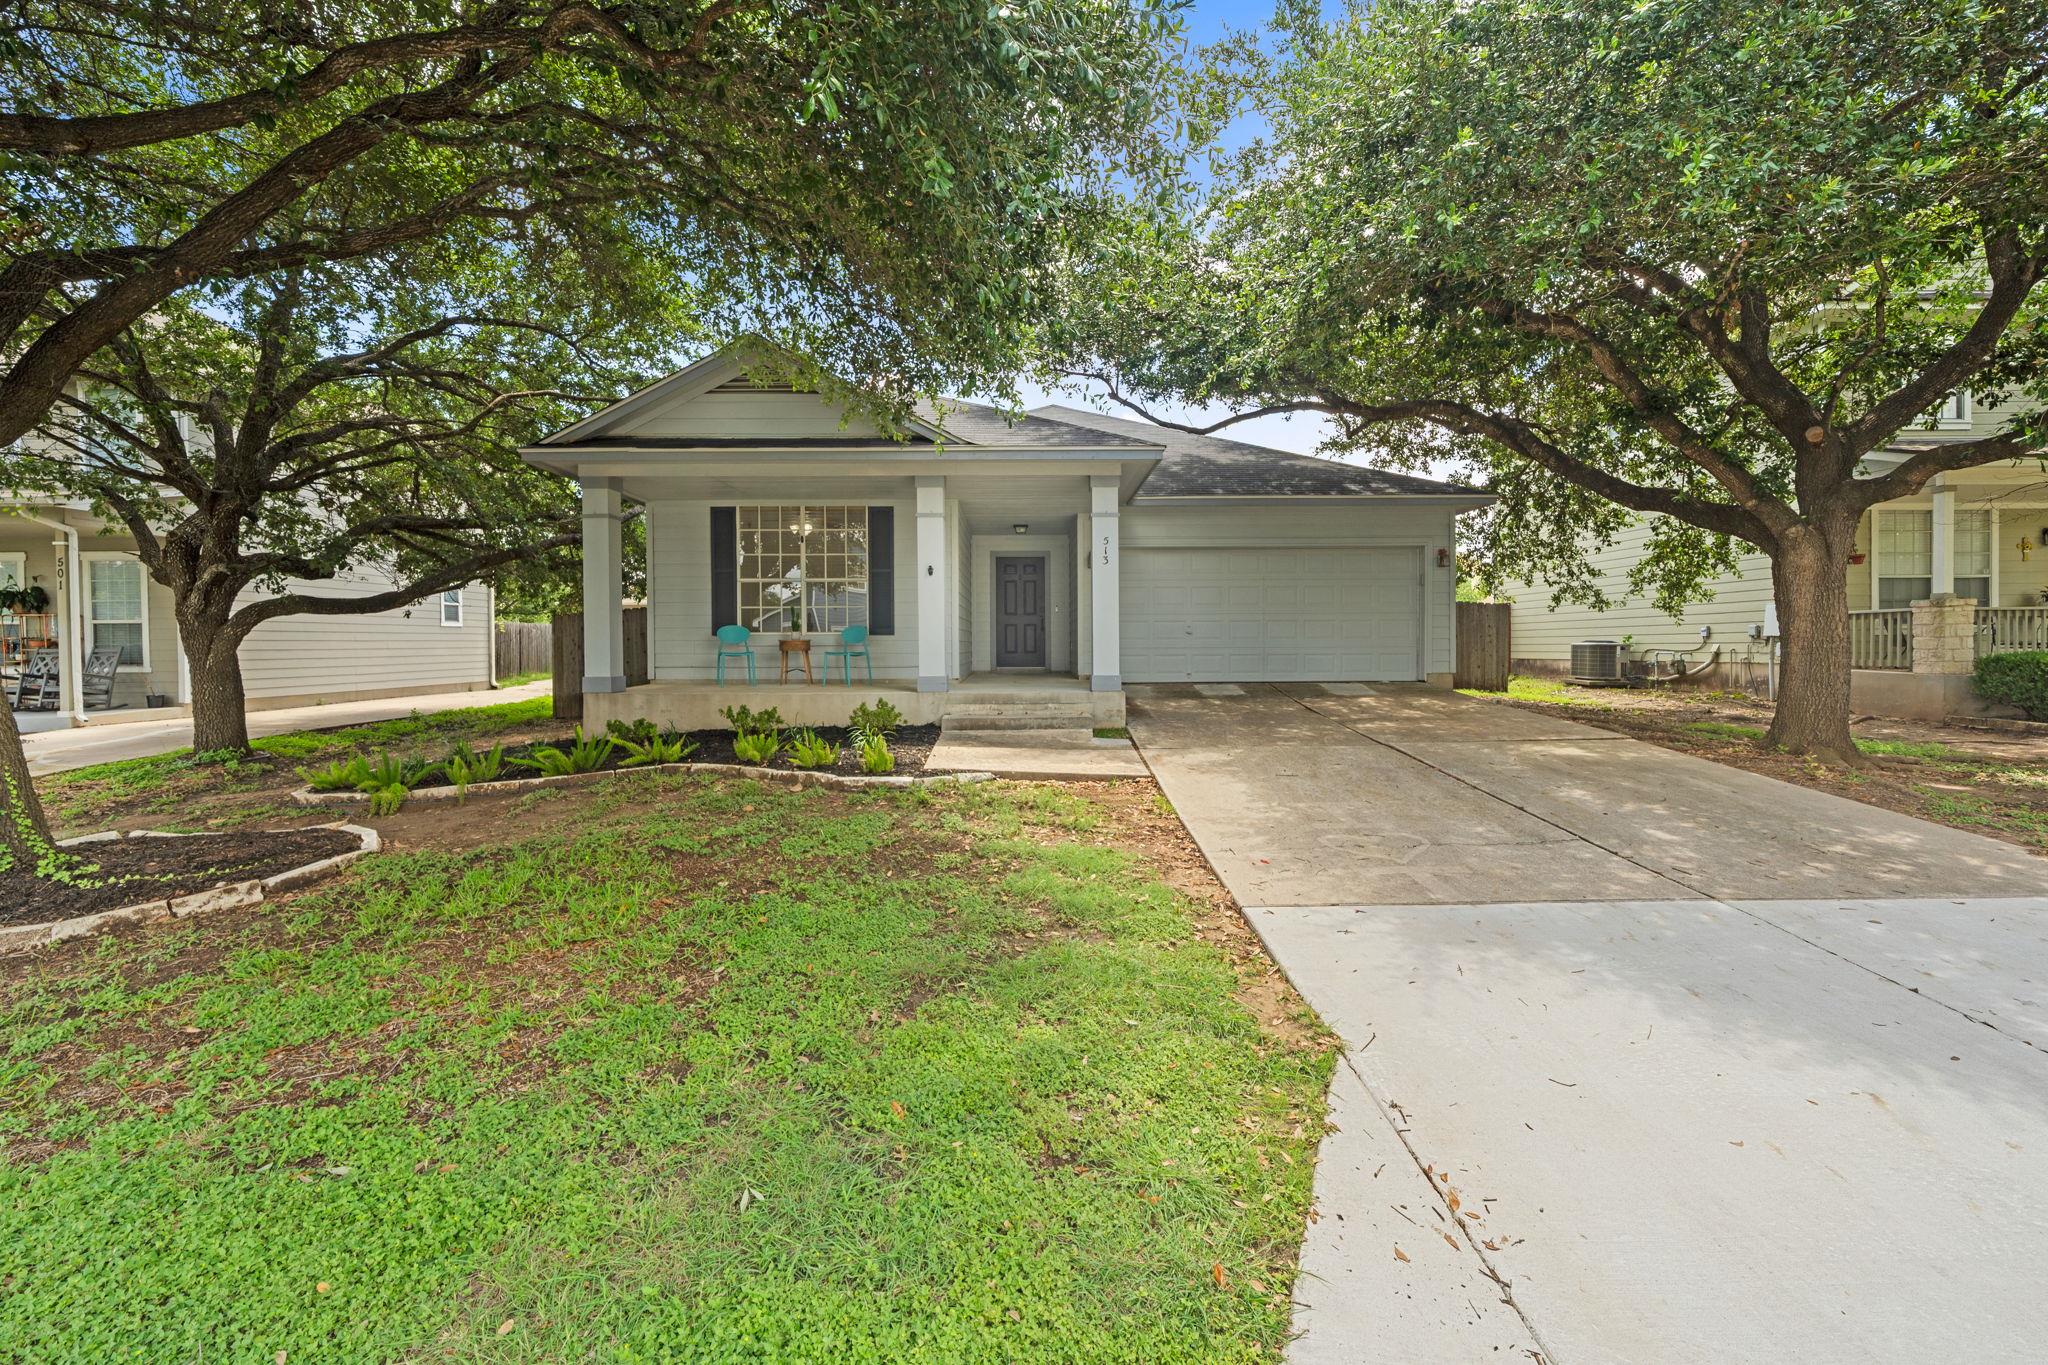
Active · MLS# 8749914
513 Tobin Dr
Buda, TX, 78610
$340,000
3 Beds · 2 Baths · 1,656 SF · $205/SF
Welcome to your new one story, 3 bedroom, 2 bath home in prime Buda location! As you drive up, you're greeted by stunning mature oak trees! As you enter the house, you'll notice fresh paint throughout and ample natural light fills the inviting open-concept living room, dining room, kitchen and eat-in area, which is ideal for hosting. In the winter, or summer nights, cozy up next to the fireplace. The kitchen boasts spacious countertops for meal prep, tile backsplash and stainless steel appliances. The primary bedroom is tucked away for maximum privacy and the en-suite includes wide vanity, a shower, and a large walk-in closet. The spacious secondary bedrooms are perfect for children or guests. Step outside and enjoy the extended covered patio overlooking the backyard—ideal for relaxing or entertaining friends. You're just minutes from everyday essentials like H-E-B and Costco, as well as the lively downtown scene with excellent dining options such as Roxie's (from the legendary Salt Lick family), MudBugs (a local favorite for elevated Cajun cuisine), Taste on Main, and Main Street Pizzeria & Beer Garden. Grab your morning coffee at Nates, Meridian (with live music and more) or Summer Moon Coffee, and enjoy entertainment at spots like Willie's Joint or The Vault Cigar Lounge. With easy access to Austin via I-35 or SH-45, this home delivers the perfect blend of peaceful suburban living and quick convenience to everything you need.
Property Details
Property type
Single Family Residence
Living area
1,656 sq ft
Bedrooms
3
Bathrooms
2 full
Year built
2001
Lot size
0.156 acres
Garage
2 spaces
Subdivision
Bradfield Village Sec Two
County
Hays
HOA
$54 Quarterly
Schools
Elementary
Buda
Middle
Eric Dahlstrom
High
Jack C Hays
Features
Interior
Two Primary Baths · Breakfast Bar · Ceiling Fan(s) · Ceiling-High · Laminate Counters · Eat-in Kitchen · Entrance Foyer · In-Law Floorplan · Multiple Dining Areas · No Interior Steps · Open Floorplan · Pantry
Exterior
Rain Gutters · Private Yard
Flooring
Laminate · Tile
Heating
Central
Cooling
Ceiling Fan(s) · Central Air
Views
Neighborhood
Listing courtesy of Eden Ralph, Keller Williams Realty. Information is provided by Unlock MLS (Austin Board of Realtors) and is deemed reliable but not guaranteed. Adrian Salas is not the listing agent for this property unless otherwise stated.
More homes nearby
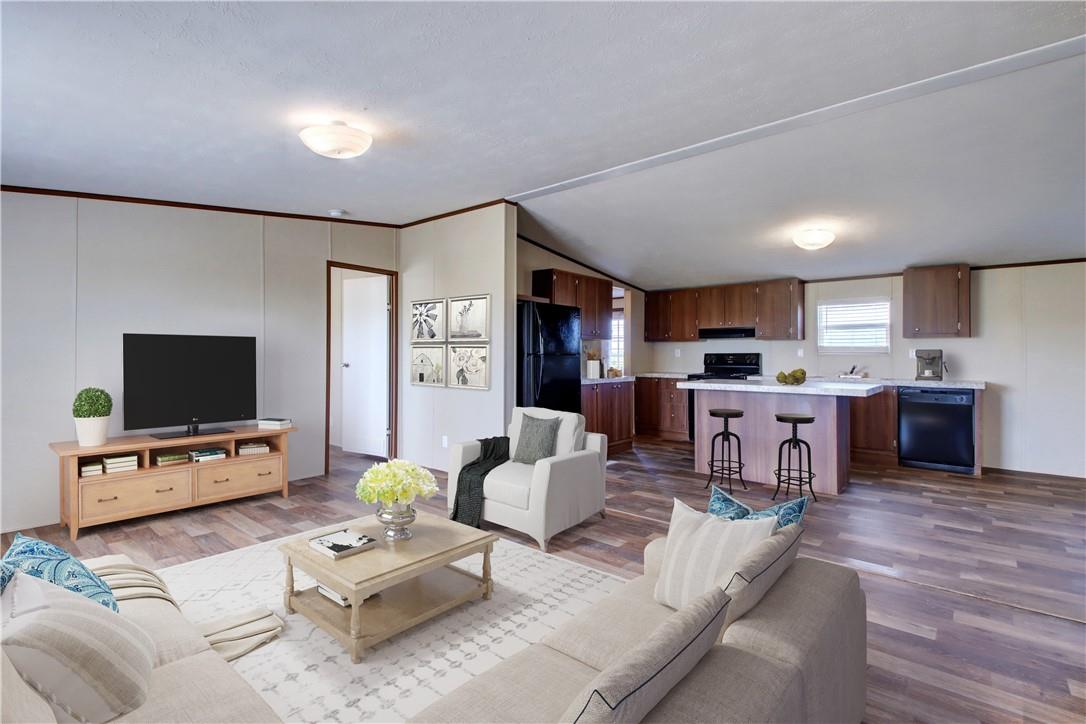 Active
$1,495,000
14512 Graef Rd
Creedmoor, TX, 78610
7 Beds · 4 Baths · 2,912 SF
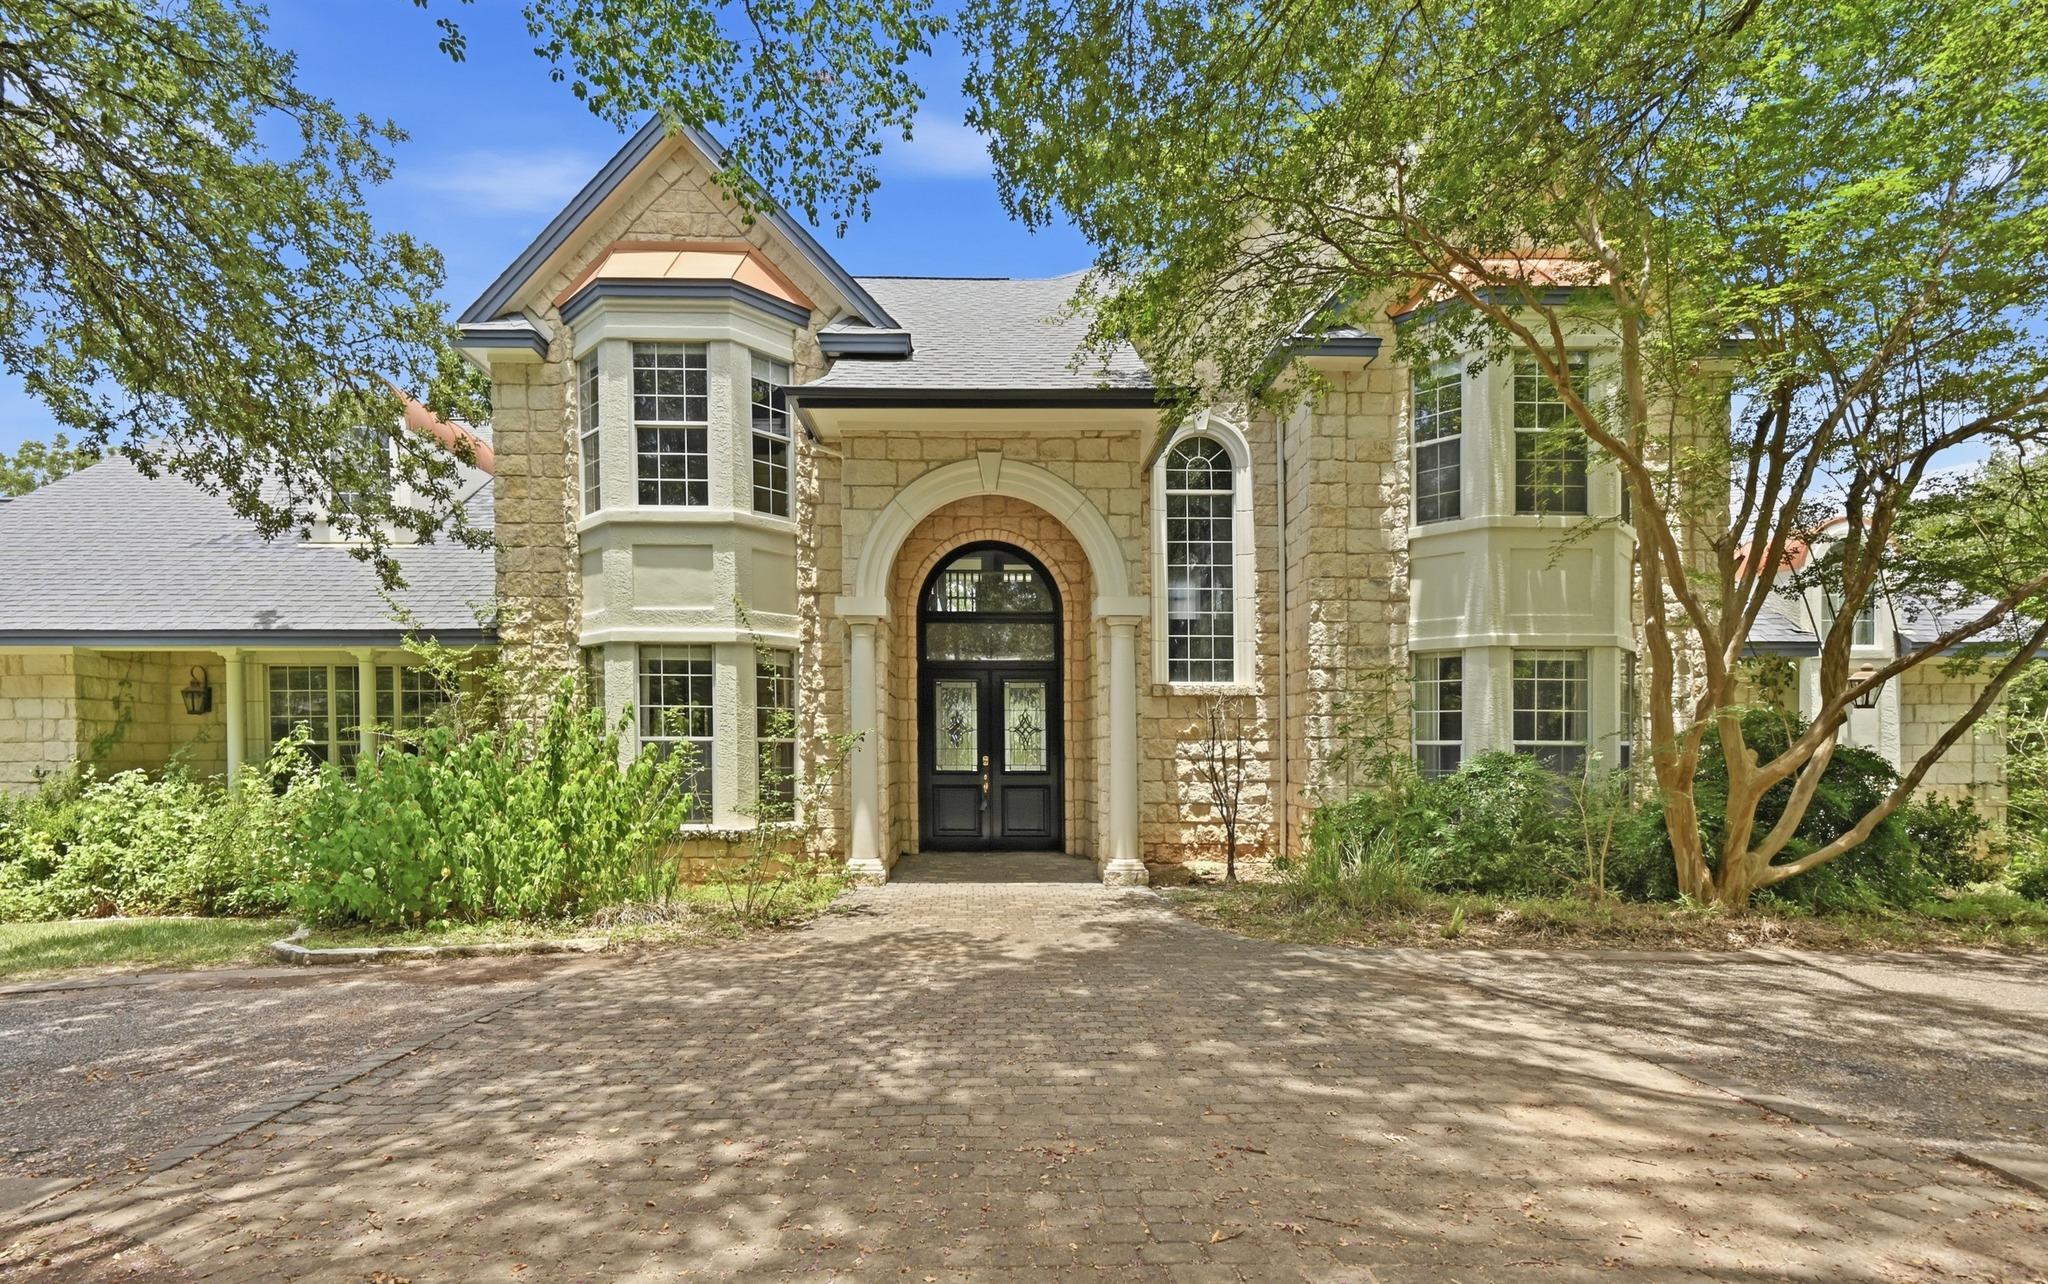 Active
$1,225,000
850 Jerrys Ln
Buda, TX, 78610
5 Beds · 5 Baths · 4,903 SF
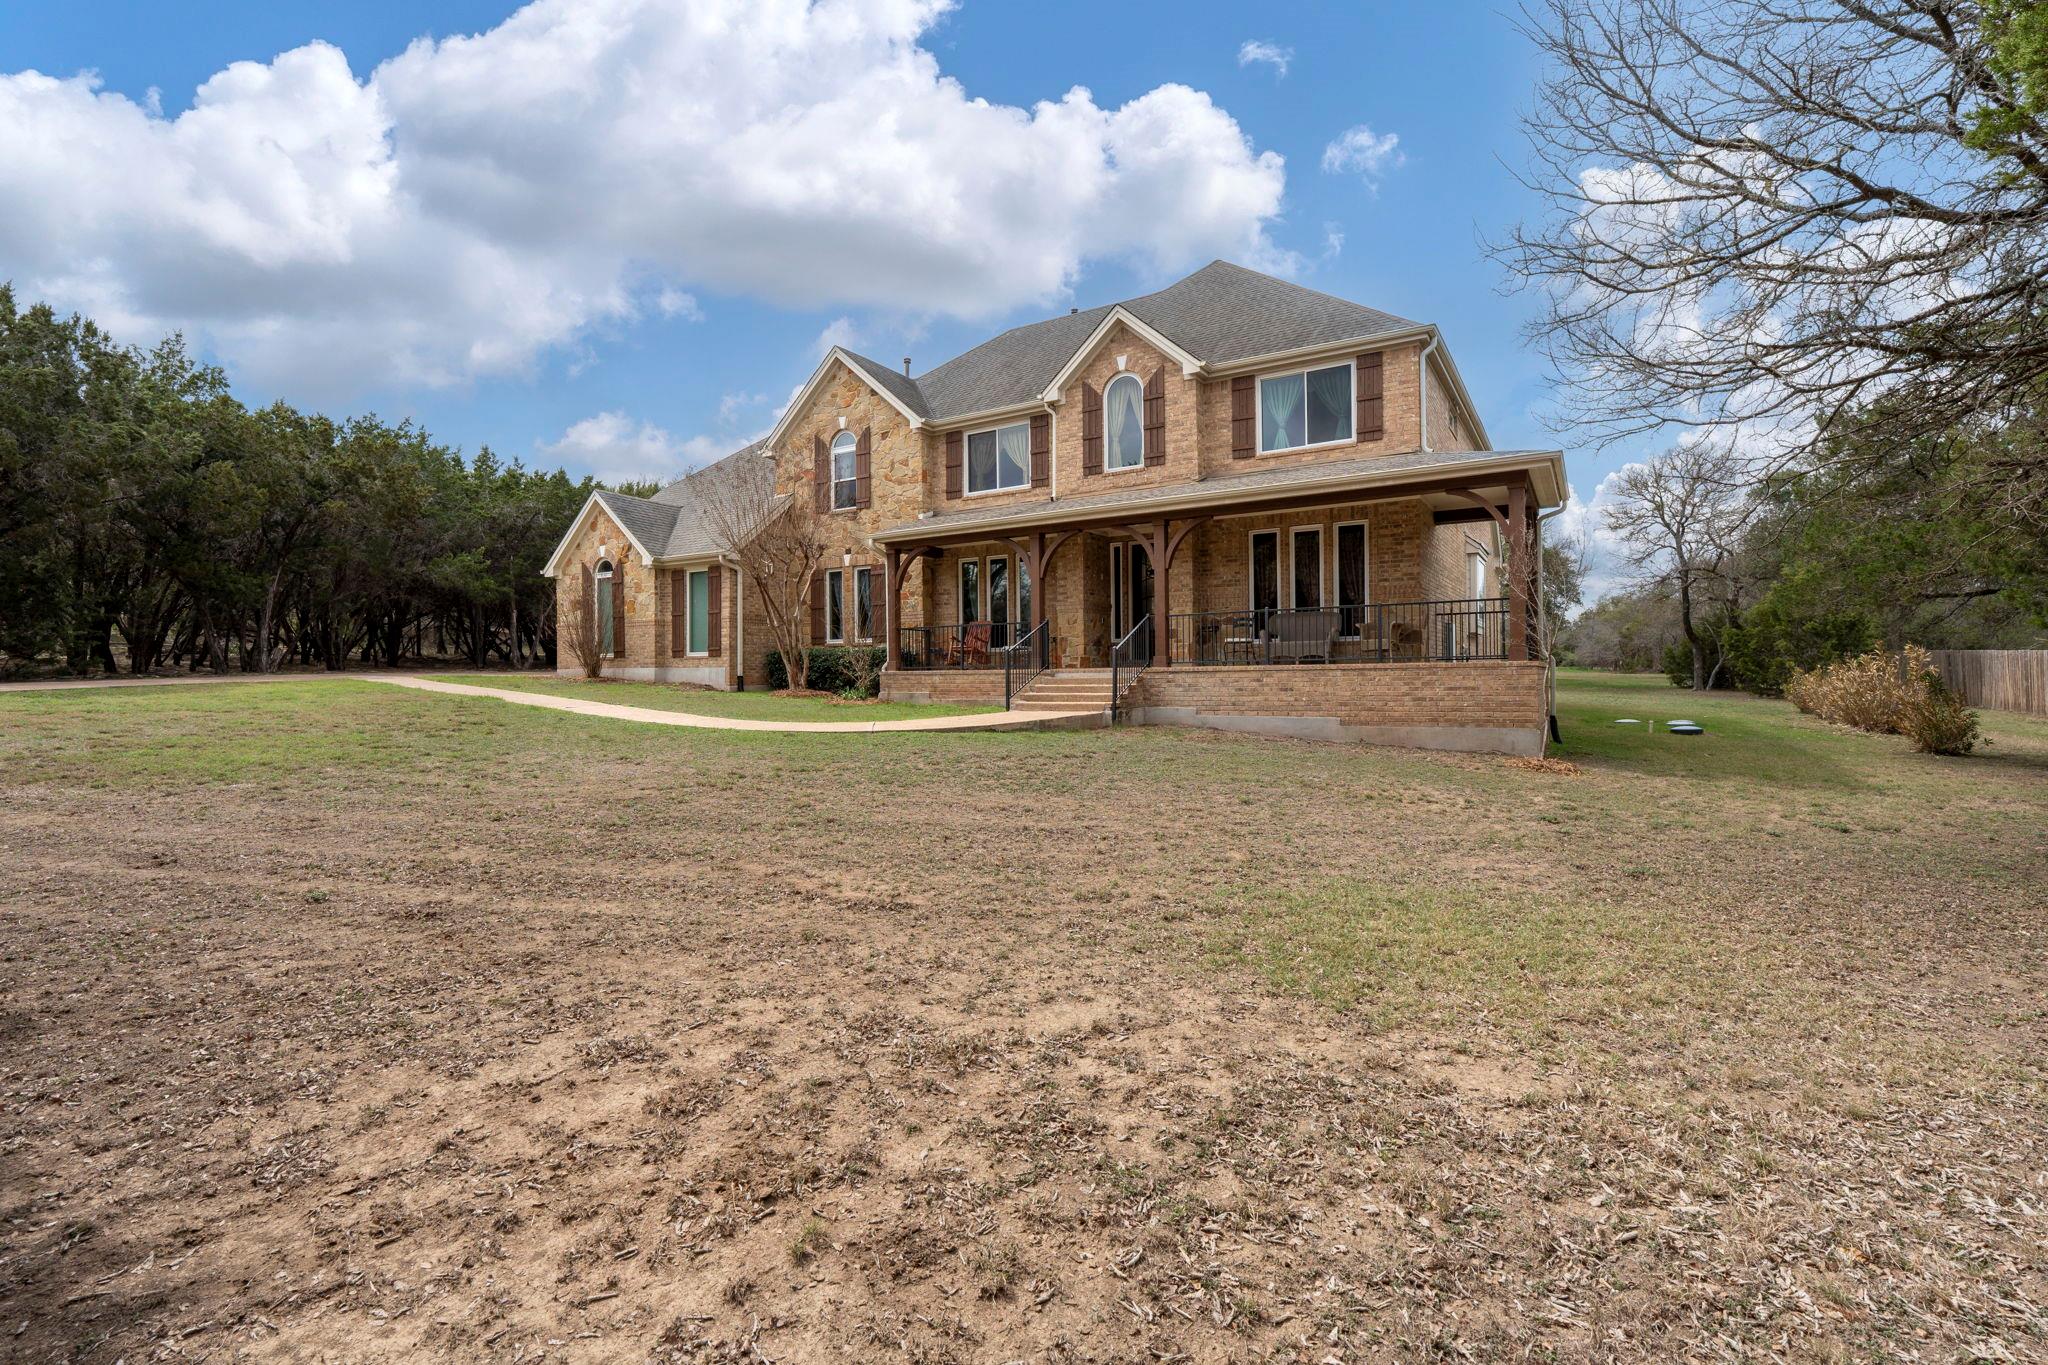 Active
$1,100,000
239 Whitney Run
Buda, TX, 78610
4 Beds · 4 Baths · 3,668 SF
Listings courtesy of Unlock MLS (Austin Board of Realtors). Information deemed reliable but not guaranteed.